
955 Tremont St #1
$589,000
2
Beds
1/1
Bath
1,091
Sqft
- Request Info
- Call
- Save
-
More
- Mortgage Calculator

Property Tools
$589,000
2
Beds
1/1
Bath
1,091
Living Area
-
Property Description
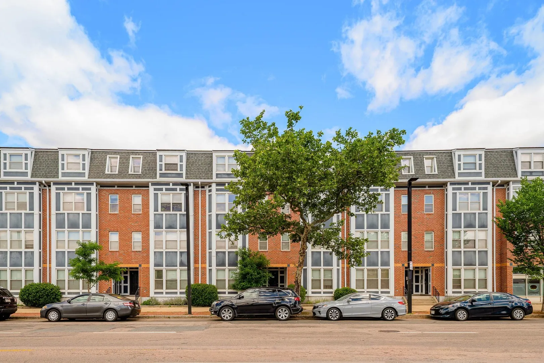
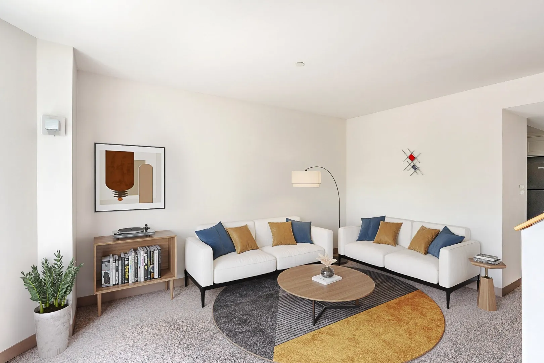
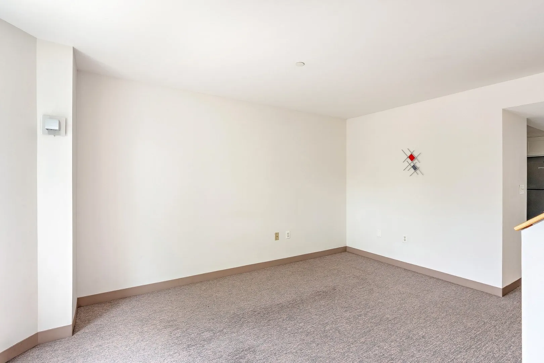
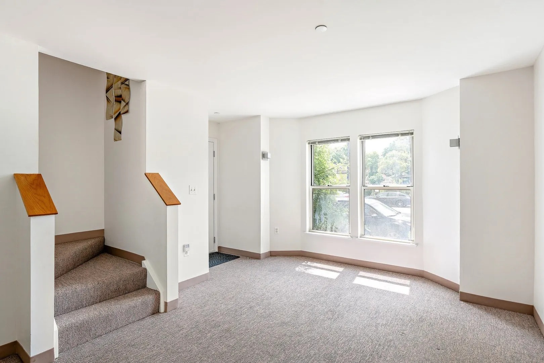
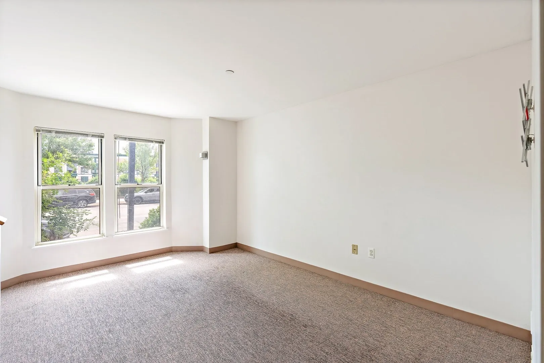
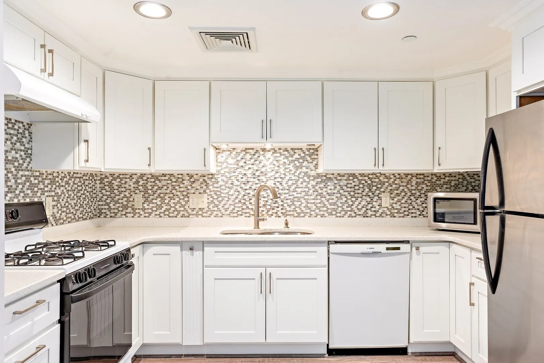
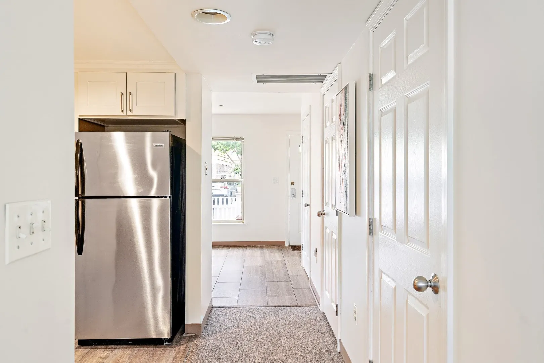
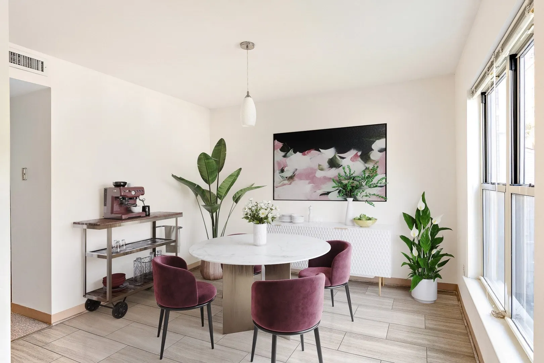
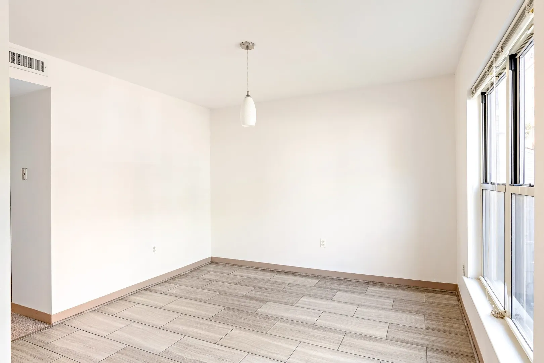
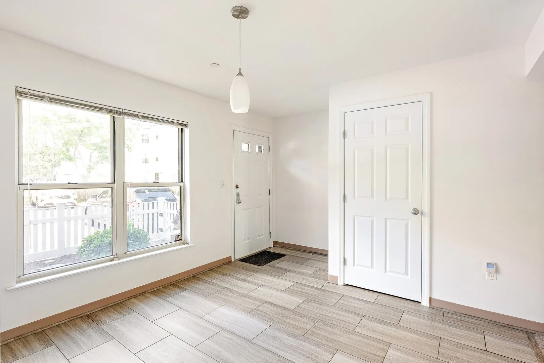
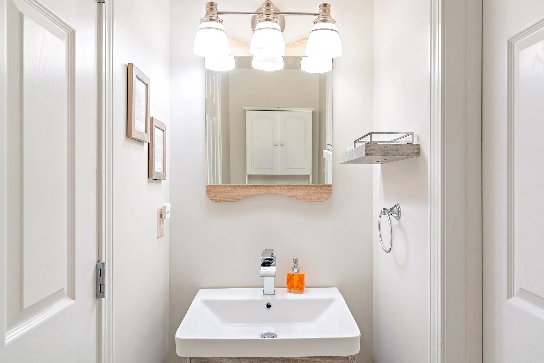
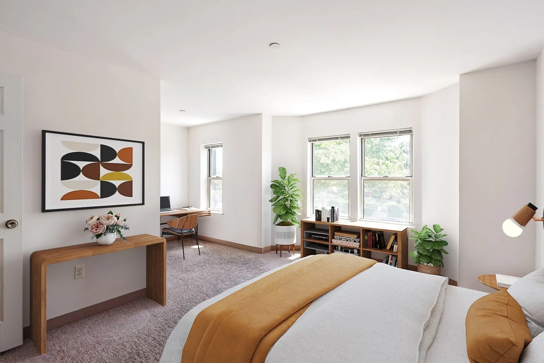
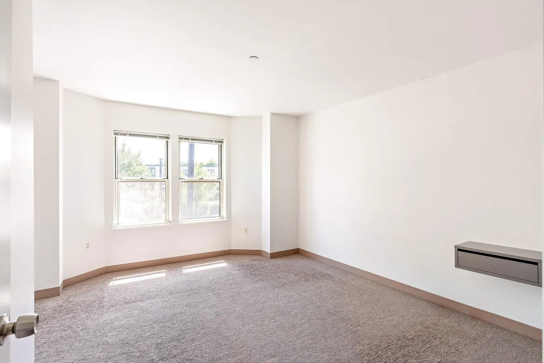
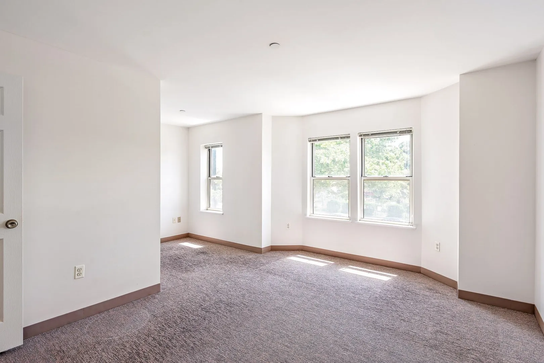
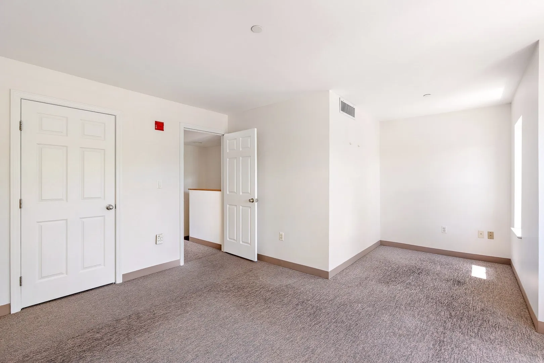
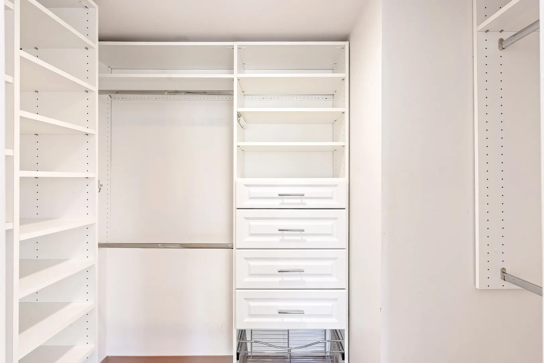
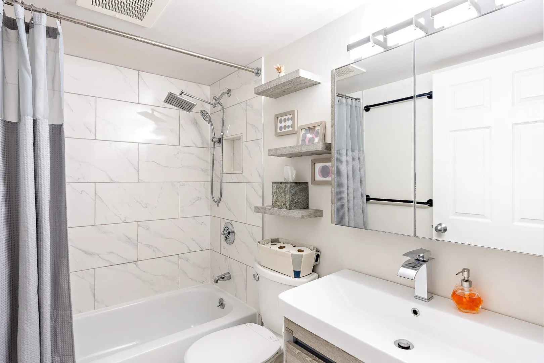
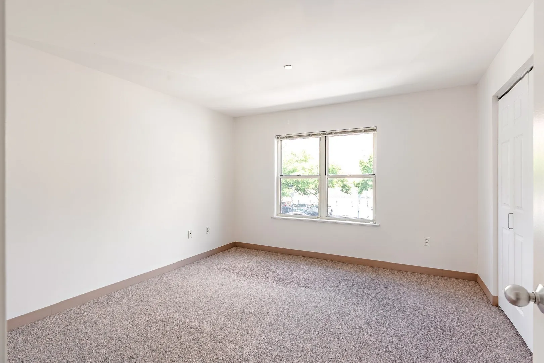
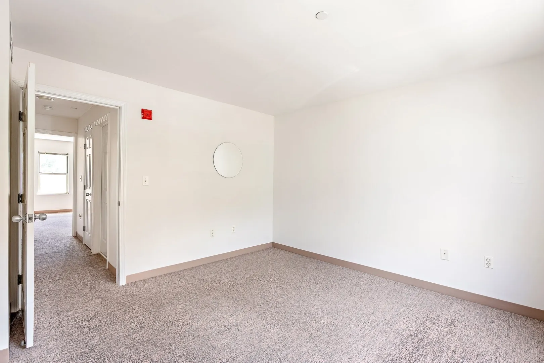
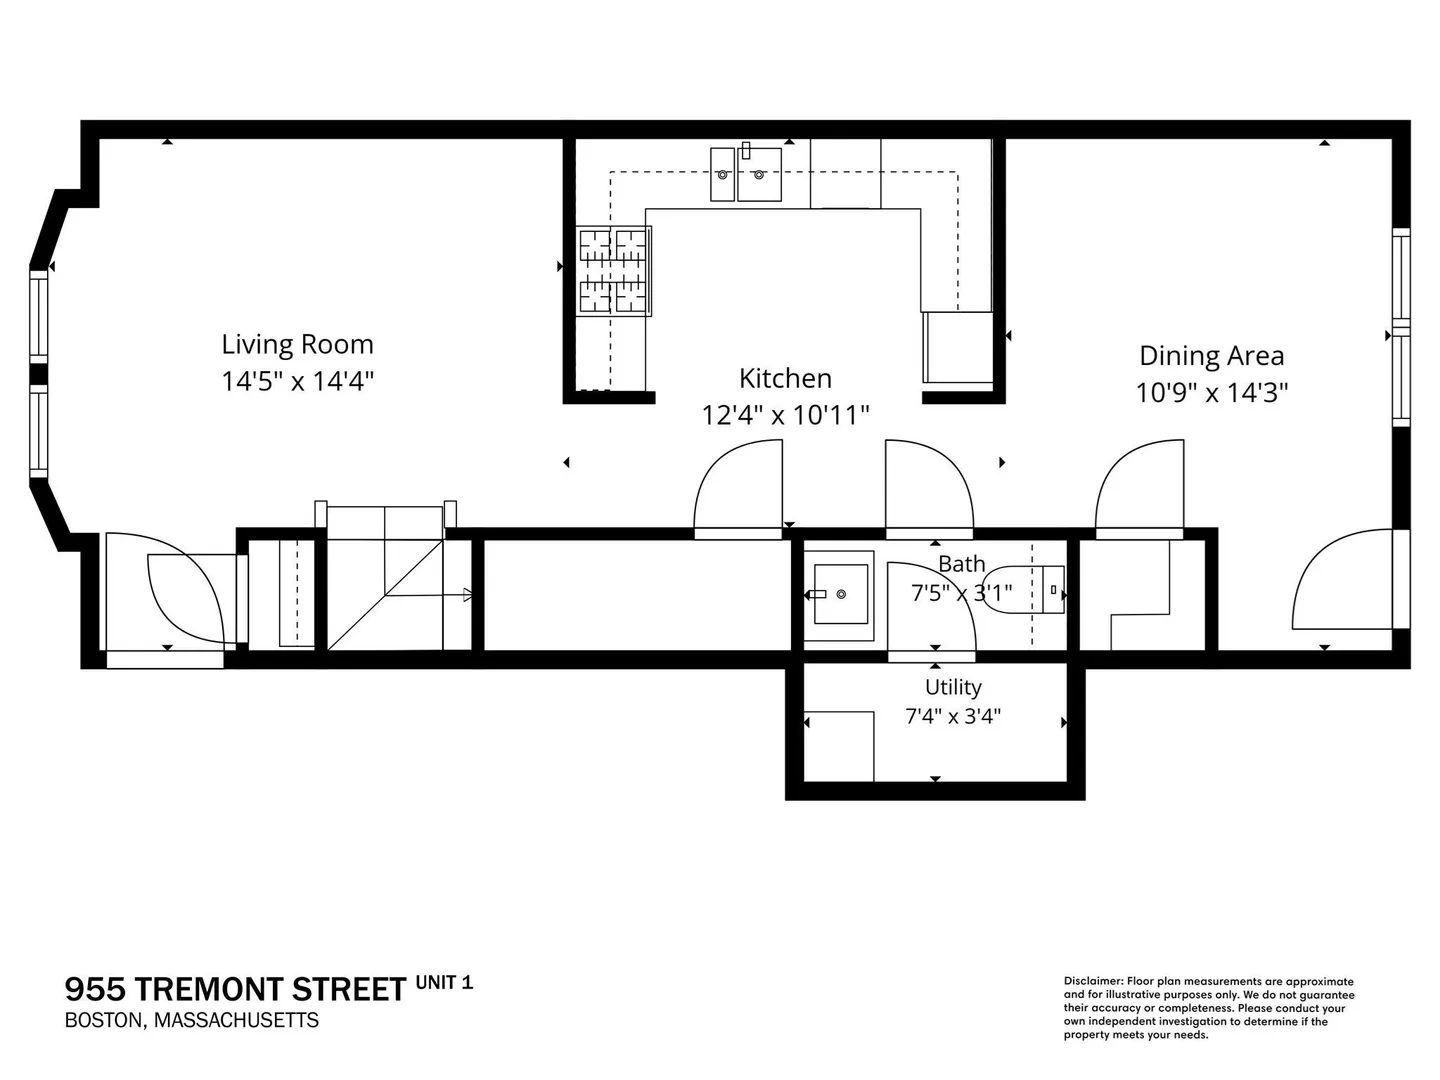
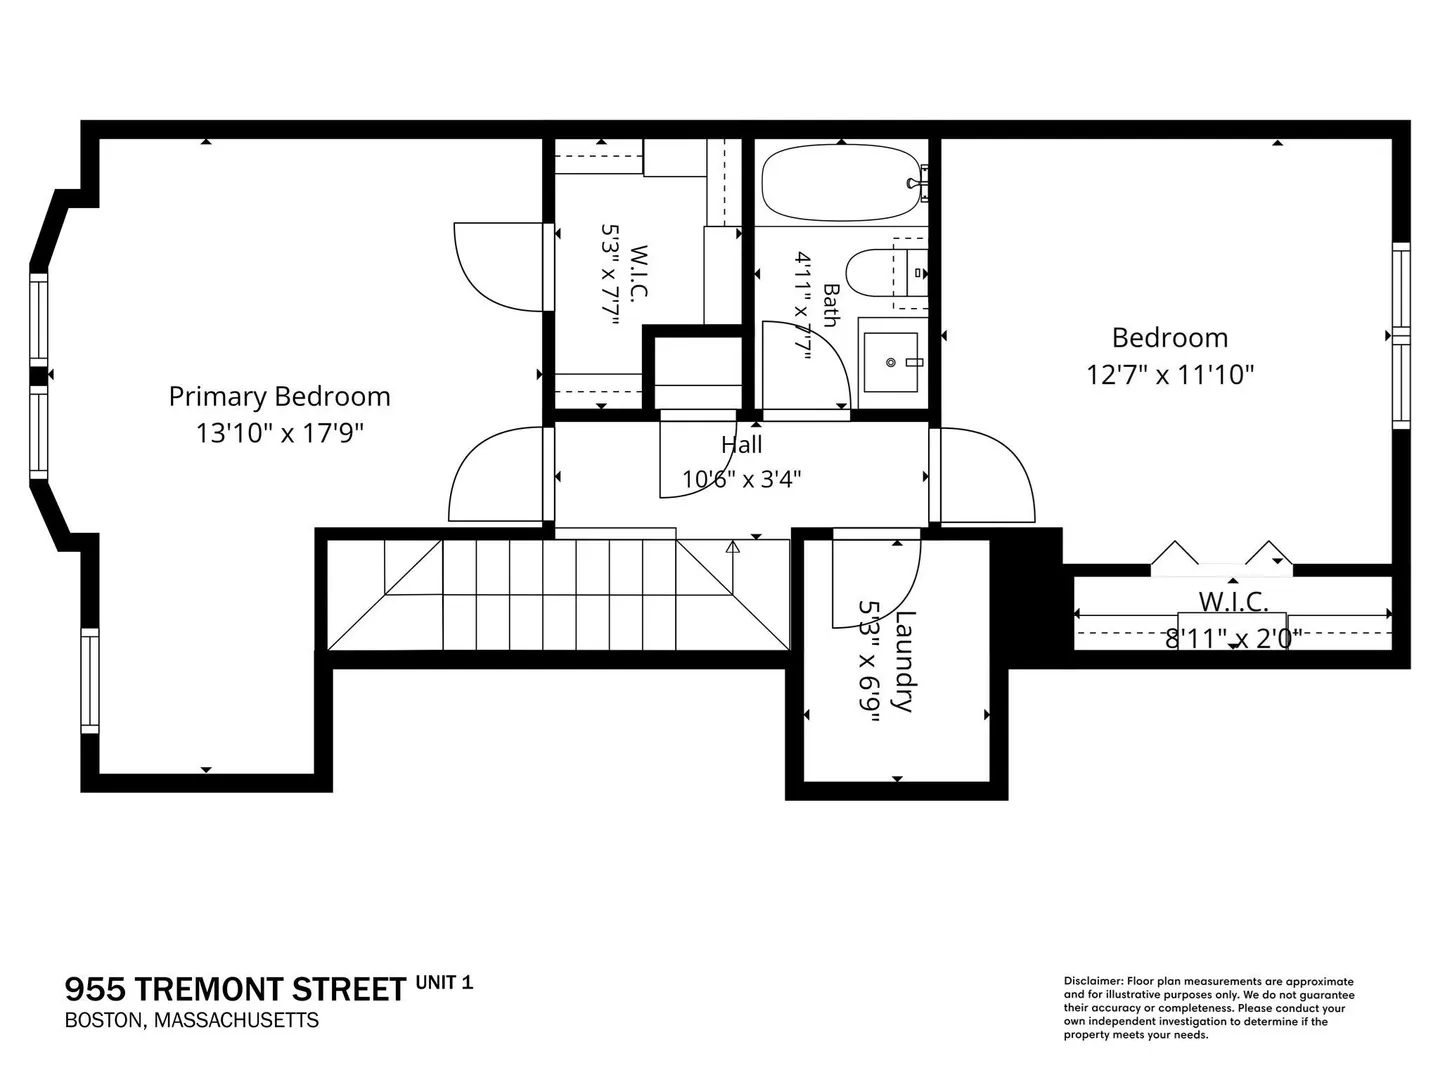
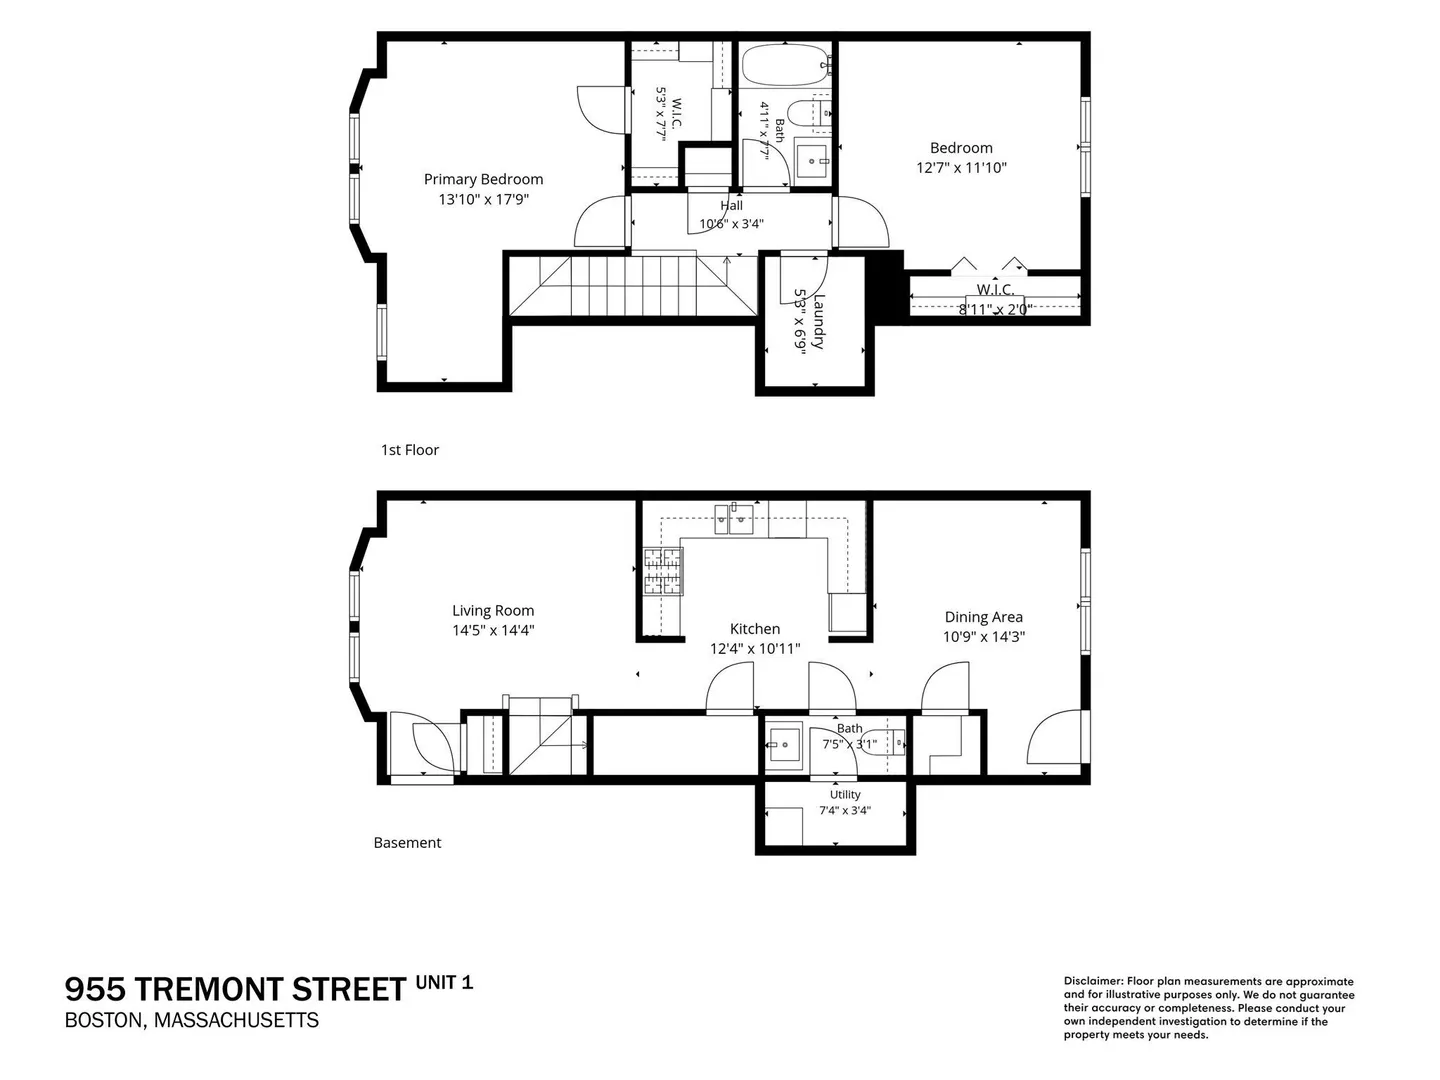
THIS PROPERTY QUALIFIES FOR THE CITY OF BOSTON COMMUNITY STABILIZATION PROGRAM. FTHBS LIVING IN BOSTON MAY BE ELIGIBLE FOR 10% IN DOWN PAYMENT ASSISTANCE. SEE ATTACHED FLYER. Mayor's Office of Housing (MOH) Income-Restricted Resale Condo on Roxbury Crossing/South End border. This meticulously maintained 2 bed, 1.5 bathroom townhome features a beautiful kitchen updated in 2019 w/ marble countertops, a tiled backsplash & soft-close cabinets. Both bathrooms were remodeled in 2021. Enjoy central A/C, designated parking & private outdoor space. This condo is subject to MOH approval of the buyer's eligibility application. To purchase, a 1-person household (HH) must earn under $120,000, a 2-person HH under $137,200, a 3-person HH under $154,300, a 4-person HH under $171,400 Buyer(s) must obtain a 30-year fixed-rate mortgage conforming to Fannie Mae guidelines, with a Loan-to-Value (LTV) ratio less than or equal to 97% of the maximum resale price. Buyer(s) must also have less than $100,000 in countable assets (excluding many retirement & education savings accounts). Eligible buyer(s) must be first-time homebuyers, or have not owned property within the past 3 years. Buyer should have a valid pre-approval prior to requesting a showing.
-
Highlights
- Area: South End
- Cooling: Central Air
- HOA Fee: $550
- Property Class: Residential
- Stories: 2
- Unit Number: 1
- Status: Active
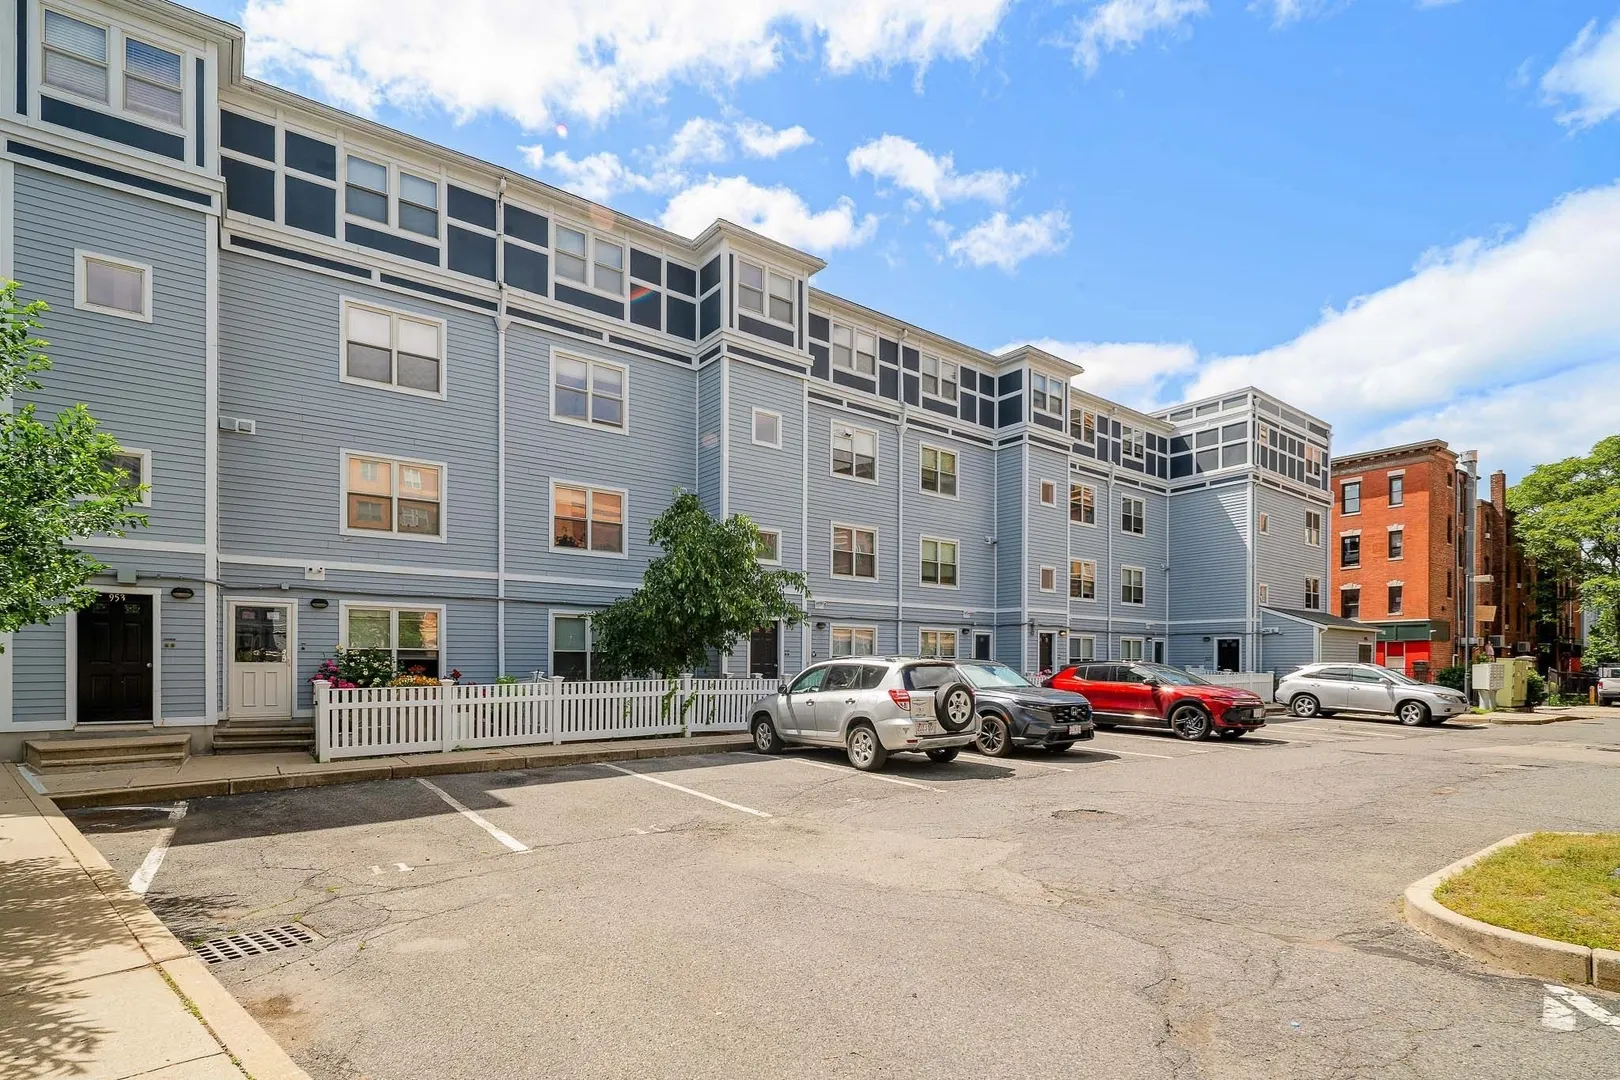
- Building Name: Davenport Commons
- Heating: Forced Air
- Parking Spots: 1
- Property Type: Condominium
- Total Rooms: 5
- Year Built: 2000
-
Additional Details
- Appliances: Range, Dishwasher, Microwave, Refrigerator
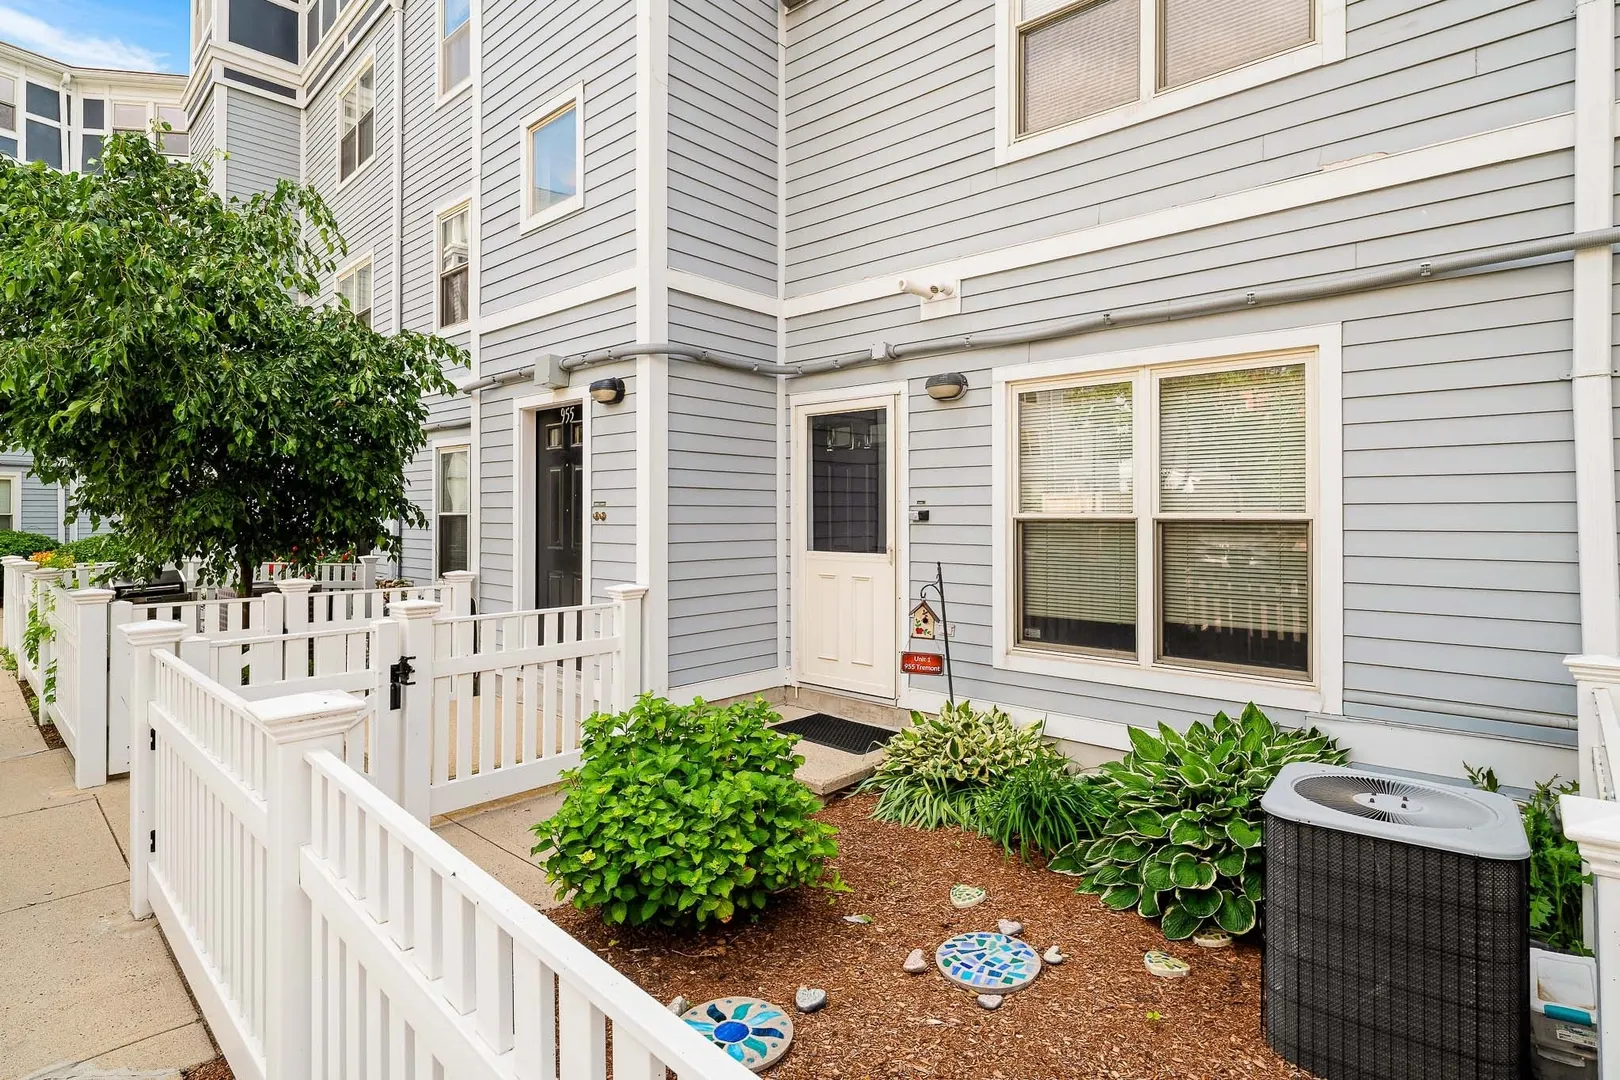
- Exterior Features: Fenced Yard
- Pets Allowed: Yes w/ Restrictions
- SqFt Source: Public Record
- Year Built Details: Actual
- Zoning: res
- Basement: N
- Flooring: Tile, Carpet
- Roof: Shingle
- Total Number of Units: 61
- Year Built Source: Public Records
-
Amenities
- Community Features: Public Transportation, Shopping, Tennis Court(s), Park, Medical Facility, Bike Path, Highway Access, House of Worship, Public School, T-Station, University
- Parking Features: Assigned
-
Utilities
- Sewer: Public Sewer
- Water Source: Public
-
Fees / Taxes
- Assessed Value: $490,900
- HOA Fee Includes: Water, Sewer, Insurance, Maintenance Structure, Snow Removal, Trash, Reserve Funds
- Taxes: $6,087
- HOA Fee Frequency: Monthly
- Tax Year: 2026
Similar Listings
Sold

46 Photos
Sold
19 Photos
Sold
22 Photos
Sold

15 Photos
Content © 2026 MLS Property Information Network, Inc. The information in this listing was gathered from third party resources including the seller and public records.
Listing information provided courtesy of Commonwealth Standard Realty Advisors.
MLS Property Information Network, Inc. and its subscribers disclaim any and all representations or warranties as to the accuracy of this information.