
Sold!
$275,000
3
Beds
1
Bath
1,451
Living Area
-
Property Description
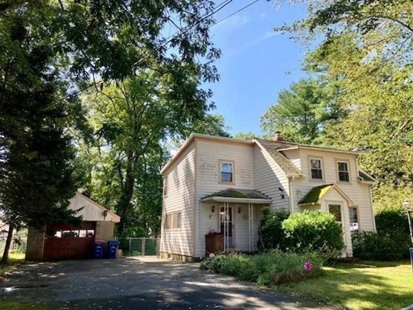
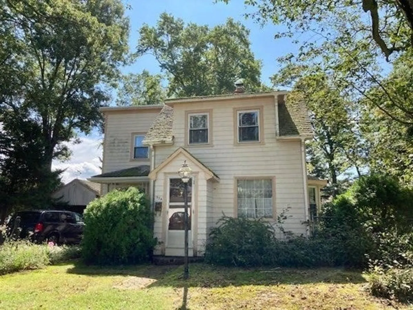
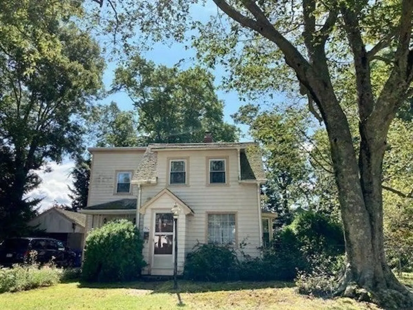
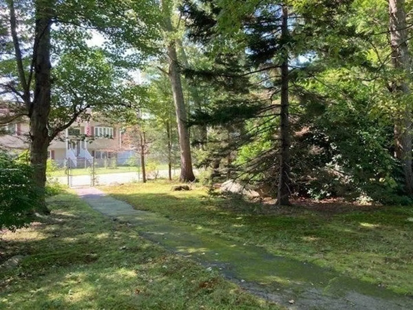
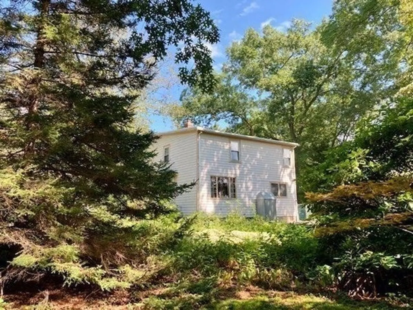
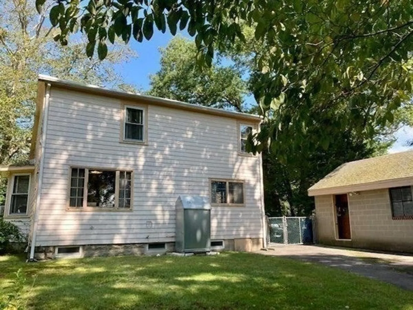
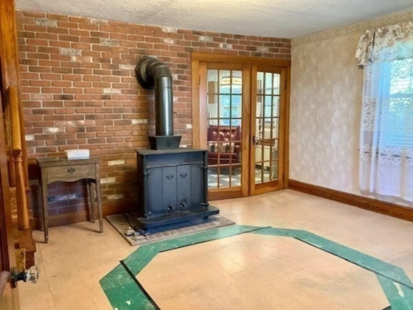
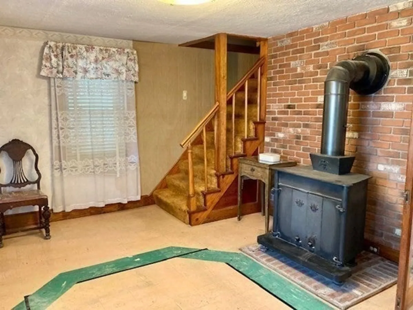
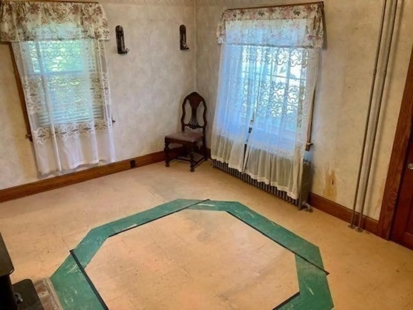
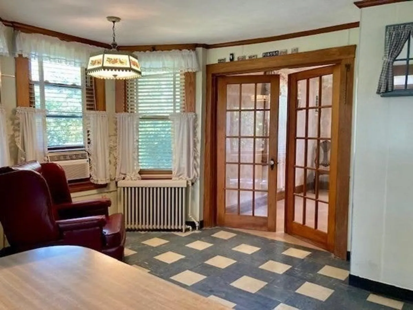
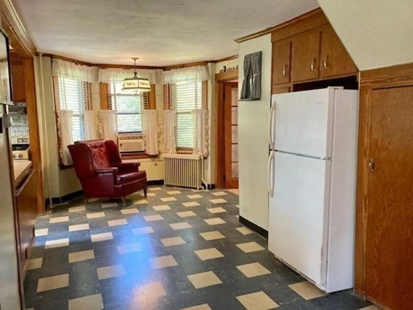
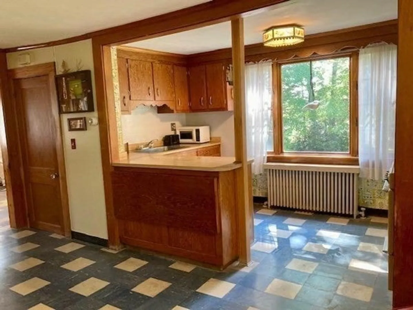
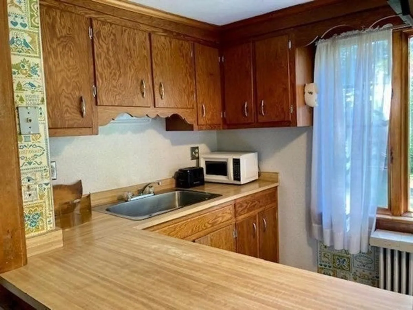
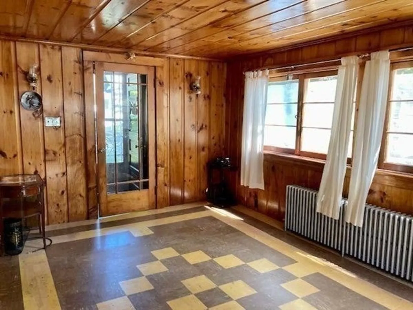
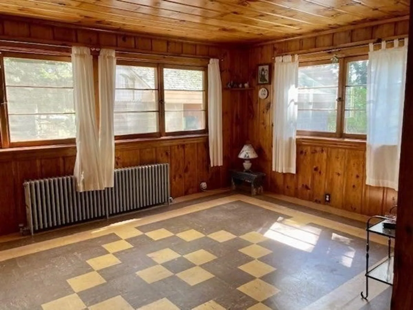
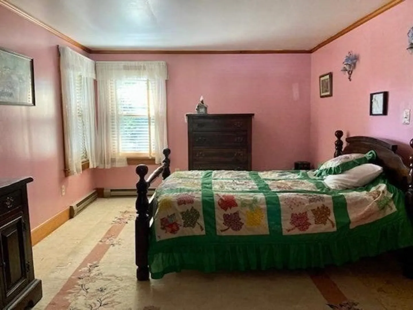
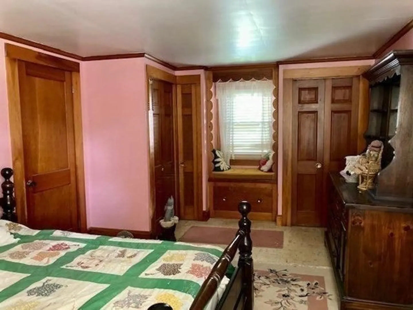
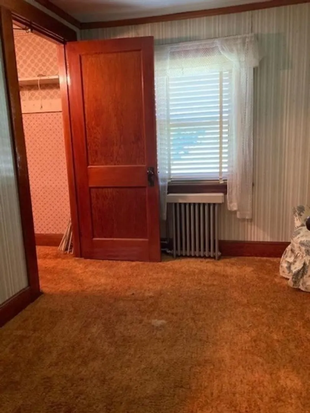
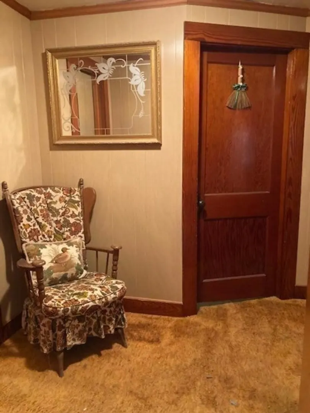
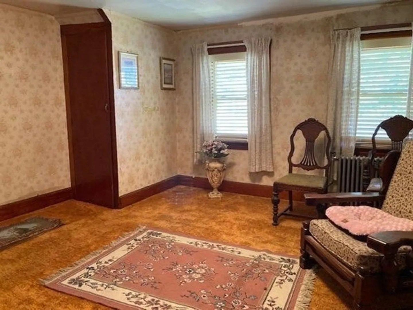
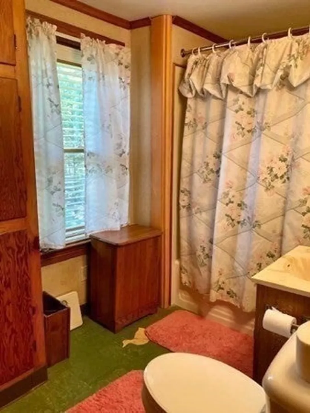
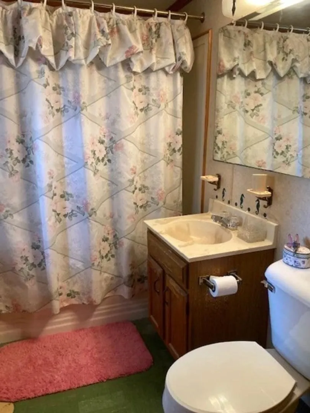
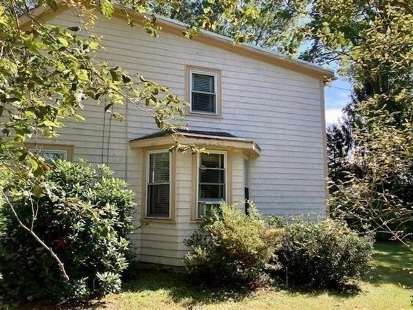
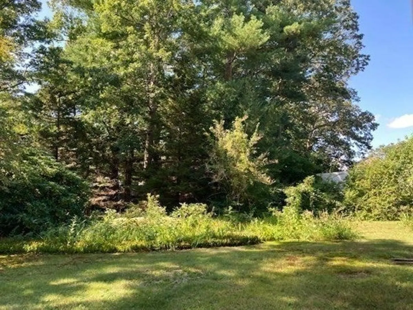
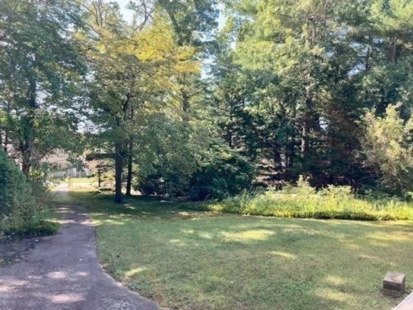
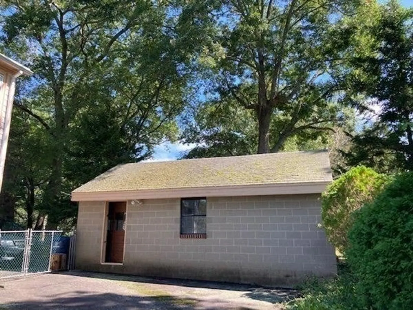
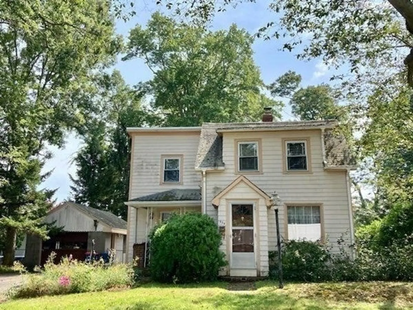
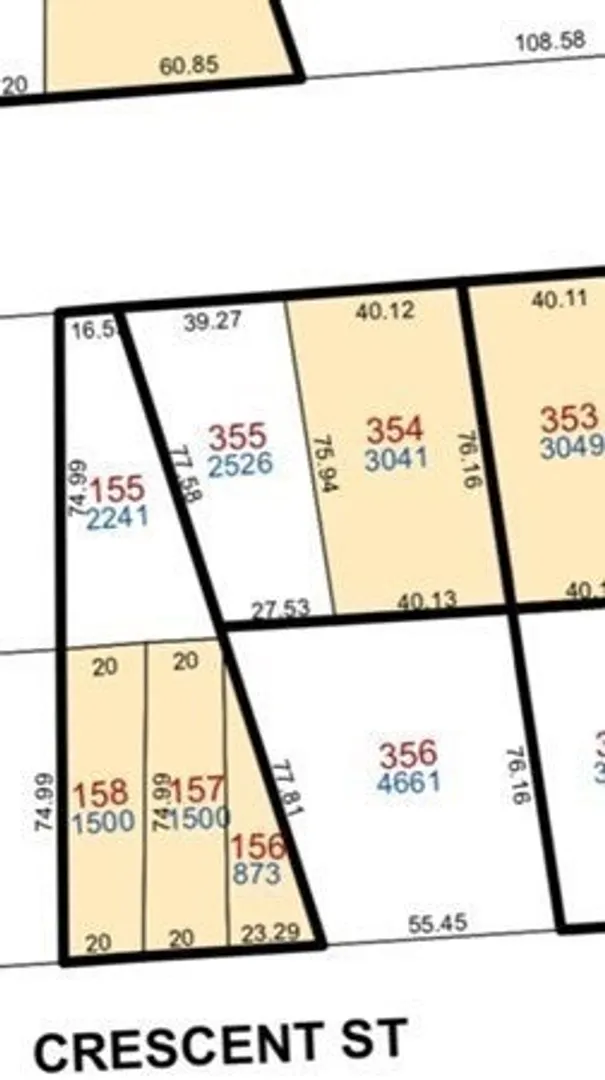
Attention Investors and/or builders! Wonderful opportunity to renovate the existing home and potentially build an additional home on the extra land included in the sale with frontage on Crescent St. The City has the home construction date as 1958 however the structure shows evidence of an earlier era w/ additions over the years. First flr.offers 2 living rooms, kitchen,& dining area. 2nd level offers 3 bedrooms with a good-sized main bedroom w/ 2 closets and lots of built ins in the full bath.Solid wood doors. There is a partial full basement w/ interior access housing the utilities including an updated electrical panel. 1 car garage & recent double walled oil tank on the exterior. Large fenced lot in well located area minutes to highway access. Bring your tools and imagination to unlock the potential of this property! *See attached plot plan Including the following lots:354,355,155 on Thorndike St and Lots156,157,158, 356 on Crescent St. Tax amount & assessment incudes these lots.
-
Highlights
- Heating: Hot Water, Oil
- Property Class: Residential
- Style: Colonial
- Year Built: 1958
- Parking Spots: 4
- Property Type: Single Family Residence
- Total Rooms: 6
- Status: Closed
-
Additional Details
- Appliances: Range, Utility Connections for Gas Range
- Construction: Frame
- Foundation: Block, Stone
- Roof: Shingle, Rubber
- Year Built Source: Public Records
- Basement: Partial, Interior Entry, Unfinished
- Flooring: Tile, Carpet
- Road Frontage Type: Public
- Year Built Details: Approximate
- Zoning: Res A
-
Amenities
- Community Features: Public Transportation, Medical Facility, Highway Access, Public School
- Parking Features: Detached, Paved Drive, Driveway
- Covered Parking Spaces: 1
-
Utilities
- Electric: Circuit Breakers, 100 Amp Service
- Water Source: Public
- Sewer: Public Sewer
-
Fees / Taxes
- Assessed Value: $410,200
- Compensation Based On: Net Sale Price
- Tax Year: 2023
- Buyer Agent Compensation: 2%
- Facilitator Compensation: 1%
- Taxes: $5,862
Similar Listings
Sold
24 Photos
Sold
23 Photos
Sold
17 Photos
Sold
27 Photos
Content © 2026 MLS Property Information Network, Inc. The information in this listing was gathered from third party resources including the seller and public records.
Listing information provided courtesy of LAER Realty Partners / Rose Homes & Real Estate.
MLS Property Information Network, Inc. and its subscribers disclaim any and all representations or warranties as to the accuracy of this information.
