
Sold!
$407,000
3
Beds
1
Bath
993
Living Area
-
Property Description
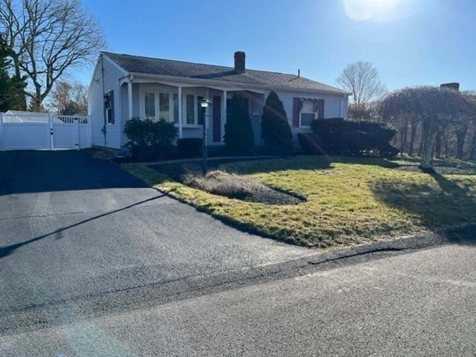
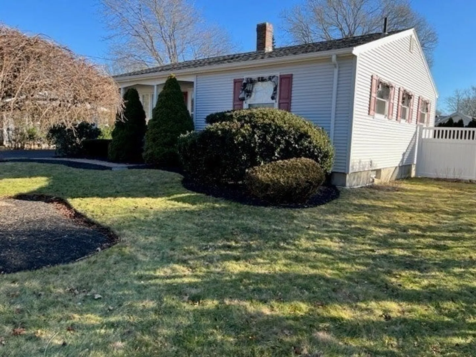
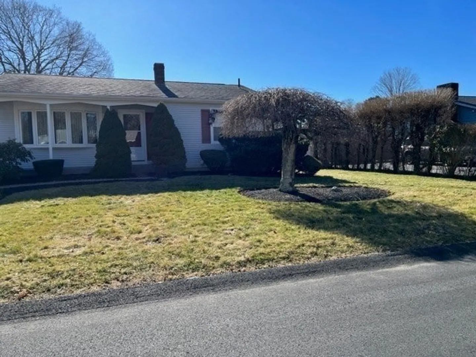
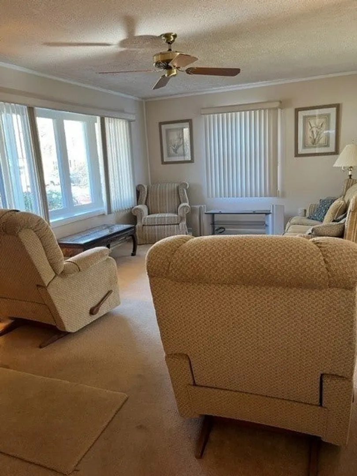
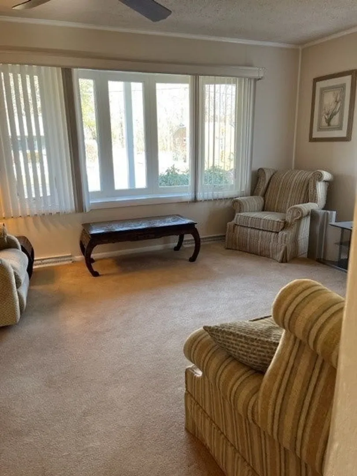
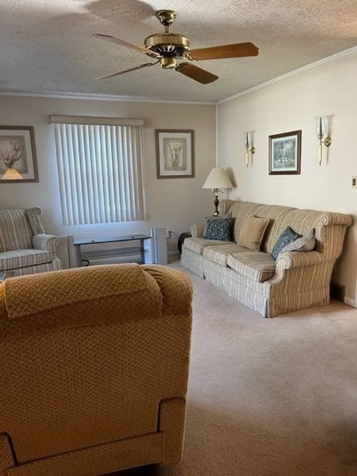
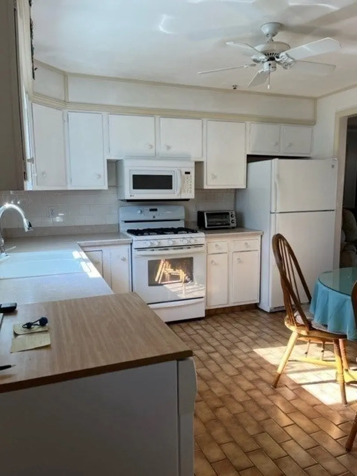
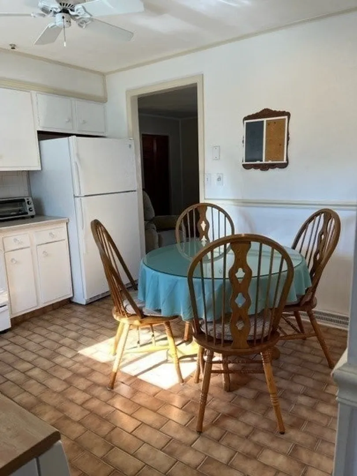
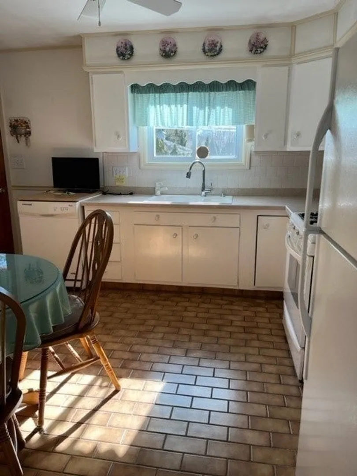
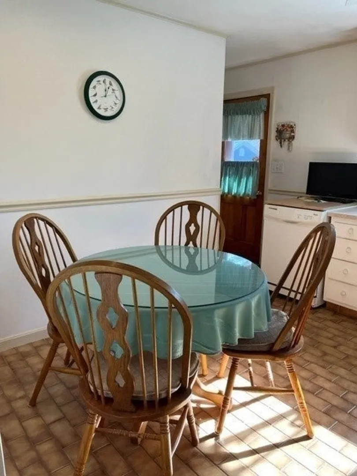
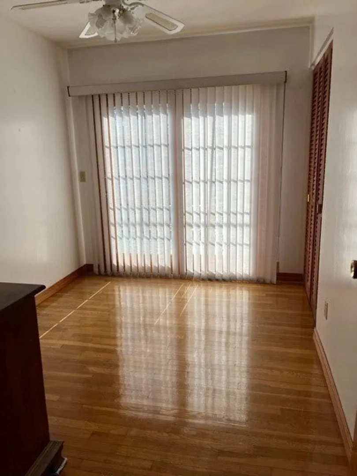
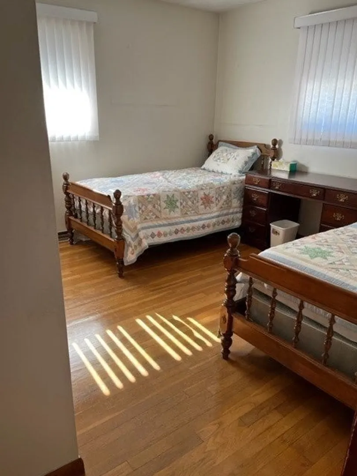
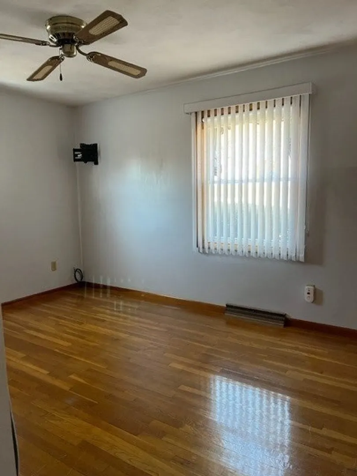
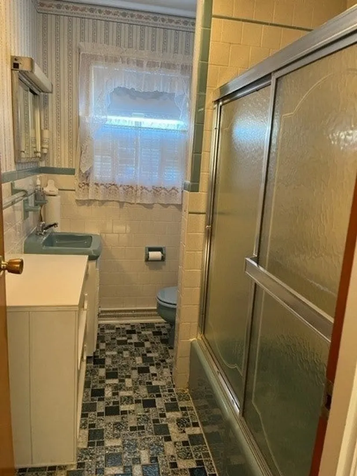
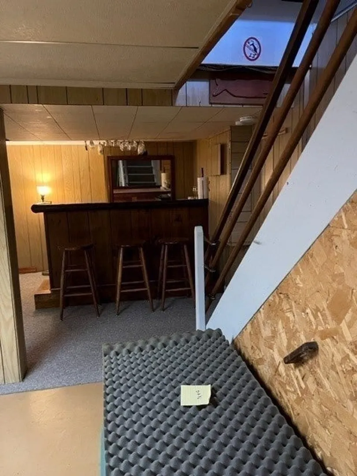
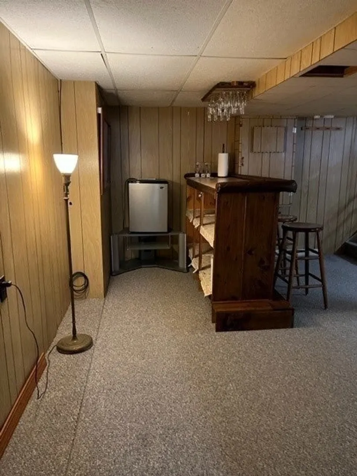
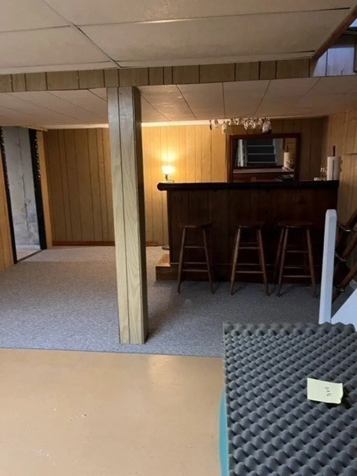
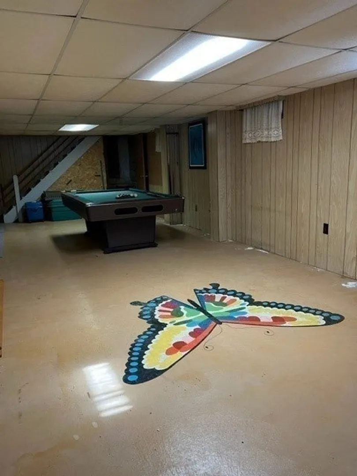
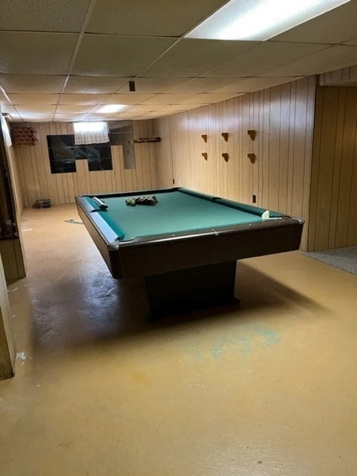
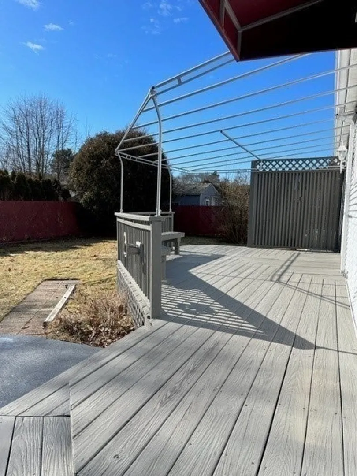
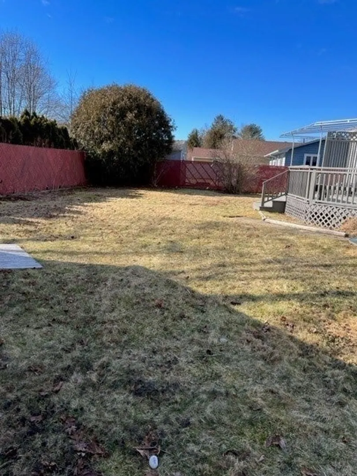
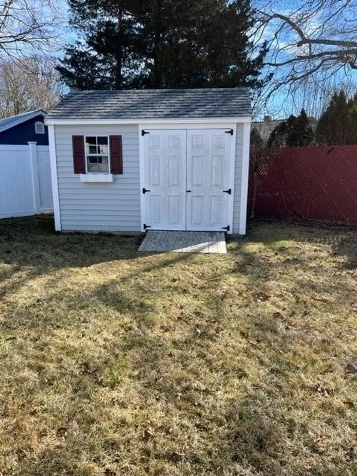
Welcome to 35 Birchwood Drive, New Bedford. This home is in impeccable condition. If you are looking for a Ranch to downsize or First time Home Buyer, look no further. As you walk into the living room it has natural sunlight. The Eat-in kitchen features white cabinetry, also has a hot water dispenser in sink ! The 3 bedrooms have hardwood flooring. Family room in basement with tile flooring and a dry bar for entertaining. This home also features a generator which will be left with the sale. It has a newer oversized shed. 1st Showing at Open House, Saturday, February 10th from 1-2:30.
-
Highlights
- Area: Far North
- Heating: Central, Natural Gas
- Property Class: Residential
- Style: Ranch
- Year Built: 1966
- Cooling: Central Air
- Parking Spots: 4
- Property Type: Single Family Residence
- Total Rooms: 5
- Status: Closed
-
Additional Details
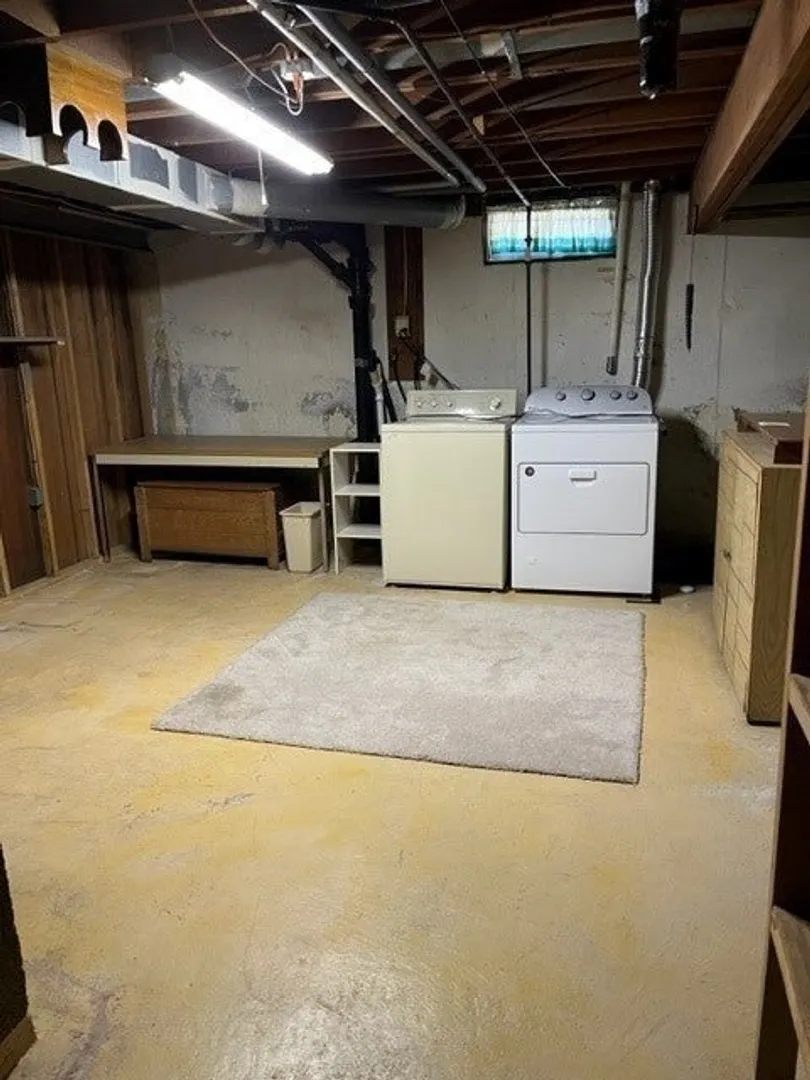
- Appliances: Gas Water Heater, Water Heater, Range, Dishwasher, Microwave, Refrigerator, Washer, Dryer
- Construction: Frame
- Flooring: Tile, Carpet, Hardwood
- Lot Features: Level
- Roof: Shingle
- Year Built Source: Public Records
- Basement: Full, Partially Finished, Interior Entry, Concrete
- Exterior Features: Porch, Deck, Rain Gutters, Storage, Fenced Yard
- Foundation: Concrete Perimeter
- Road Frontage Type: Public
- Year Built Details: Approximate
- Zoning: Ra
-
Amenities
- Community Features: Public Transportation, Shopping, Park, Medical Facility, Highway Access, House of Worship, Public School
- Parking Features: Paved Drive, Off Street
-
Utilities
- Electric: Circuit Breakers, Generator Connection
- Water Source: Public
- Sewer: Public Sewer
-
Fees / Taxes
- Assessed Value: $253,500
- Compensation Based On: Net Sale Price
- Tax Year: 2023
- Buyer Agent Compensation: 2%
- Facilitator Compensation: 2%
- Taxes: $3,622
Similar Listings
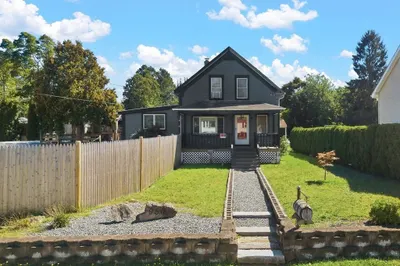
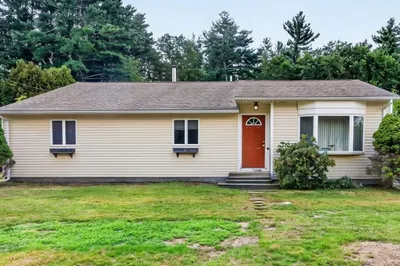
Sold
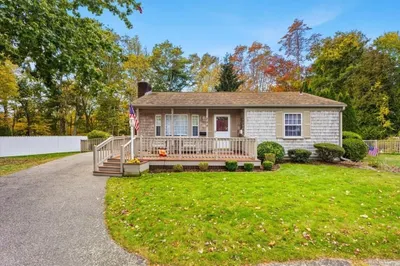
41 Photos
Sold
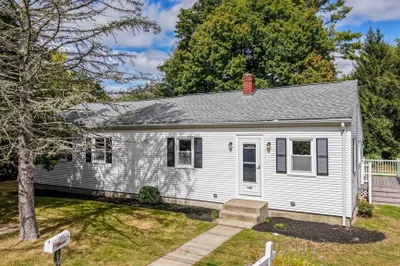
32 Photos
Sold
40 Photos
Sold
26 Photos
Content © 2026 MLS Property Information Network, Inc. The information in this listing was gathered from third party resources including the seller and public records.
Listing information provided courtesy of Ponte & Associates Real Estate.
MLS Property Information Network, Inc. and its subscribers disclaim any and all representations or warranties as to the accuracy of this information.
