
Sold!

$550,000
4
Beds
1/1
Bath
1,187
Living Area
-
Property Description
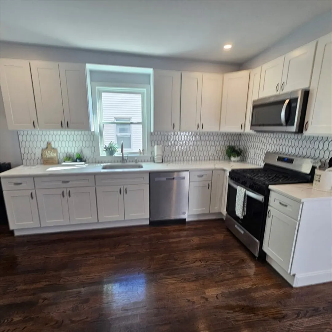
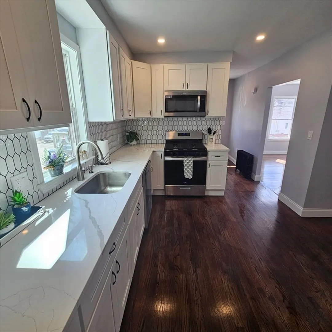
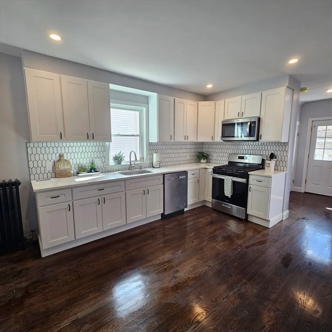
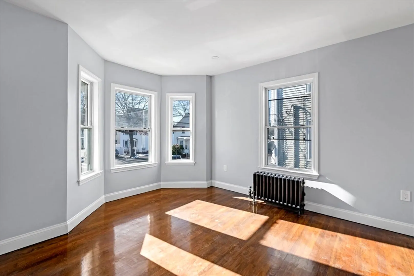
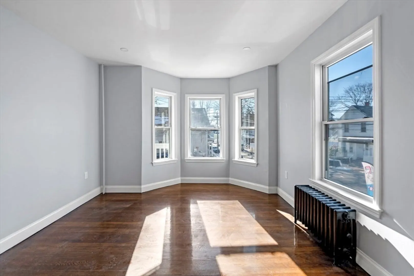
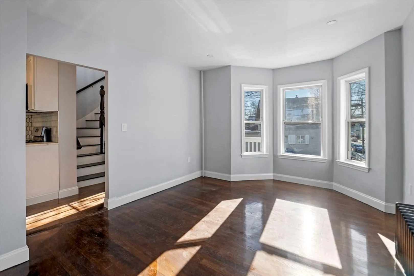
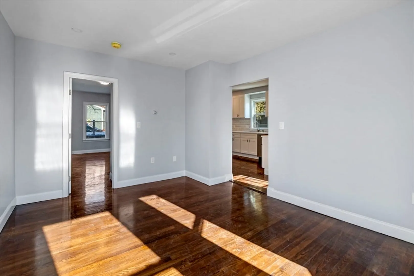
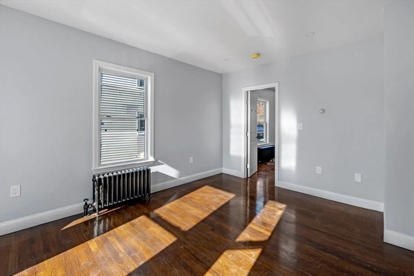
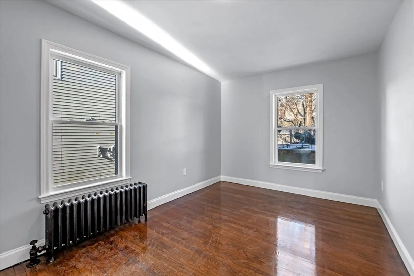
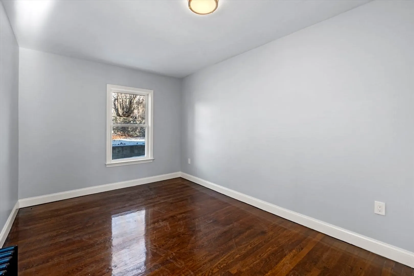
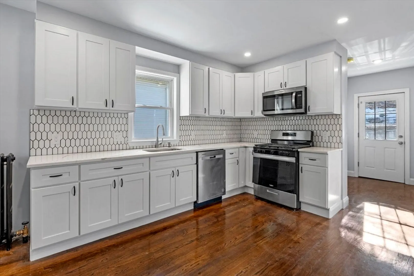
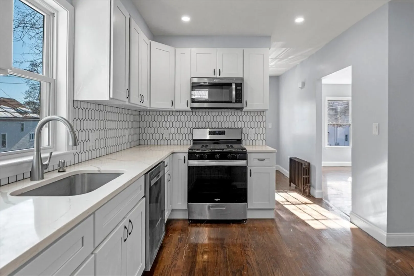
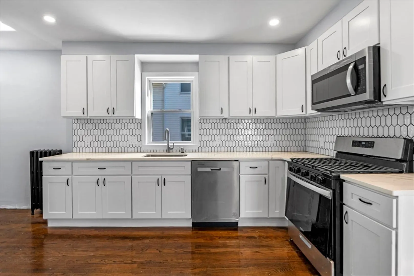
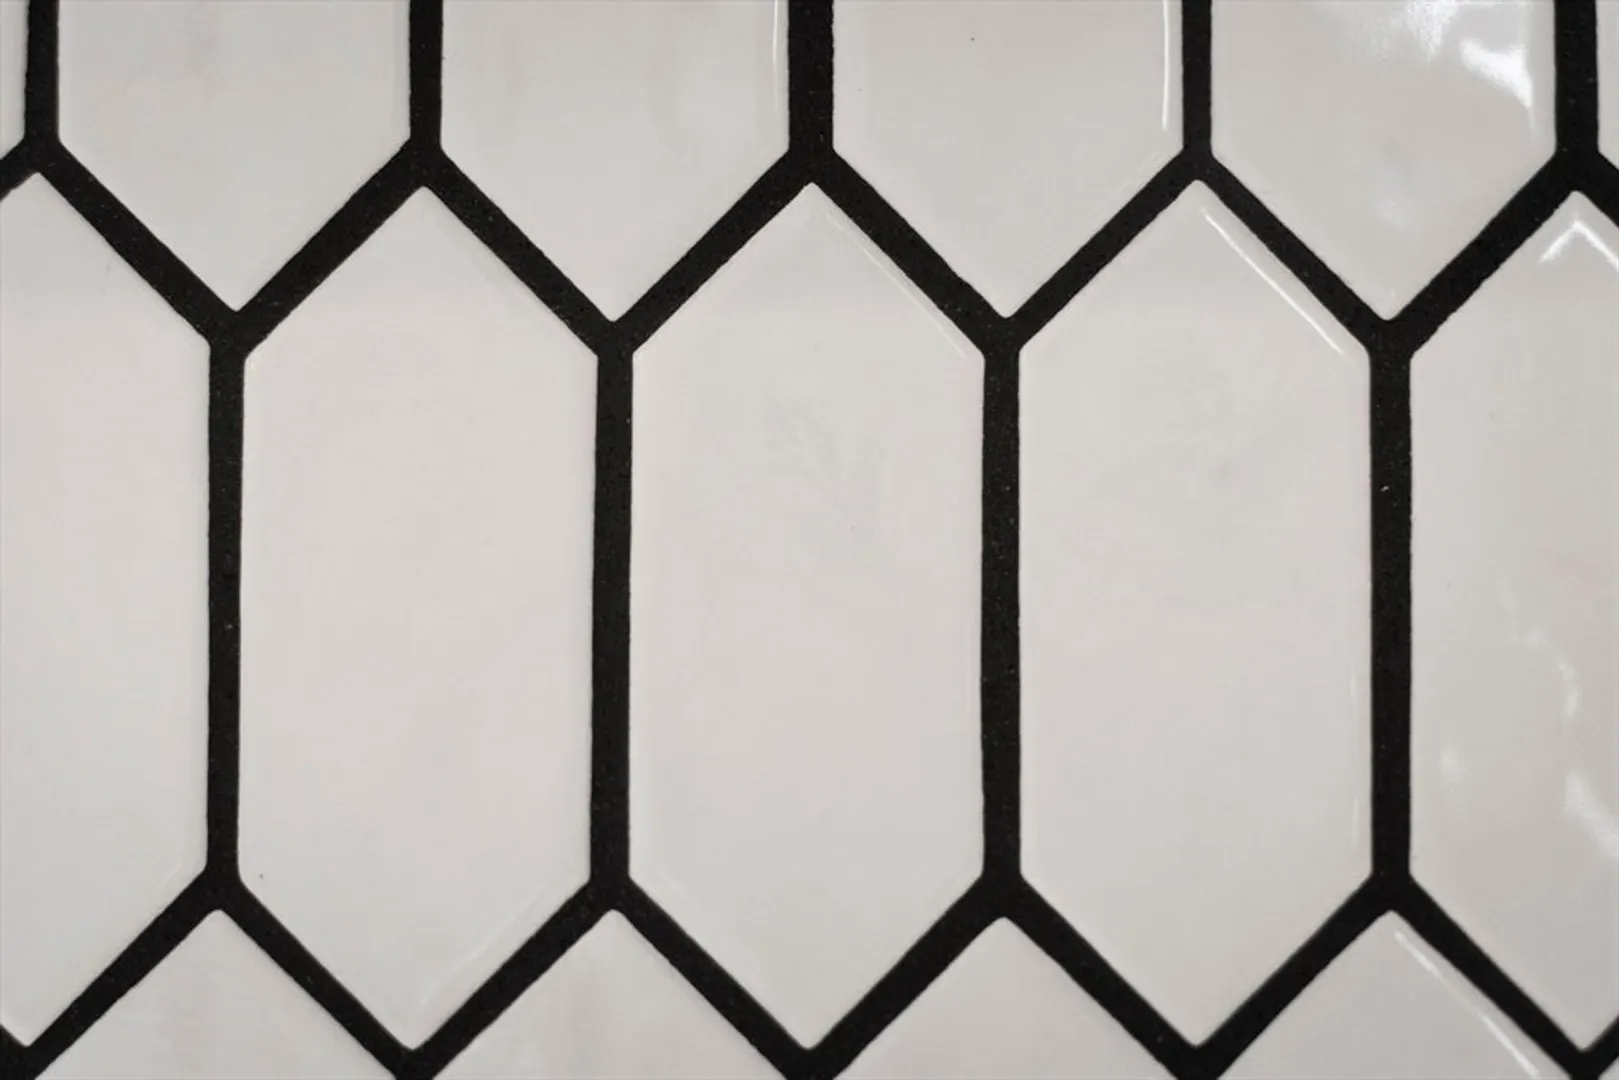
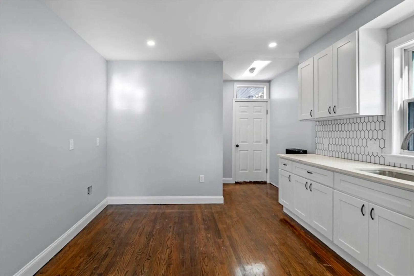
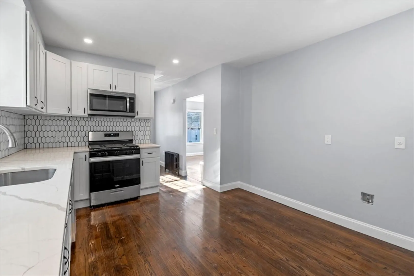
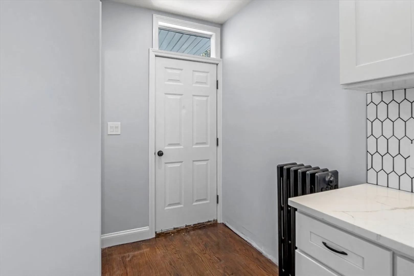
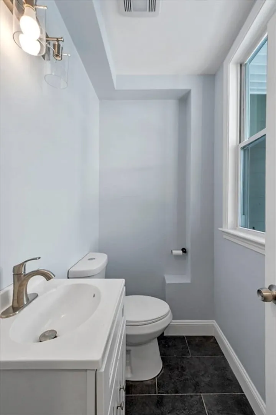
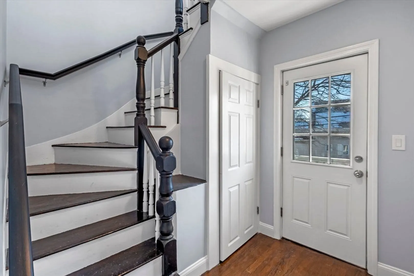
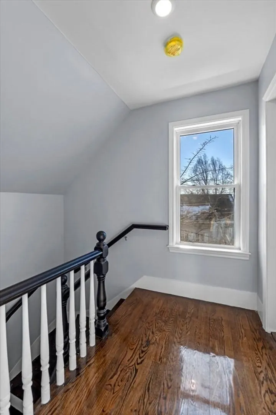
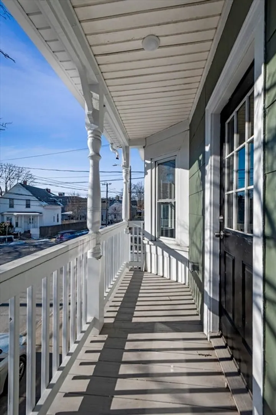
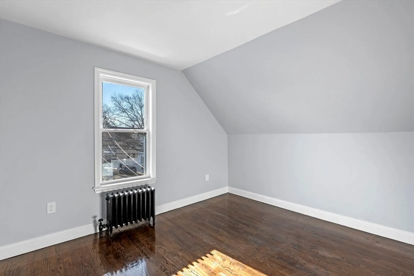
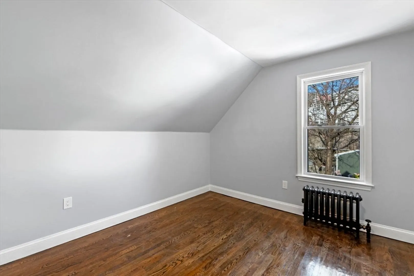
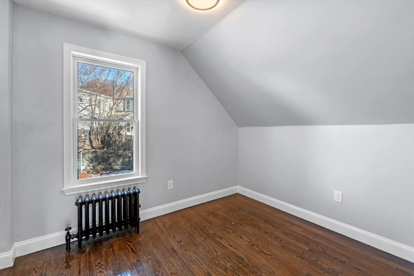
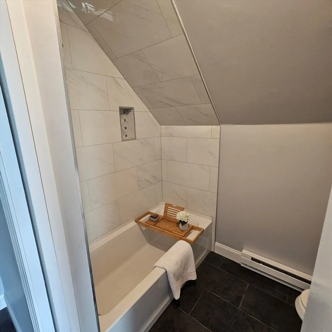
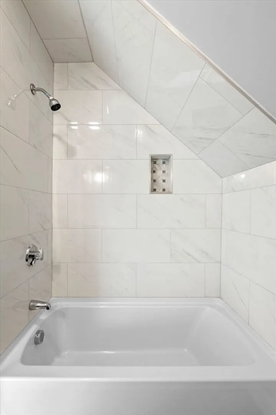
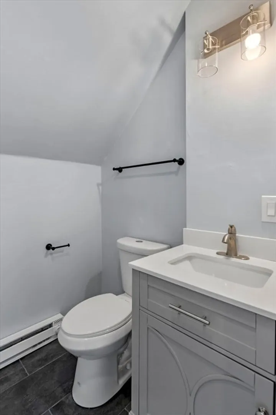
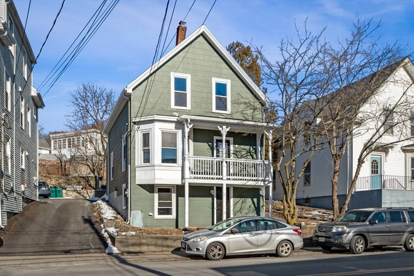
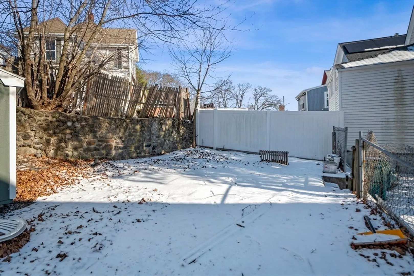
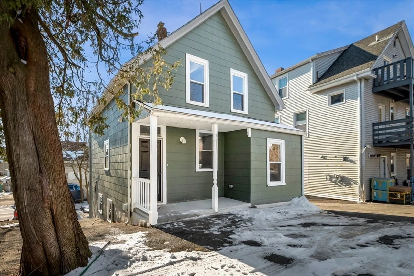
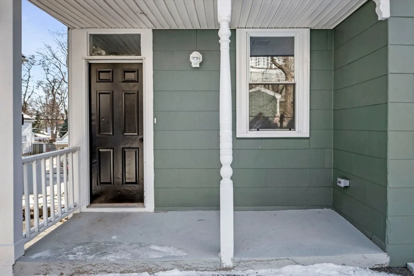
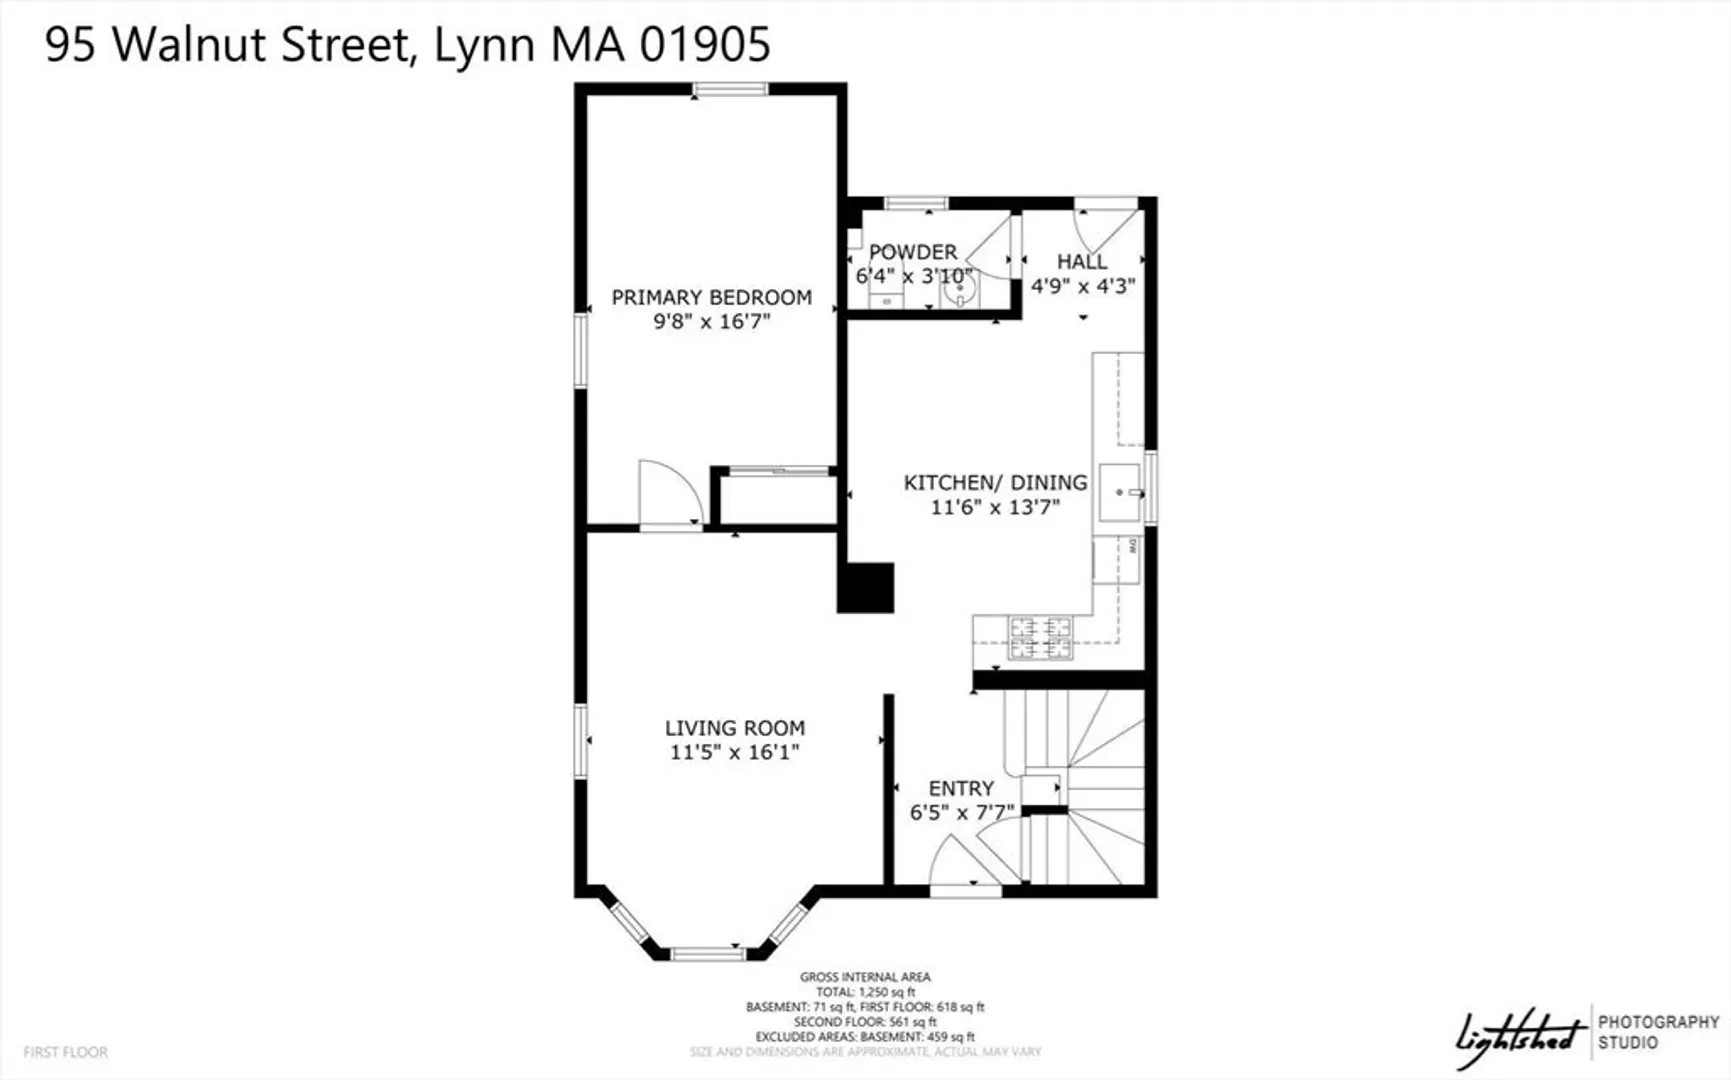
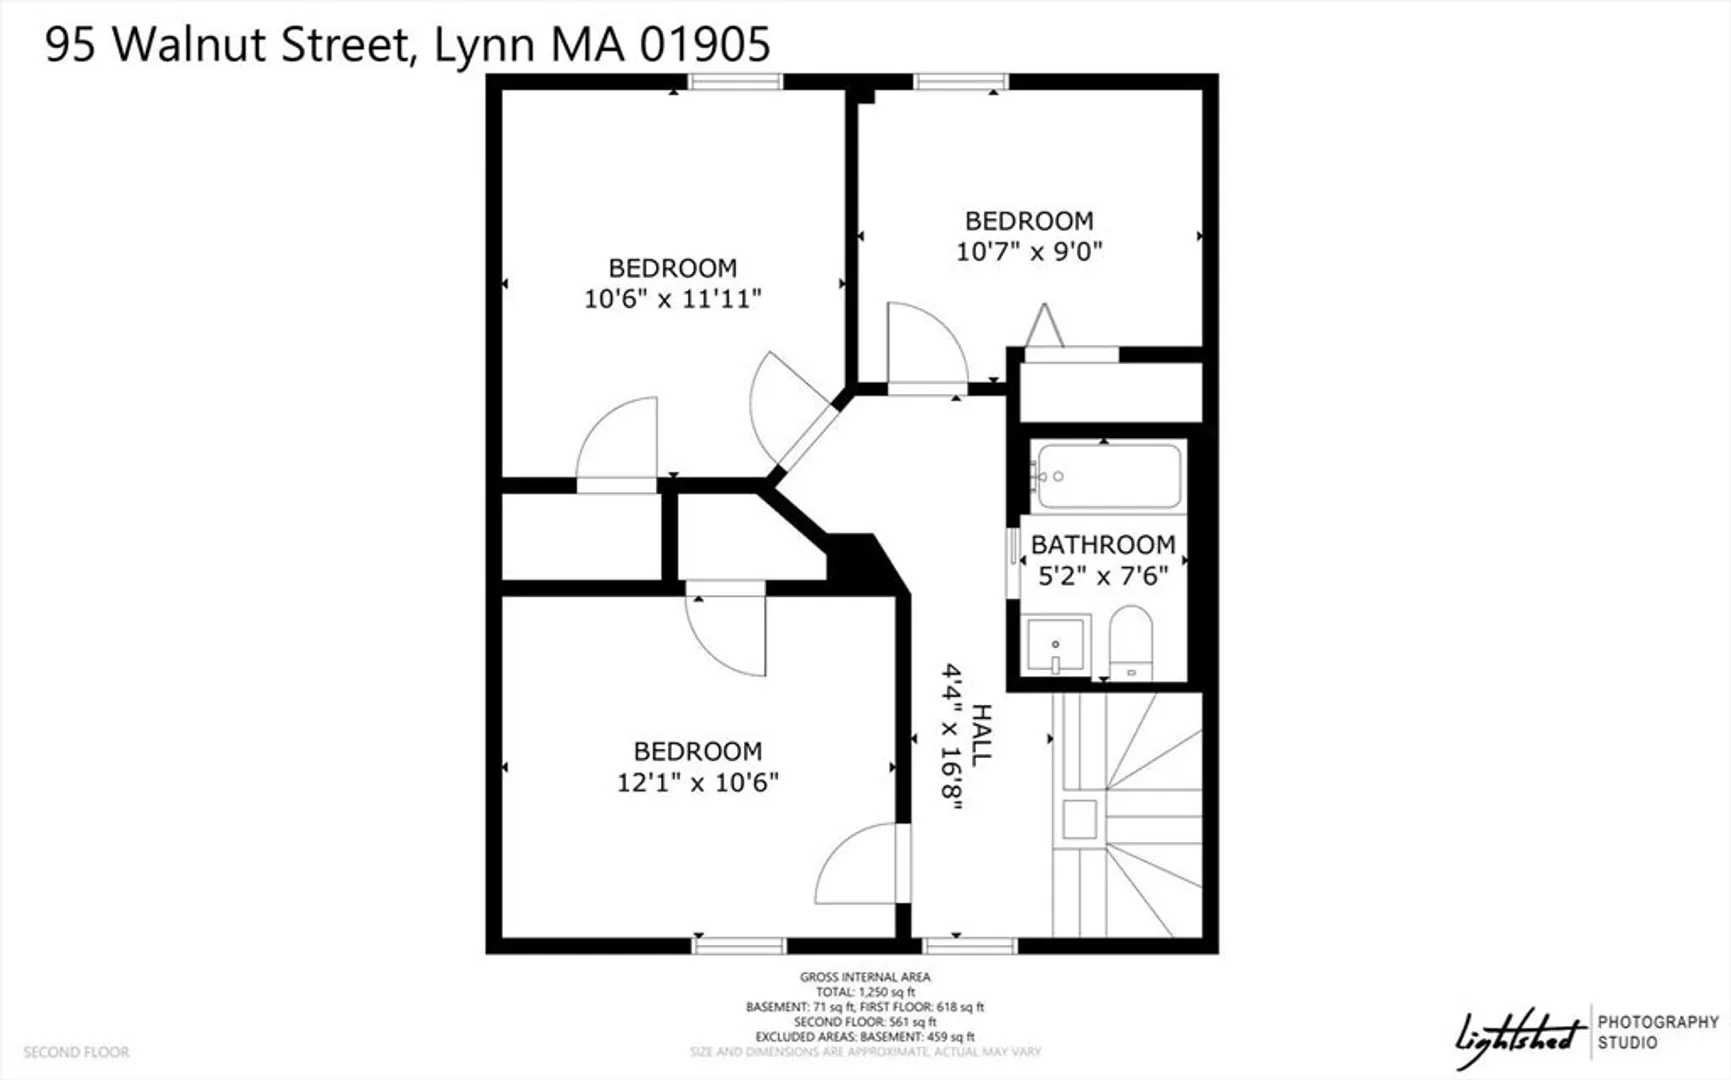
Stunning, warm and pulled straight from the pages of Pottery Barn! If you’ve been waiting for the perfect 4-bedroom home for under $600K, you will not want to miss this one. Set in a GREAT LOCATION - close to schools (0.4 miles to Sewell-Anderson Elementary & 0.5 miles to Lincoln Thomson Middle) and parks with easy access to shopping plus only 1.5 miles to the COMMUTER RAIL. No expense was spared when the EAT-IN-KITCHEN & first floor half bath were COMPLETELY RENOVATED with quartz counters, GAS cooking, custom tile backsplash & STAINLESS-STEEL APPLIANCES. The second floor consists of 3 good size bedrooms, each with plenty of closet space plus a COMPLETED REMODELED FULL BATHROOM. The flexible-floor plan allows for primary bedroom possibilities on both the first and second floors. All new plumbing, electric and hardwood floors throughout. Nothing to do but unpack and enjoy!
-
Highlights
- Area: West Lynn
- Heating: Steam, Oil, Electric
- Property Class: Residential
- Style: Colonial
- Year Built: 1900
- Cooling: Window Unit(s)
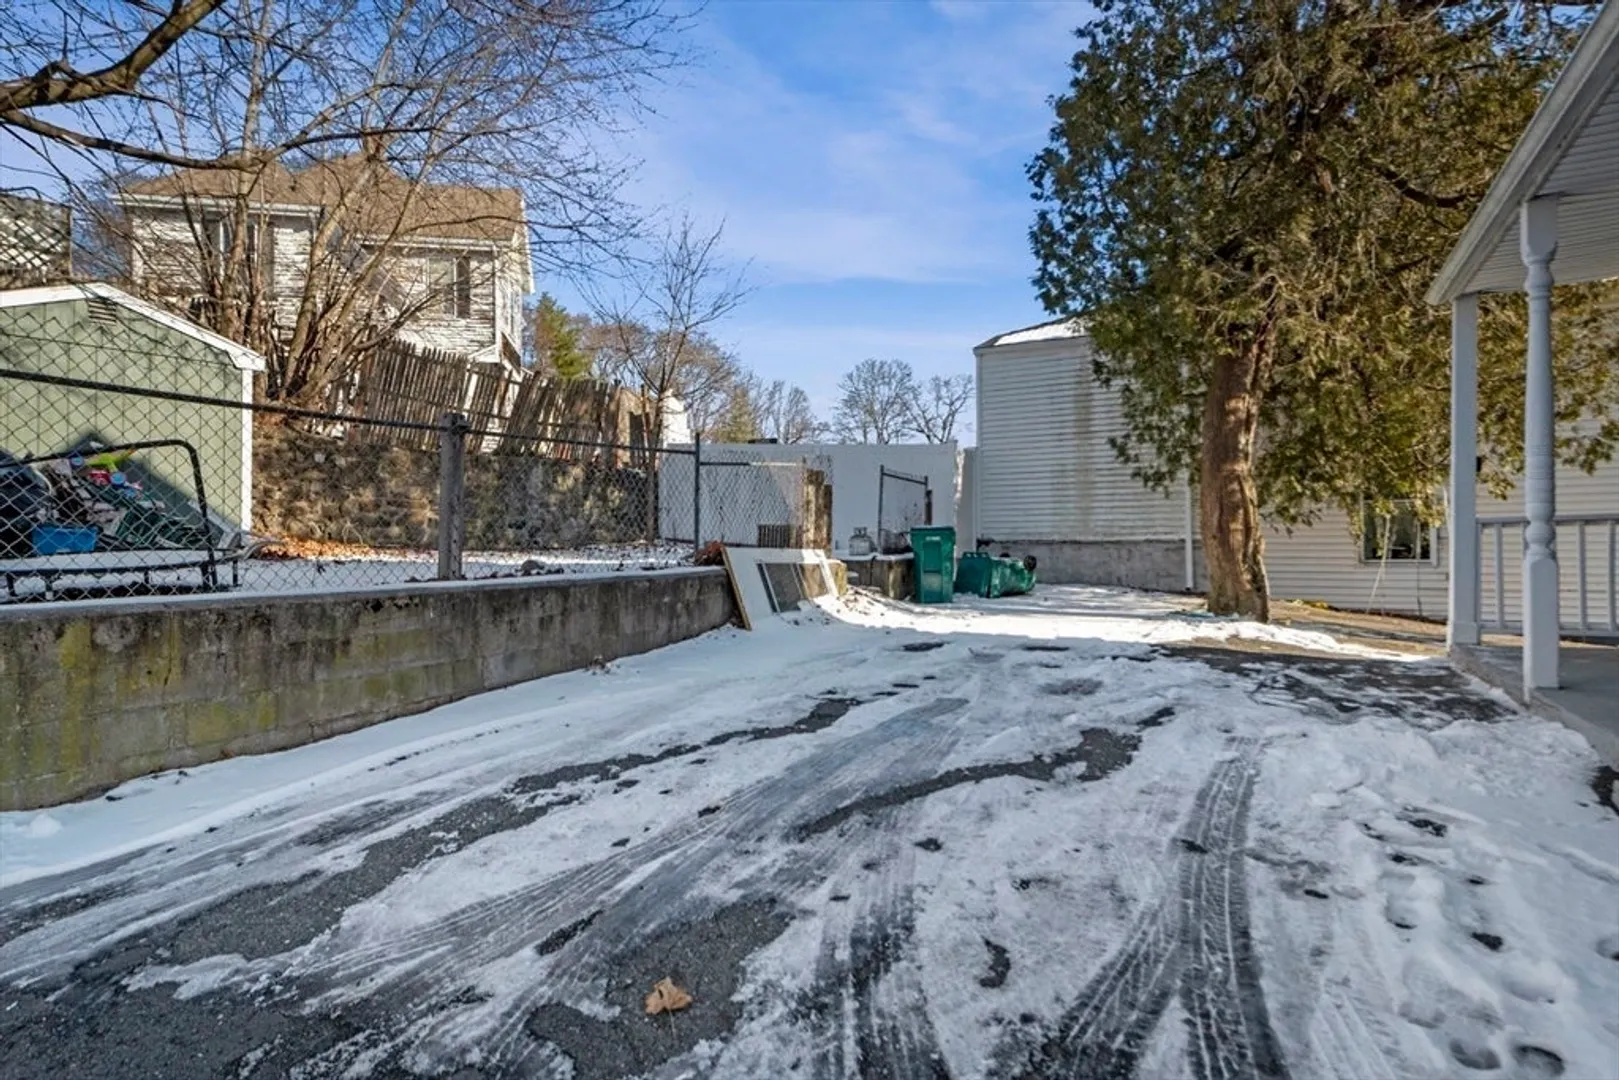
- Parking Spots: 2
- Property Type: Single Family Residence
- Total Rooms: 6
- Status: Closed
-
Additional Details
- Appliances: Range, Dishwasher, Microwave, Plumbed For Ice Maker
- Construction: Frame
- Foundation: Stone
- Roof: Shingle
- Year Built Details: Approximate
- Zoning: R2
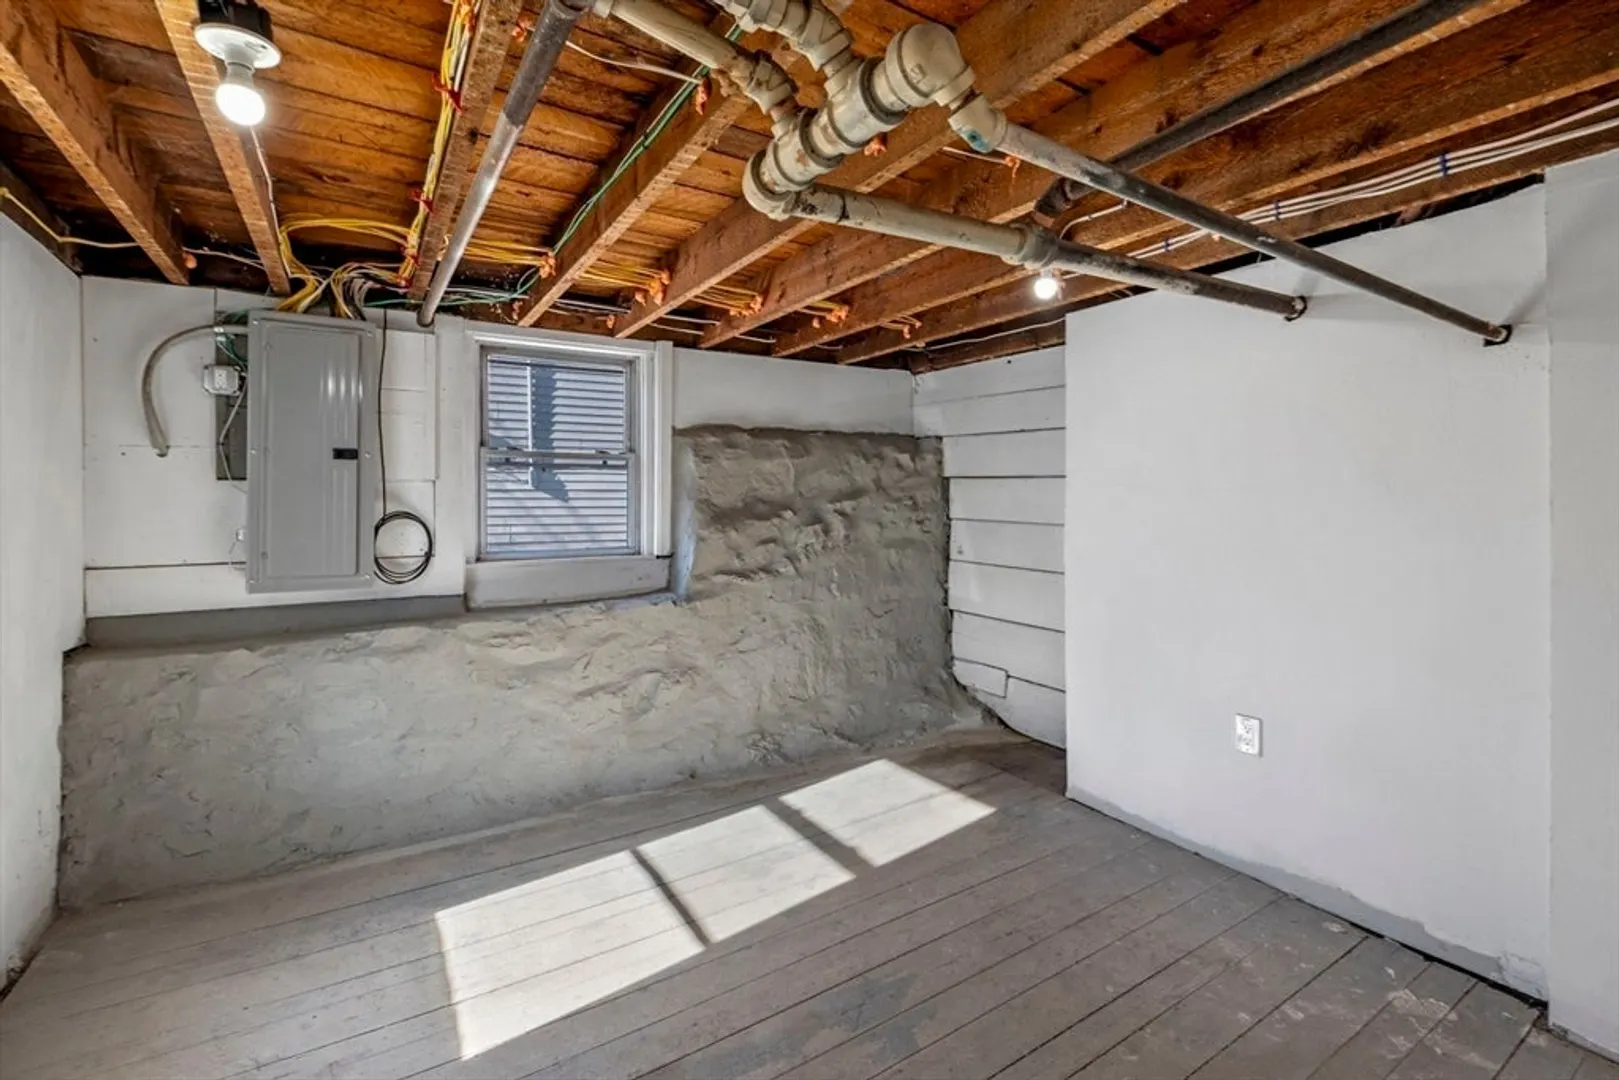
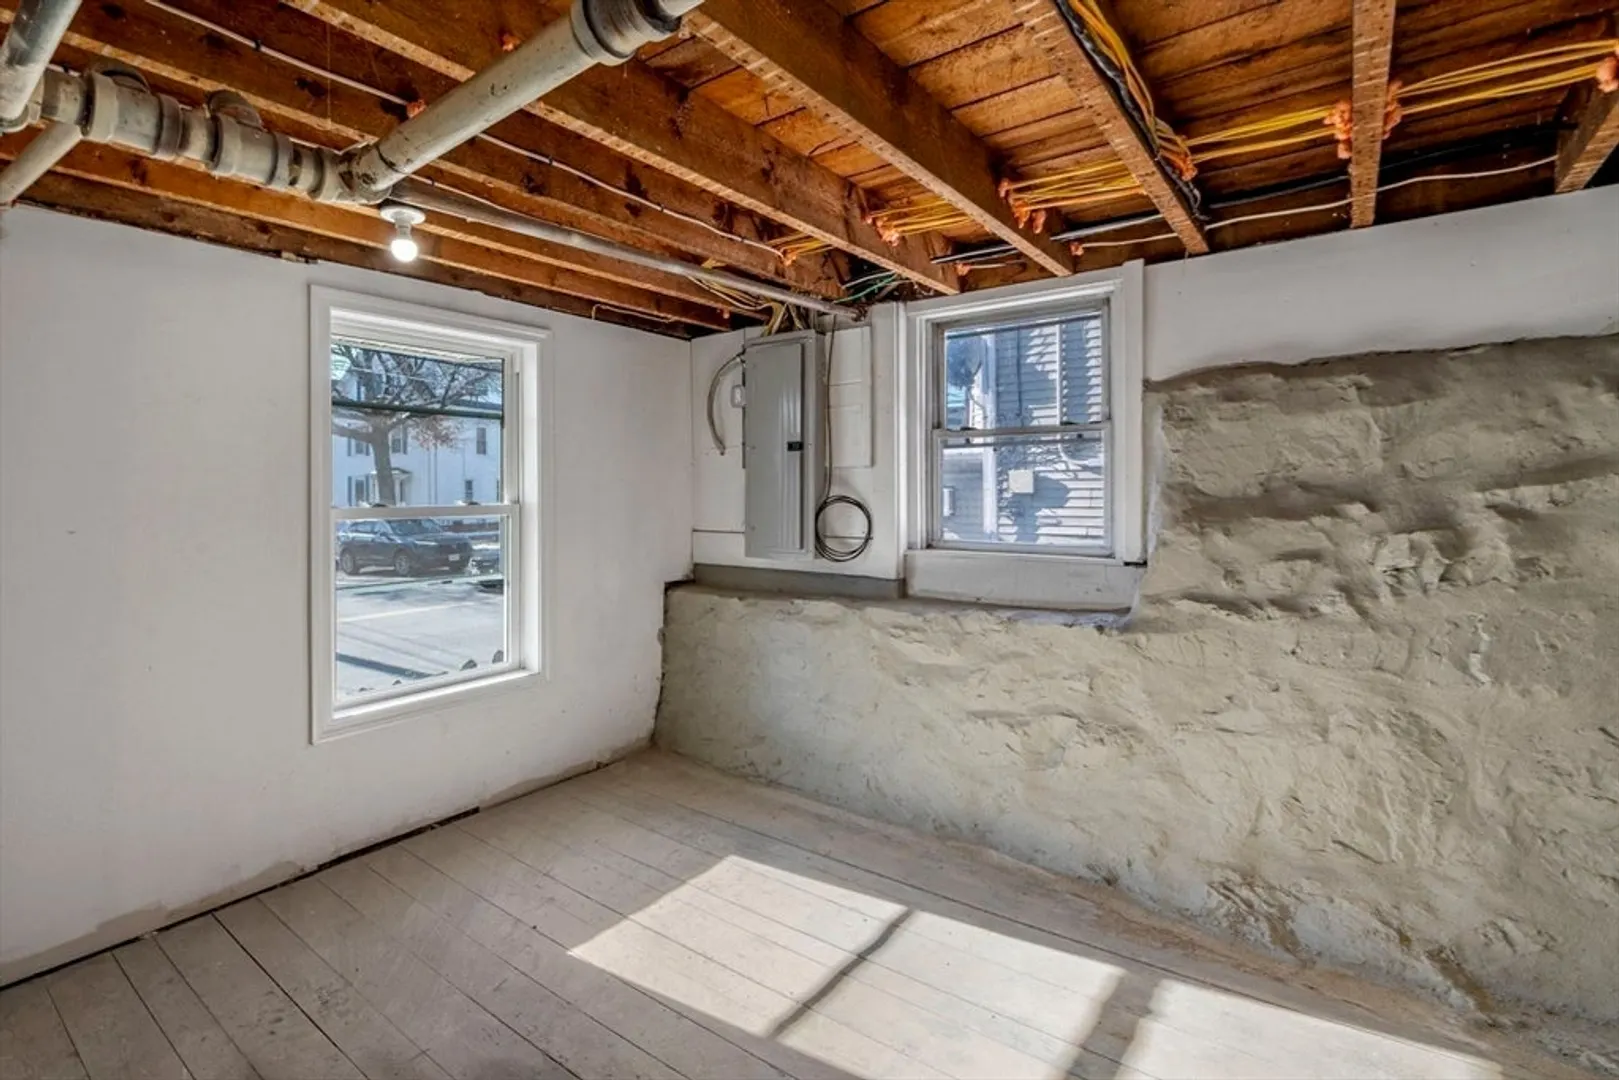
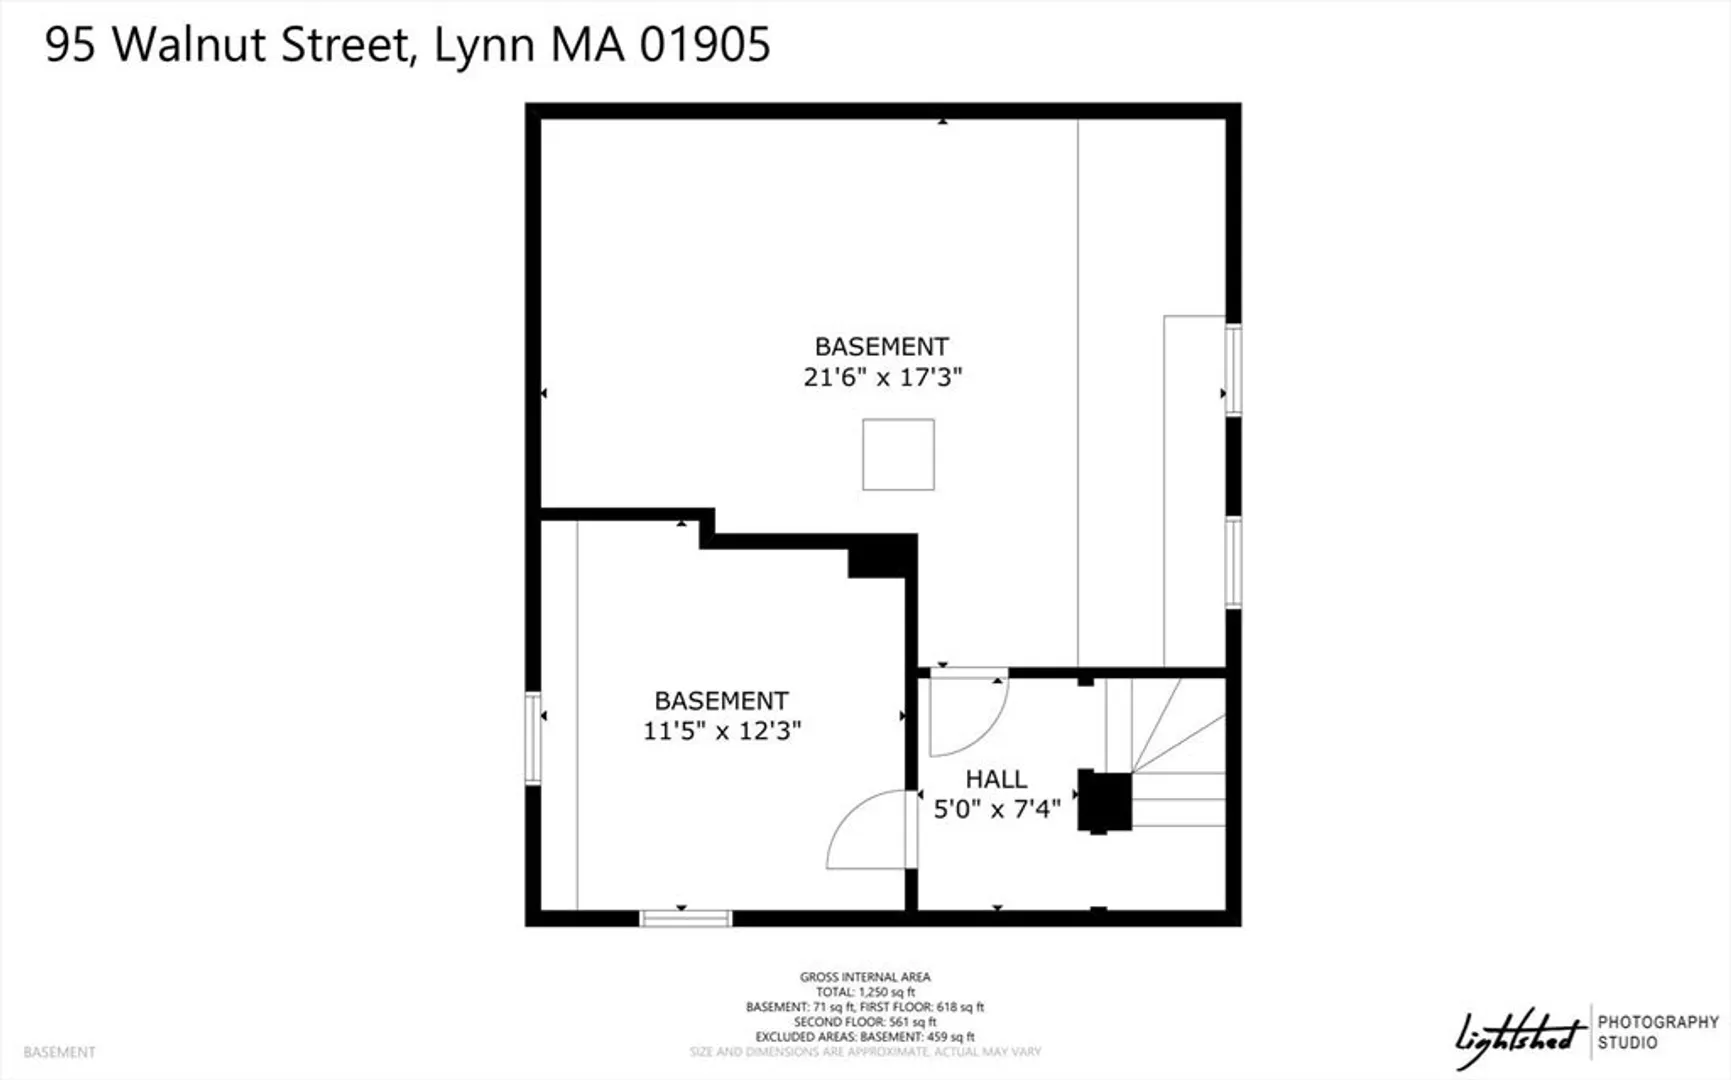
- Basement: Full, Walk-Out Access, Interior Entry, Concrete, Unfinished
- Flooring: Wood, Tile
- Road Frontage Type: Public
- SqFt Source: Public Record
- Year Built Source: Public Records
-
Amenities
- Community Features: Public Transportation, Shopping, Park, Highway Access, Public School, T-Station
- Waterfront Features: Lake/Pond, Walk to, 1/2 to 1 Mile To Beach
- Parking Features: Paved Drive, Shared Driveway, Off Street
-
Utilities
- Electric: 200+ Amp Service
- Water Source: Public
- Sewer: Public Sewer
-
Fees / Taxes
- Assessed Value: $410,600
- Taxes: $4,324
- Tax Year: 2024
Similar Listings
Sold
40 Photos
Sold
29 Photos
Sold
41 Photos
Sold
37 Photos
Content © 2026 MLS Property Information Network, Inc. The information in this listing was gathered from third party resources including the seller and public records.
Listing information provided courtesy of Compass.
MLS Property Information Network, Inc. and its subscribers disclaim any and all representations or warranties as to the accuracy of this information.
