
75 Nahant St
$649,000
4
Beds
1/1
Bath
1,958
Sqft
- Request Info
- Call
- Save
-
More
- Mortgage Calculator

Property Tools
$649,000
4
Beds
1/1
Bath
1,958
Living Area
-
Property Description
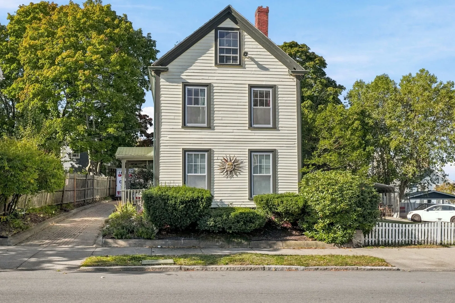
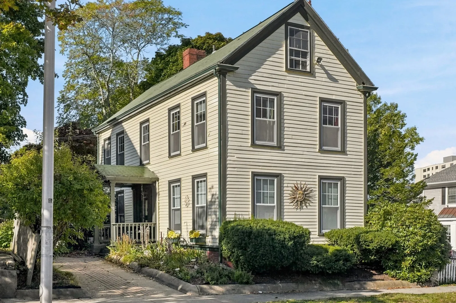
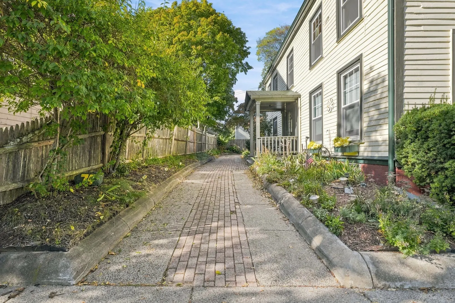
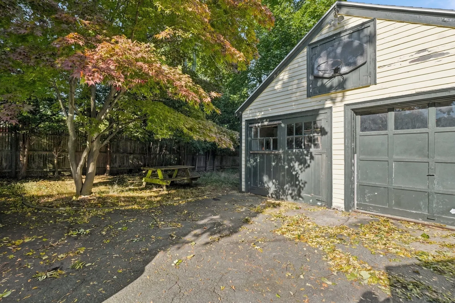
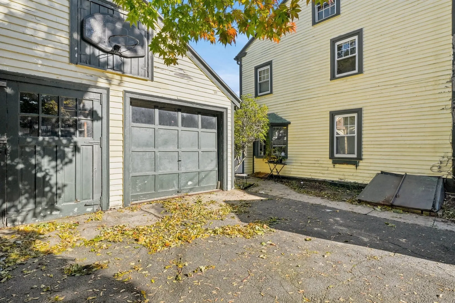
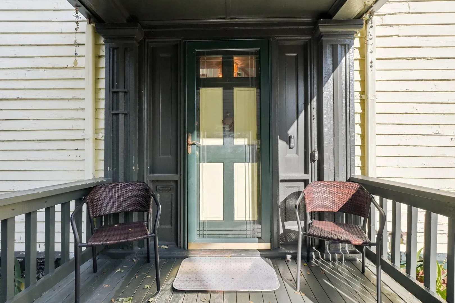
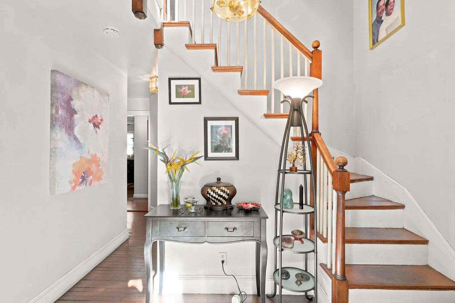
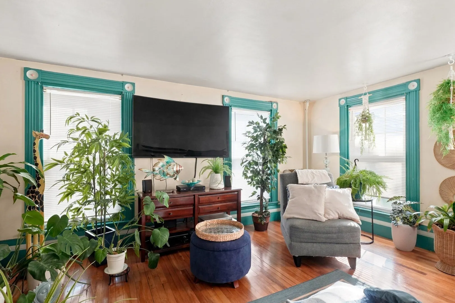
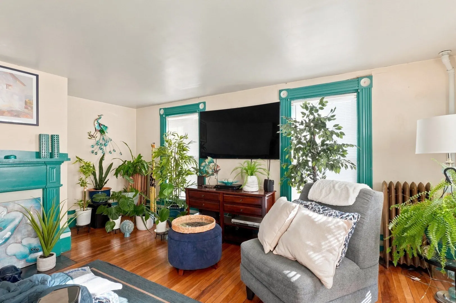
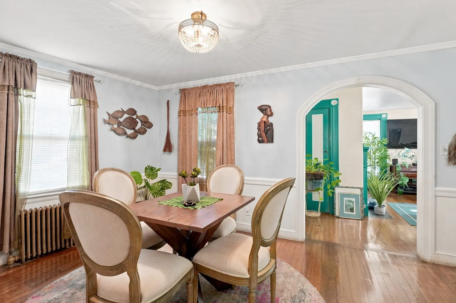
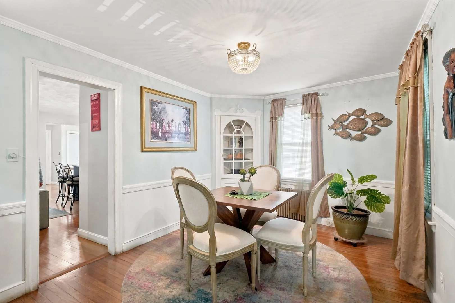
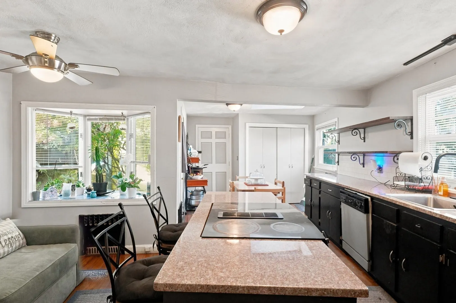
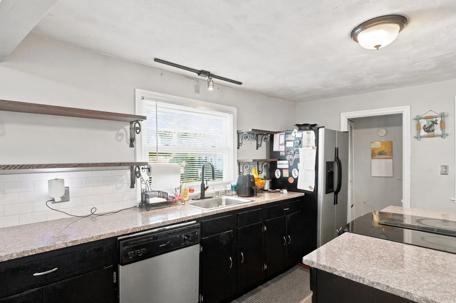
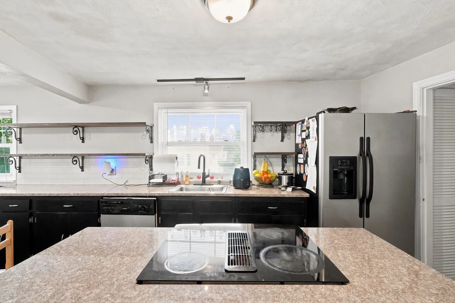
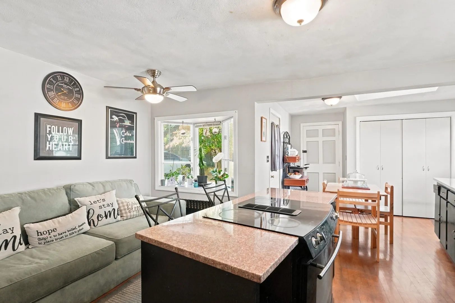
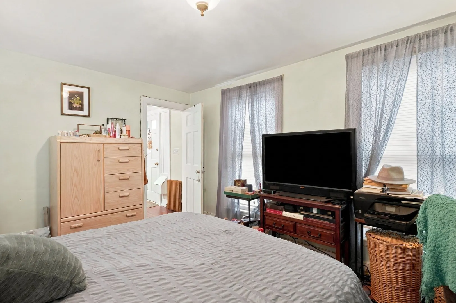
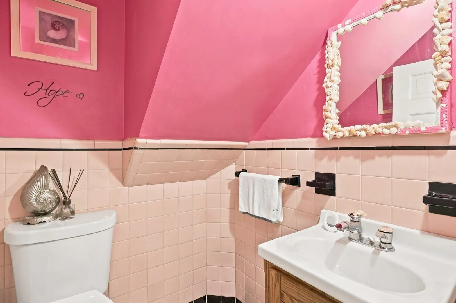
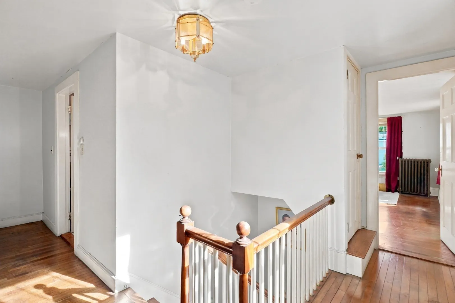
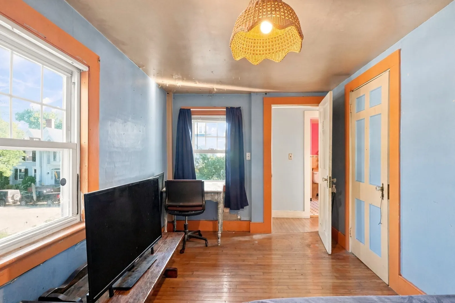
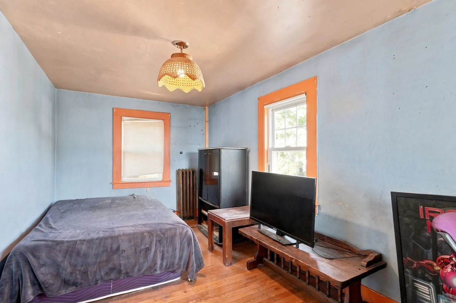
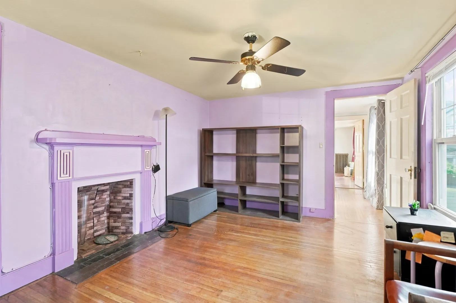
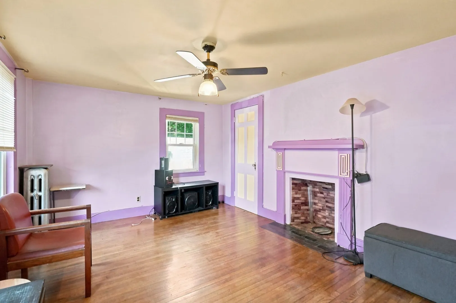
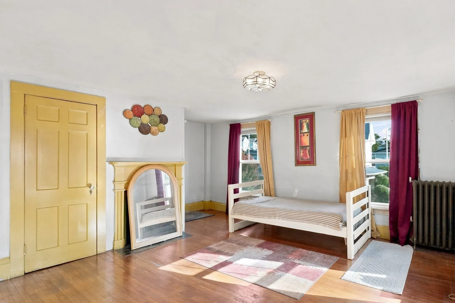
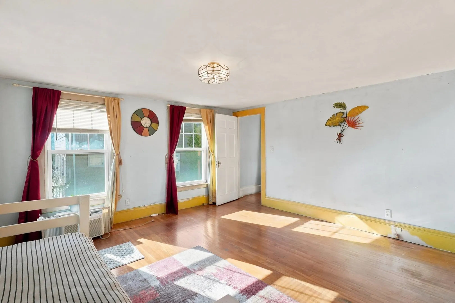
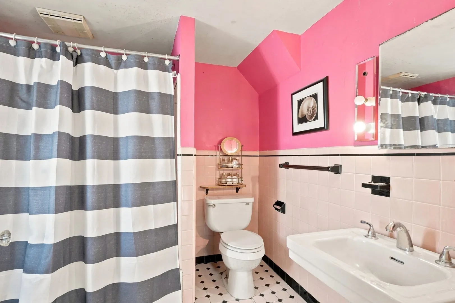
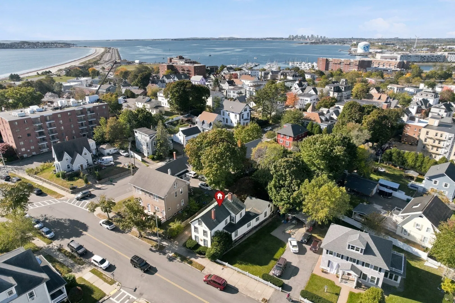
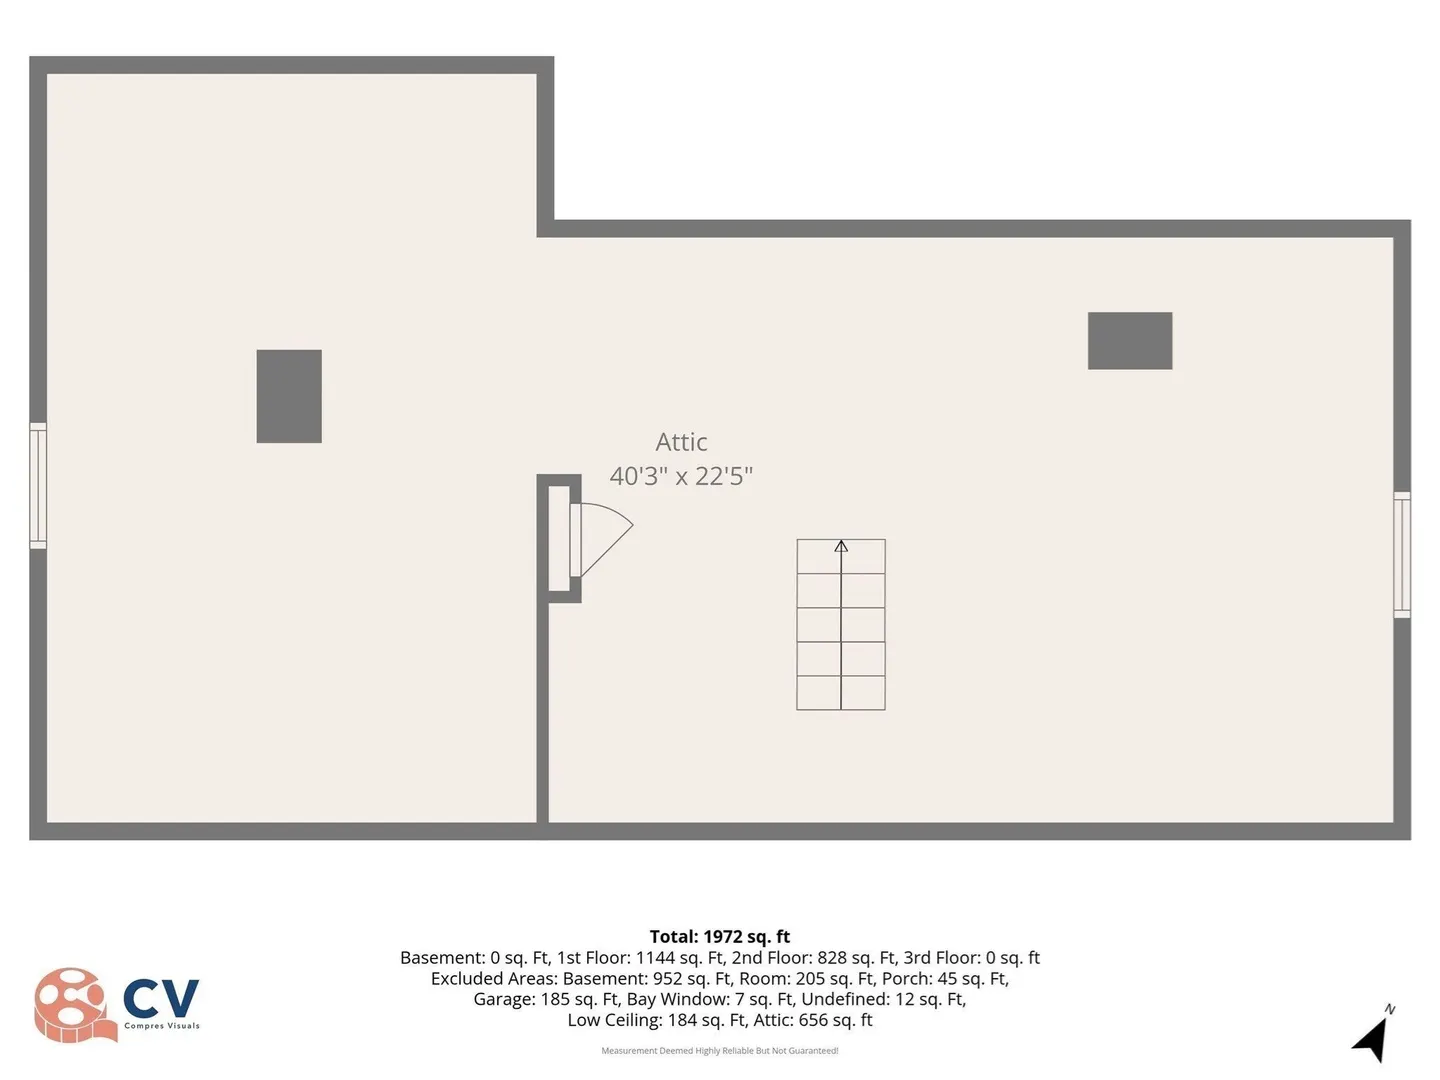
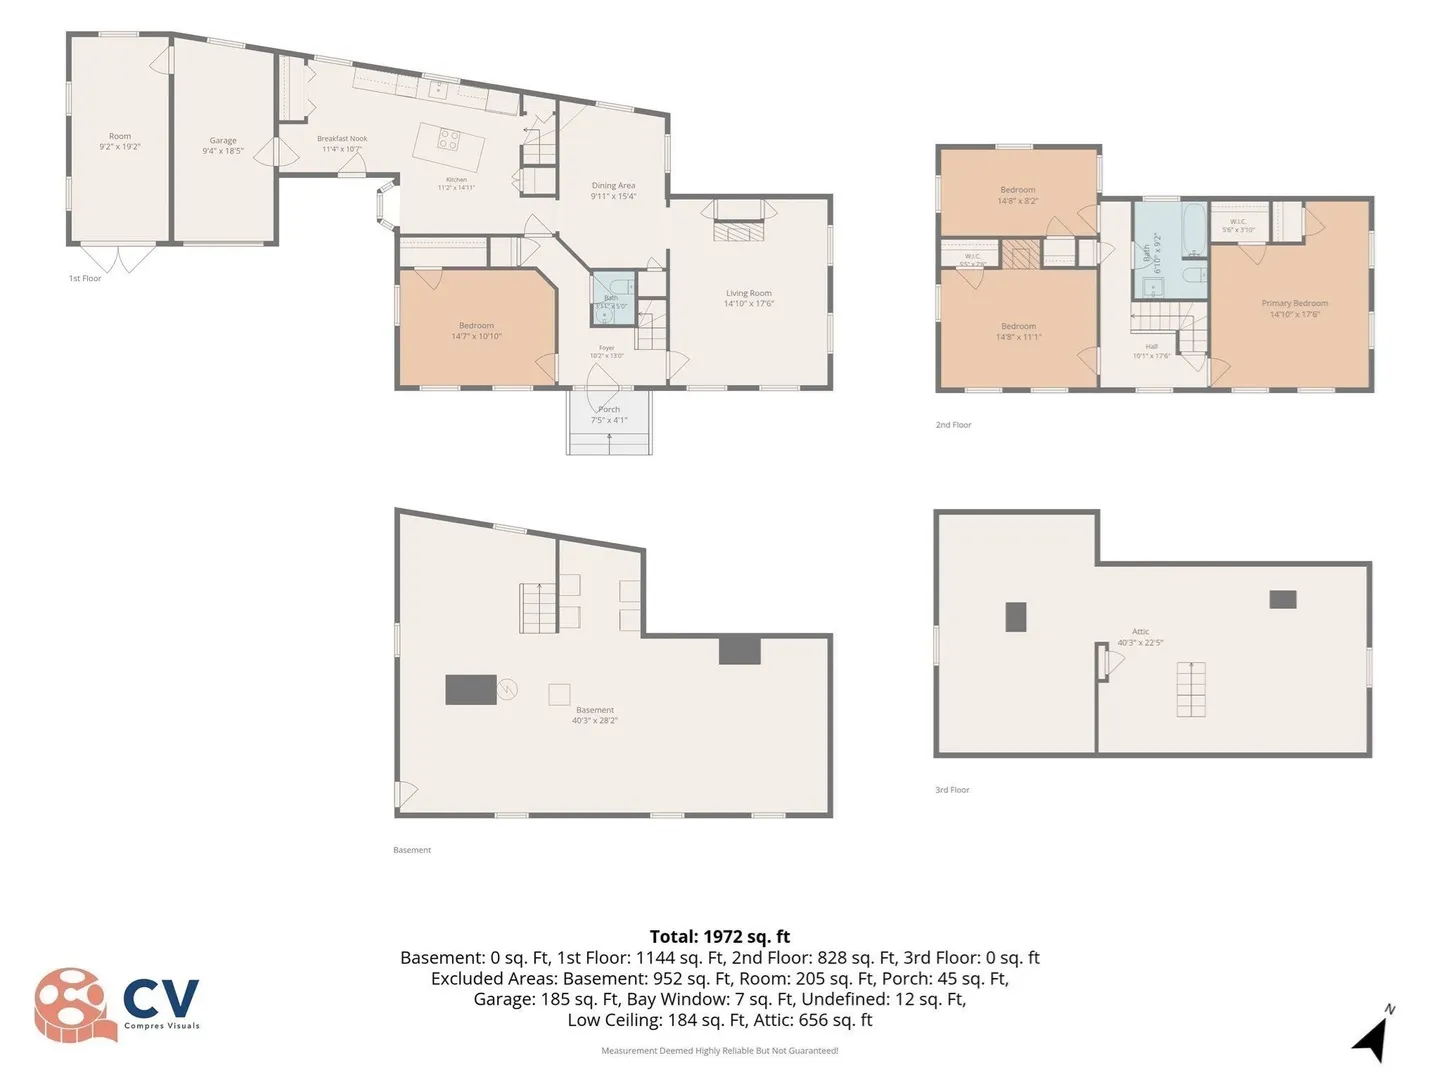
Welcome to this charming single family located in Diamond District. It that awaits for your ownership. Envision family gather in this cozy living room, separated from the dining and kitchen. Hard wood through out with steam heating.Our kitchen features island cooktop great for creating your oun cooking shows with plenty of cabinet space, stainless steel refridegerator, and dishwasher. Around the corner there's a bedroom and half bath. On the second level we have 3 bedroom with a full bath. Walk up attic for extra storage place. 2 Car garage, low maintanace private yard, and a short walk to Lynn Beach, public transportation, all within walking distance to local shops, publice schools, and restaurants.
-
Highlights
- Cooling: Window Unit(s)
- Parking Spots: 4
- Property Type: Single Family Residence
- Total Rooms: 7
- Status: Active
- Heating: Steam, Oil
- Property Class: Residential
- Style: Colonial
- Year Built: 1850
-
Additional Details
- Appliances: Water Heater, Range, Dishwasher, Refrigerator, Washer, Dryer
- Construction: Stone
- Flooring: Wood, Tile
- Interior Features: Walk-up Attic
- Road Frontage Type: Public
- SqFt Source: Public Record
- Year Built Source: Public Records
- Basement: Partially Finished
- Exterior Features: Porch
- Foundation: Block, Stone
- Lot Features: Other
- Roof: Shingle
- Year Built Details: Approximate
- Zoning: R3
-
Amenities
- Covered Parking Spaces: 2
- Waterfront Features: Ocean, Other (See Remarks), 0 to 1/10 Mile To Beach, Beach Ownership(Other (See Remarks))
- Parking Features: Attached, Paved Drive, Off Street, Paved
-
Utilities
- Electric: 100 Amp Service
- Water Source: Public
- Sewer: Public Sewer
-
Fees / Taxes
- Assessed Value: $721,600
- Taxes: $7,432
- Tax Year: 2026
Similar Listings
Sold
32 Photos
Sold
32 Photos
Sold
39 Photos
Sold
NEW CONSTRUCTION
31 Photos
Content © 2026 MLS Property Information Network, Inc. The information in this listing was gathered from third party resources including the seller and public records.
Listing information provided courtesy of RE/MAX 360.
MLS Property Information Network, Inc. and its subscribers disclaim any and all representations or warranties as to the accuracy of this information.