
Sold!
$1,150,000
5
Beds
1/1
Bath
3,102
Living Area
-
Property Description
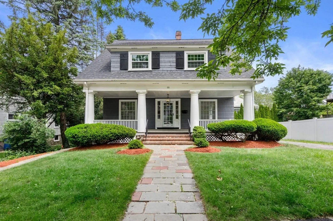
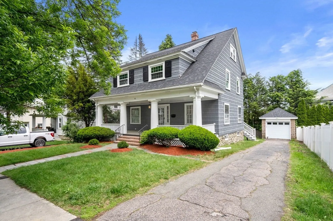
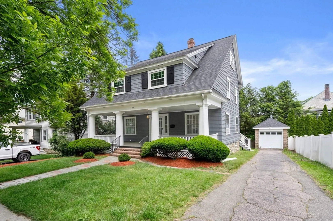
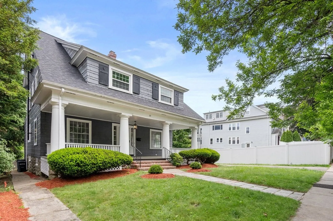
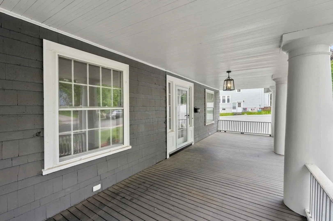
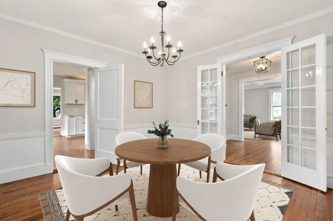
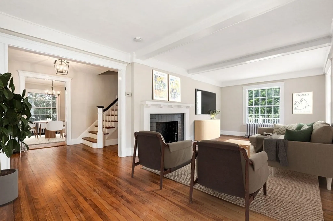
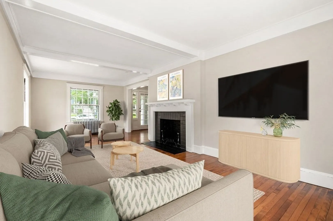
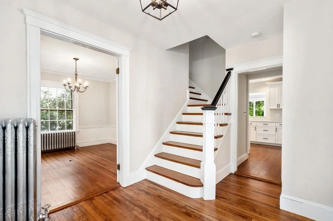
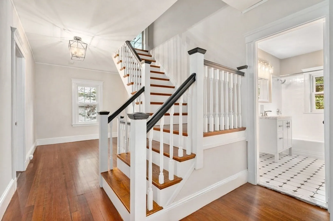
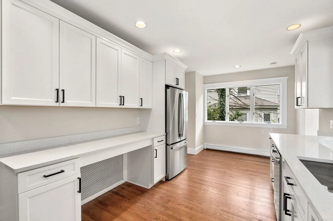
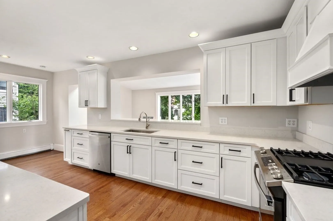
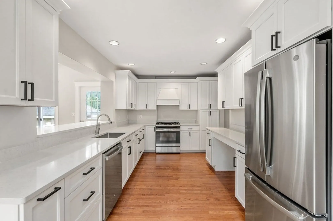
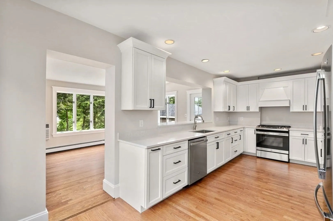
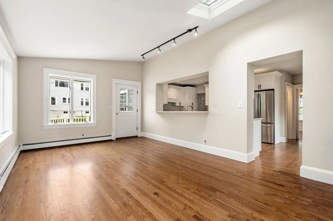
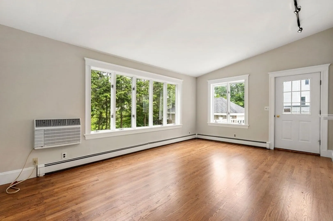
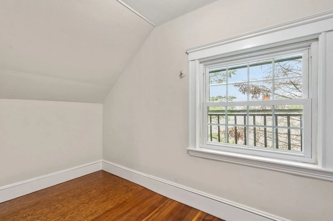
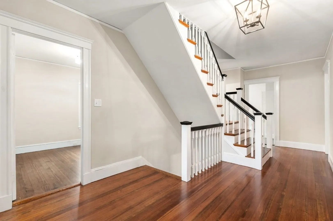
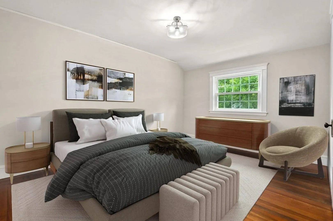
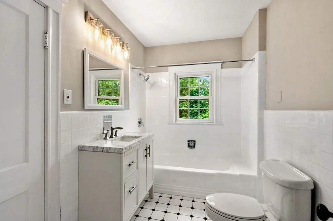
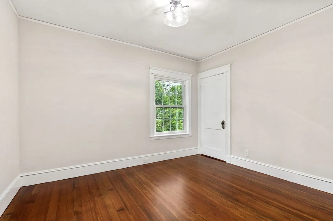
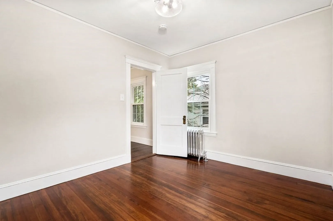
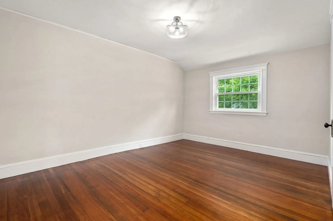
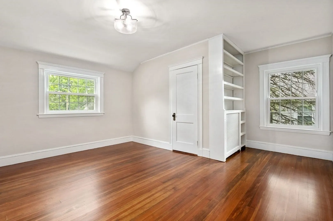
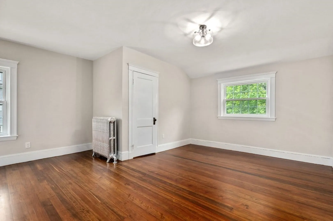
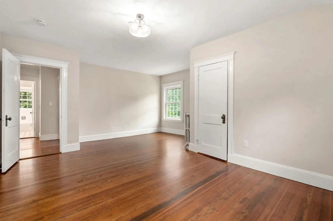
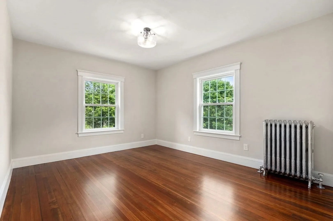
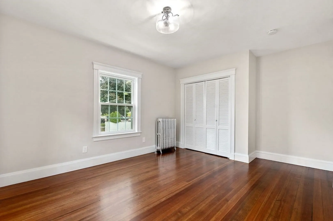
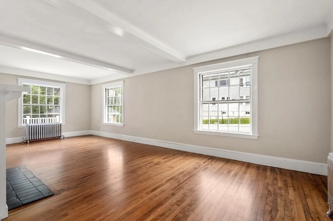
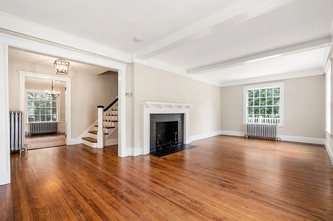
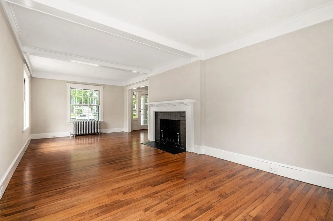
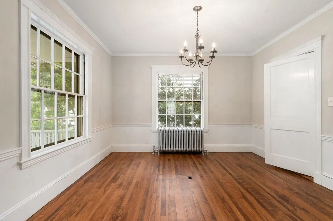
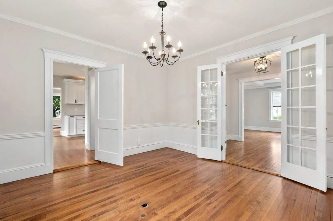
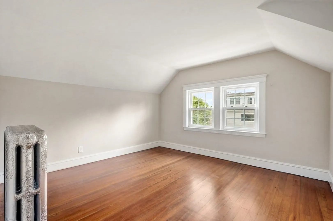
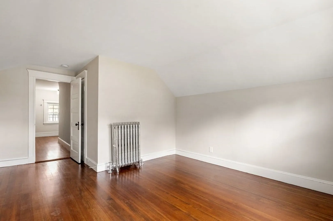
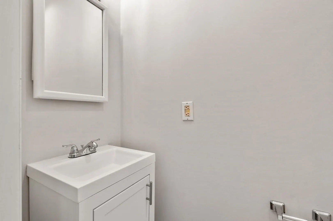
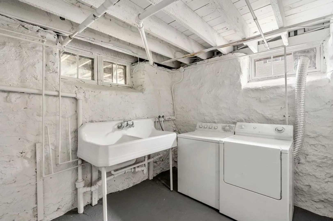
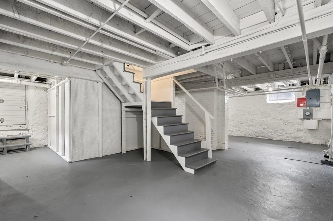
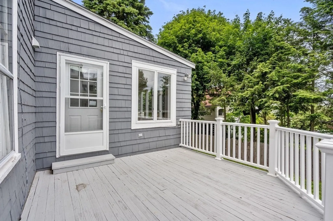
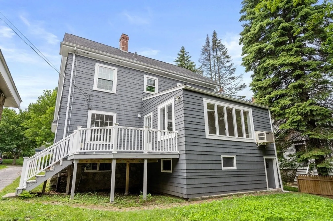
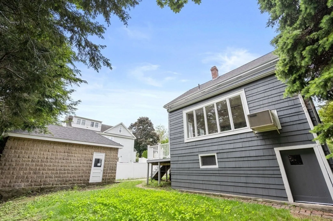
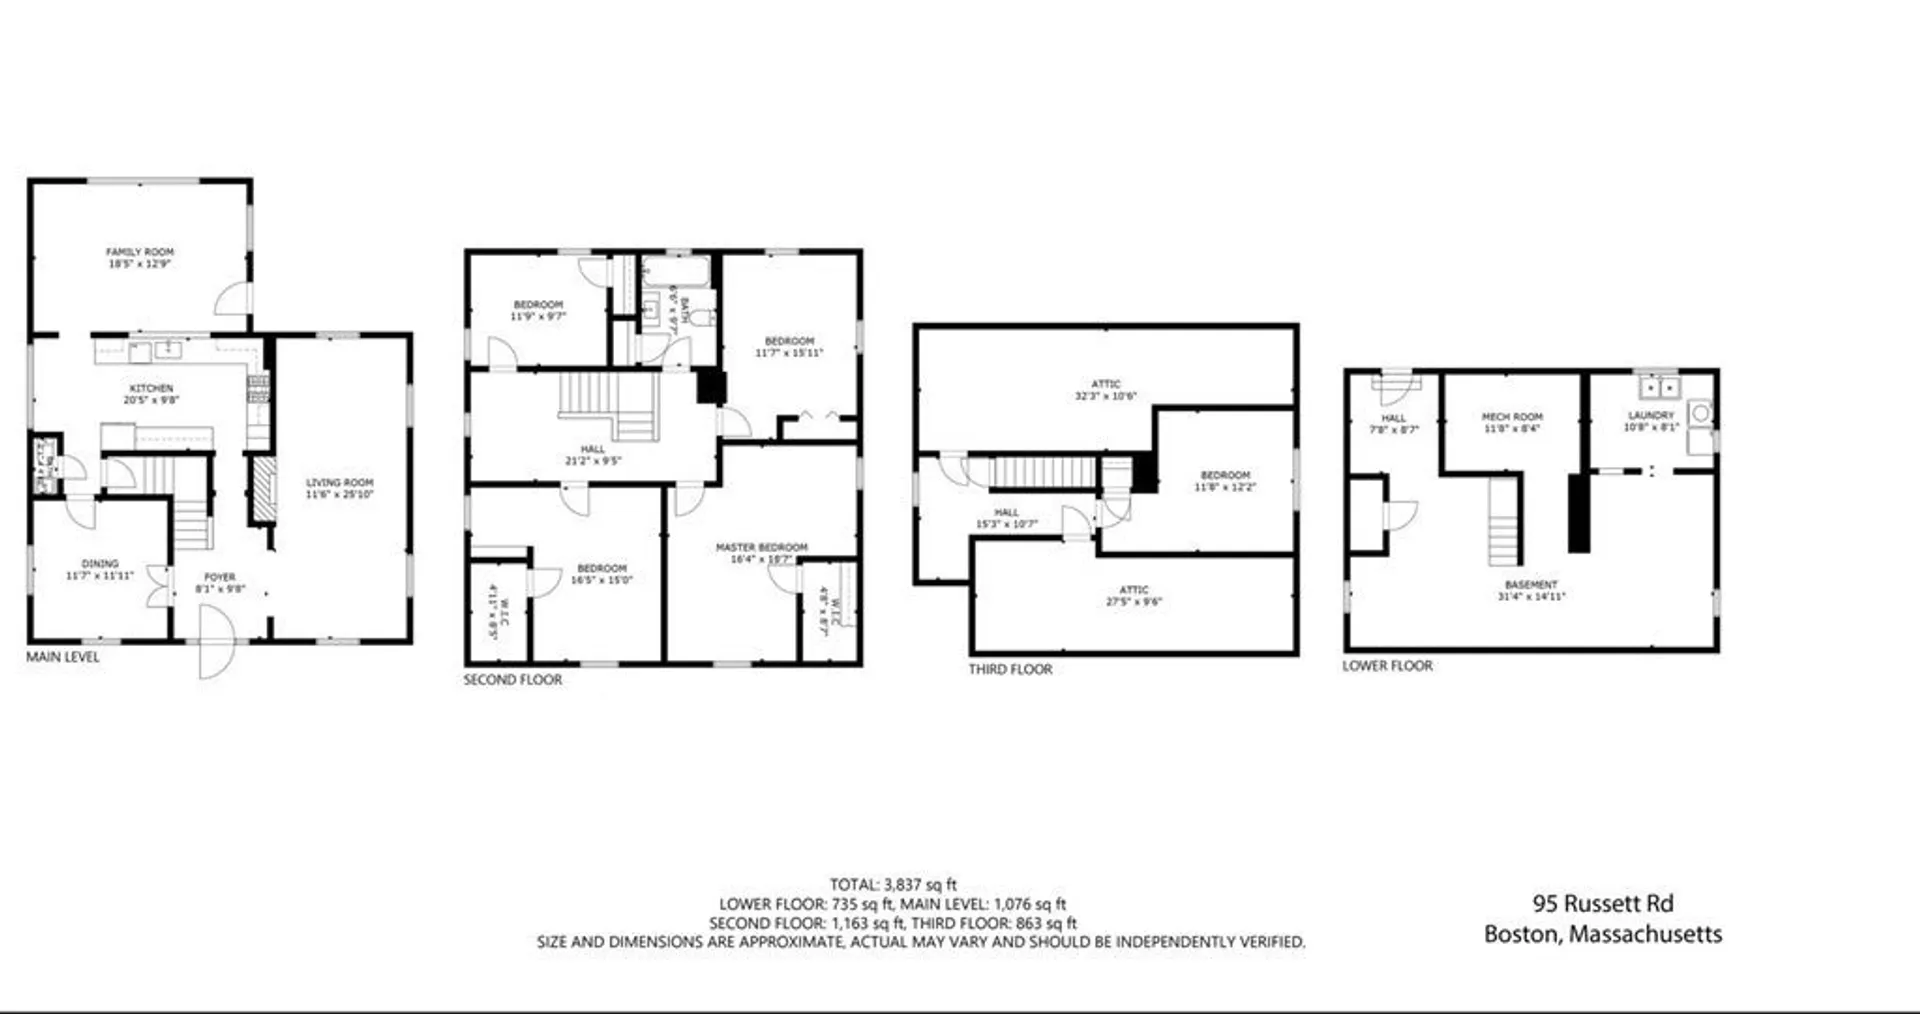
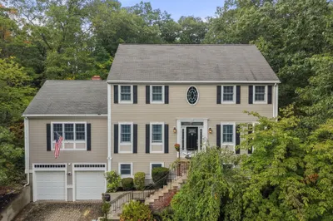
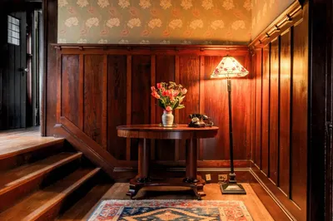
Charming center entrance colonial with majestic front columns, beautiful original detail, crown moldings, French doors, beamed ceilings & original classic fireplace mantel. This oversized grand home features brand new chef's kitchen with granite & stainless steel appliances & newly refurbished bathrooms. Family room off kitchen is ideal for entertaining. Five spacious bedrooms with all having amazing closet space & 2 walk-in closets! Freshly painted with neutral colors throughout entire home make it move-in ready. Three floors of living space feature refinished hardwood floors throughout & lots of natural light through windows on all sides of the home! Expansive front porch & large rear deck overlooking the back yard! Multiple areas for storage or expansion! Extra-large garage and long driveway for guests, beautiful private lot, new roof, updated electrical and new water heater. A short stroll to Hynes Field playground, Holy Name School, Joyce Kilmer School and Centre Street shops.
-
Highlights
- Area: West Roxbury
- Heating: Central, Electric Baseboard, Hot Water
- Property Type: Single Family Residence
- Total Rooms: 9
- Status: Closed
- Cooling: Wall Unit(s)
- Property Class: Residential
- Style: Colonial
- Year Built: 1910
-
Additional Details
- Basement: Full
- Foundation: Other
- Year Built Details: Approximate
- Zoning: R1
- Fireplaces: 1
- Lot Features: Gentle Sloping
- Year Built Source: Public Records
-
Amenities
- Community Features: Public Transportation, Shopping, Park, Walk/Jog Trails, Highway Access, Public School
- Covered Parking Spaces: 1
-
Utilities
- Sewer: Public Sewer
- Water Source: Public
-
Fees / Taxes
- Assessed Value: $808,600
- Compensation Based On: Gross/Full Sale Price
- Tax Year: 2023
- Buyer Agent Compensation: 2.5%
- Facilitator Compensation: 1%
- Taxes: $8,684
Similar Listings
Sold

30 Photos
Sold

82 Photos
Sold

11 Photos
Sold

22 Photos
Content © 2026 MLS Property Information Network, Inc. The information in this listing was gathered from third party resources including the seller and public records.
Listing information provided courtesy of Compass.
MLS Property Information Network, Inc. and its subscribers disclaim any and all representations or warranties as to the accuracy of this information.
