
12 Bronx Rd
$1,399,000
4
Beds
3/1
Baths
3,950
Sqft
- Request Info
- Call
- Save
-
More
- Mortgage Calculator

Property Tools
$1,399,000
4
Beds
3/1
Baths
3,950
Living Area
-
Property Description
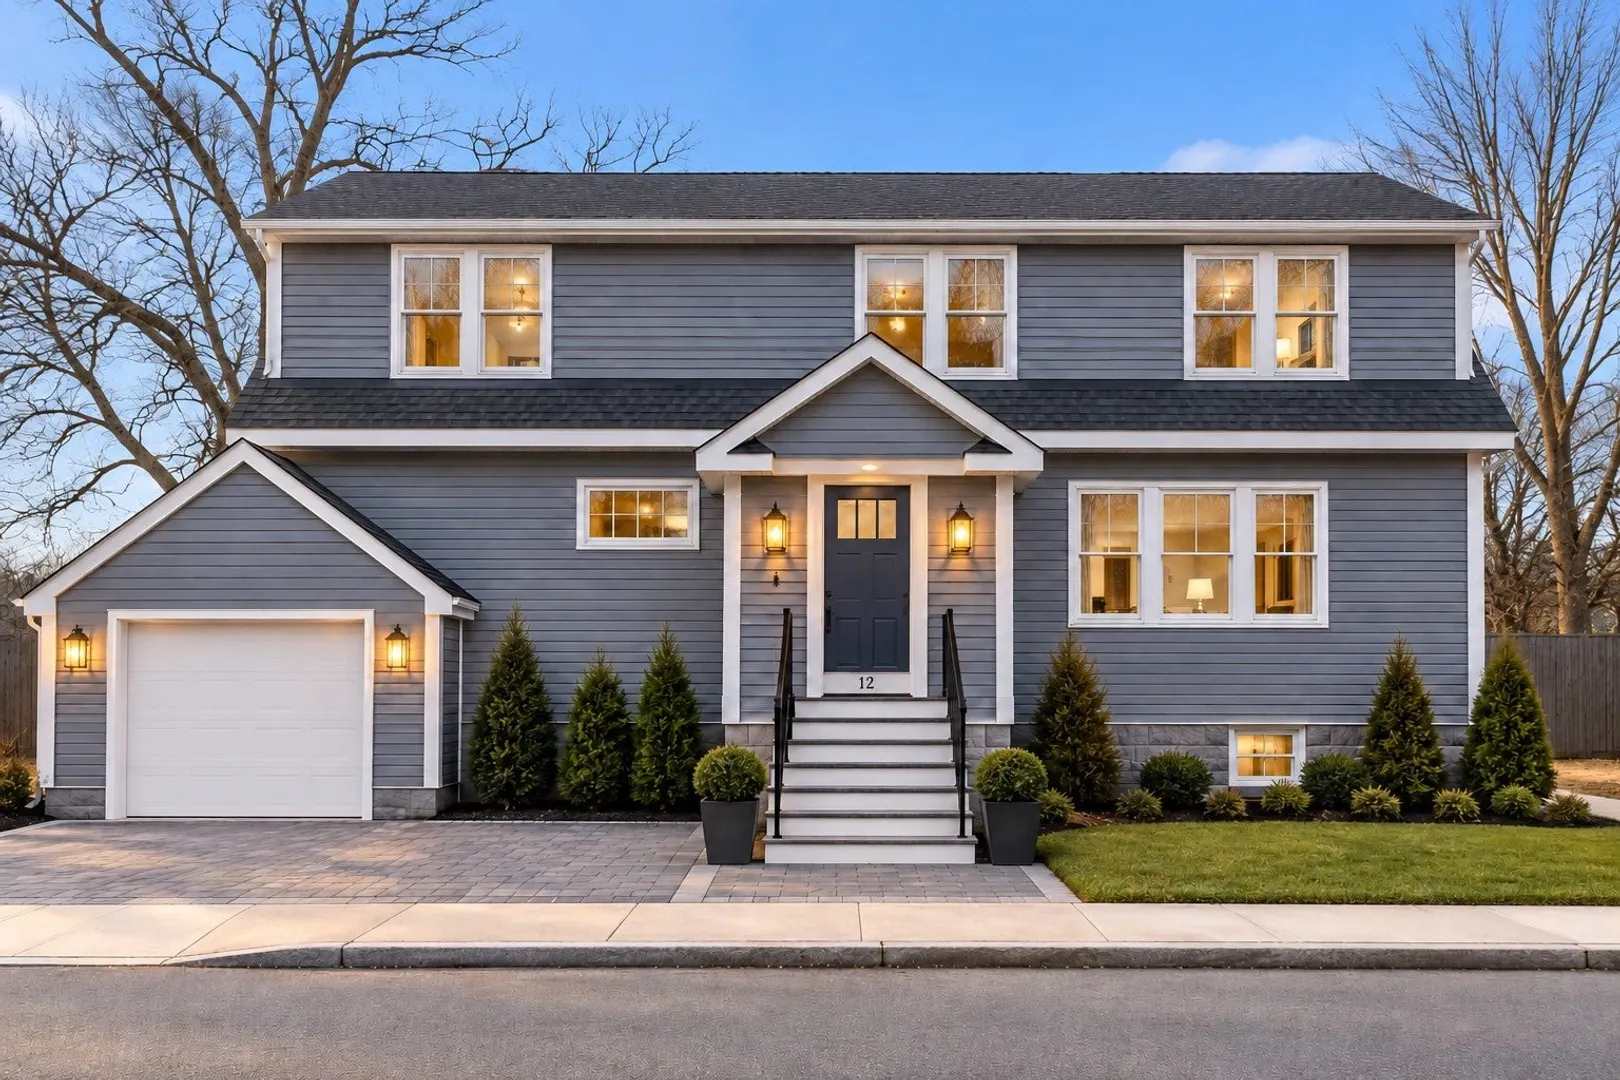
Beautifully renovated 4-bedroom, 3.5-bath home. Full gut renovation w/ everything new throughout. The first floor features an open-concept layout w/ a custom kitchen, two-tone cabinetry, stone countertops and backsplash, stainless steel appliances, large dining area, and spacious living room with direct access to an expansive 180-degree rear deck. The second floor offers four generously sized bedrooms, including a large primary suite w/ tall ceilings, walk-in closet, and private spa-like bath w/ double vanity, oversized tiled shower, and freestanding soaking tub. Second-floor laundry for added convenience. The fully finished basement includes a full bathroom, theater/media room, and additional flexible space for a gym, office, playroom, or guest area. Everything has been updated from top to bottom, including a new roof, siding, windows, electrical, plumbing, mechanicals, central heat and AC, and spray-foam insulation. Hardwood flooring, recessed lighting, attached garage, driveway parking, and a fenced corner lot complete the property. This home offers the space and finishes of a new home without giving up the character and convenience of an established West Roxbury neighborhood. Conveniently located near shopping, restaurants, parks, public transportation, commuter rail, and major routes. Completely finished, move-in ready, and designed for both everyday living and entertaining.
-
Highlights
- Area: West Roxbury
- Heating: Central
- Property Class: Residential
- Style: Colonial
- Year Built: 1920
- Cooling: Central Air
- Parking Spots: 3
- Property Type: Single Family Residence
- Total Rooms: 14
- Status: Active
-
Additional Details
- Appliances: Gas Water Heater, Oven, Dishwasher, Disposal, Microwave, Range, Refrigerator, Freezer, Washer, Dryer
- Exterior Features: Deck, Rain Gutters, Storage, Professional Landscaping, Fenced Yard, Garden
- Foundation: Block
- Lot Features: Corner Lot
- Roof: Shingle
- Year Built Details: Renovated Since
- Zoning: R1
- Basement: Finished, Interior Entry
- Flooring: Flooring - Stone/Ceramic Tile
- Interior Features: Bathroom - Full, Recessed Lighting, Bathroom, Walk-up Attic, Wired for Sound
- Road Frontage Type: Public
- SqFt Source: Other
- Year Built Source: Public Records
-
Amenities
- Community Features: Public Transportation, Shopping, Pool, Park, Walk/Jog Trails, Golf, Medical Facility, Laundromat, Bike Path, Conservation Area, Highway Access, House of Worship, Private School, Public School, T-Station
- Parking Features: Attached, Garage Faces Side, Paved Drive, Off Street, Paved
- Covered Parking Spaces: 1
-
Utilities
- Sewer: Public Sewer
- Water Source: Public
-
Fees / Taxes
- Assessed Value: $549,700
- Taxes: $6,816
- Tax Year: 2026
Similar Listings
Sold

82 Photos
Sold
23 Photos
Sold
38 Photos
Sold
39 Photos
Content © 2026 MLS Property Information Network, Inc. The information in this listing was gathered from third party resources including the seller and public records.
Listing information provided courtesy of Laryssa Dias.
MLS Property Information Network, Inc. and its subscribers disclaim any and all representations or warranties as to the accuracy of this information.