
Sold!

$612,000
2
Beds
1
Bath
1,072
Living Area
-
Property Description
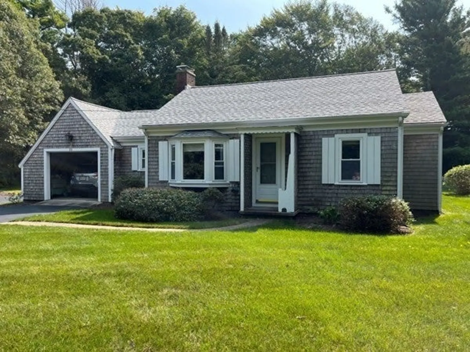
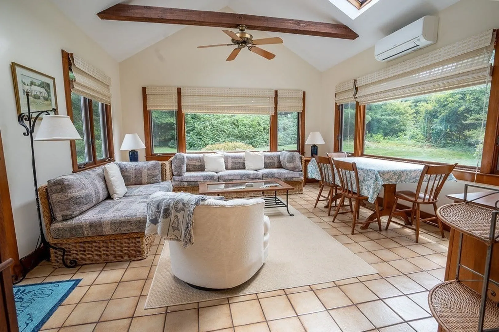
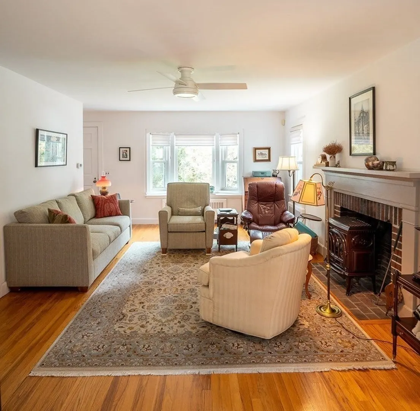
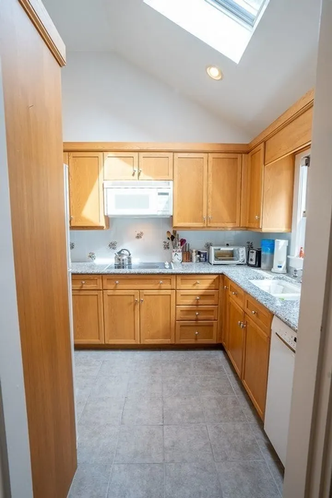
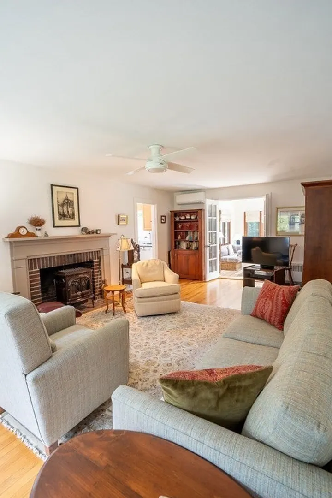
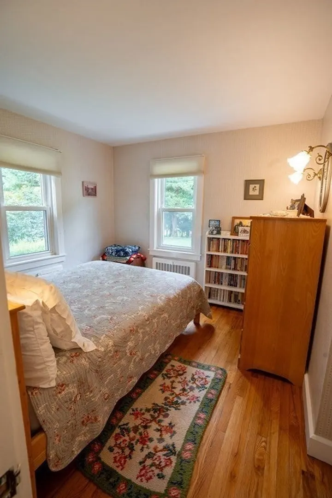
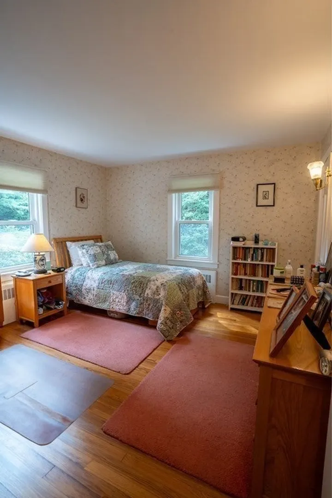
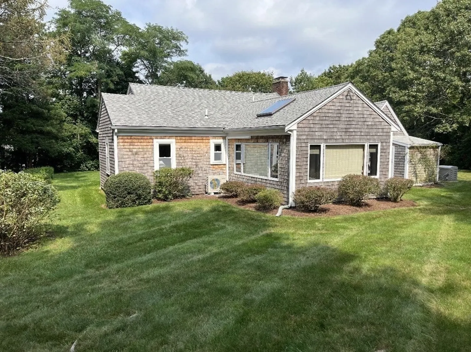
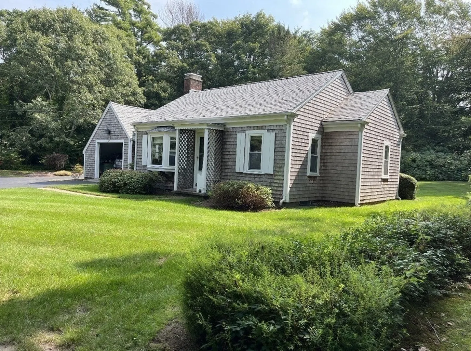
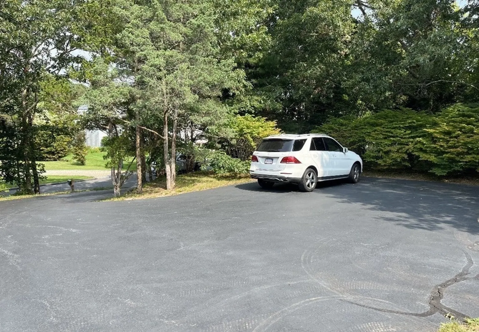
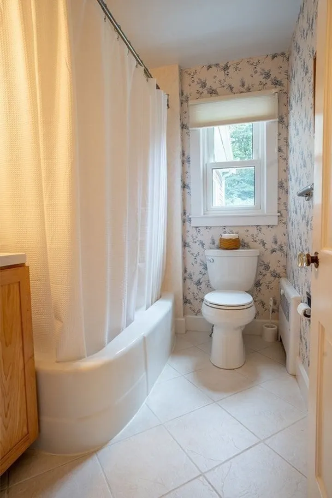
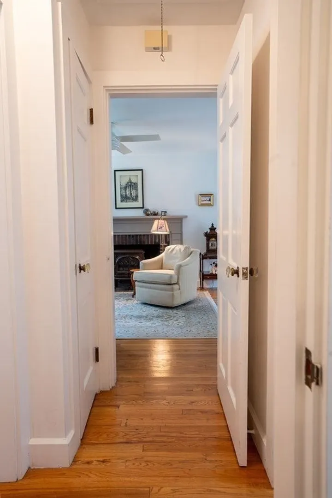
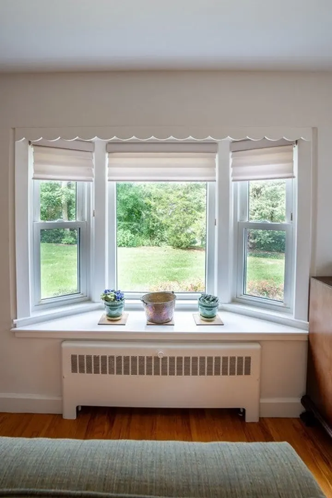
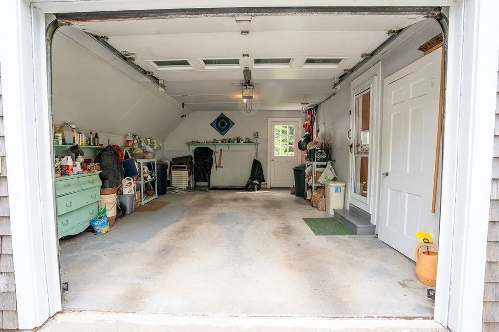
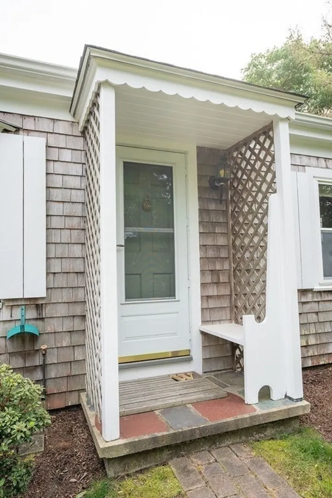
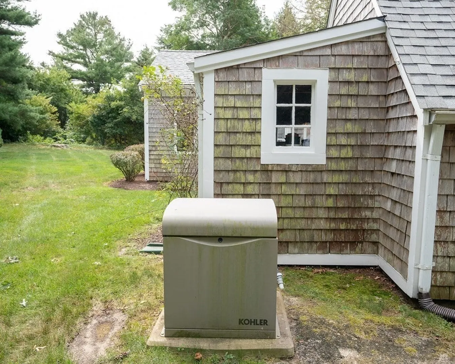
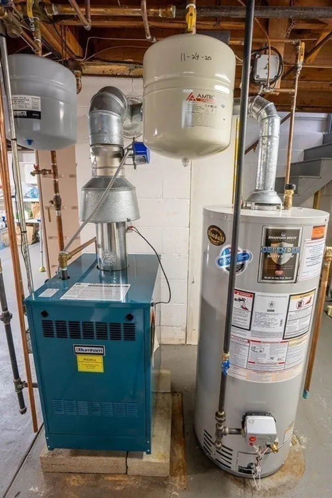
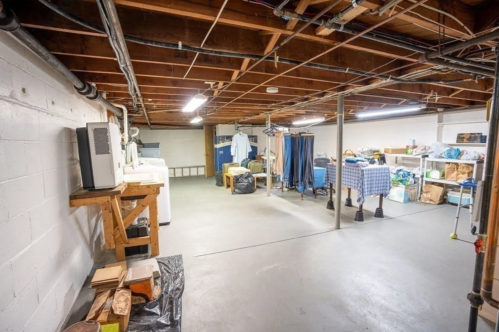
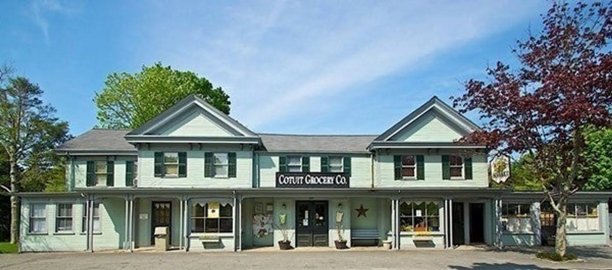
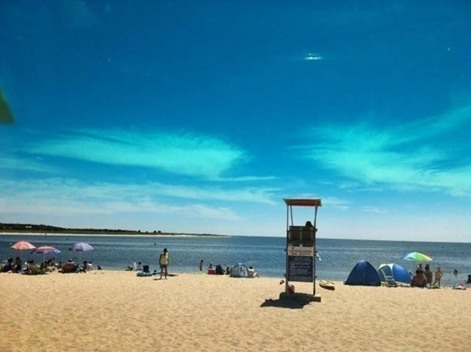
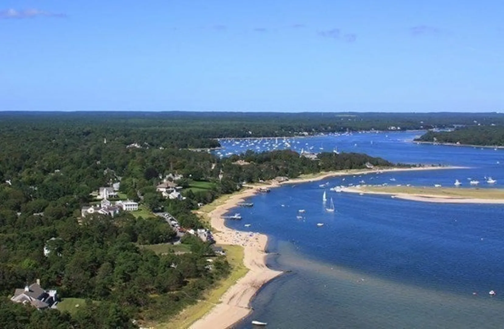
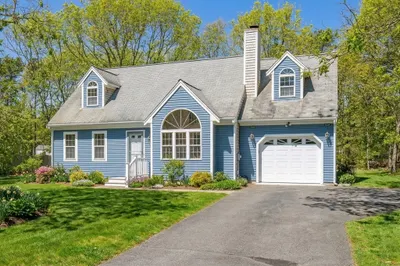
Charming classic cape in quaint Cotuit. This house is situated on a large, private lot and is close to the tennis club, downtown, Willowbend, beaches and has easy access to and from the Cape. This home has a huge, year-round, sunroom with French doors that makes this house feel much bigger. The kitchen has vaulted ceilings and skylights. Bath has a cast iron tub. Living room has bay windows, hard wood floors and a newer gas wood stove. Newer roof, generator and an attached shed included. Large private yard and tons of parking with a massive, paved driveway. 3 Bedroom septic. Home has large basement with newer utilities Your Cape Summer oasis awaits!
-
Highlights
- Area: Cotuit
- Heating: Central, Hot Water, Natural Gas
- Property Class: Residential
- Style: Cape
- Year Built: 1951
- Cooling: Window Unit(s), Evaporative Cooling
- Parking Spots: 4
- Property Type: Single Family Residence
- Total Rooms: 5
- Status: Closed
-
Additional Details
- Appliances: Range, Oven, Refrigerator, Washer, Dryer, Utility Connections for Gas Range
- Construction: Frame
- Fireplaces: 1
- Foundation: Concrete Perimeter
- Road Frontage Type: Public
- Year Built Details: Approximate, Renovated Since
- Zoning: 1
- Basement: Interior Entry, Concrete, Unfinished
- Exterior Features: Storage, Professional Landscaping
- Flooring: Wood, Hardwood
- Lot Features: Cleared, Level
- Roof: Shingle
- Year Built Source: Public Records
-
Amenities
- Community Features: Tennis Court(s), Golf, Conservation Area, House of Worship, Marina
- Parking Features: Attached, Garage Door Opener, Paved Drive, Off Street, Driveway, Paved
- Covered Parking Spaces: 1
- Waterfront Features: Beach Front, Bay, Ocean, 1/2 to 1 Mile To Beach, Beach Ownership(Public)
-
Utilities
- Electric: Generator
- Water Source: Public
- Sewer: Private Sewer
-
Fees / Taxes
- Assessed Value: $441,200
- Compensation Based On: Gross/Full Sale Price
- Taxes: $3,693
- Buyer Agent Compensation: 2.5%
- Tax Year: 2023
Similar Listings
Sold
37 Photos
Sold
9 Photos
Sold
27 Photos
Sold
42 Photos
Content © 2026 MLS Property Information Network, Inc. The information in this listing was gathered from third party resources including the seller and public records.
Listing information provided courtesy of Frank Sullivan Real Estate, LLC.
MLS Property Information Network, Inc. and its subscribers disclaim any and all representations or warranties as to the accuracy of this information.
