
Sold!
$875,000
6
Beds
3
Baths
2,844
Living Area
-
Property Description
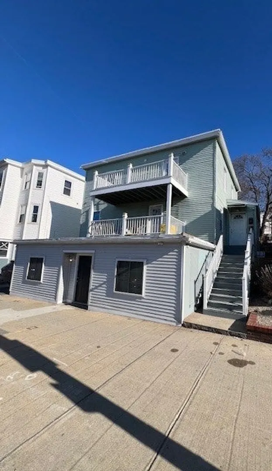
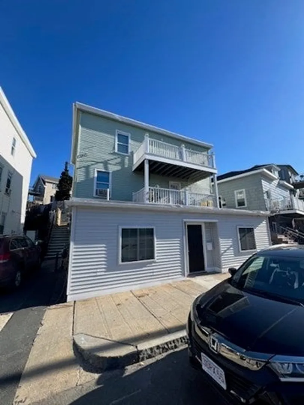
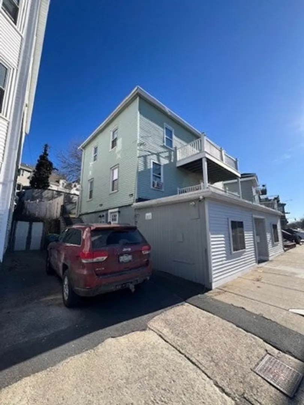
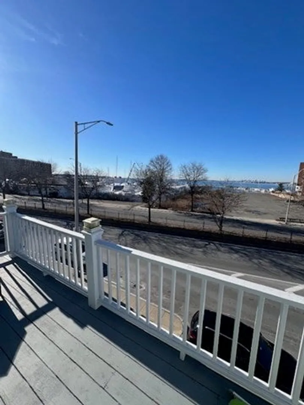
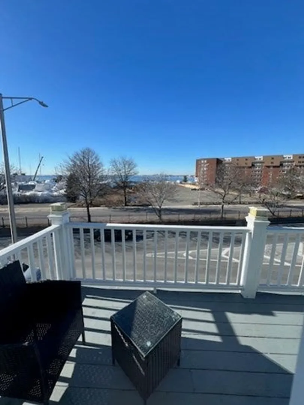
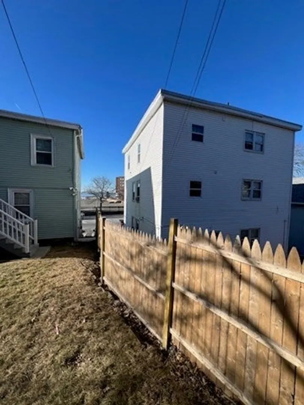
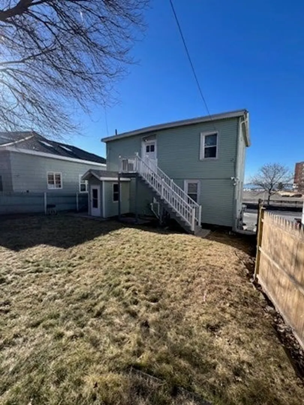
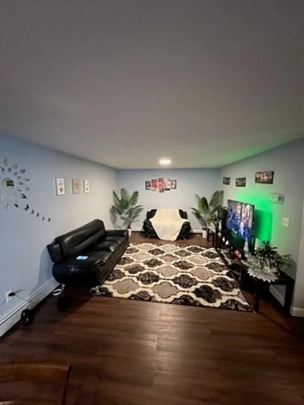
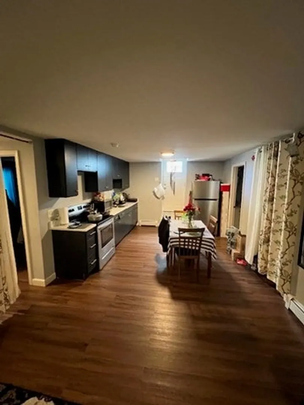
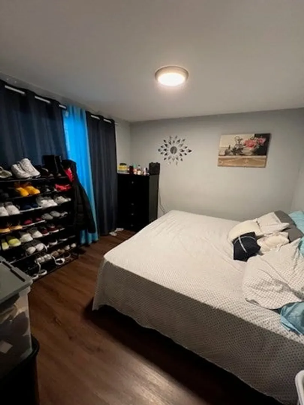
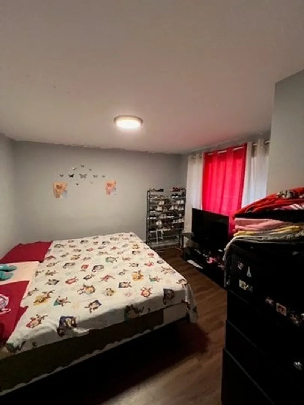
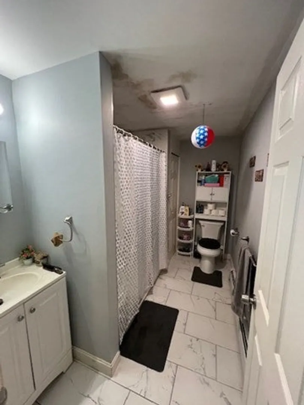
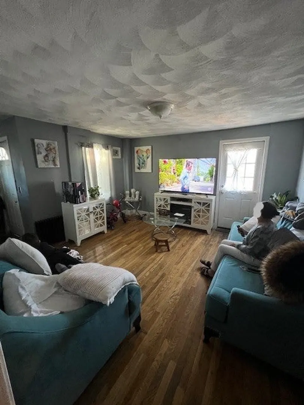
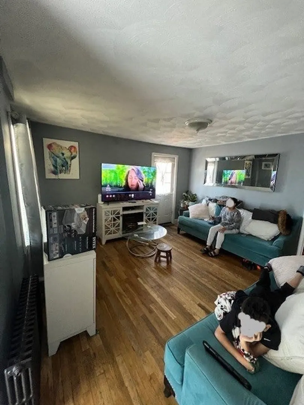
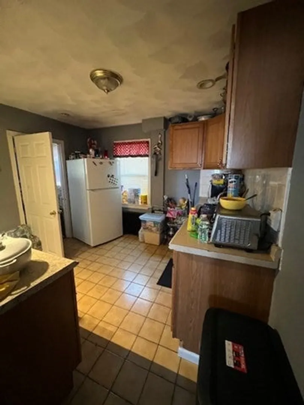
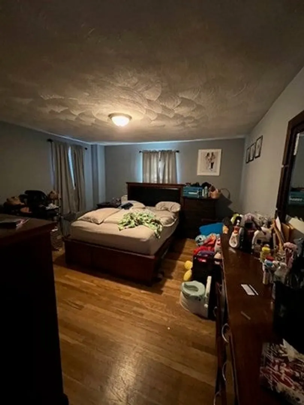
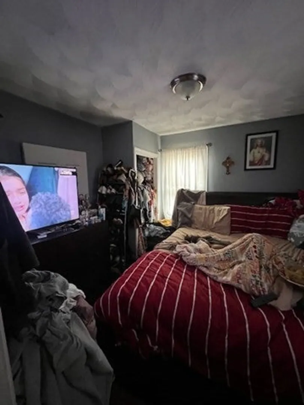
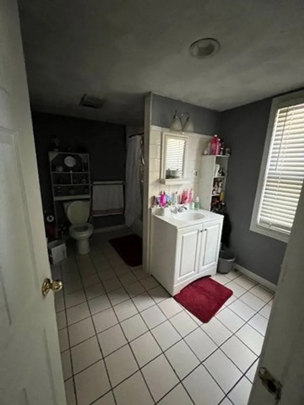
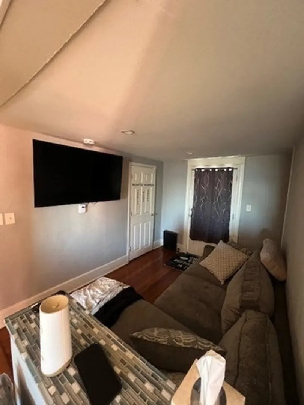
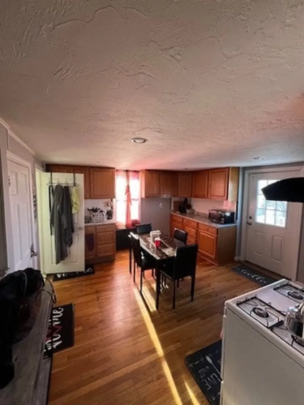
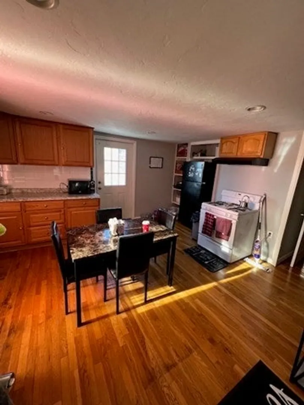
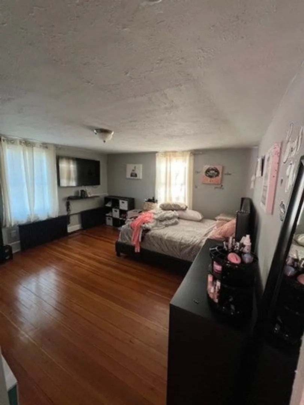
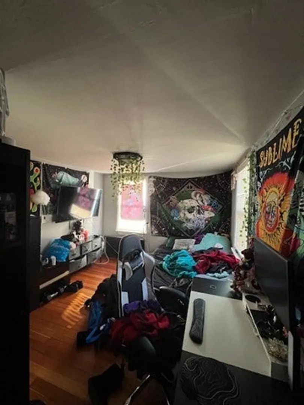
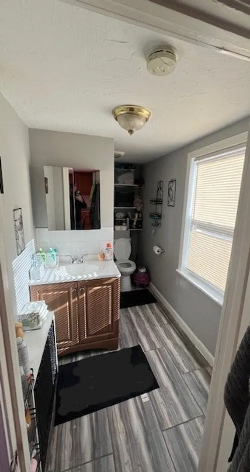
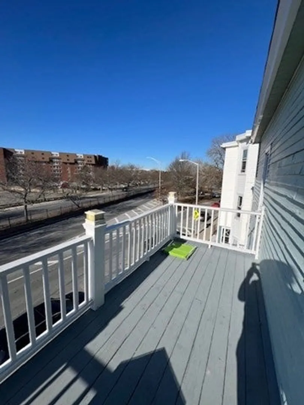
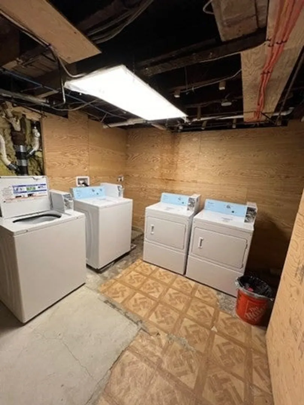
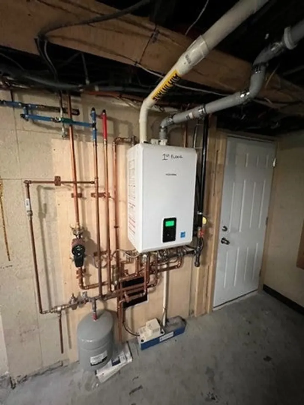
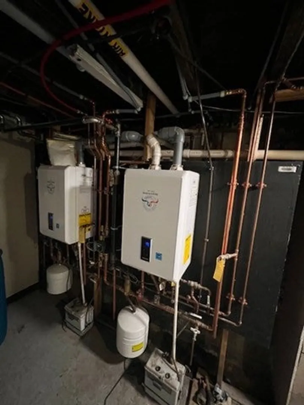
BUYERS & INVESTORS!!! Welcome to 95 Lynnway! This 3-family home in Lynn's Diamond District offers 3 turn-key ready units with water views. Each of the units have 2 bedrooms and 1 full bathroom, as well as a living room and kitchen/dining room. Many new updates include a fully renovated first floor unit, new water/sewer lines, new structural steel and columns, 3 new Navian combo boilers, and more. The basement includes a shared, coin-op laundry room with washers and dryers. All 3 units are currently rented with reliable, long-term tenants. A short walk brings you to Lynn Beach, public transportation, and downtown restaurants and shops!OPEN HOUSE walkthrough Saturday 3/2 at 10am. Please arrive prior to 10am for a private walkthrough starting promptly at 10am.
-
Highlights
- Has View: Yes
- Property Class: Residential Income
- Total Rooms: 12
- Status: Closed
- Heating: Forced Air, Natural Gas
- Property Type: 3 Family - 3 Units Up/Down
- Year Built: 1900
-
Additional Details
- Appliances: Range, Microwave, Refrigerator
- Flooring: Tile, Vinyl, Laminate
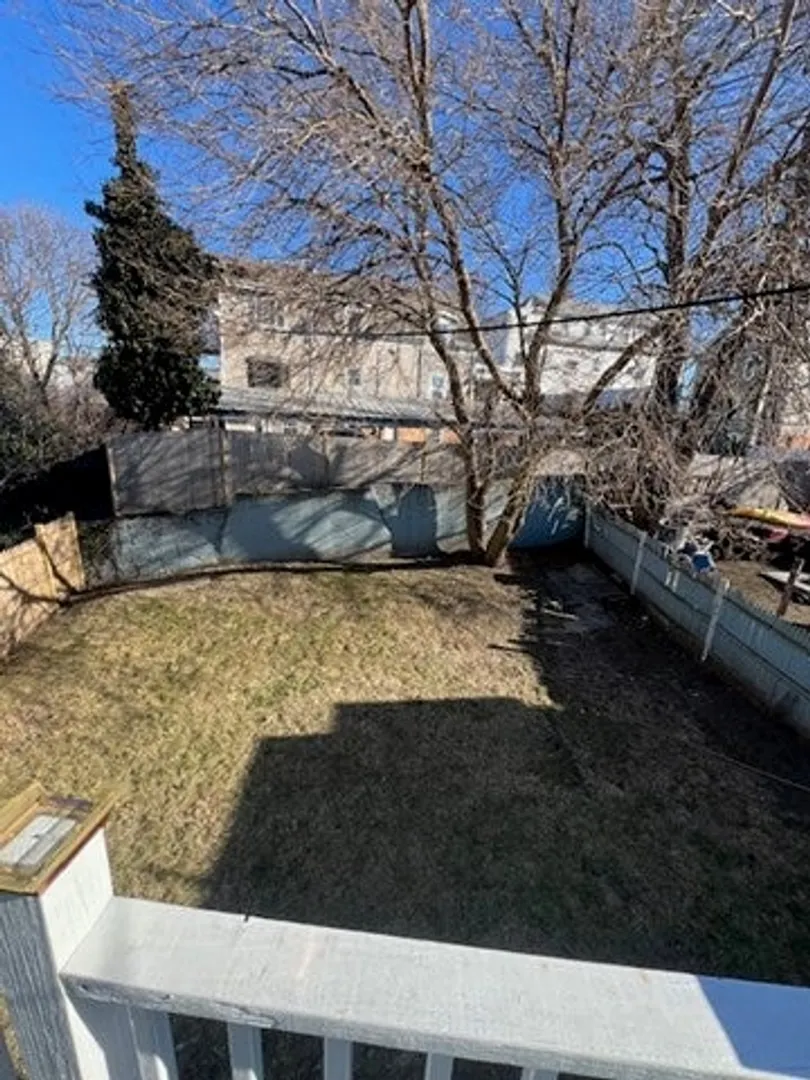
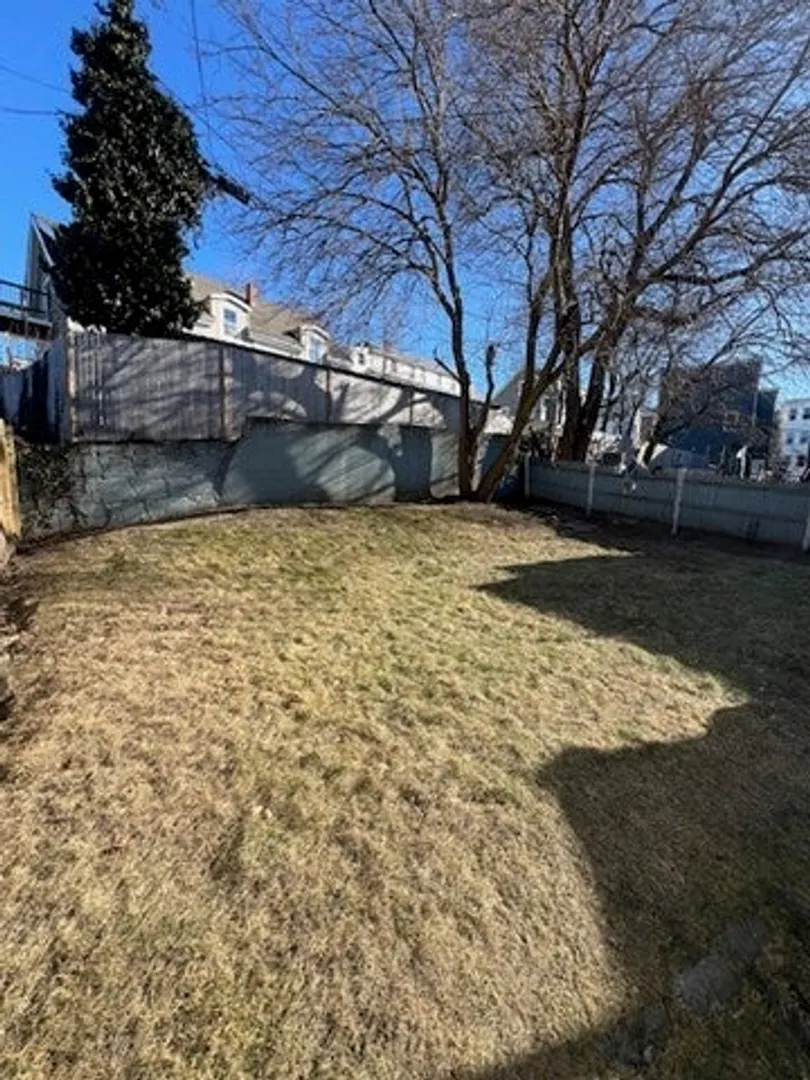
- Lot Features: Level
- Total Number of Units: 3
- Year Built Details: Approximate
- Zoning: r
- Construction: Frame
- Foundation: Stone, Brick/Mortar
- Road Frontage Type: Public
- View: City View(s), Scenic View(s), City
- Year Built Source: Owner
-
Amenities
- Community Features: Public Transportation, Shopping, Tennis Court(s), Park, Laundromat, Marina, Public School, T-Station
- Waterfront Features: Beach Front, Ocean, Beach Ownership(Public)
- Parking Features: Paved Drive, Shared Driveway, On Street, Other
-
Utilities
- Sewer: Public Sewer
- Water Source: Public
-
Fees / Taxes
- Assessed Value: $9
- Compensation Based On: Net Sale Price
- Taxes: $7,257
- Buyer Agent Compensation: 2.0%%
- Tax Year: 2024
- Total Rent: $5,750
Similar Listings
Sold
31 Photos
Sold
20 Photos
Sold
37 Photos
Sold
27 Photos
Content © 2026 MLS Property Information Network, Inc. The information in this listing was gathered from third party resources including the seller and public records.
Listing information provided courtesy of OwnerEntry.com.
MLS Property Information Network, Inc. and its subscribers disclaim any and all representations or warranties as to the accuracy of this information.
