
Sold!
$1,000,000
9
Beds
3
Baths
3,816
Living Area
-
Property Description
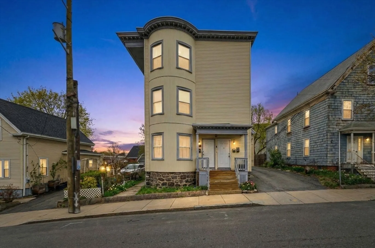
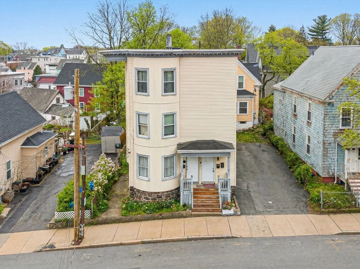
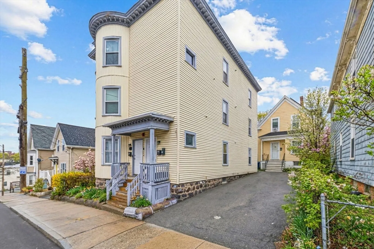
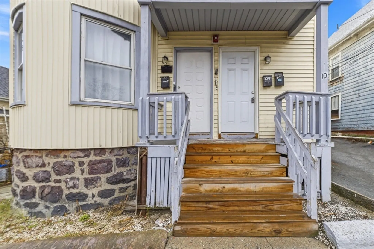
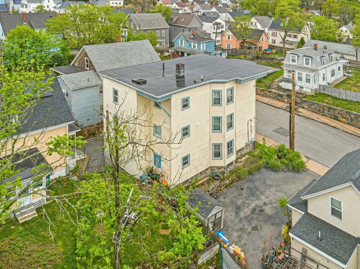
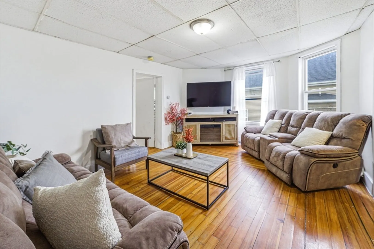
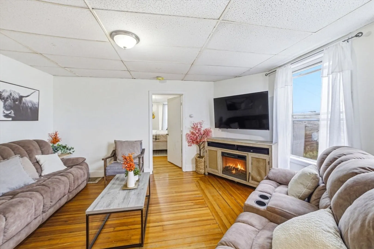
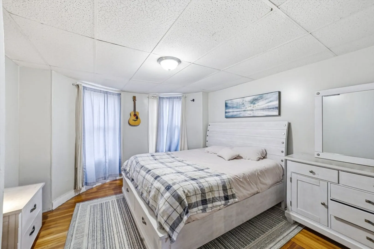
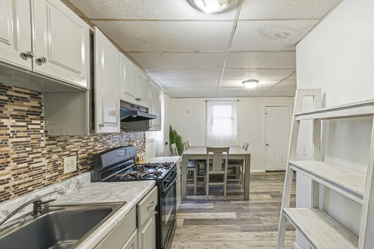
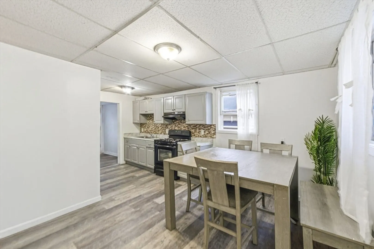
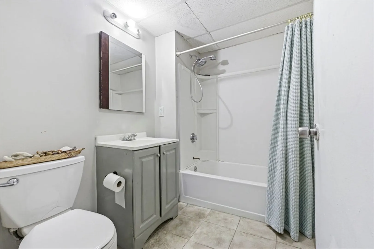
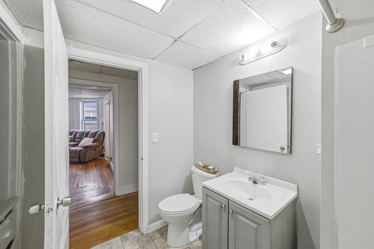
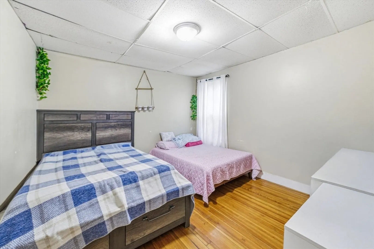
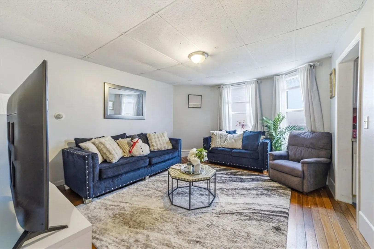
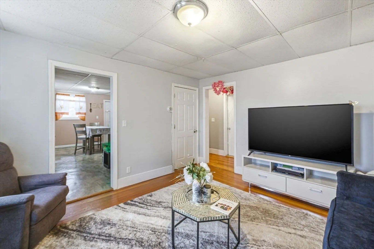
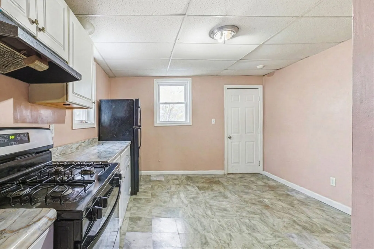
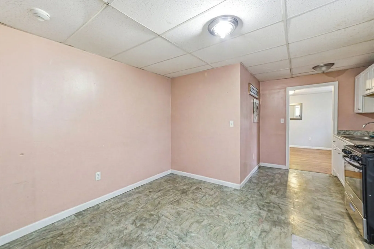
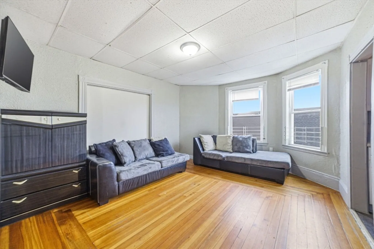
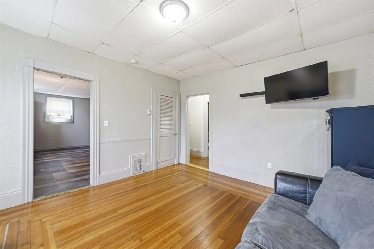
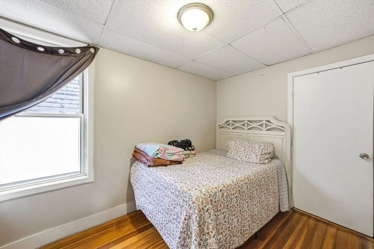
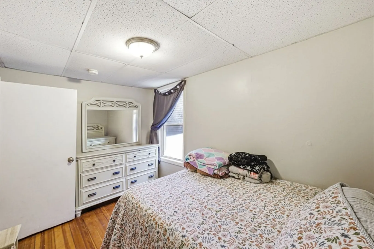
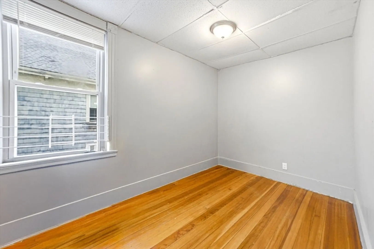
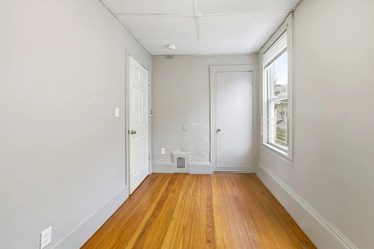
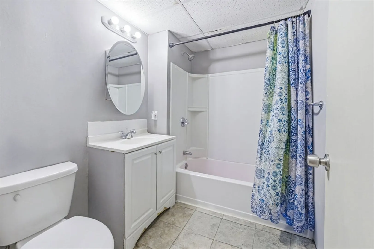
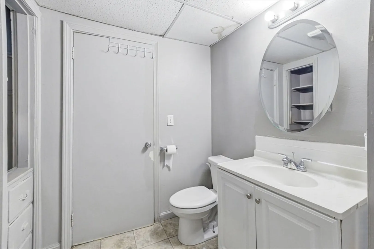
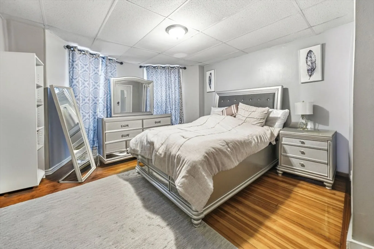
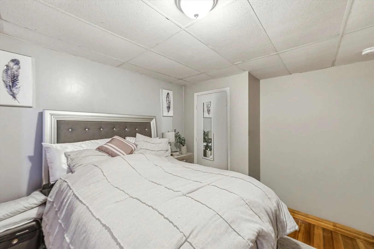
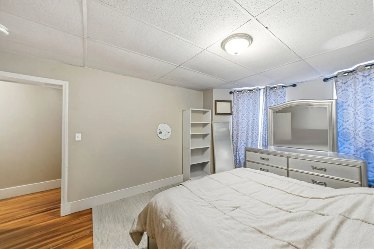
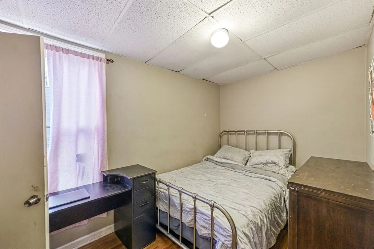
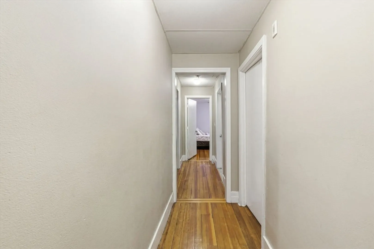
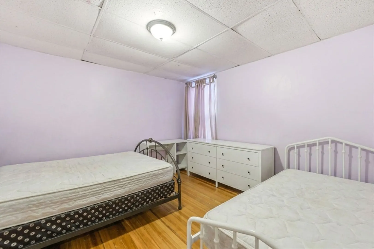
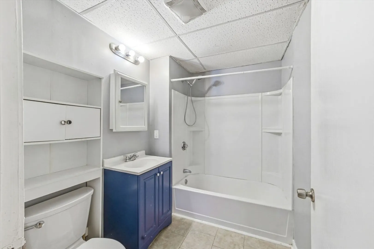
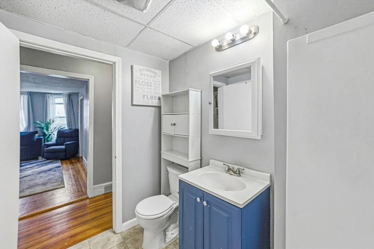
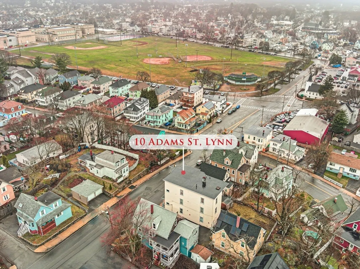
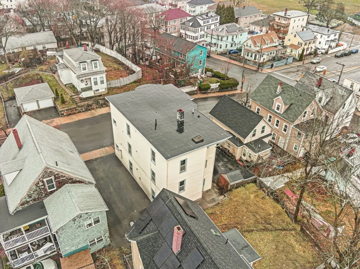
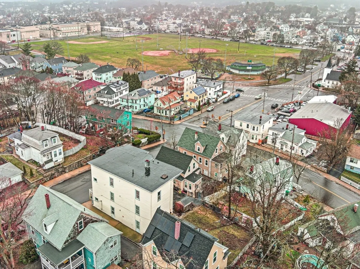
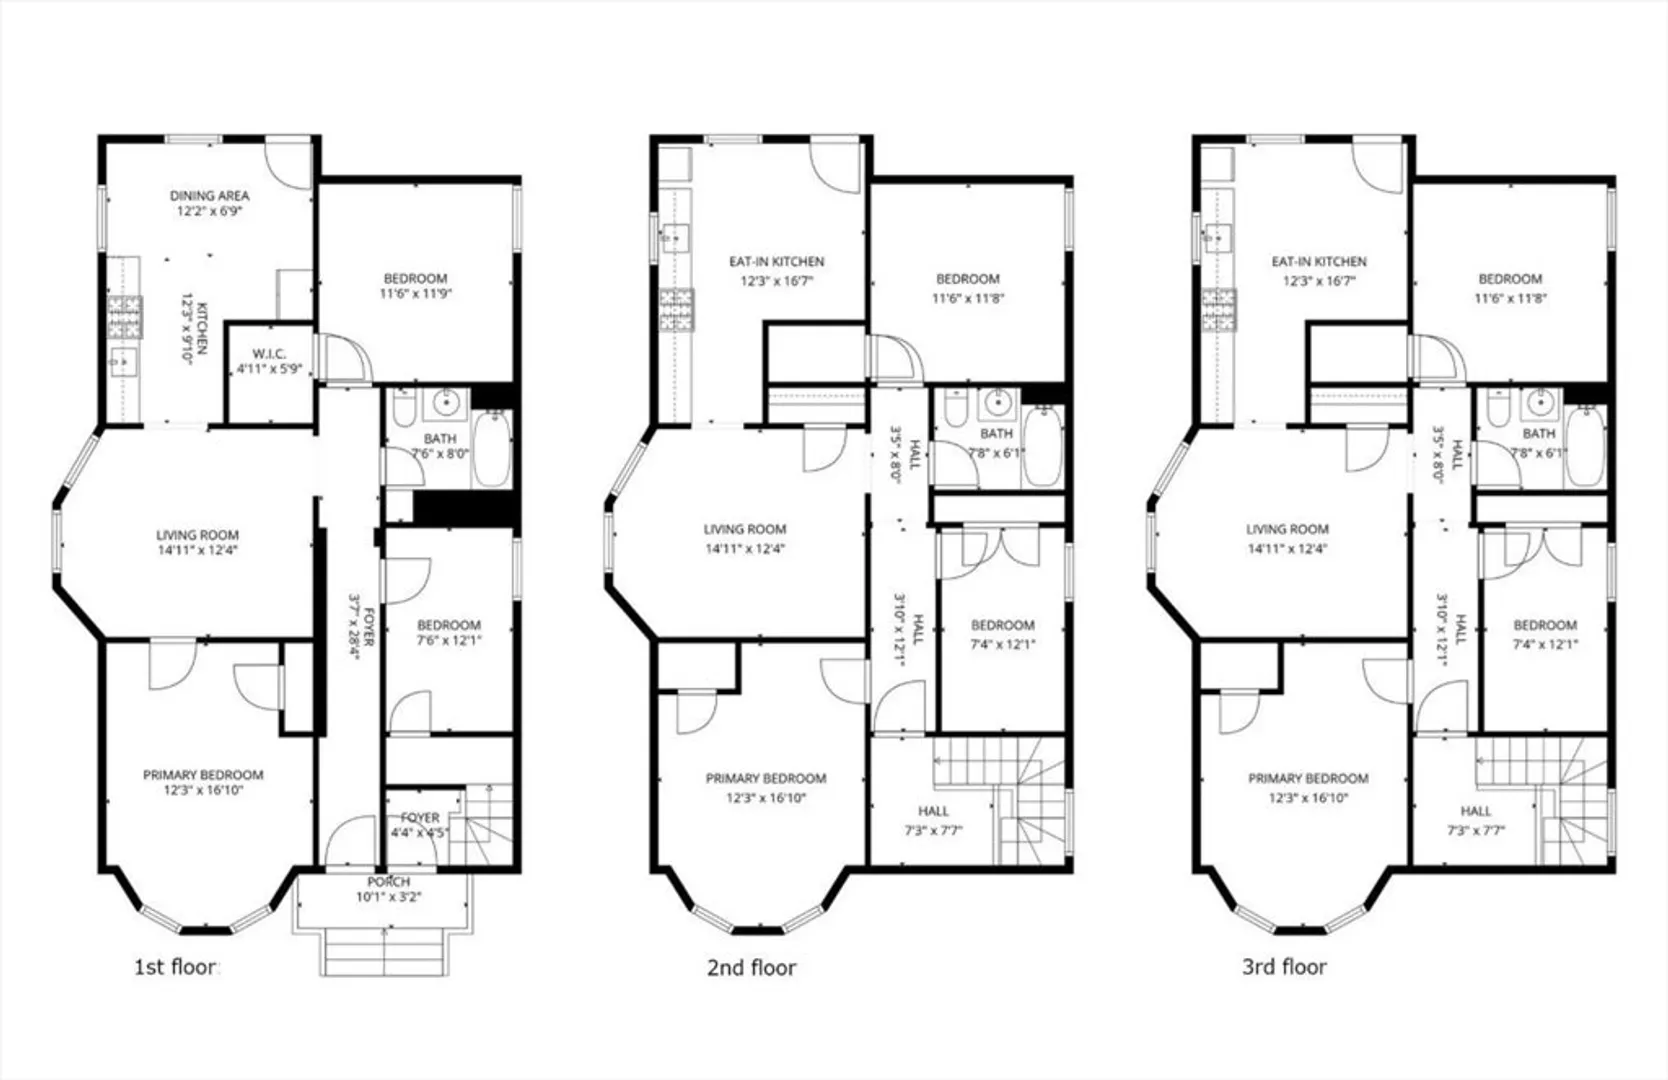
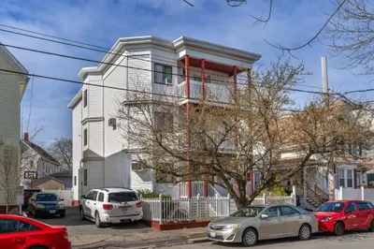
Welcome to 10 Adams St — a fantastic 3-family in the heart of Lynn offering the perfect blend of lifestyle and income potential. Spanning 3,816 sq ft across three floors, each unit mirrors the next with a well-proportioned layout featuring 3 bedrooms, 1 bath, an eat-in kitchen, and a generous living room — giving tenants and owner-occupants alike a comfortable, functional place to call home.Currently generating $7,000/month in gross rent with two tenants at-will and one lease in place, the income is steady from day one — with real upside for a new owner looking to bring rents in line with today's market. Three tandem parking spaces add everyday convenience that tenants value and that helps support strong occupancy long term.Whether you're a first-time investor looking to house-hack and have your neighbors help cover the mortgage, or a seasoned buyer adding a reliable income property to your portfolio, 10 Adams St delivers on both fronts.
-
Highlights
- Heating: Natural Gas
- Parking Spots: 3
- Property Type: 3 Family - 3 Units Up/Down
- Total Rooms: 15
- Status: Closed
- Levels: 3
- Property Class: Residential Income
- Stories: 3
- Year Built: 1910
-
Additional Details
- Appliances: Range, Refrigerator
- Construction: Frame
- Interior Features: Living Room, Kitchen
- SqFt Source: Other
- Year Built Details: Actual
- Zoning: R2
- Basement: Unfinished
- Foundation: Concrete Perimeter
- Roof: Rubber
- Total Number of Units: 3
- Year Built Source: Public Records
-
Amenities
- Parking Features: Paved Drive, Off Street, Tandem
-
Utilities
- Sewer: Public Sewer
- Water Source: Public
-
Fees / Taxes
- Assessed Value: $901,100
- Tax Year: 2025
- Total Rent: $7,000
- Rental Fee Includes: Unit 1(Water), Unit 2(Water), Unit 3(Water)
- Taxes: $9,335
Similar Listings
Sold
18 Photos
Sold
4 Photos
Sold
25 Photos
Sold
29 Photos
Content © 2026 MLS Property Information Network, Inc. The information in this listing was gathered from third party resources including the seller and public records.
Listing information provided courtesy of William R. Rubio.
MLS Property Information Network, Inc. and its subscribers disclaim any and all representations or warranties as to the accuracy of this information.
