
Sold!
$1,095,000
8
Beds
2/1
Baths
3,466
Living Area
-
Property Description
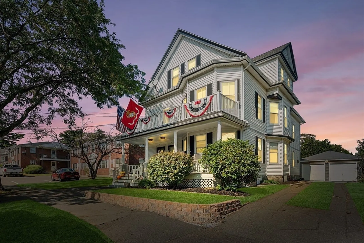
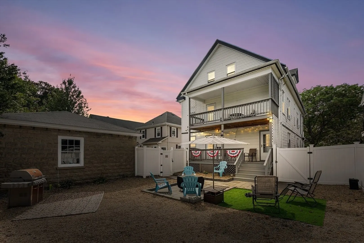
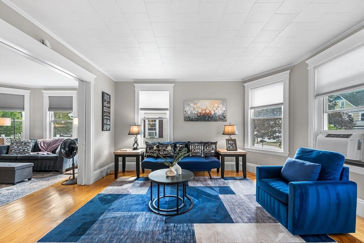
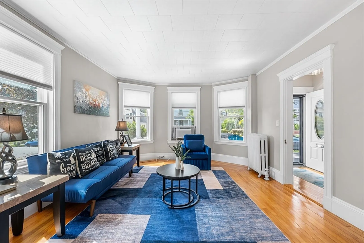
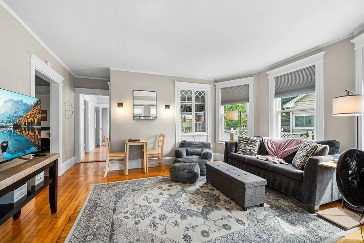
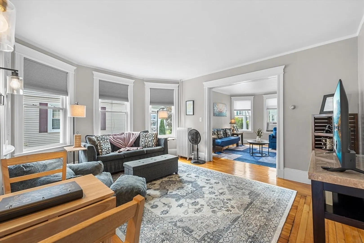
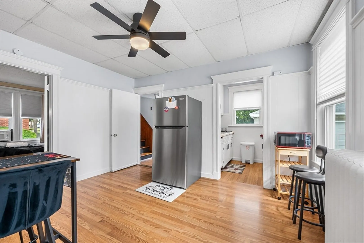
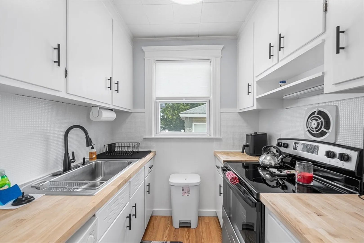
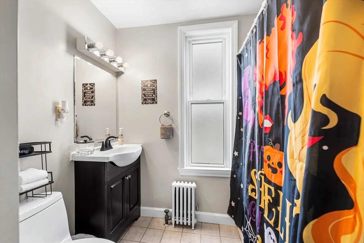
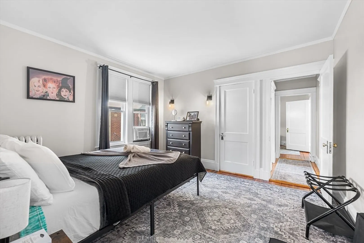
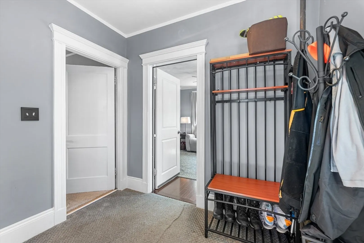
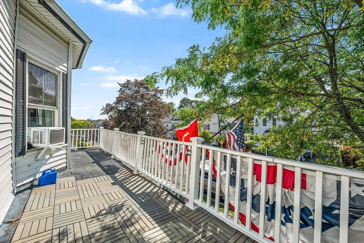
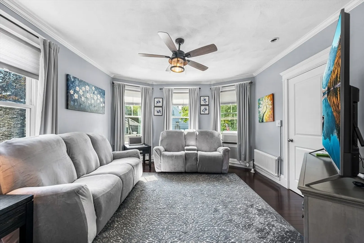
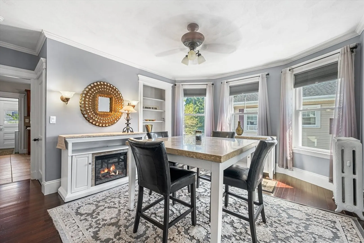
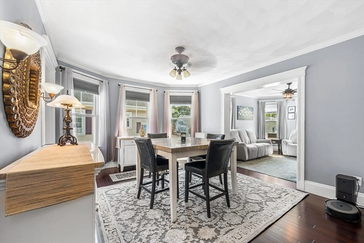
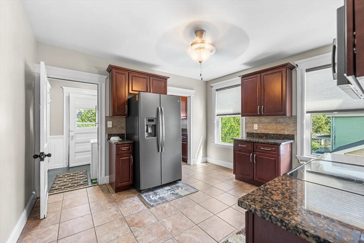
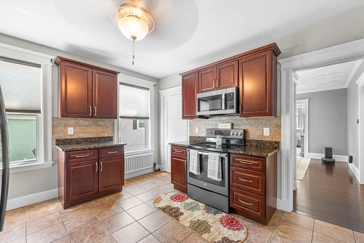
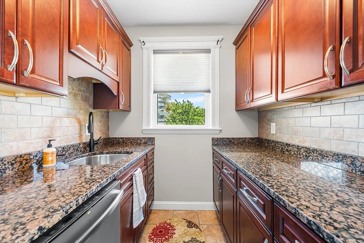
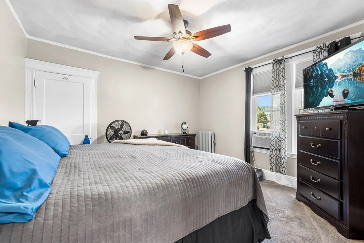
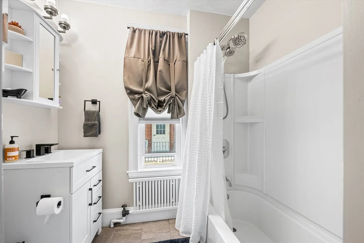
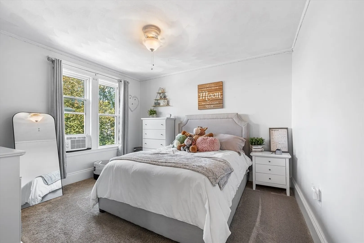
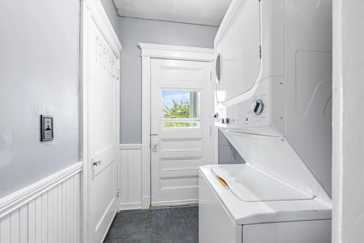
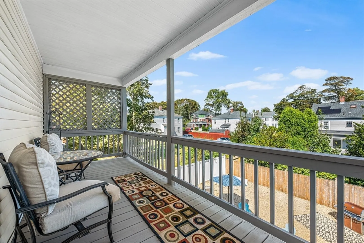
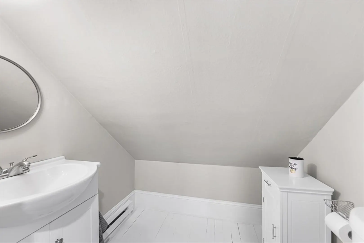
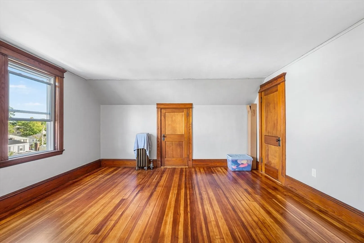
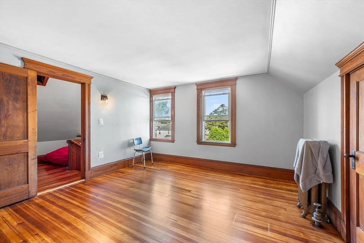
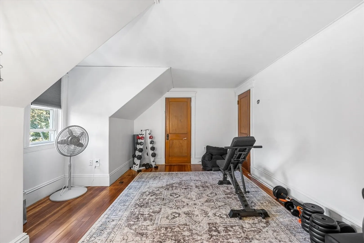
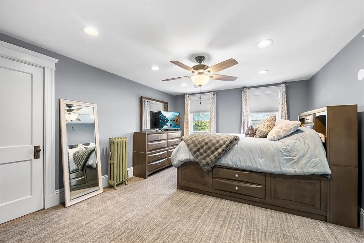
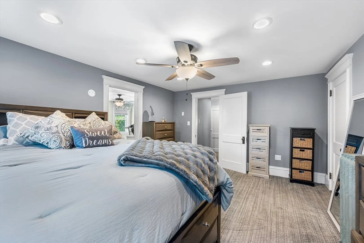
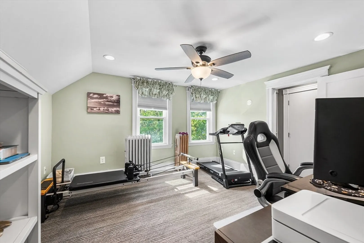
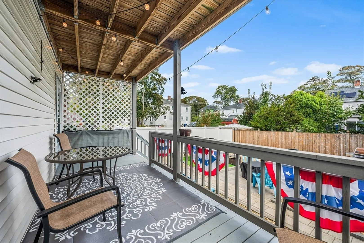
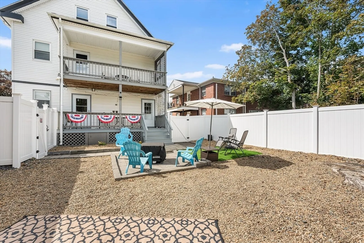
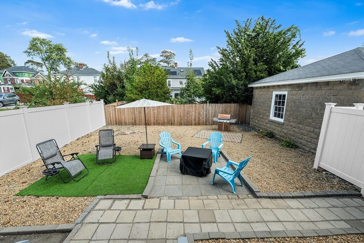
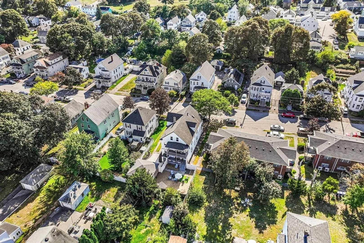
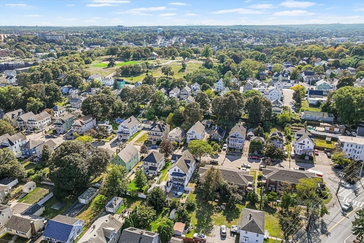
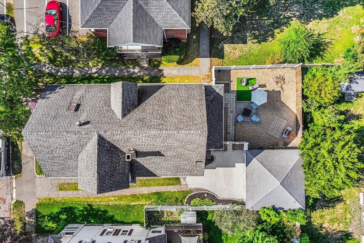
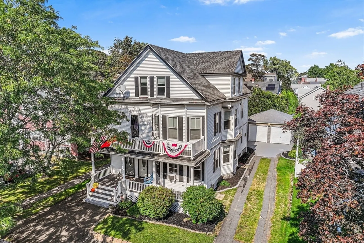
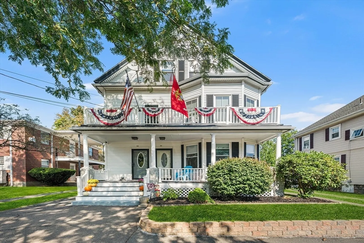
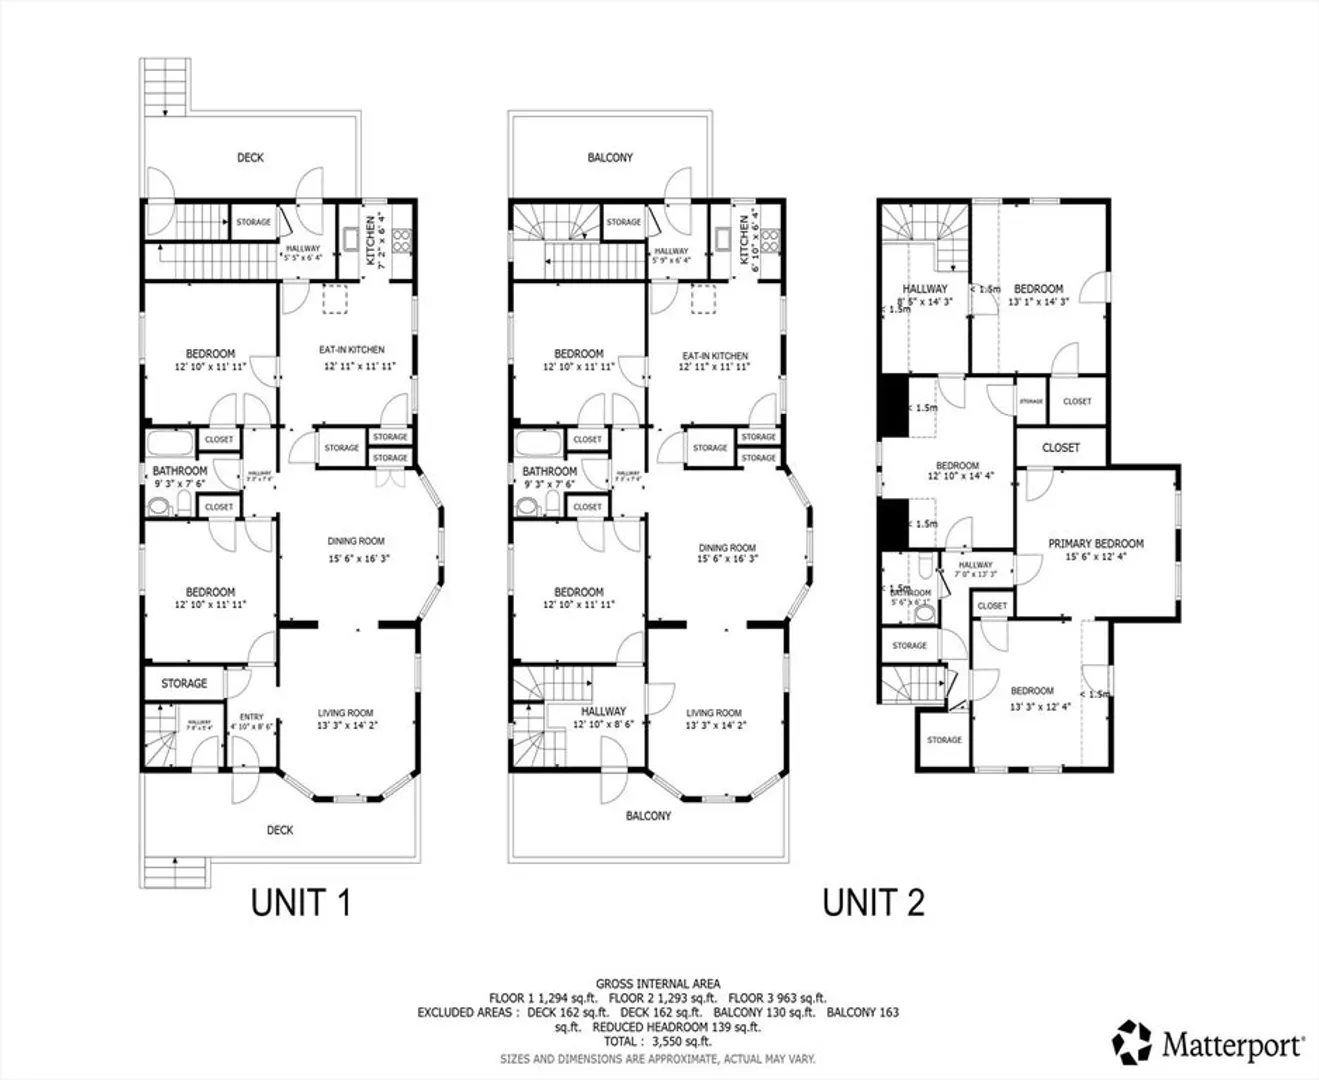
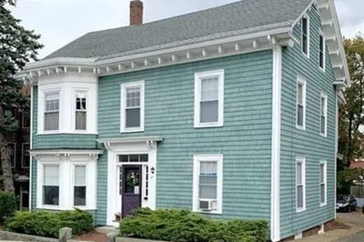
Discover this spacious and well-maintained two-family home in the heart of Salem, MA—an excellent opportunity for both investors and owner-occupants. Offering a total of 8 bedrooms and 2.5 bathrooms, this property is filled with charm and versatility. Fully Furnished Unit 1, currently operating as a successful Airbnb, features 2 bedrooms, an updated full bath, a sun-filled living area, and a generous kitchen with gleaming hardwood floors. The second unit spans two levels in a townhouse-style layout, offering 6 bedrooms, 1.5 baths, a formal dining and living room, an updated kitchen, in-unit laundry, and a blend of hardwood floors and carpet. Outside, enjoy ample off-street parking, a two-car garage, and a spacious low-maintenance backyard perfect for gatherings or gardening. Conveniently located near shops, restaurants, commuter routes, and all of Salem’s year-round attractions—this property is truly a must-see!
-
Highlights
- Heating: Oil
- Parking Spots: 8
- Property Type: 2 Family - 2 Units Up/Down
- Total Rooms: 14
- Status: Closed
- Levels: 3
- Property Class: Residential Income
- Stories: 3
- Year Built: 1915
-
Additional Details
- Appliances: Range, Dishwasher, Refrigerator, Washer, Dryer, Range Hood, Disposal, Microwave
- Construction: Frame
- Flooring: Wood, Tile, Carpet, Hardwood
- Interior Features: Pantry, Crown Molding, Bathroom With Tub & Shower, Ceiling Fan(s), Storage, Stone/Granite/Solid Counters, Walk-In Closet(s), Living Room, Dining Room, Kitchen, Laundry Room
- Roof: Shingle
- Total Number of Units: 2
- Year Built Source: Public Records
- Basement: Full, Interior Entry, Concrete, Unfinished
- Exterior Features: Balcony/Deck
- Foundation: Concrete Perimeter
- Lot Features: Level
- SqFt Source: Public Record
- Year Built Details: Actual
- Zoning: R2
-
Amenities
- Community Features: Public Transportation, Shopping, Park, Walk/Jog Trails, Public School
- Covered Parking Spaces: 2
-
Utilities
- Sewer: Public Sewer
- Water Source: Public
-
Fees / Taxes
- Assessed Value: $853,800
- Taxes: $9,682
- Tax Year: 2025
Similar Listings
Sold
19 Photos
Sold
28 Photos
Sold
42 Photos
Sold
40 Photos
Content © 2026 MLS Property Information Network, Inc. The information in this listing was gathered from third party resources including the seller and public records.
Listing information provided courtesy of BA Property & Lifestyle Advisors.
MLS Property Information Network, Inc. and its subscribers disclaim any and all representations or warranties as to the accuracy of this information.
