
Sold!
$605,000
3
Beds
2
Baths
1,800
Living Area
-
Property Description
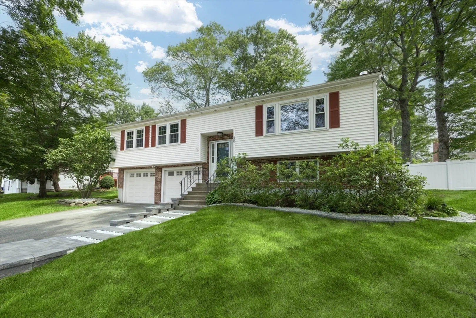
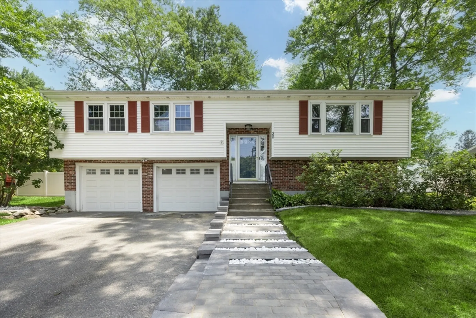
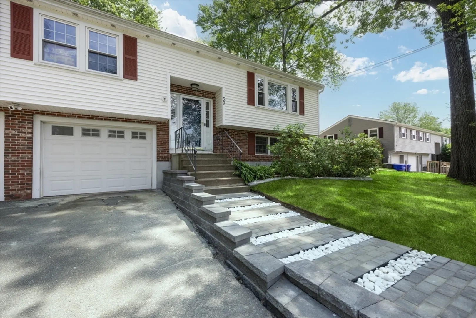
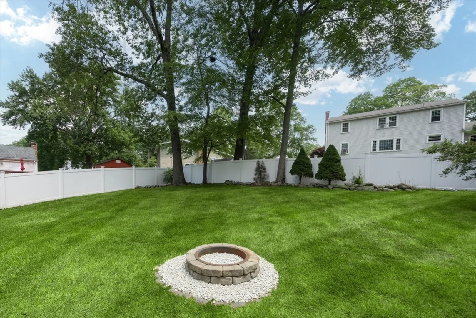
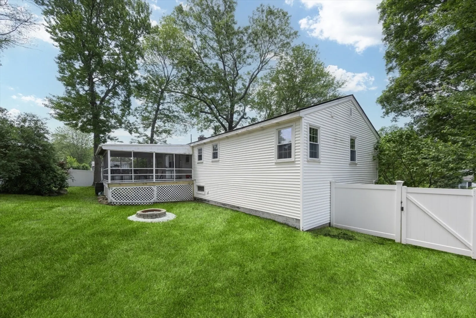
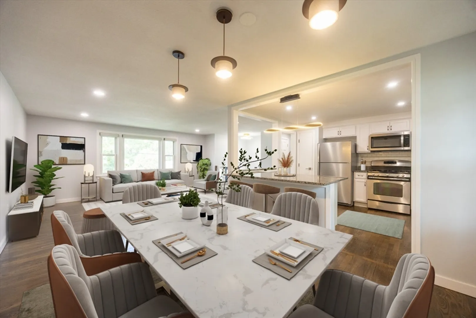
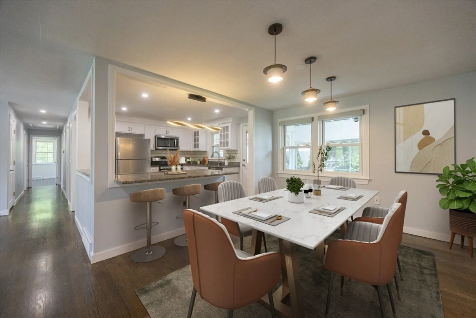
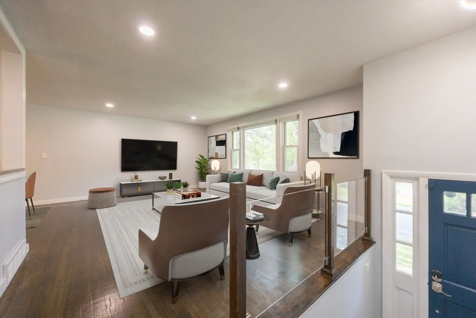
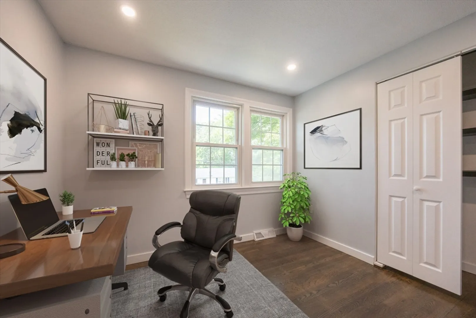
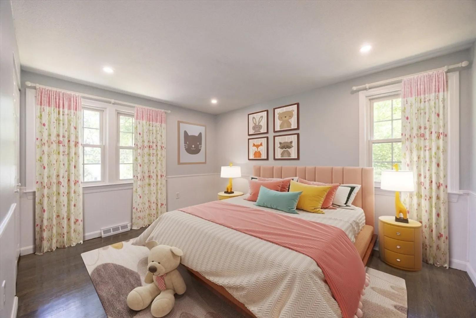
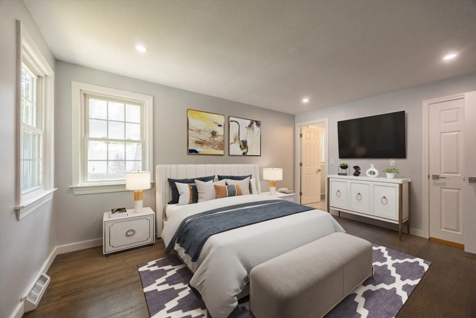
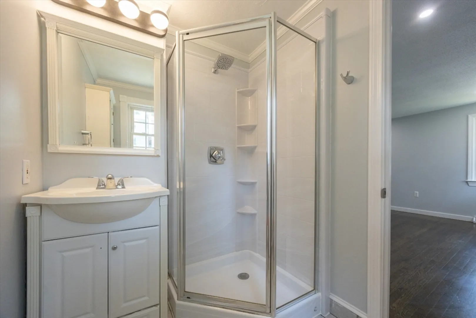
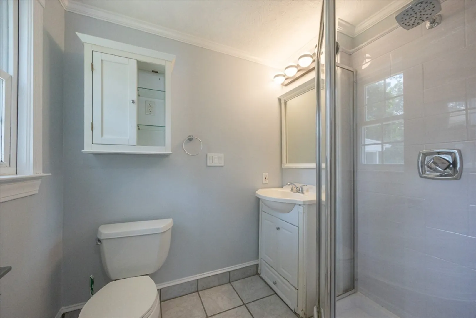
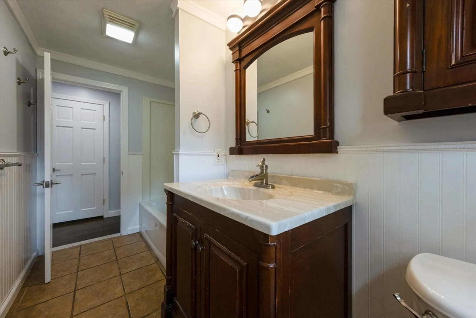
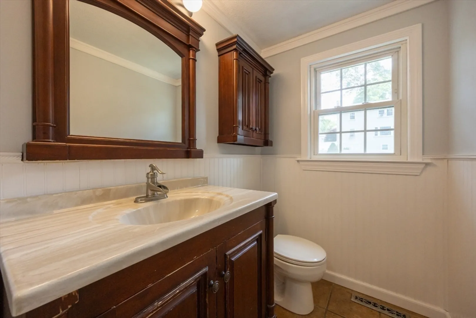
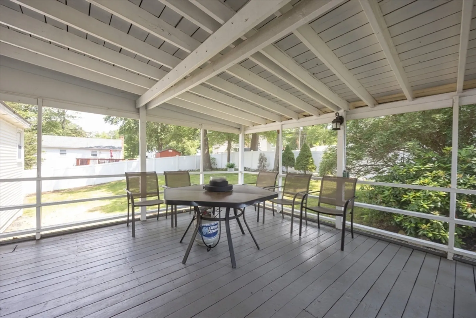
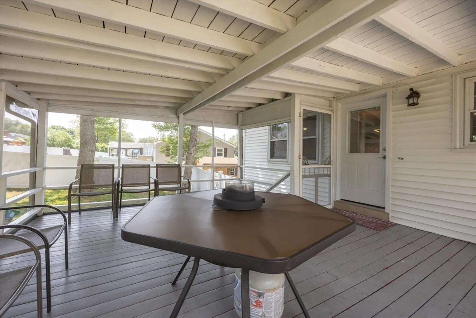
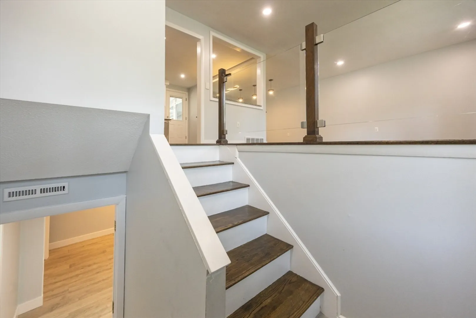
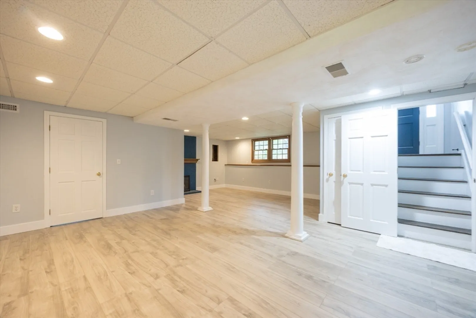
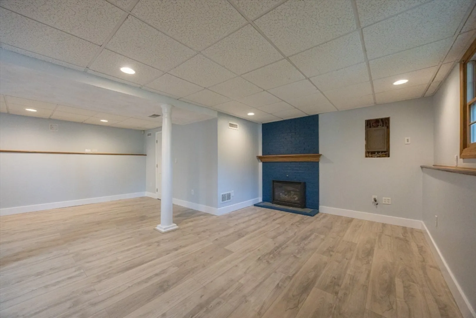
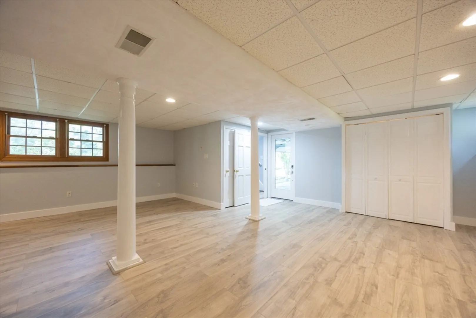
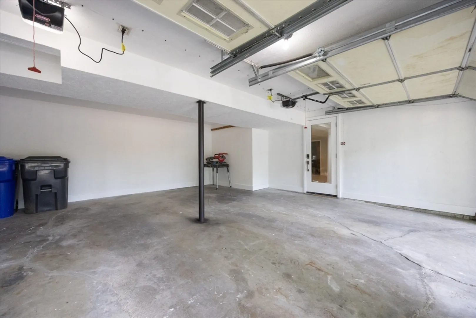
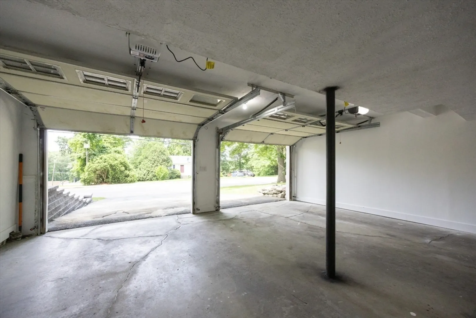
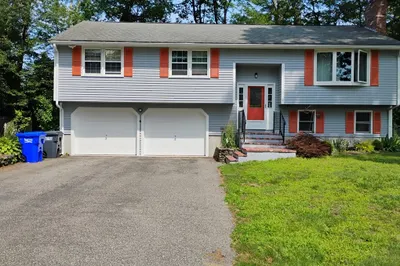
Welcome to this charming, move-in-ready home nestled in a peaceful neighborhood. With a durable metal roof, it offers long-lasting protection and peace of mind. The lower level features a cozy basement complete with a fireplace, perfect for unwinding. Gorgeous hardwood floors extend throughout the upper level, which includes a spacious living room, a primary bedroom with a walk-in closet, and two additional bedrooms. The fenced backyard is an entertainer's dream, with a fire pit, plenty of space for pets, and a 2-car garage. Surrounded by serenity, this home is the ideal spot to create lasting memories.
-
Highlights
- Cooling: Central Air
- Parking Spots: 2
- Property Type: Single Family Residence
- Total Rooms: 7
- Status: Closed
- Heating: Central, Natural Gas
- Property Class: Residential
- Style: Split Entry
- Year Built: 1972
-
Additional Details
- Appliances: Gas Water Heater, Range, Dishwasher, Disposal, Microwave, Washer, Dryer
- Construction: Frame
- Fireplaces: 1
- Foundation: Concrete Perimeter
- Interior Features: High Speed Internet
- Road Frontage Type: Public
- SqFt Source: Public Record
- Year Built Source: Public Records
- Basement: Finished, Garage Access
- Exterior Features: Deck - Roof, Deck - Wood, Covered Patio/Deck, Rain Gutters, Screens, Fenced Yard
- Flooring: Wood, Tile, Vinyl, Hardwood
- Foundation Area: 1128
- Lot Features: Cleared
- Roof: Metal
- Year Built Details: Actual
- Zoning: Rb
-
Amenities
- Covered Parking Spaces: 2
- Parking Features: Attached, Paved Drive, Paved
-
Utilities
- Electric: Circuit Breakers, 100 Amp Service
- Water Source: Public
- Sewer: Public Sewer
-
Fees / Taxes
- Assessed Value: $6,243
- Compensation Based On: Gross/Full Sale Price
- Tax Year: 2025
- Buyer Agent Compensation: 2%
- Facilitator Compensation: 2%
- Taxes: $12
Similar Listings
Sold
NEW CONSTRUCTION

13 Photos
Sold
42 Photos
Sold
42 Photos
Sold
38 Photos
Content © 2026 MLS Property Information Network, Inc. The information in this listing was gathered from third party resources including the seller and public records.
Listing information provided courtesy of Compass.
MLS Property Information Network, Inc. and its subscribers disclaim any and all representations or warranties as to the accuracy of this information.
