
Sold!
$370,000
3
Beds
1/2
Bath
1,595
Living Area
-
Property Description
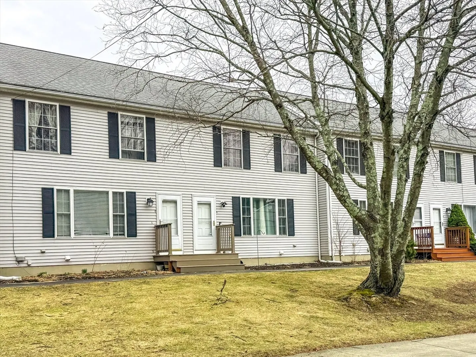
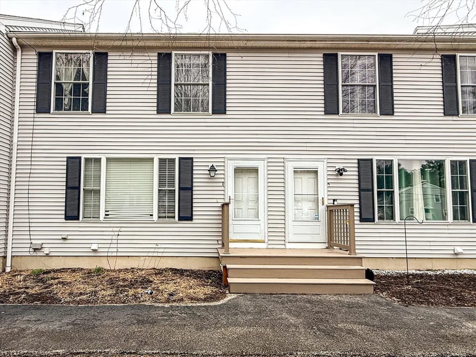
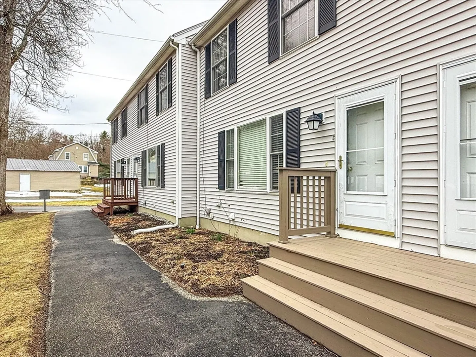
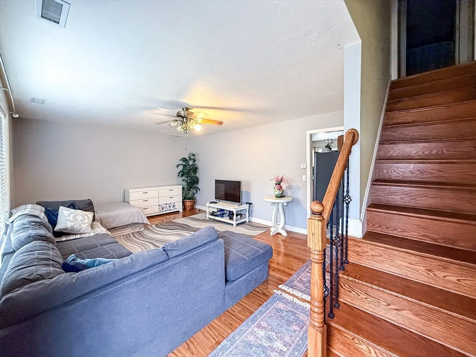
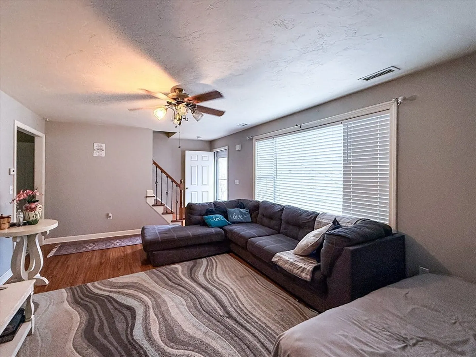
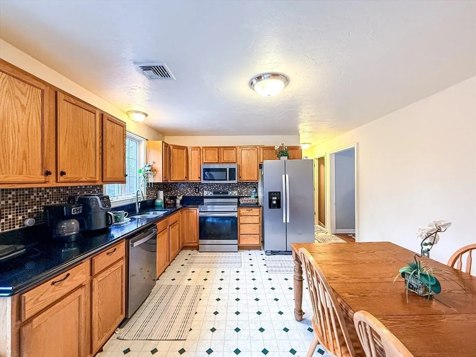
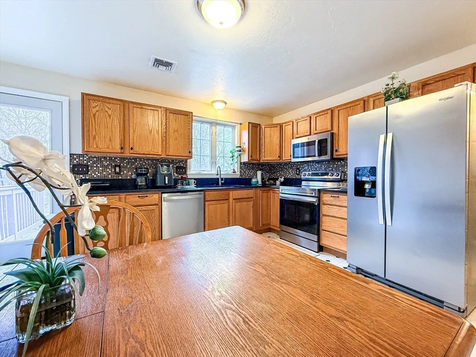
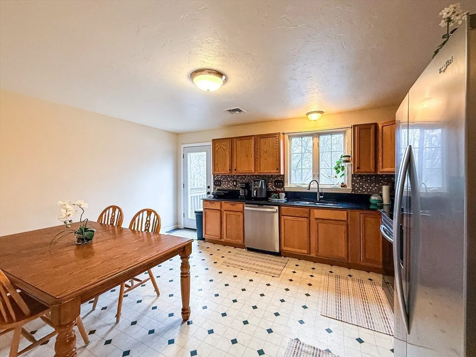
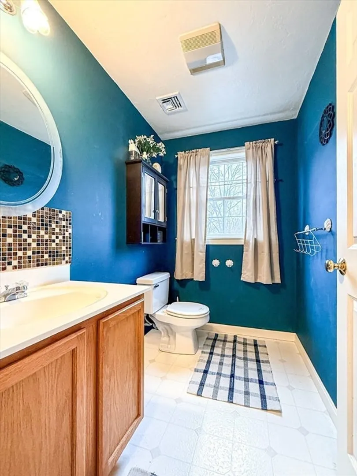
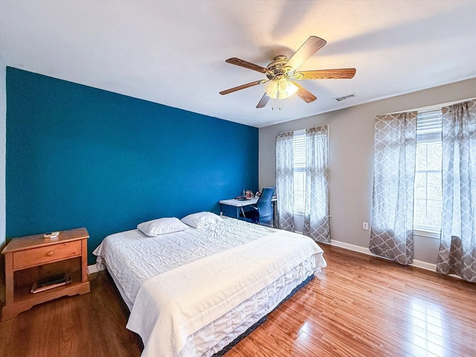
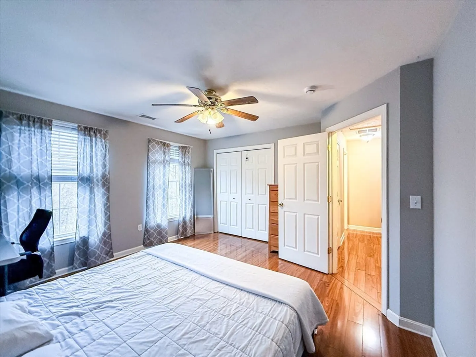
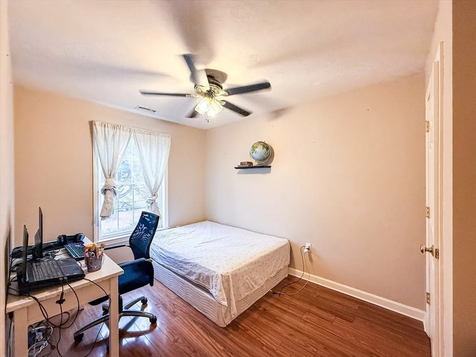
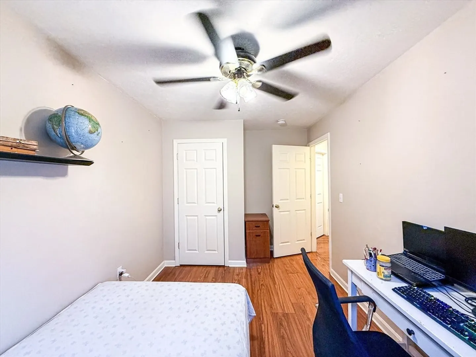
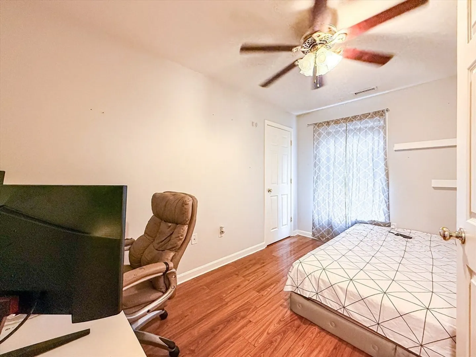
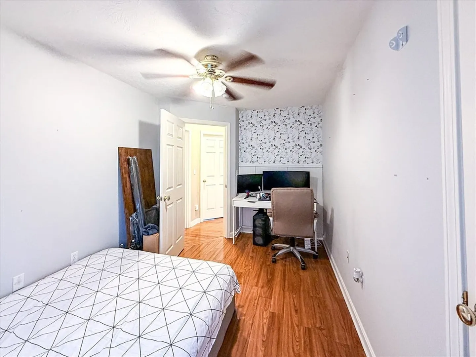
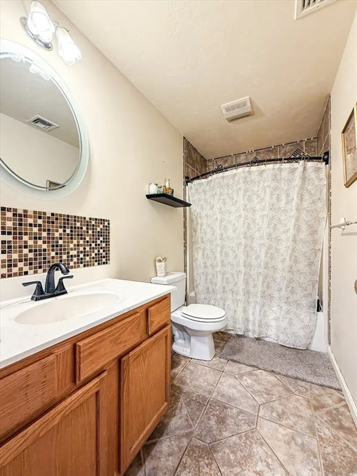
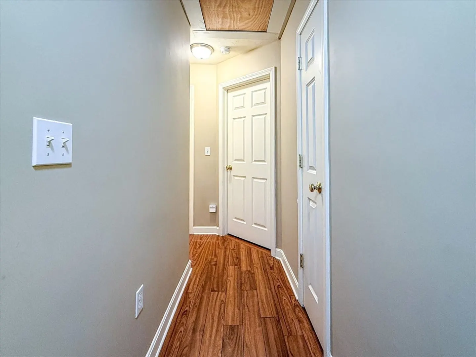
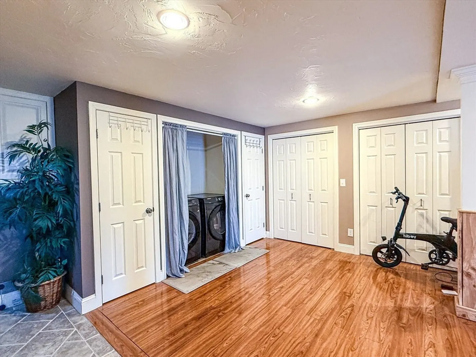
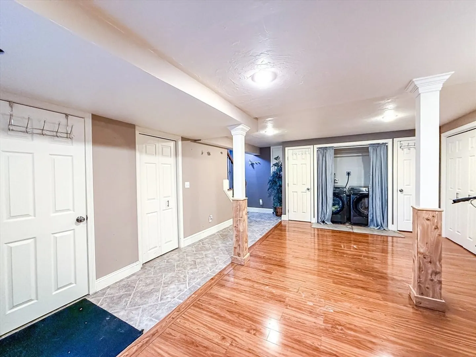
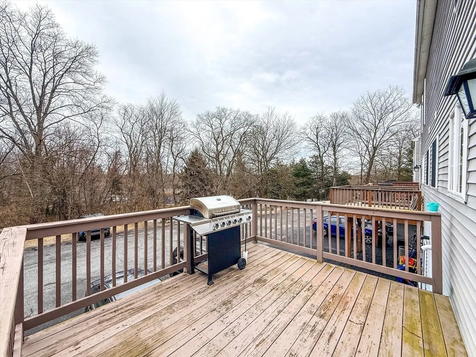
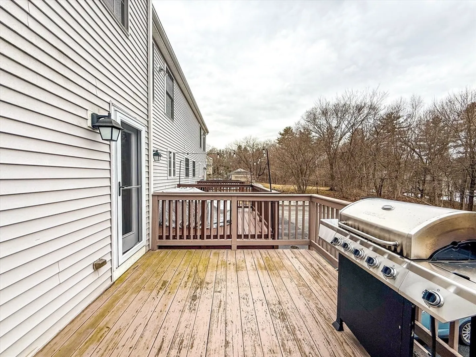
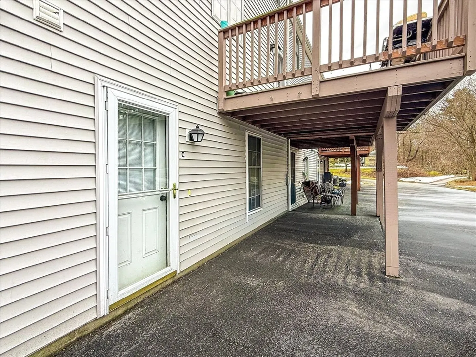
This townhouse is ready for you to move right in. With 3 levels of finished space, this home provides plenty of opportunity to spread out! The main level offers a spacious living room with a picture window, and a large eat-in kitchen with quartz counters, plenty of cabinet space, and new stainless steel appliances.. There is also a half bath on this level. The second floor has 3 spacious bedrooms with ample closet space and an updated full bath with tiled backsplash. The finished lower level has a family room, half bath, laundry area and a separate entrance. Expand your entertaining space out onto the deck which is directly off the kitchen. Come check out this beautiful home!Condo fee,406.00 if pay early 381.00. Grupo showing Saturday 9 am.4/18/26
-
Highlights
- Building Name: Pinehill Park Condominium
- Heating: Forced Air, Natural Gas
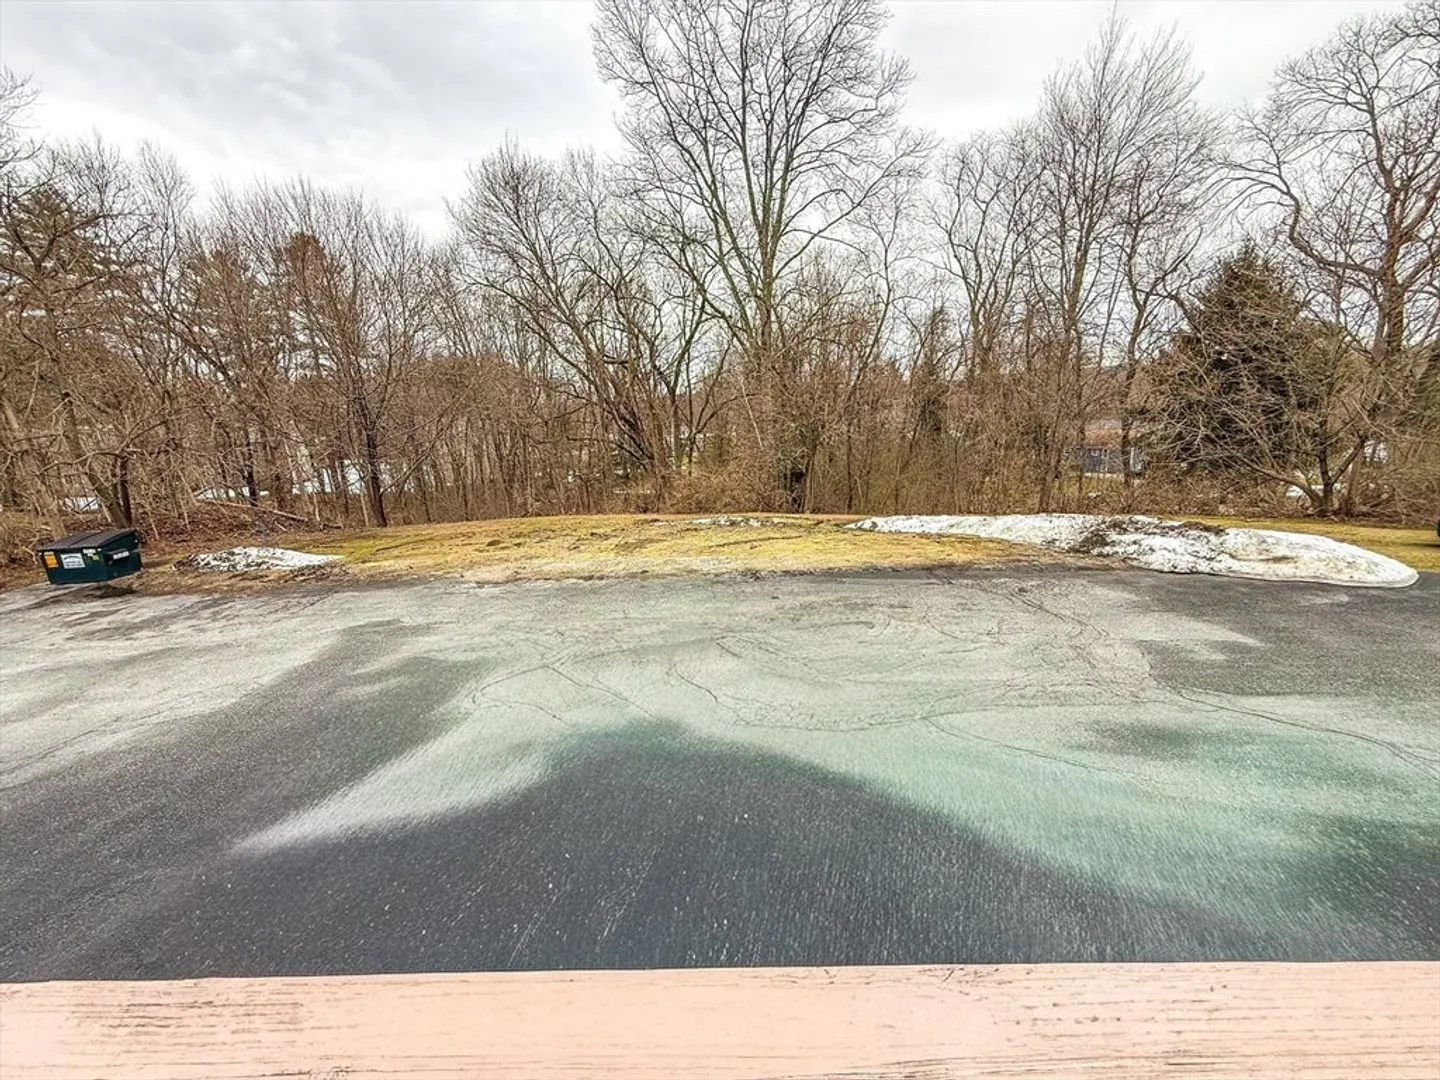
- Parking Spots: 2
- Property Type: Condominium
- Total Rooms: 5
- Year Built: 2003
- Cooling: Central Air
- HOA Fee: $406
- Property Class: Residential
- Stories: 2
- Unit Number: C
- Status: Closed
-
Additional Details
- Appliances: Range, Dishwasher, Microwave, Refrigerator, Washer, Dryer
- Construction: Frame
- Exterior Features: Deck
- Pets Allowed: Yes w/ Restrictions
- SqFt Source: Public Record
- Year Built Details: Actual
- Zoning: res
- Basement: Y
- Exclusions: Personal Property.
- Flooring: Tile, Vinyl, Hardwood
- Roof: Shingle
- Total Number of Units: 7
- Year Built Source: Public Records
-
Amenities
- Parking Features: Off Street, Assigned
-
Utilities
- Sewer: Public Sewer
- Water Source: Public
-
Fees / Taxes
- Assessed Value: $297,700
- HOA Fee Includes: Insurance, Maintenance Structure, Road Maintenance, Maintenance Grounds, Snow Removal
- Taxes: $3,903
- HOA Fee Frequency: Monthly
- Tax Year: 2025
Similar Listings
Sold
40 Photos
Sold
40 Photos
Sold
40 Photos
Sold
26 Photos
Content © 2026 MLS Property Information Network, Inc. The information in this listing was gathered from third party resources including the seller and public records.
Listing information provided courtesy of Gibson Sotheby's International Realty.
MLS Property Information Network, Inc. and its subscribers disclaim any and all representations or warranties as to the accuracy of this information.
