
Sold!
$740,000
6
Beds
3
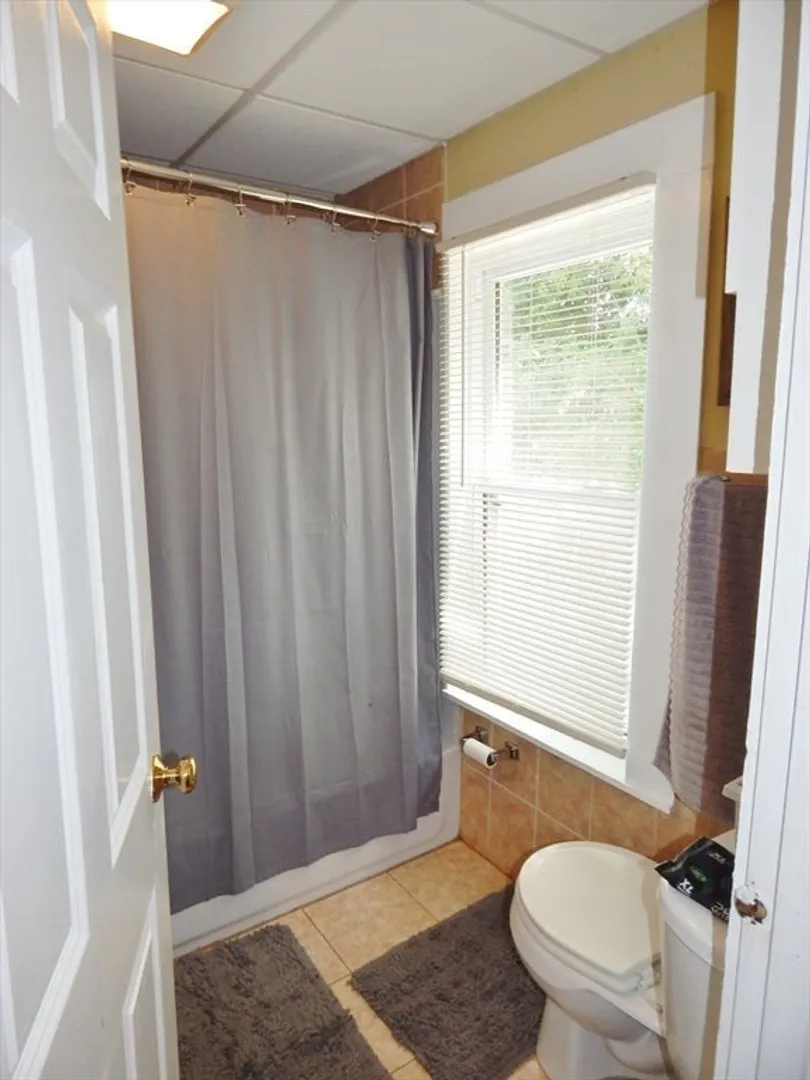
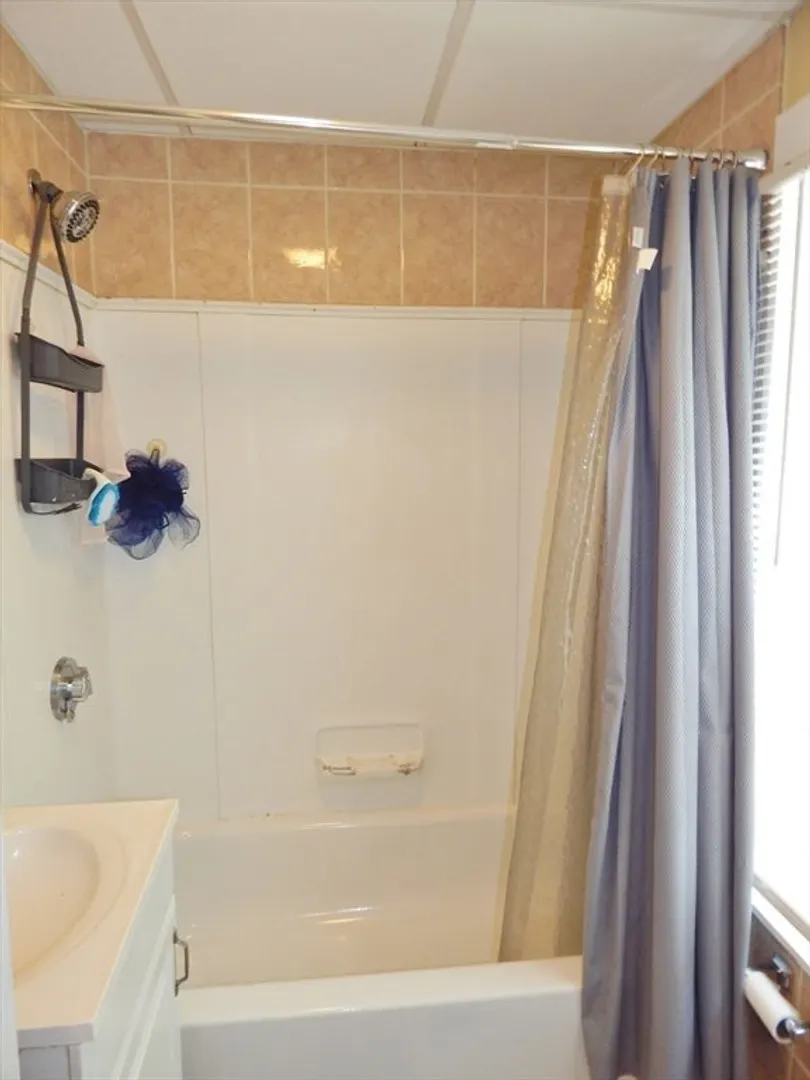
Baths
2,500
Living Area
-
Property Description
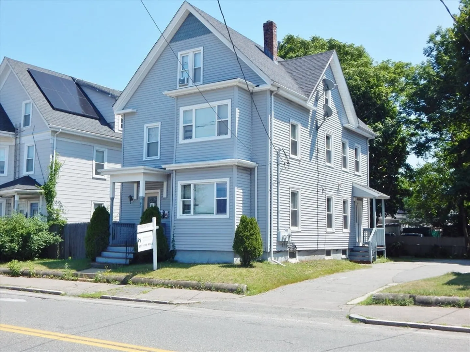
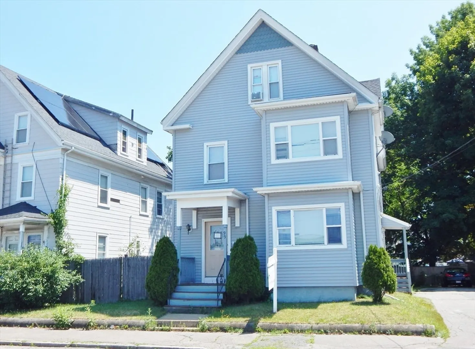
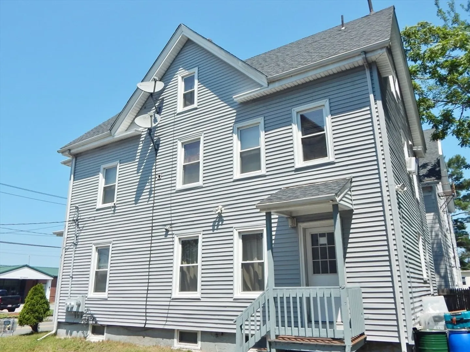
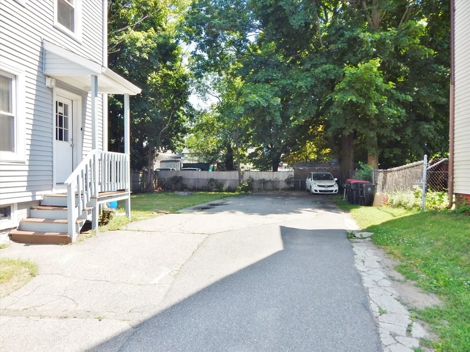
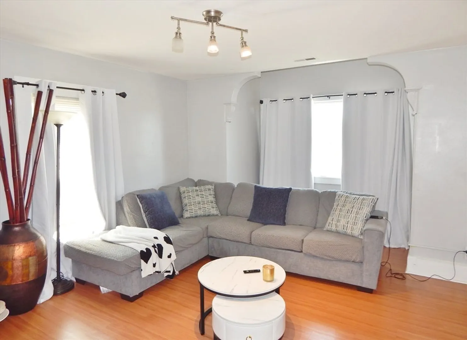
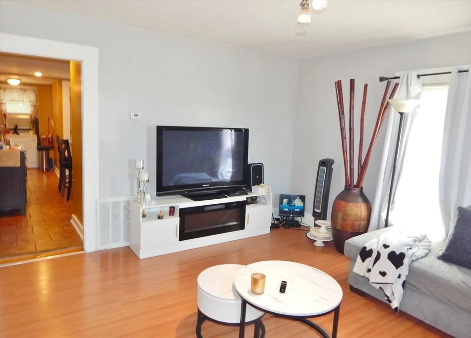
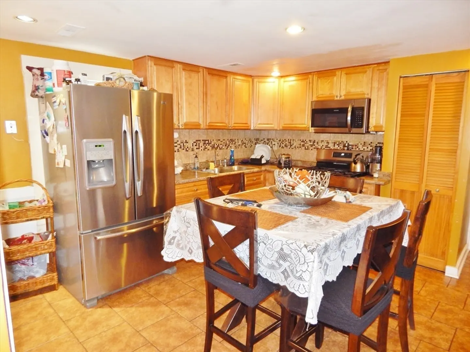
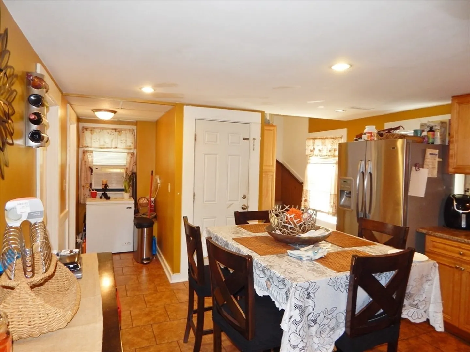
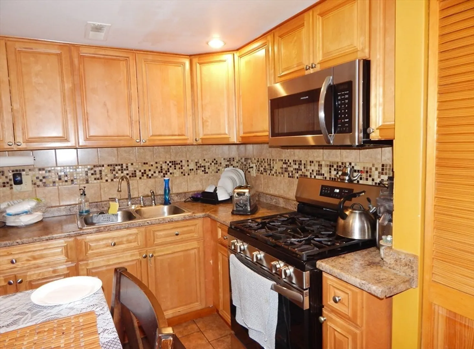
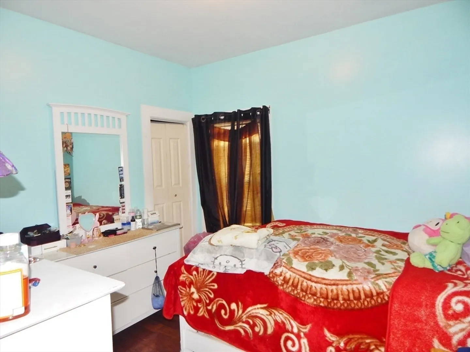
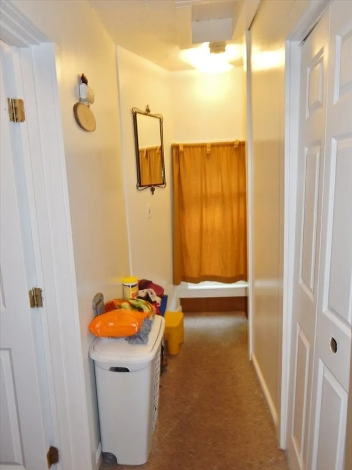
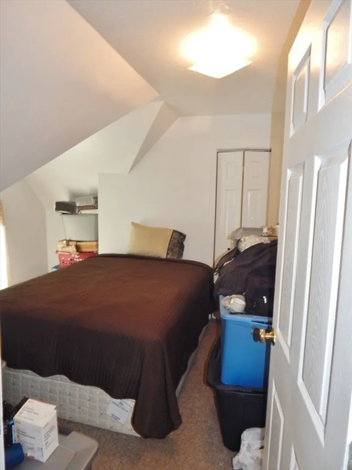
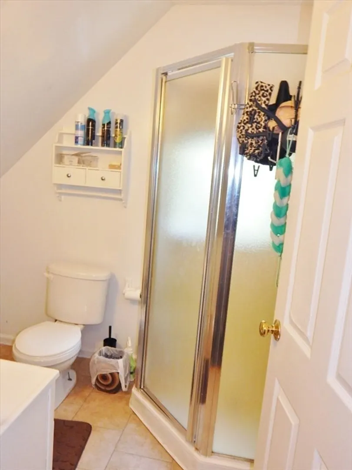
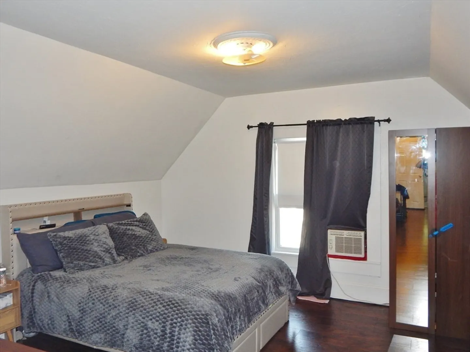
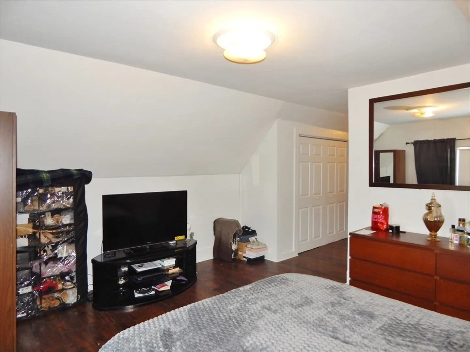
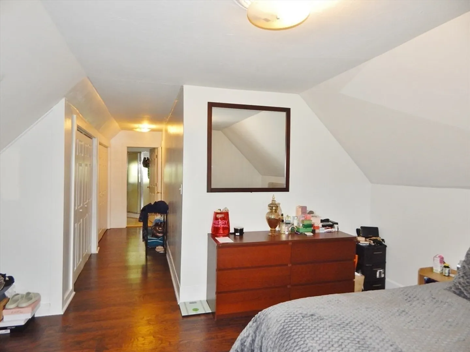
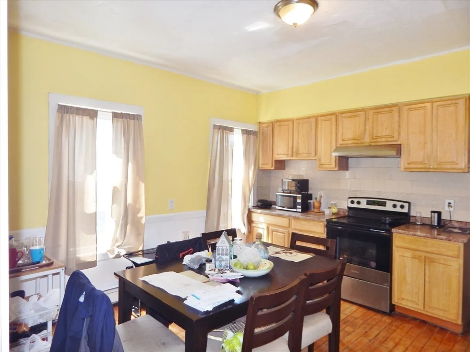
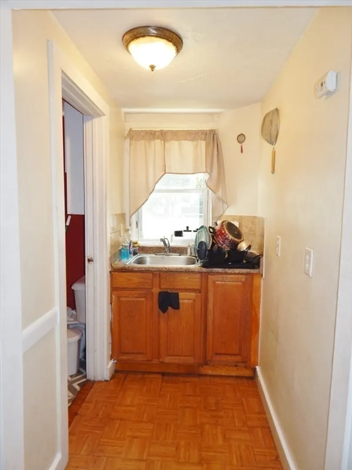
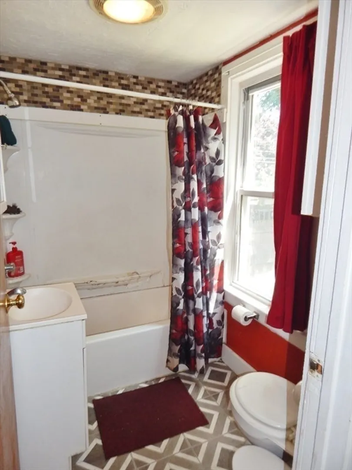
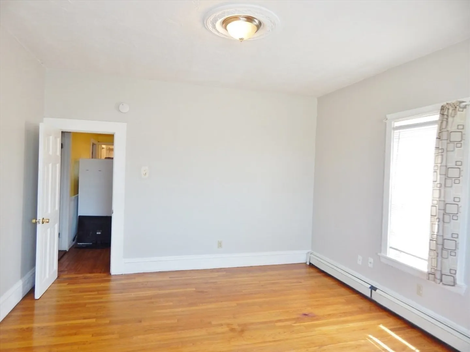
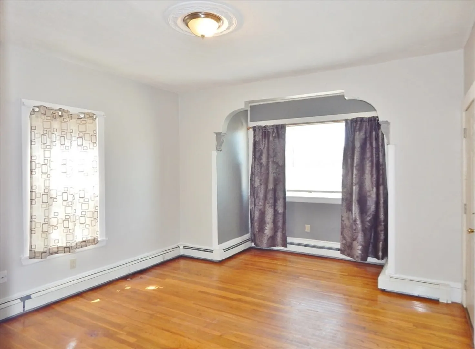
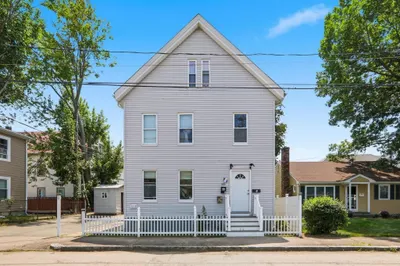
Excellent opportunity for investors or owner-occupants to own a well-maintained two-family property with strong potential. The first-floor unit features a large eat-in kitchen, comfortable living room, and two cozy bedrooms. The second and third-floor are combined into a townhouse layout. This unit offers a modern eat-in kitchen, bright living room, two bedrooms on the second-floor, and 2 bedrooms on the third-floor including a spacious master suite with plenty of closet space. This home also features a newer roof (2023), Lead Certs for both units, insulated by Mass Save (2024), a spacious backyard and parking for up to six vehicles. Conveniently located near the train station, making commuting easy, and just minutes from shopping, restaurants, and other local amenities.
-
Highlights
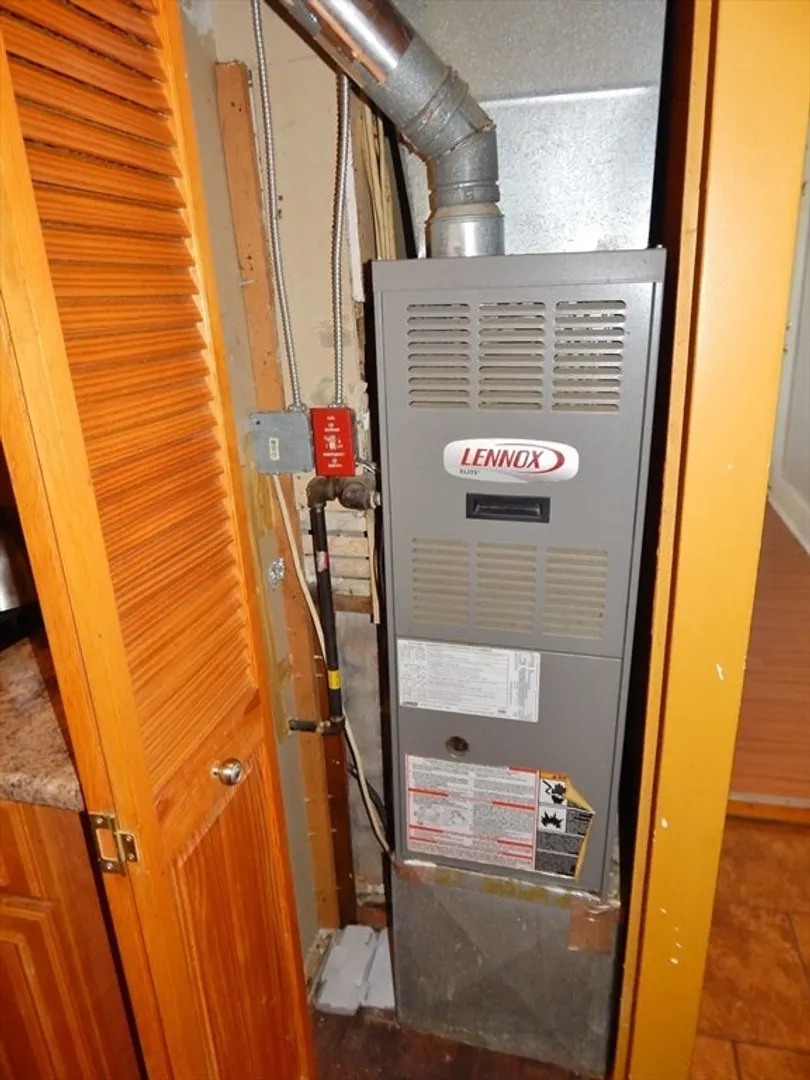
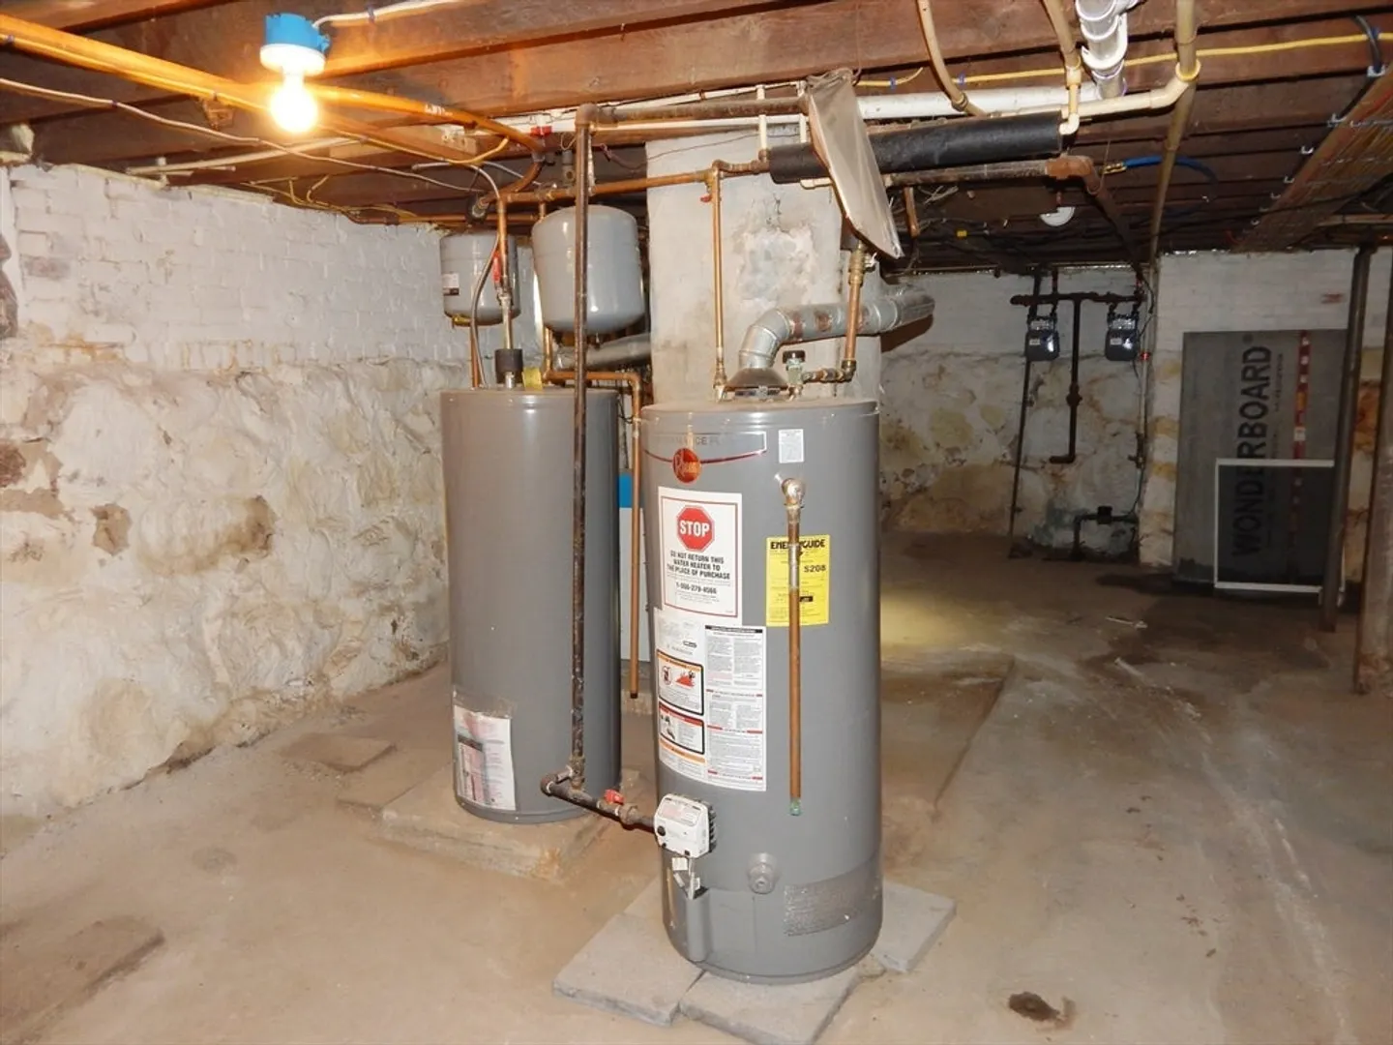
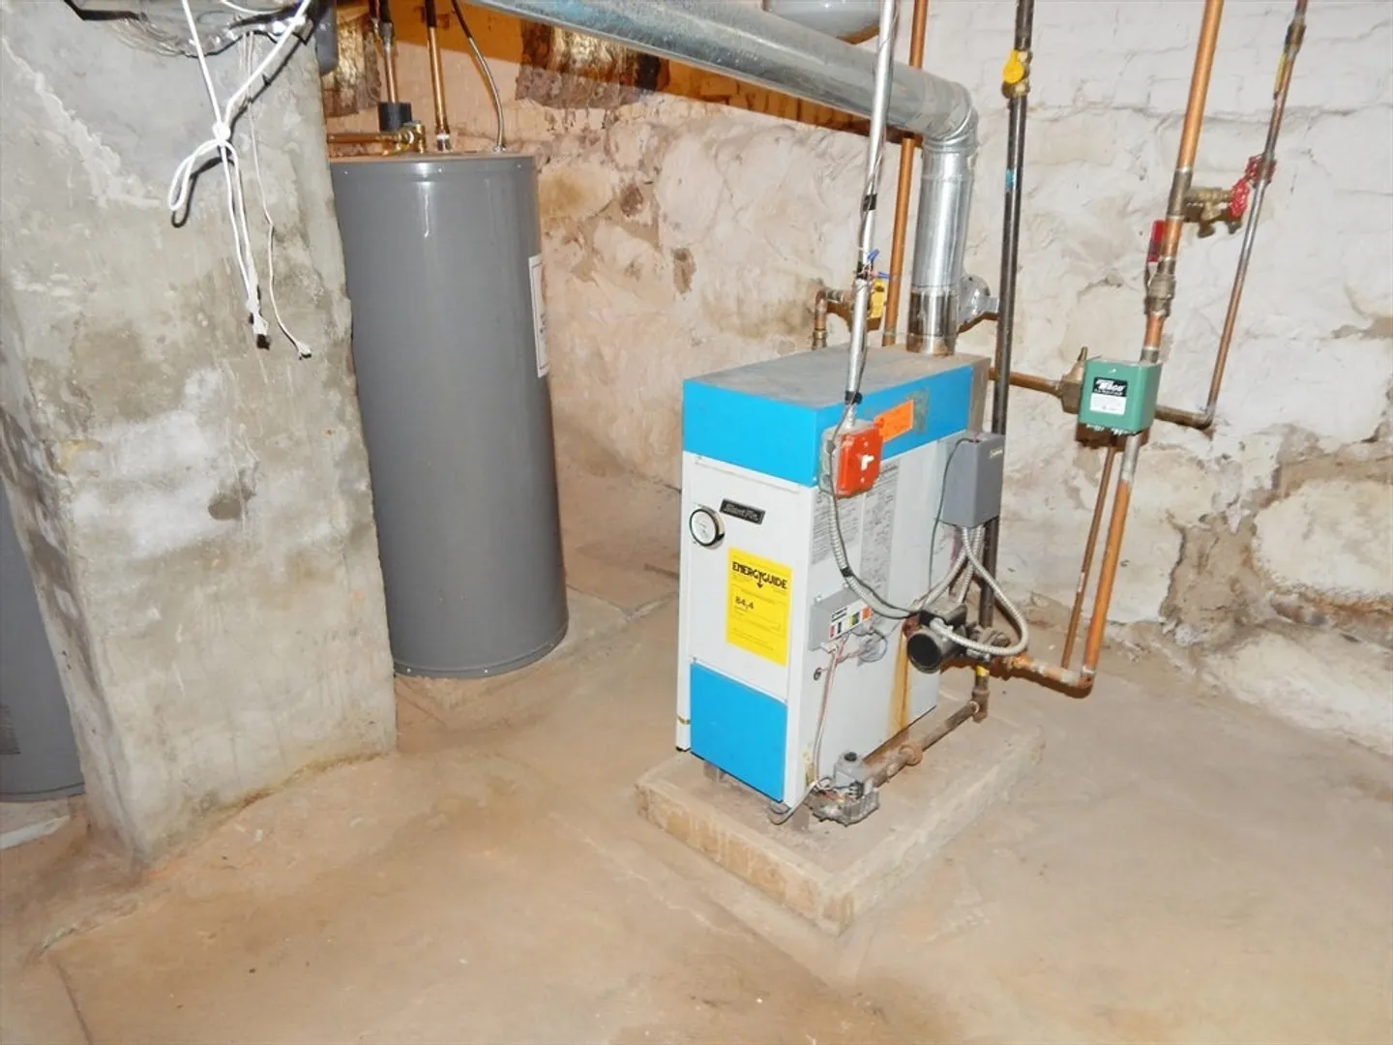
- Heating: Baseboard, Natural Gas, Forced Air
- Parking Spots: 6
- Property Type: Multi Family
- Total Rooms: 10
- Status: Closed
- Levels: 3
- Property Class: Residential Income
- Stories: 3
- Year Built: 1880
-
Additional Details
- Basement: Full
- Foundation: Stone
- Roof: Shingle
- Total Number of Units: 2
- Year Built Source: Public Records
- Flooring: Tile, Hardwood
- Road Frontage Type: Public
- SqFt Source: Owner
- Year Built Details: Approximate
- Zoning: R2
-
Amenities
- Community Features: Public Transportation, Shopping, Medical Facility, Laundromat, House of Worship, Public School, T-Station, Sidewalks
- Parking Features: Paved Drive, Off Street, Paved
-
Utilities
- Electric: Circuit Breakers
- Water Source: Public
- Sewer: Public Sewer
-
Fees / Taxes
- Assessed Value: $642,200
- Taxes: $7,777
- Tax Year: 2025
Similar Listings
Sold
29 Photos
Sold
9 Photos
Sold
21 Photos
Sold
29 Photos
Content © 2026 MLS Property Information Network, Inc. The information in this listing was gathered from third party resources including the seller and public records.
Listing information provided courtesy of RE/MAX Synergy.
MLS Property Information Network, Inc. and its subscribers disclaim any and all representations or warranties as to the accuracy of this information.
