
95 Cotchpinicut Rd
$5,900,000
4
Beds
5
Baths
4,394
Sqft
- Request Info
- Call
- Save
-
More
- Mortgage Calculator

Property Tools
$5,900,000
4
Beds
5
Baths
4,394
Living Area
-
Property Description
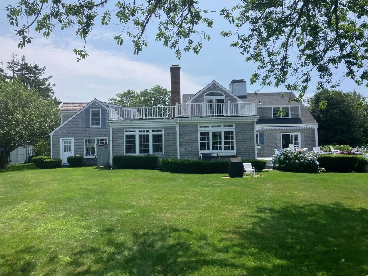
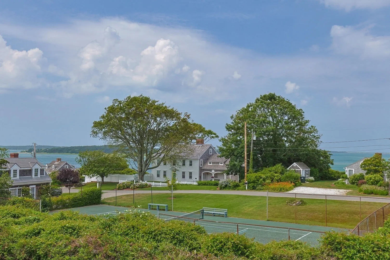
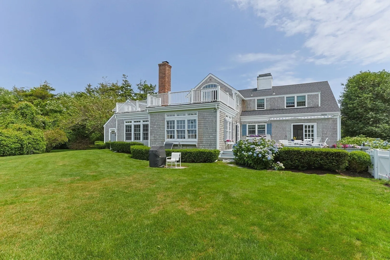
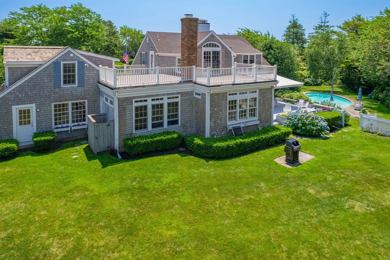
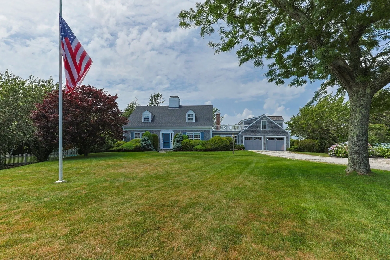
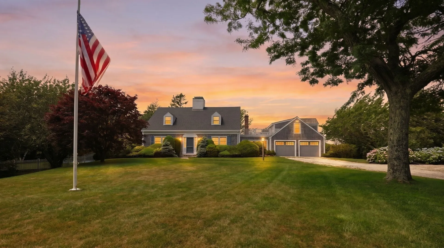
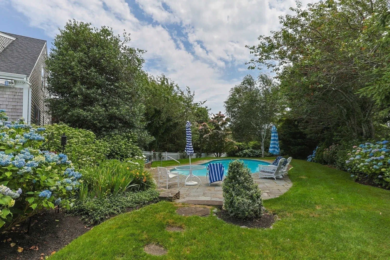
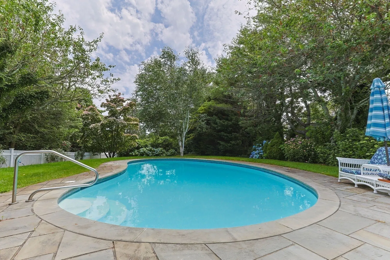
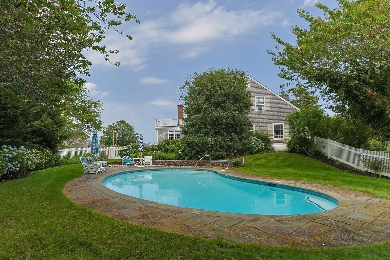
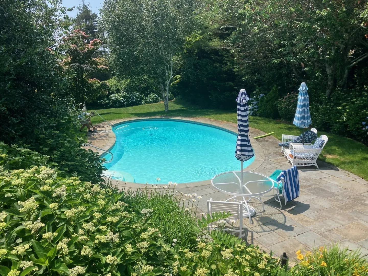
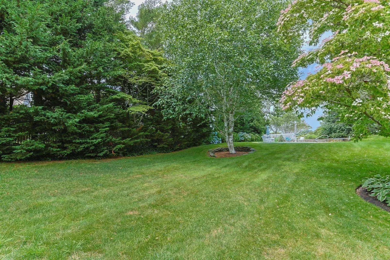
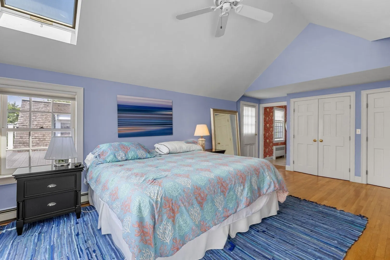
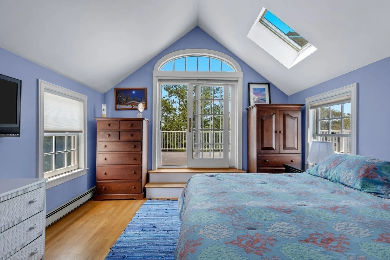
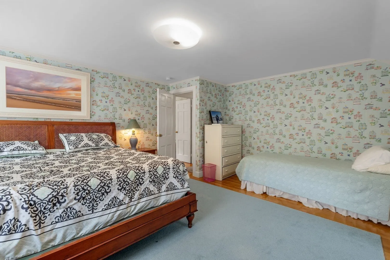
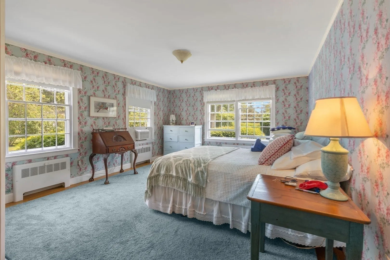
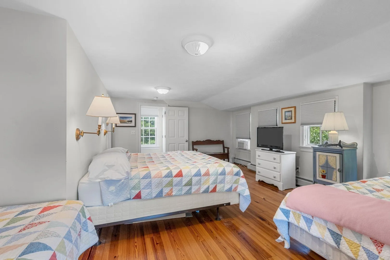
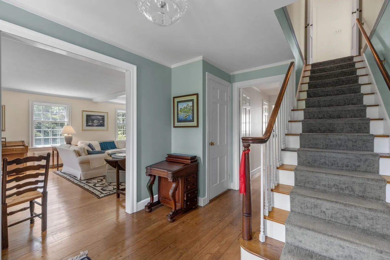
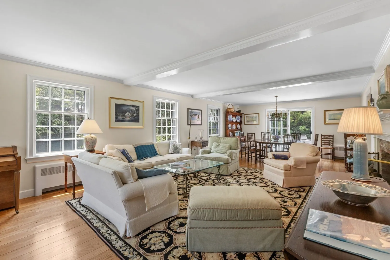
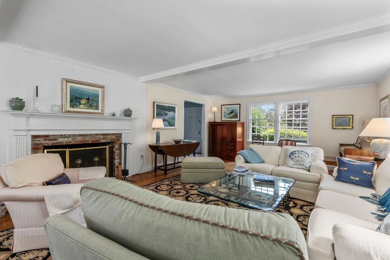
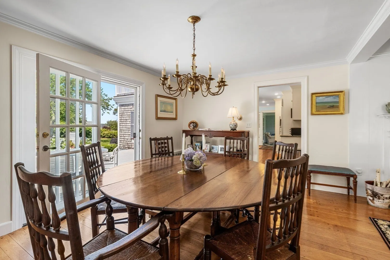
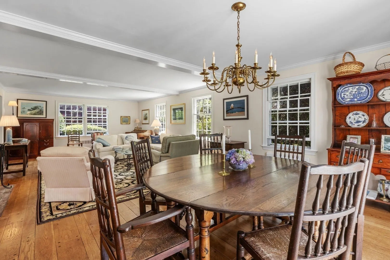
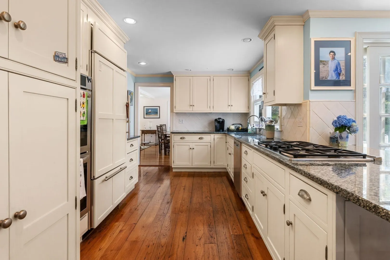
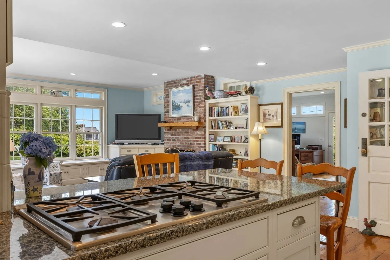
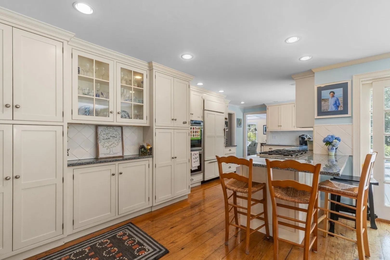
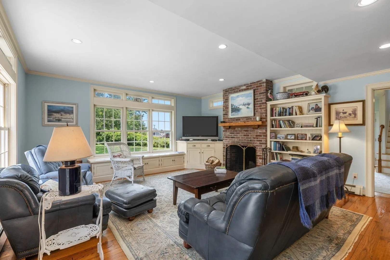
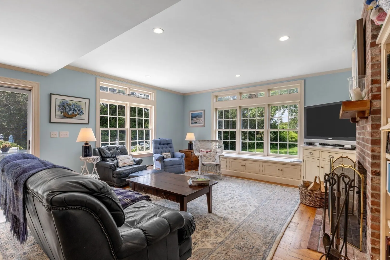
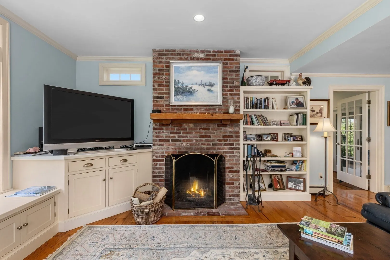
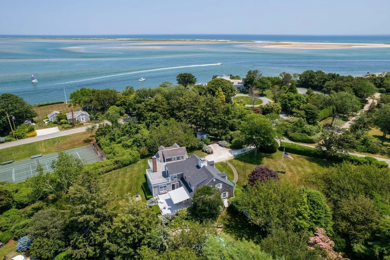
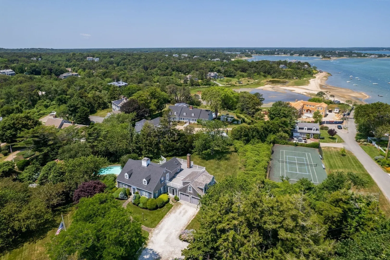
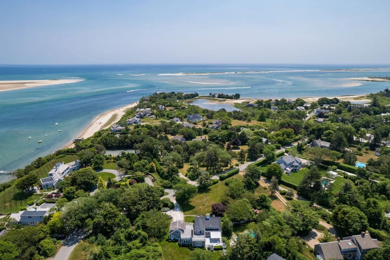
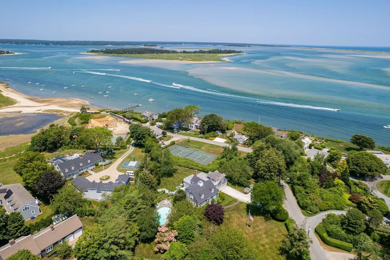
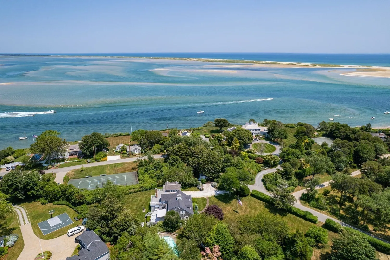
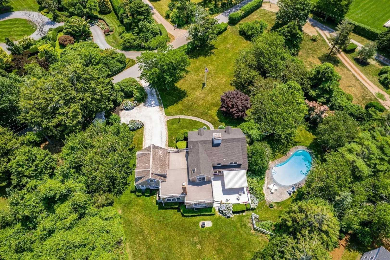
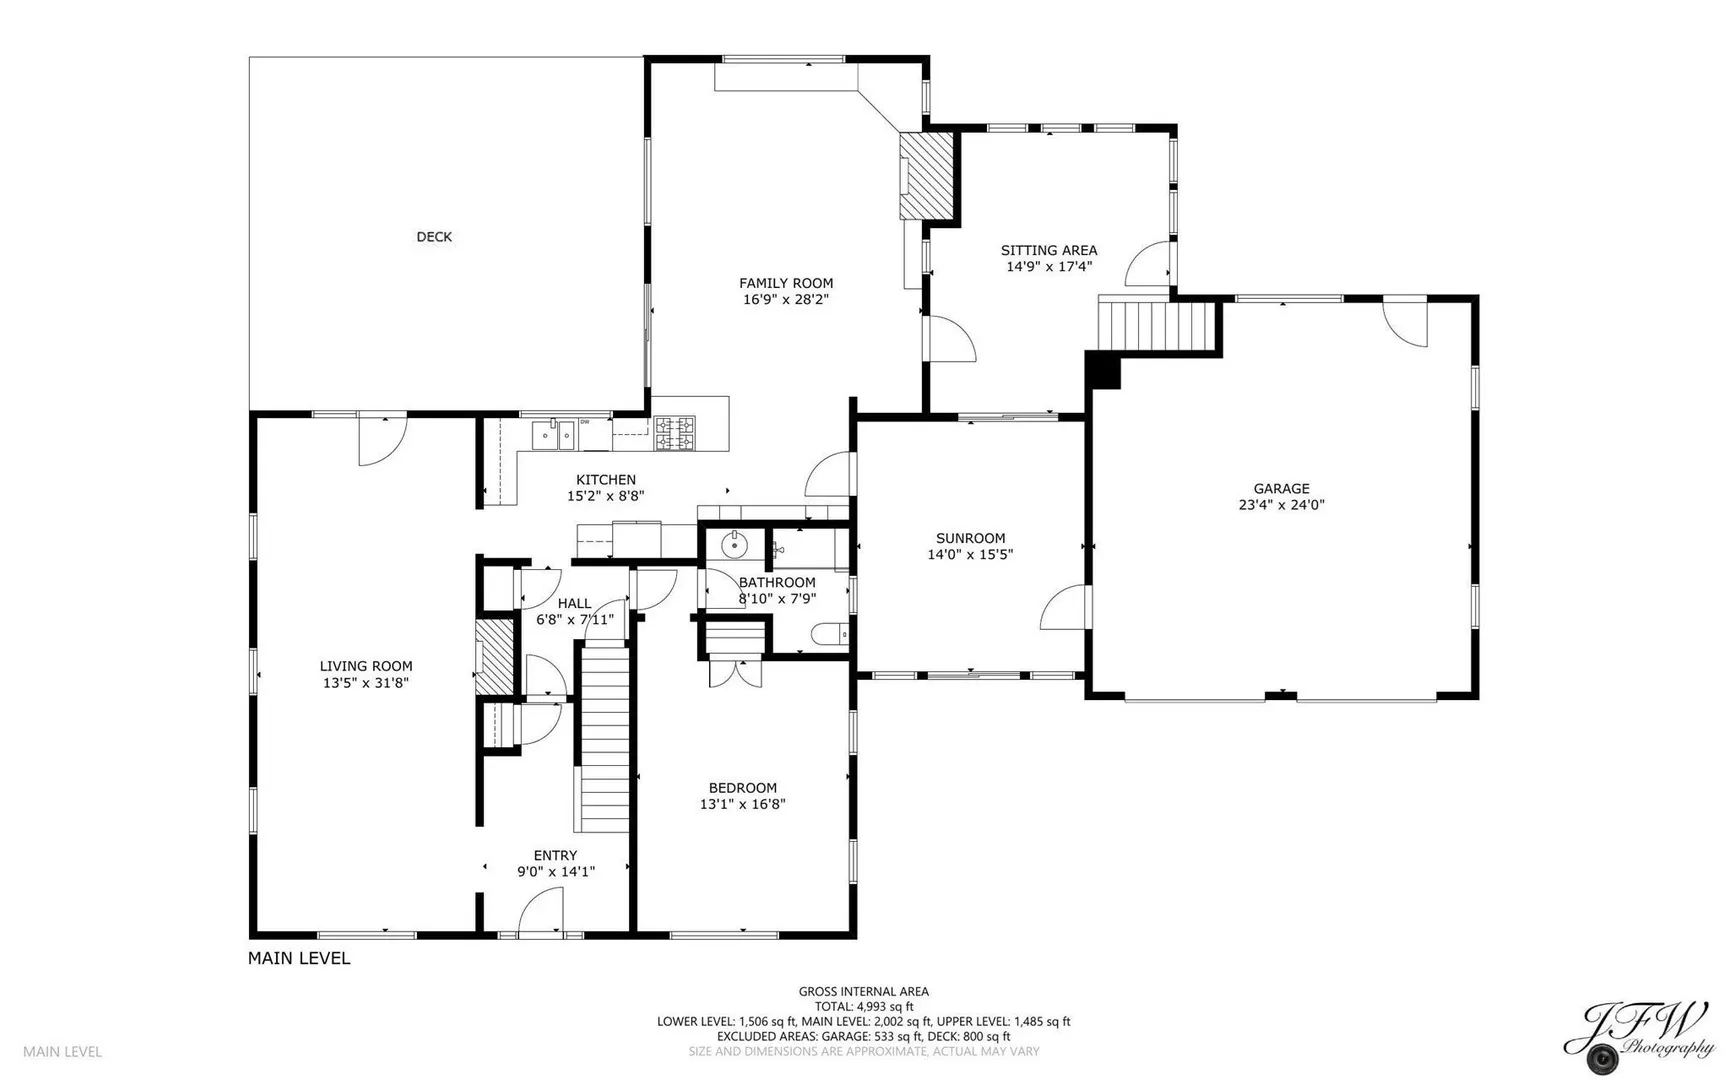
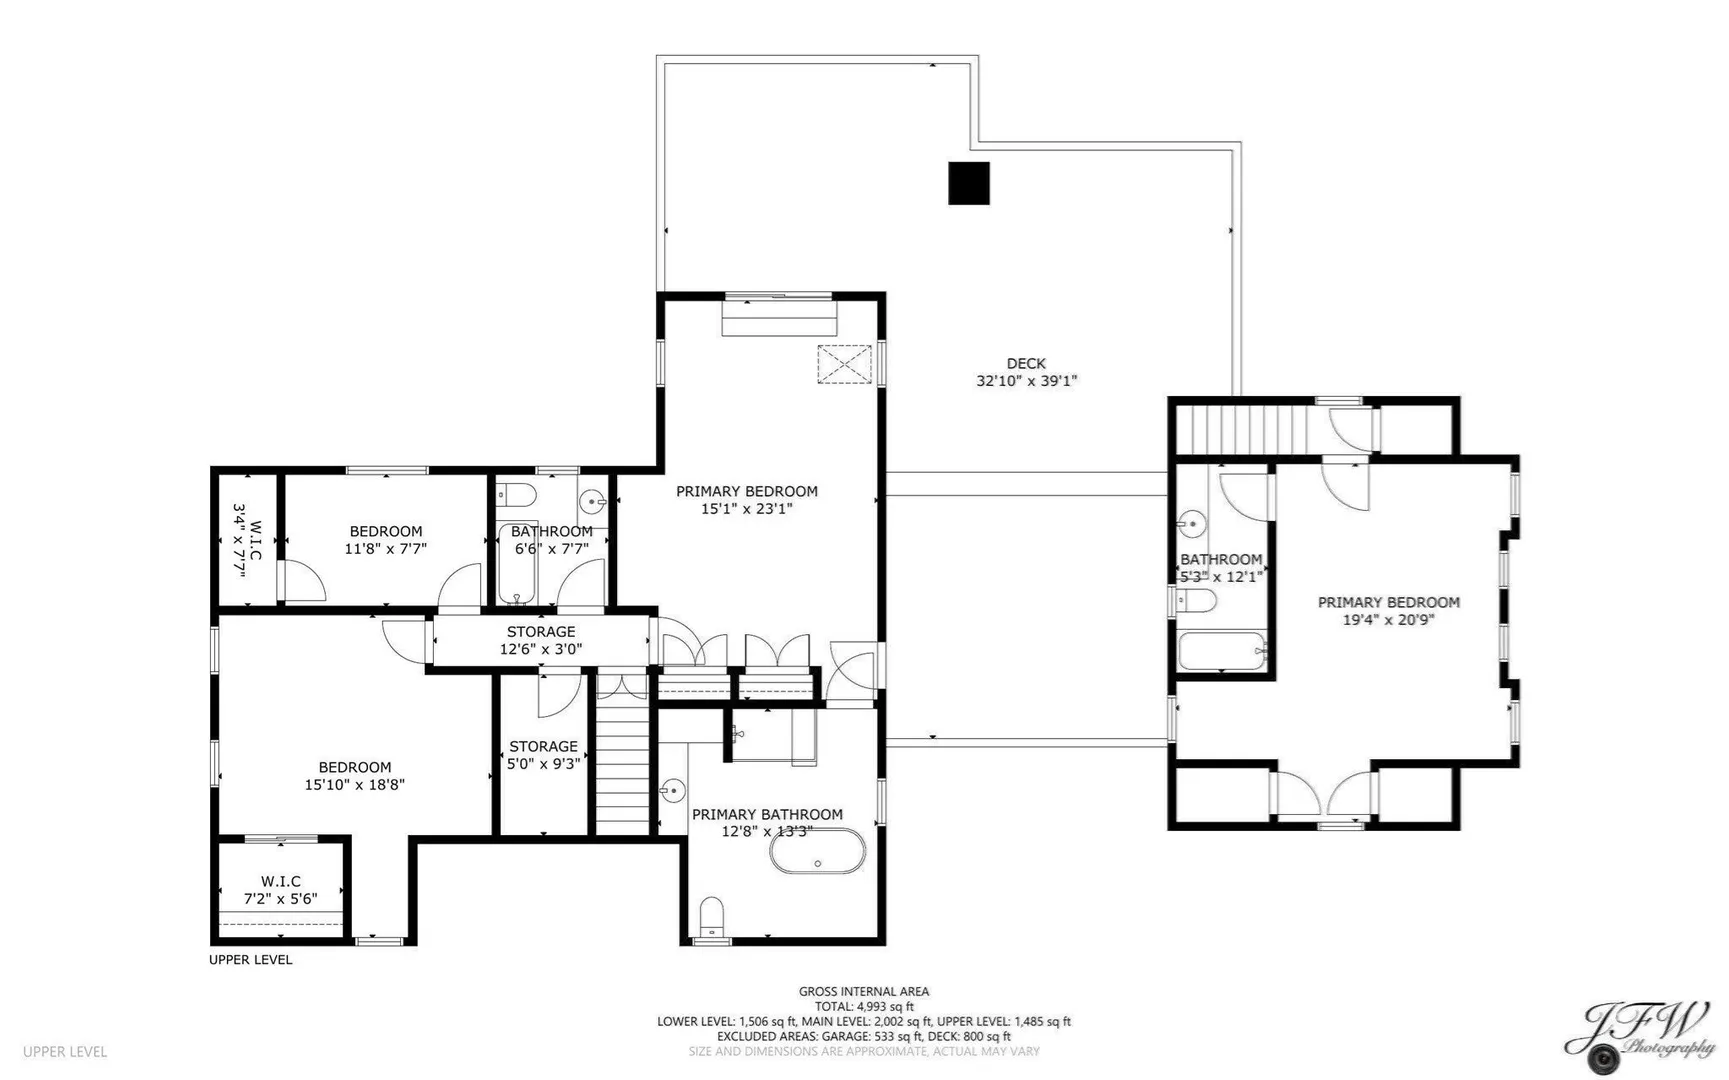
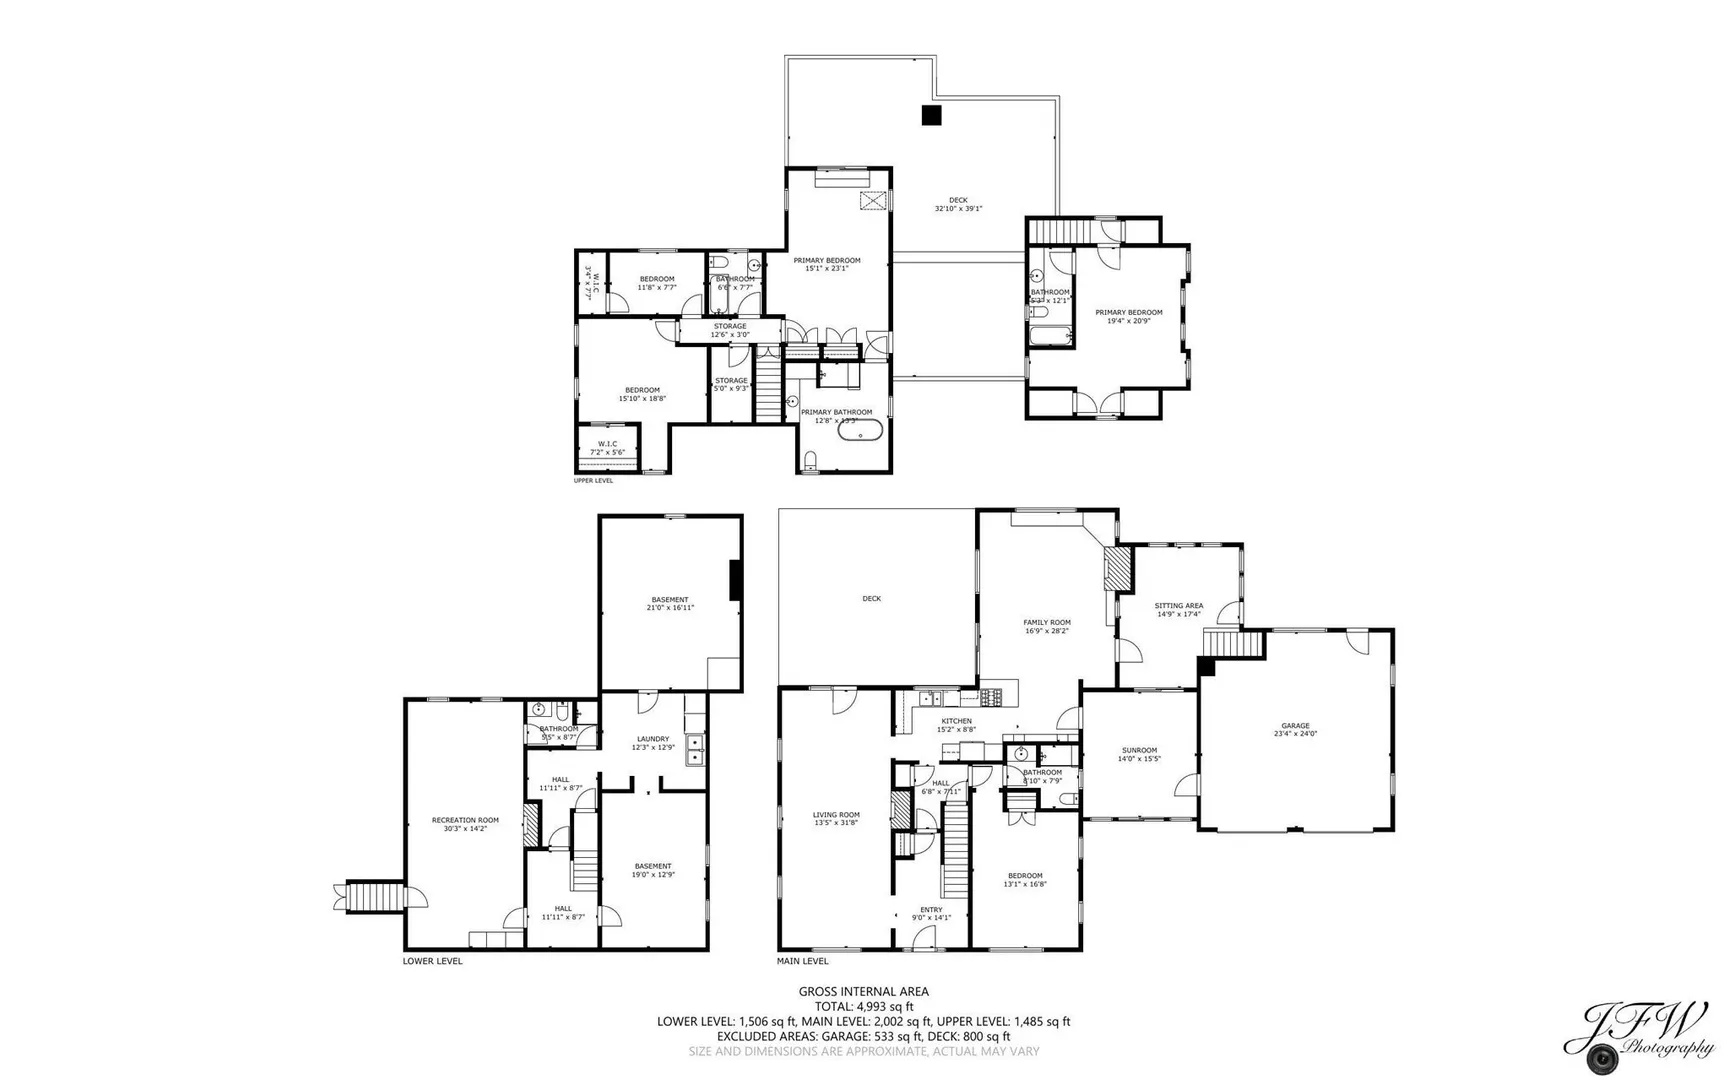
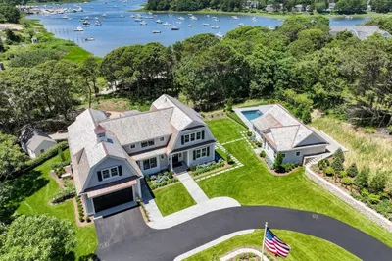
Classic Cape Cod home on a one-acre lot on the nicest street in Chatham.... Nooks and crannies and rooms and additions in several directions in this very private location of North Chatham....Choice of three primary bedrooms with attached baths... Views over Chatham Harbor and beyond.......Beach and boating just an easy walk away. Or swim and relax in your own backyard in the heated Gunite pool...Property has been very well maintained by the current owner who has been here for over 36 years and completed a new roof, many new windows, new bedroom addition, newer family room addition and more.....All information here has not been independently verified and buyer should do his/her own due diligence by checking with their attorney, and zoning and building rules and by laws, etc....Assessment numbers subject to change with new Fiscal Year.
-
Highlights
- Acres: 1
- Has View: Yes
- Parking Spots: 12
- Property Type: Single Family Residence
- Total Rooms: 12
- Status: Active
- Cooling: Window Unit(s)
- Heating: Baseboard, Natural Gas
- Property Class: Residential
- Style: Cape
- Year Built: 1959
-
Additional Details
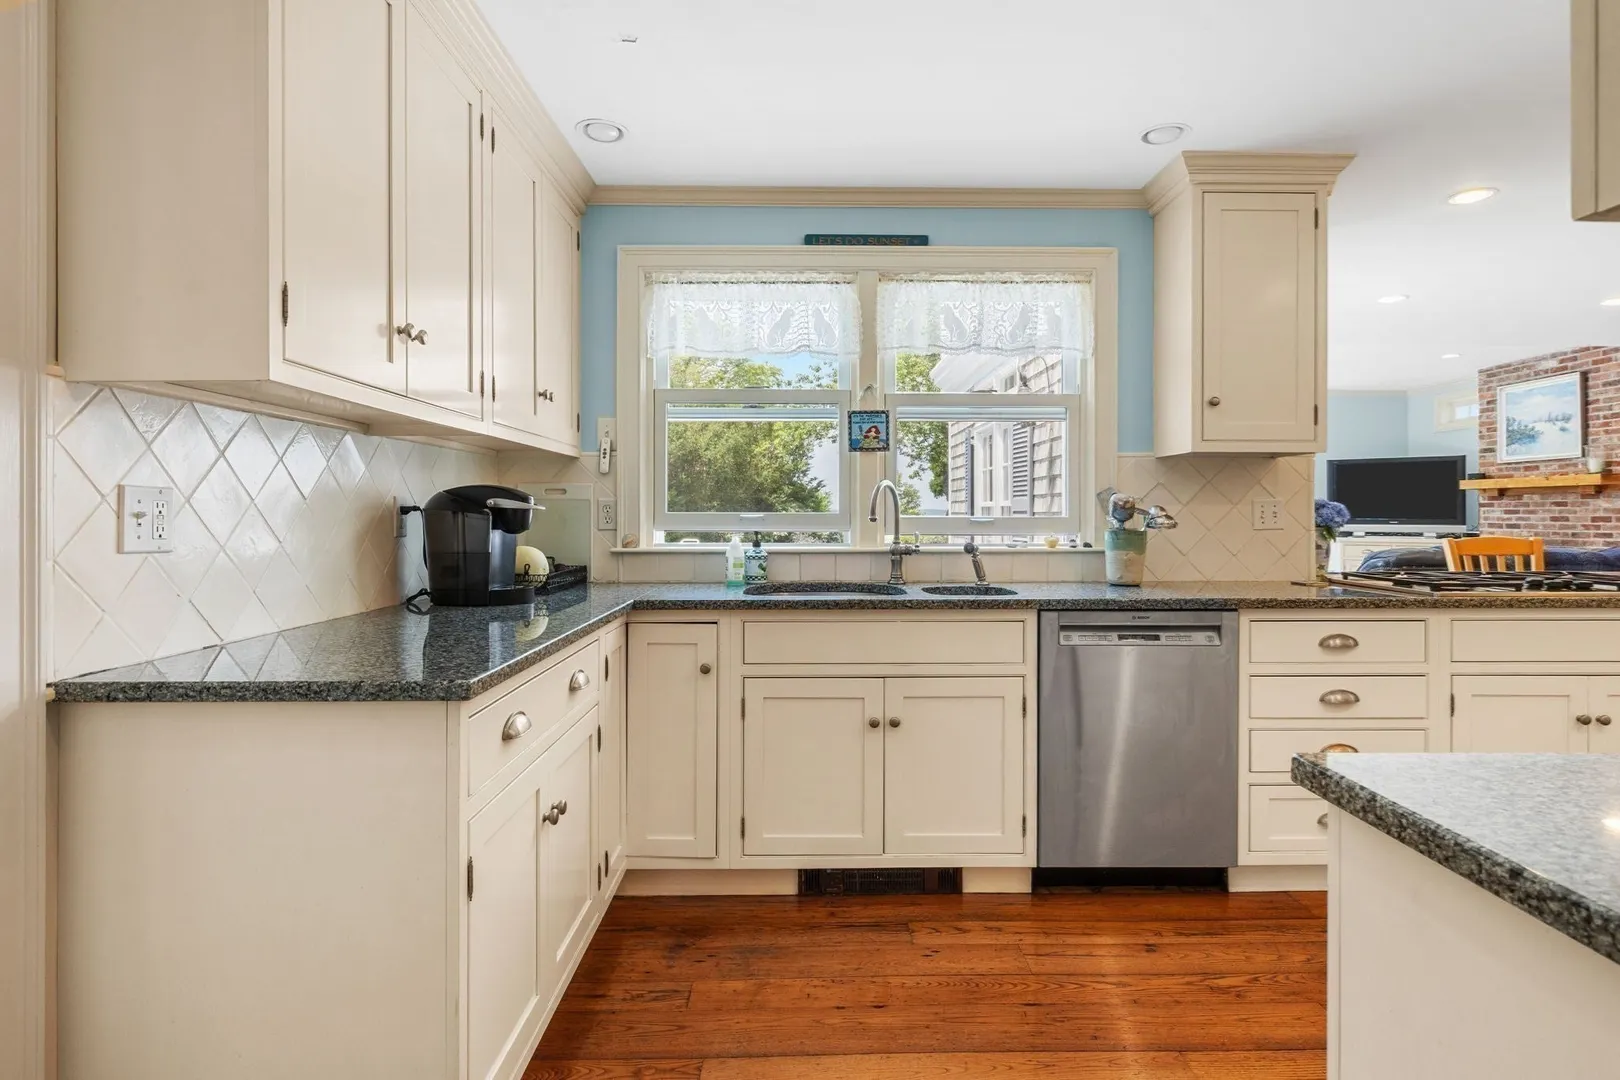
- Appliances: Gas Water Heater, Oven, Dishwasher, Microwave, Range, Refrigerator, Washer, Dryer
- Construction: Frame
- Fireplaces: 3
- Foundation: Concrete Perimeter
- Road Frontage Type: Public
- SqFt Source: Public Record
- Year Built Details: Approximate
- Zoning: R 40
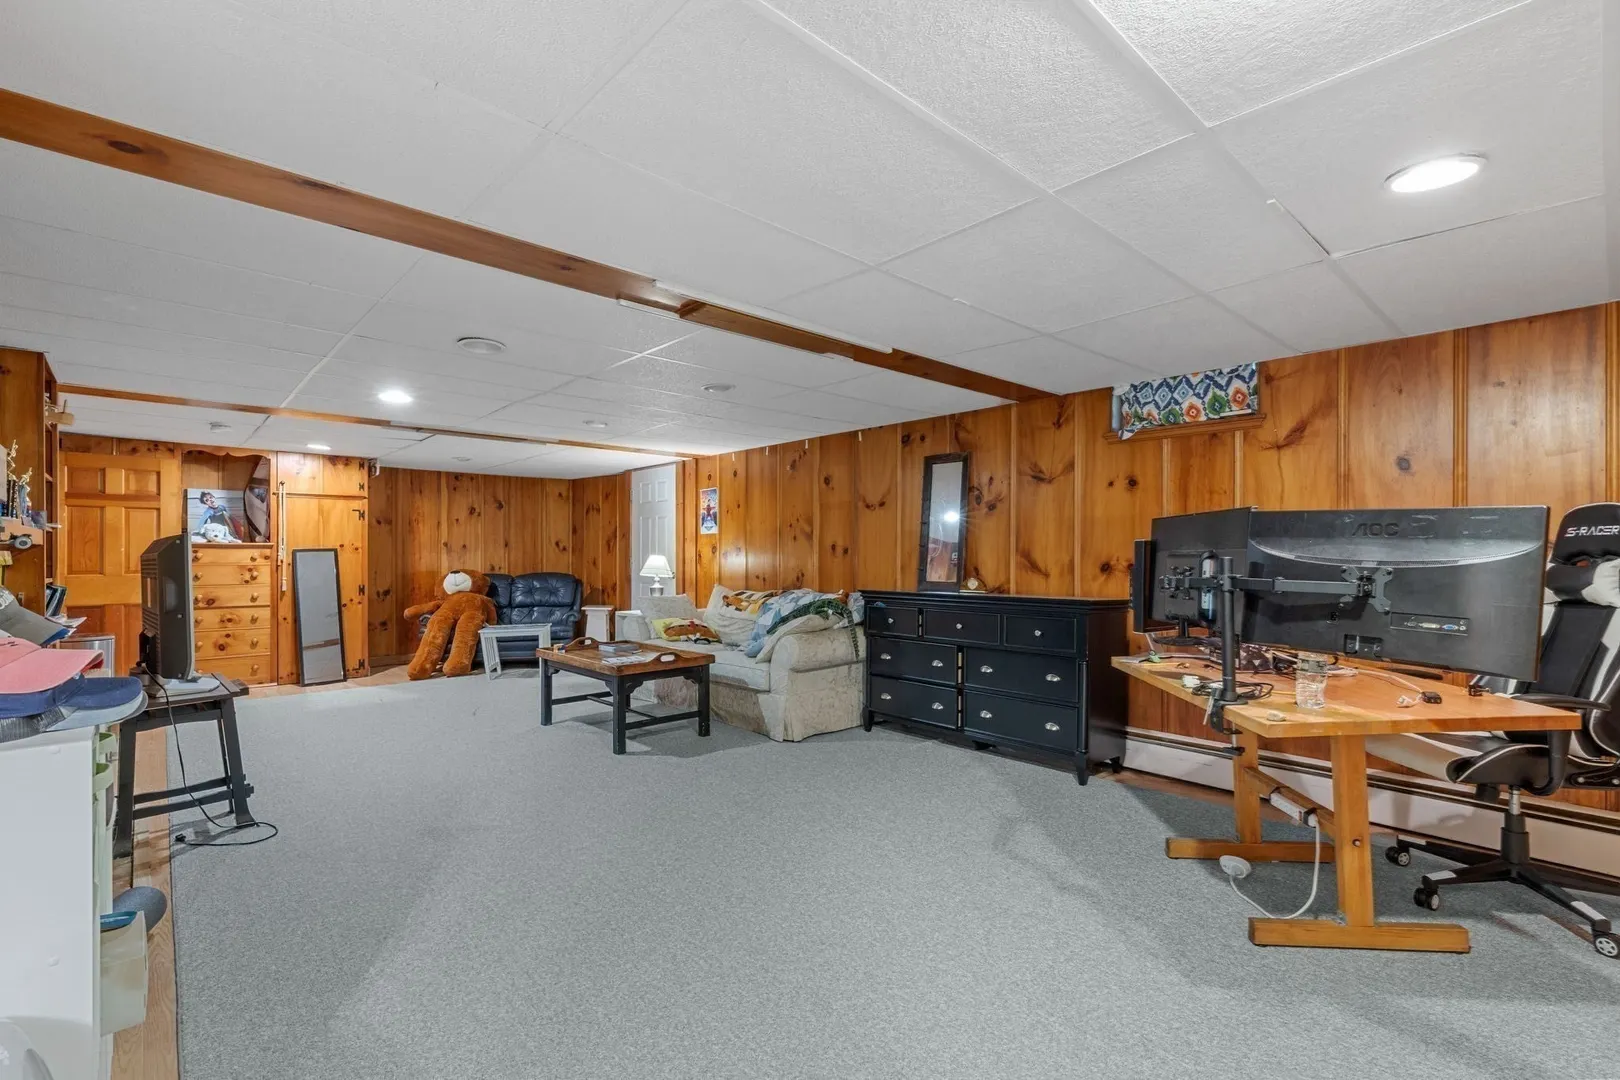
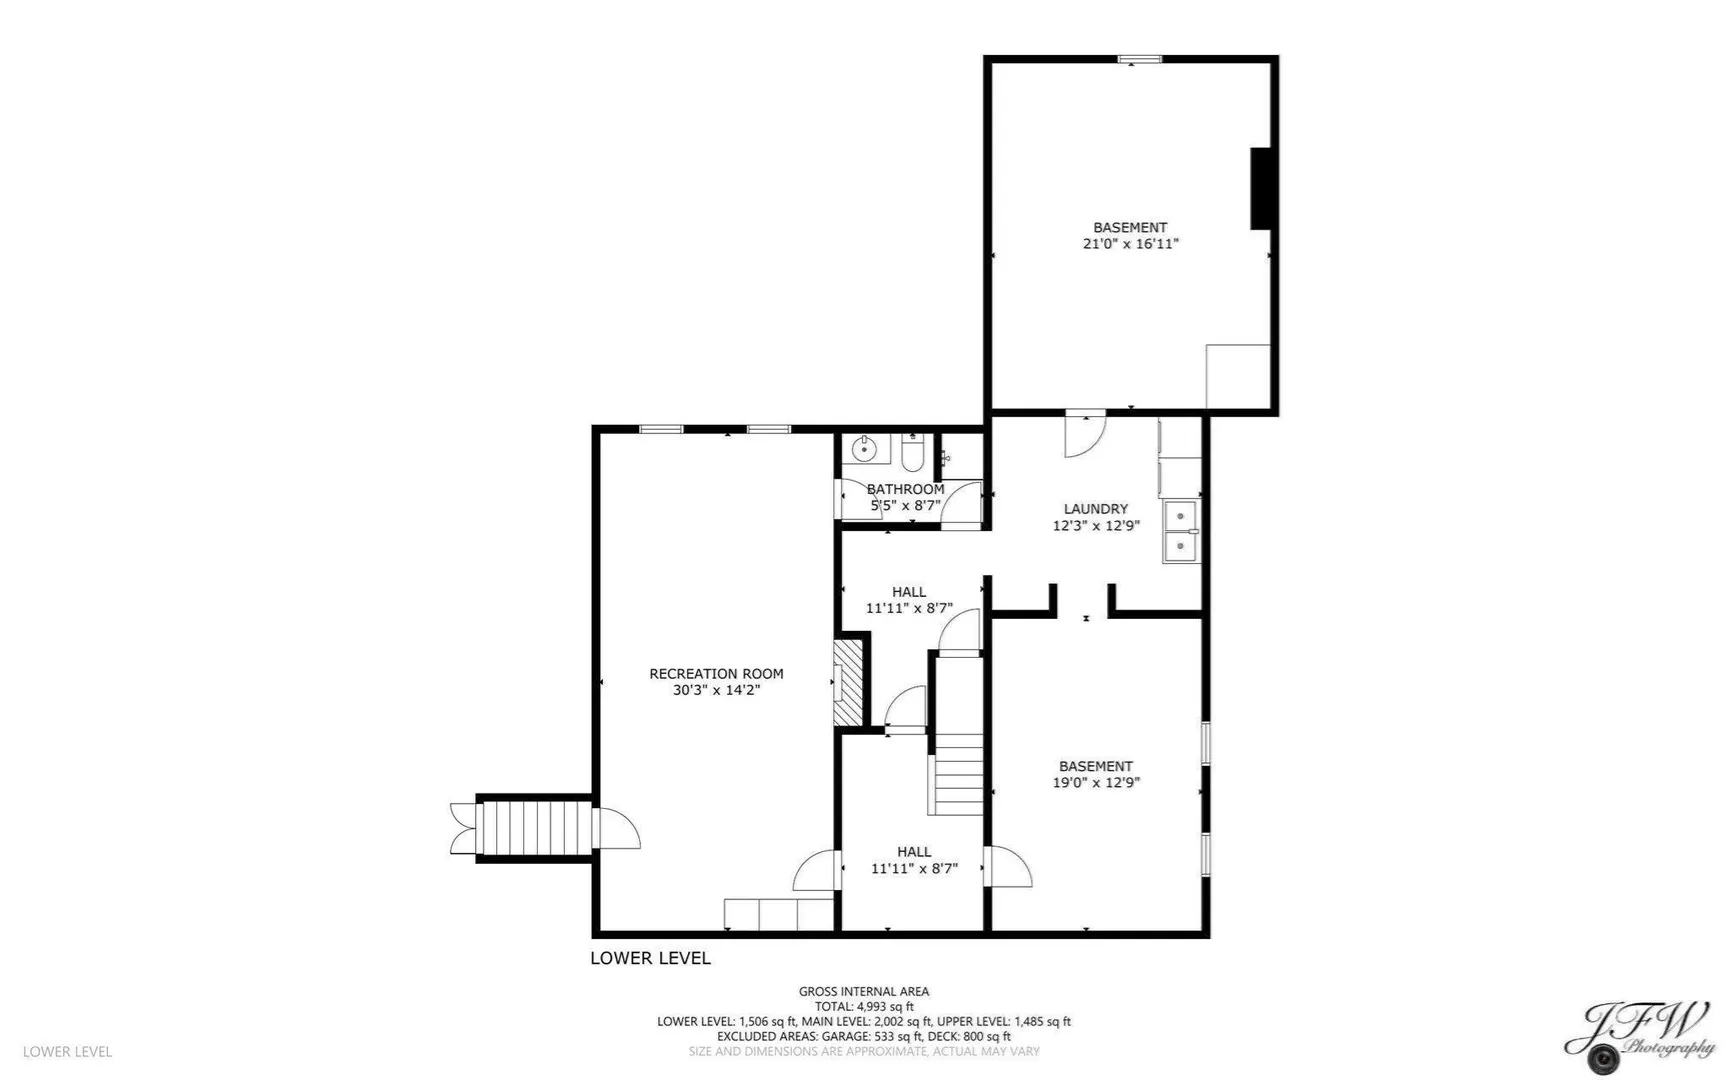
- Basement: Full, Finished, Interior Entry
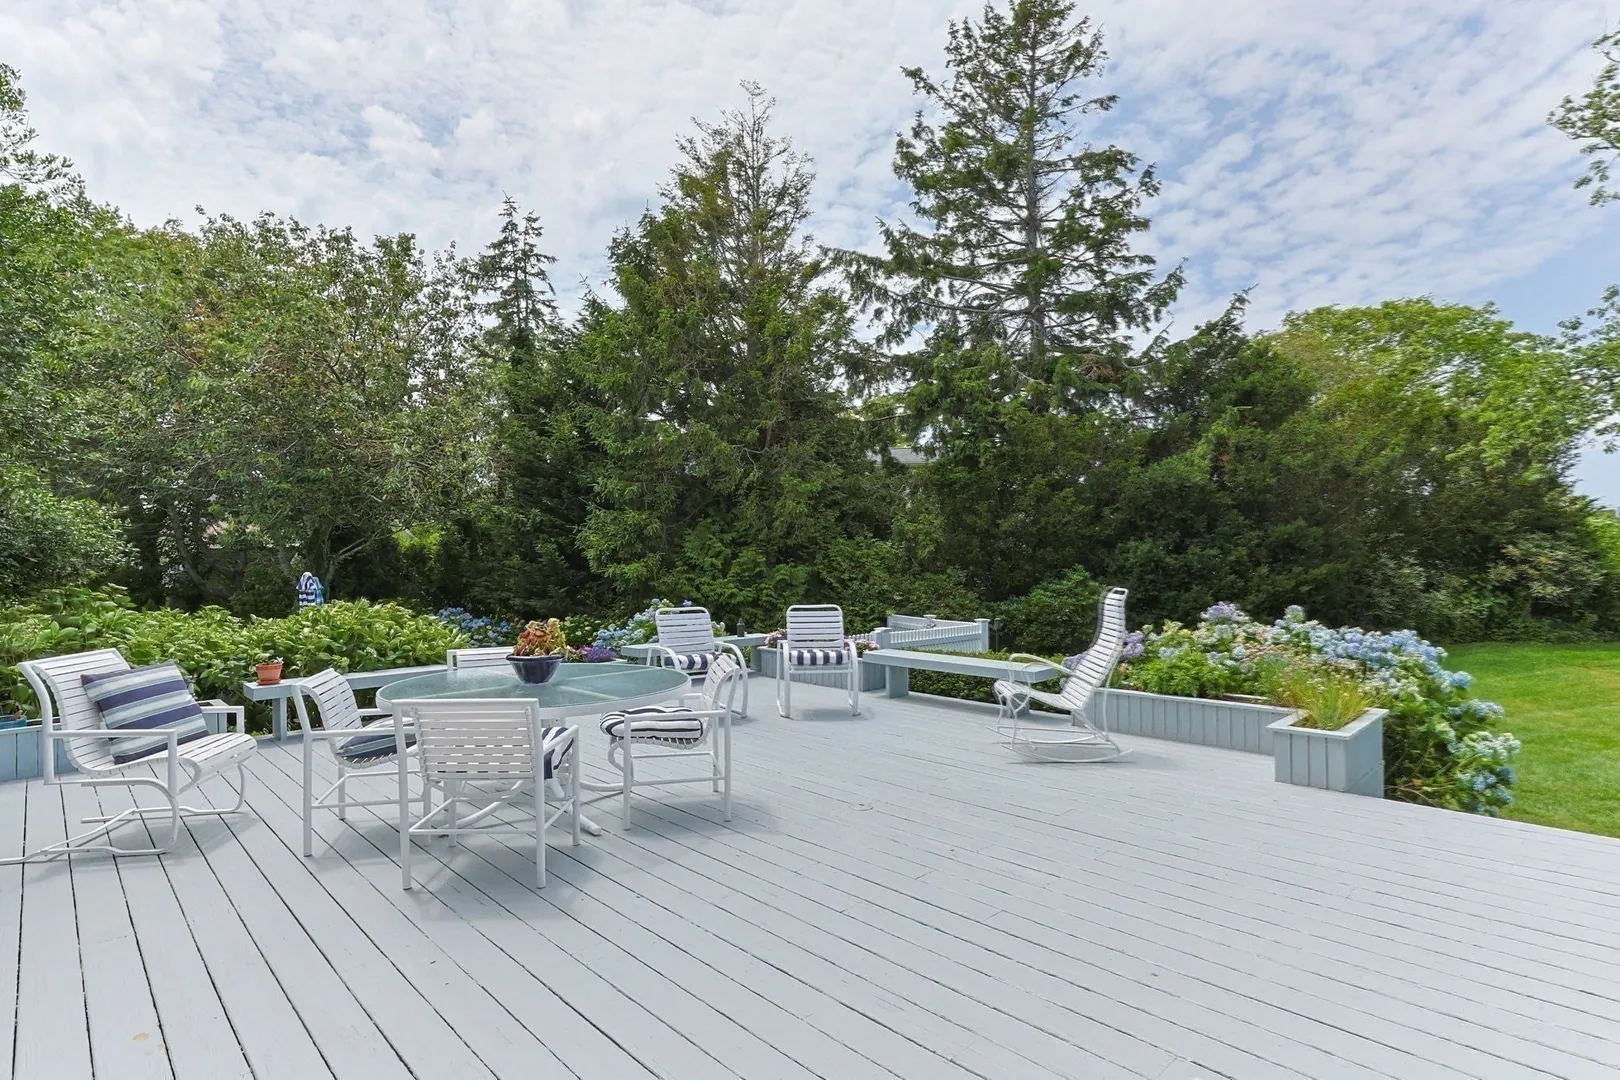
- Exterior Features: Deck, Deck - Roof, Deck - Wood, Pool - Inground, Outdoor Shower
- Flooring: Wood, Tile
- Lot Features: Level
- Roof: Asphalt/Composition Shingles
- View: Scenic View(s)
- Year Built Source: Appraiser
-
Amenities
- Community Features: Pool
- Parking Features: Attached, Garage Door Opener, Off Street, Stone/Gravel
- Waterfront Features: Bay, Harbor, Walk to, 0 to 1/10 Mile To Beach, Beach Ownership(Private, Public)
- Covered Parking Spaces: 2
- Pool Features: In Ground
-
Utilities
- Sewer: Private Sewer
- Water Source: Public
-
Fees / Taxes
- Assessed Value: $3,230,000
- Taxes: $11,857
- Tax Year: 2027
Similar Listings
Sold
NEW CONSTRUCTION
33 Photos
Sold
38 Photos
Sold
30 Photos
Sold
42 Photos
Content © 2026 MLS Property Information Network, Inc. The information in this listing was gathered from third party resources including the seller and public records.
Listing information provided courtesy of William Raveis Chatham.
MLS Property Information Network, Inc. and its subscribers disclaim any and all representations or warranties as to the accuracy of this information.