
12 Pond St
$6,875,000
4
Beds
3/2
Baths
4,512
Sqft
- Request Info
- Call
- Save
-
More
- Mortgage Calculator

Property Tools
$6,875,000
4
Beds
3/2
Baths
4,512
Living Area
-
Property Description
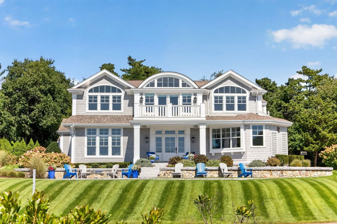
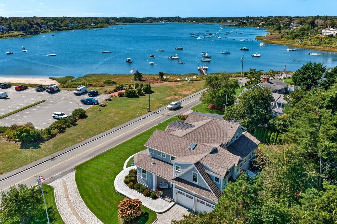
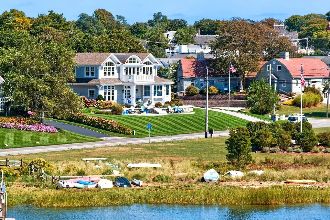
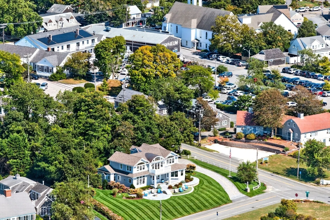
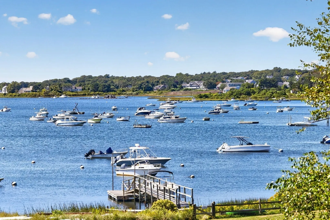
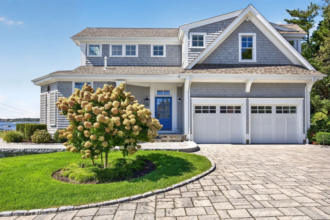
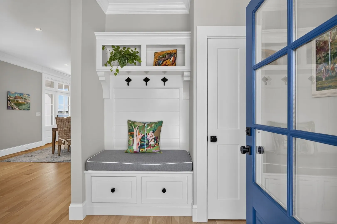
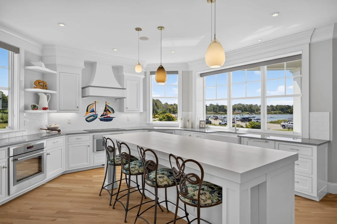
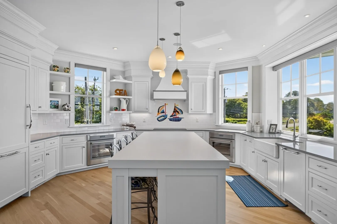
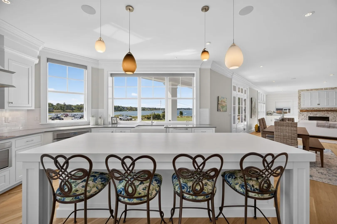
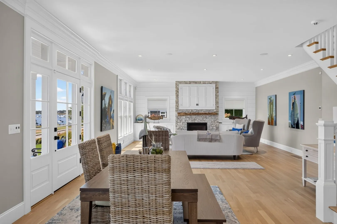
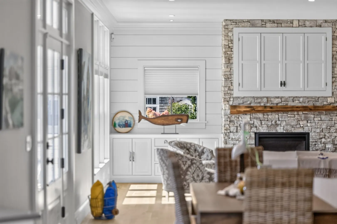
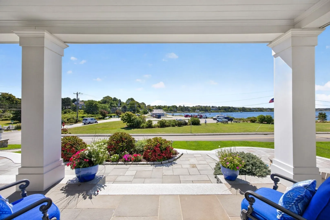
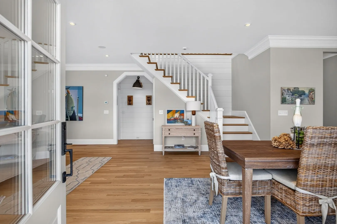
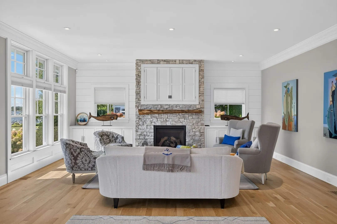
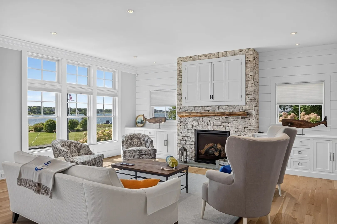
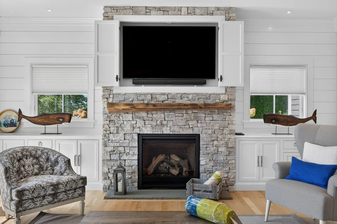
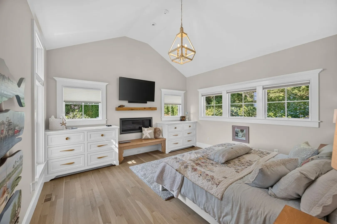
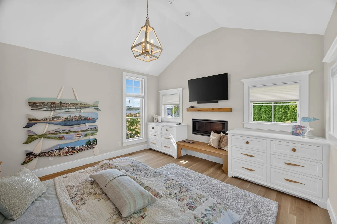
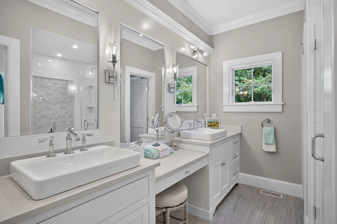
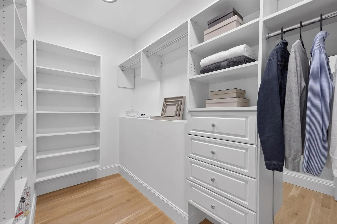
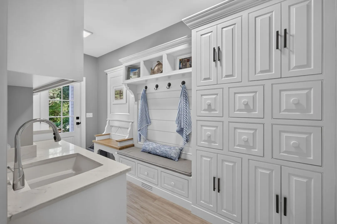
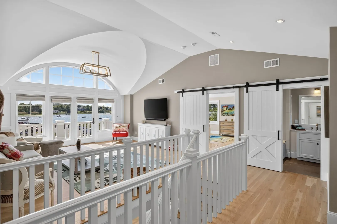
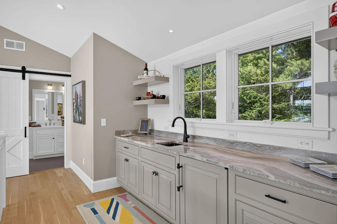
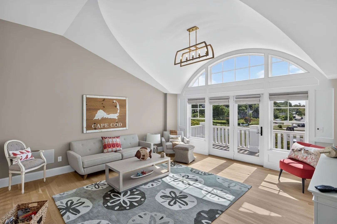
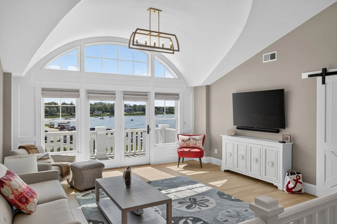
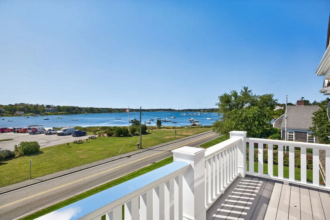
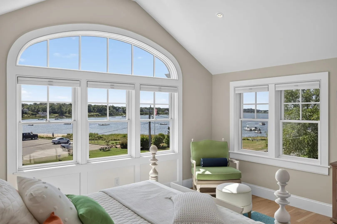
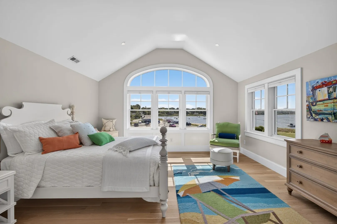
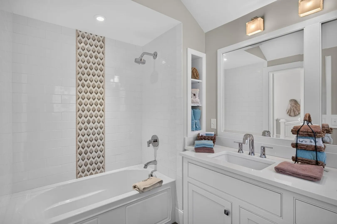
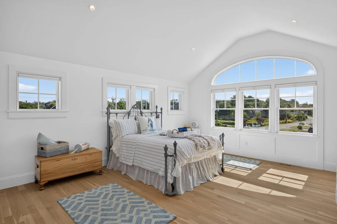
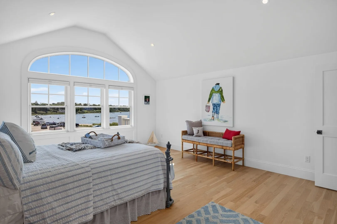
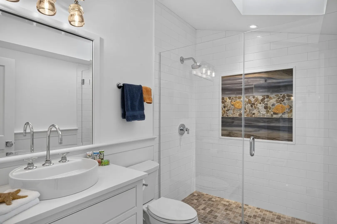
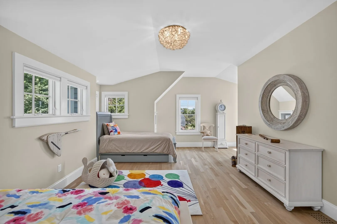
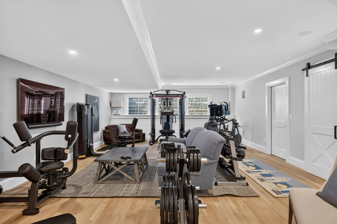
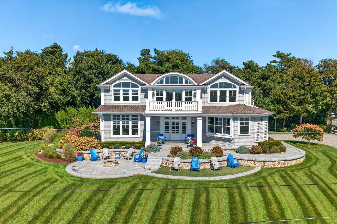
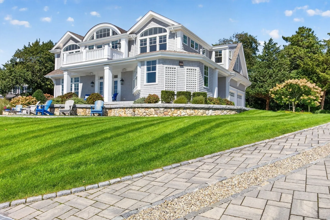
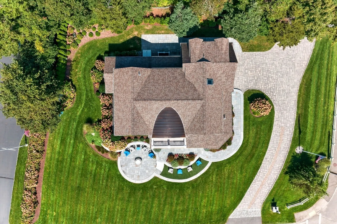
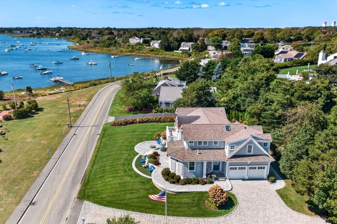
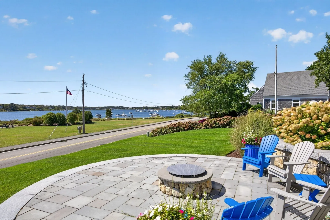
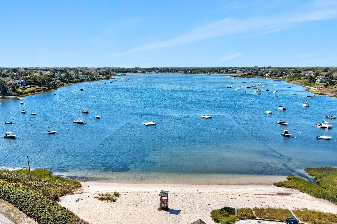
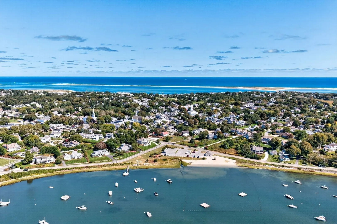
Few homes command Oyster Pond like 12 Pond Street. Three soaring peaks, the center crowned in sculptural rounded copper, announce a custom Eastward Companies build of rare craftsmanship, with immediate proximity to Main Street and the beach. Inside, every room turns toward the water. The open first floor is anchored by a kitchen perched above stunning views, its custom cabinetry and large island opening to a fireplaced living and dining area that flows to the waterfront patio. Just beyond, the primary suite offers built-ins, a gas fireplace, a walk-in closet, and a spa-like bath. Hardwood, high ceilings, and exceptional millwork carry throughout. Upstairs, a vaulted family room with wet bar opens to a porch set above the water, joined by three bedrooms and two full baths. Below, a fully equipped gym and entertaining space. Outside, a full paver driveway, retaining walls, and terraced bluestone patios frame hydrangeas and lush native plantings, with a gas firepit, outdoor shower, and generator. A deeded association dock and mooring field deliver some of the finest boating and recreation on the Cape. A show house, purpose-built for entertaining and for a life lived on the water.
-
Highlights
- Cooling: Central Air
- Heating: Forced Air, Natural Gas
- Property Class: Residential
- Style: Contemporary
- Year Built: 2019
- Has View: Yes
- Parking Spots: 10
- Property Type: Single Family Residence
- Total Rooms: 10
- Status: Active
-
Additional Details
- Basement: Full, Finished
- Foundation: Concrete Perimeter
- SqFt Source: Public Record
- Year Built Details: Approximate
- Zoning: R40
- Fireplaces: 1
- Lot Features: Corner Lot, Cleared, Gentle Sloping
- View: Scenic View(s)
- Year Built Source: Public Records
-
Amenities
- Covered Parking Spaces: 2
- Waterfront Features: 0 to 1/10 Mile To Beach
-
Utilities
- Sewer: Public Sewer
- Water Source: Public
-
Fees / Taxes
- Assessed Value: $3,682,400
- Taxes: $13,514
- Tax Year: 2026
Similar Listings
Content © 2026 MLS Property Information Network, Inc. The information in this listing was gathered from third party resources including the seller and public records.
Listing information provided courtesy of Berkshire Hathaway HomeServices Robert Paul Properties.
MLS Property Information Network, Inc. and its subscribers disclaim any and all representations or warranties as to the accuracy of this information.