
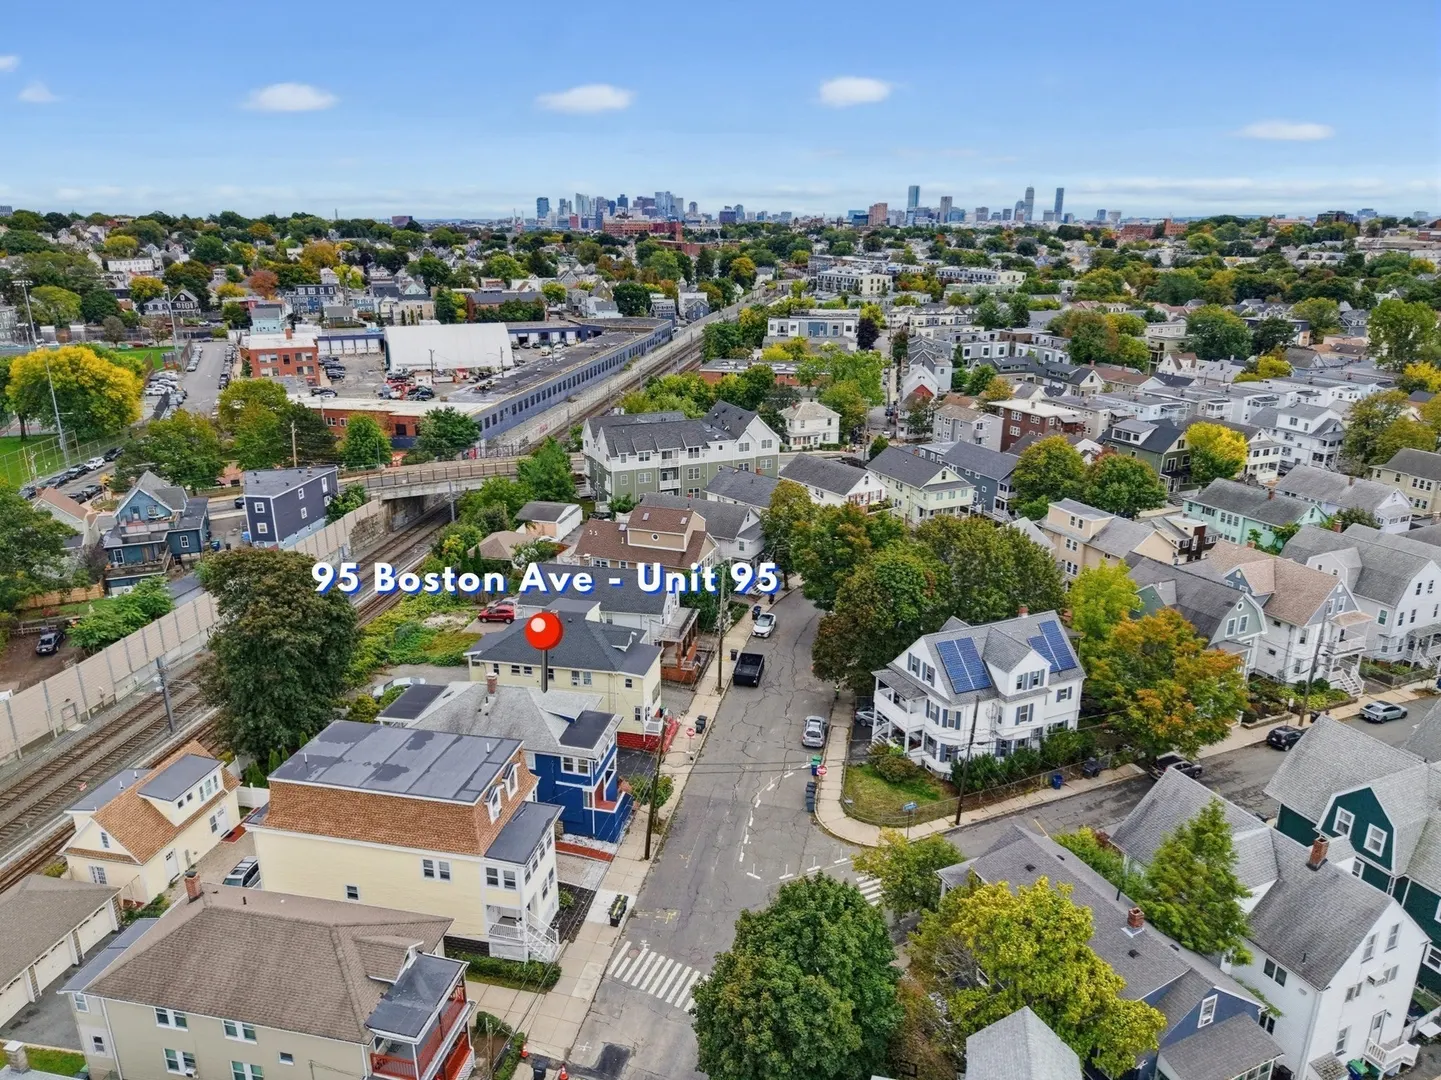
95 Boston Ave #95
$649,900
2
Beds
1
Bath
792
Sqft
- Request Info
- Call
- Save
-
More
- Mortgage Calculator

Property Tools
$649,900
2
Beds
1
Bath
792
Living Area
-
Property Description
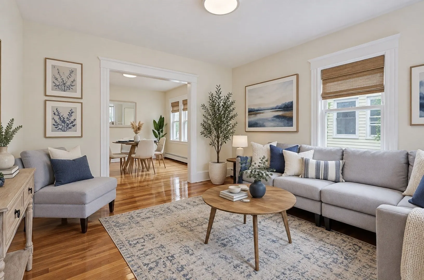
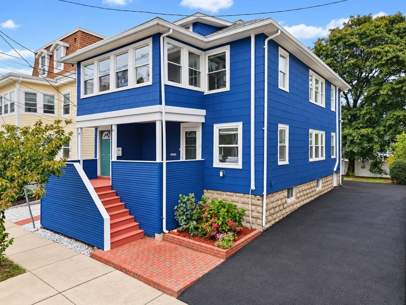
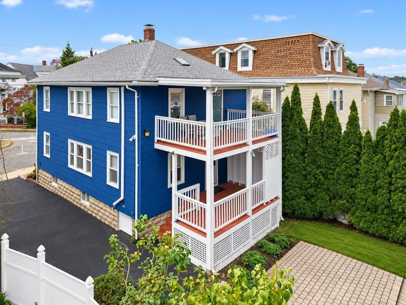
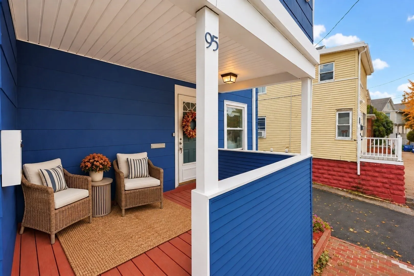
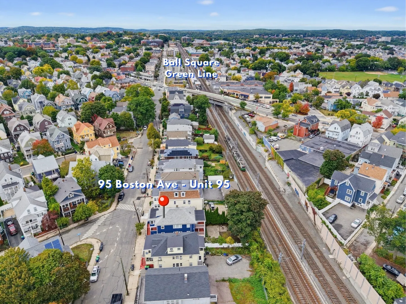
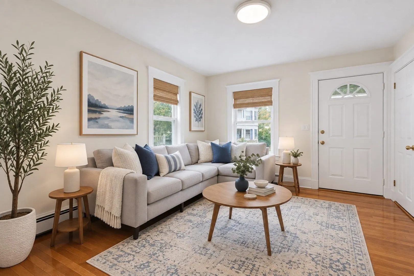
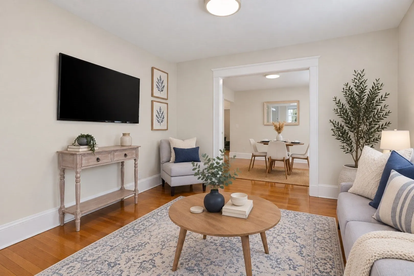
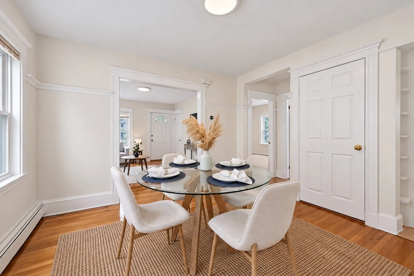
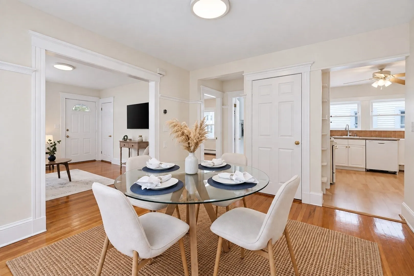
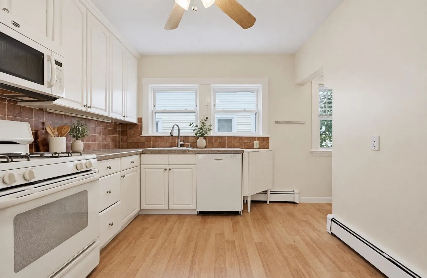
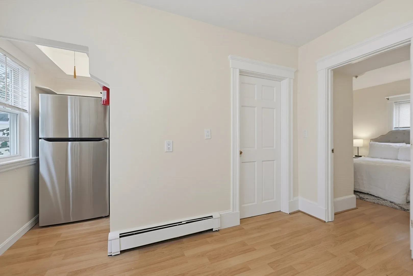
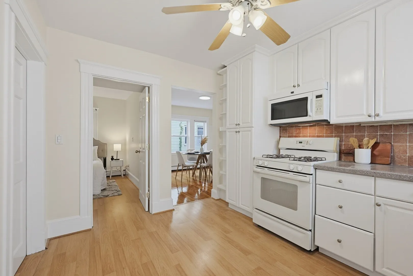
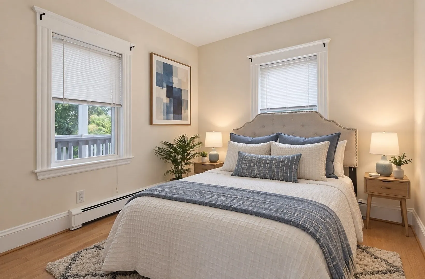
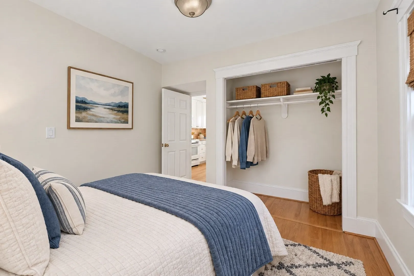
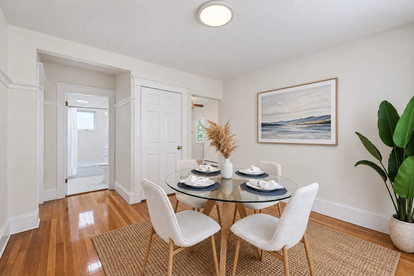
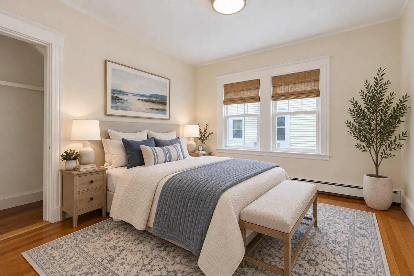
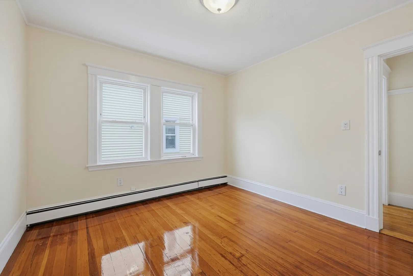
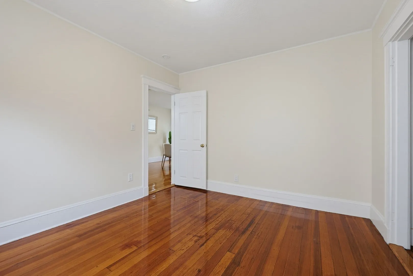
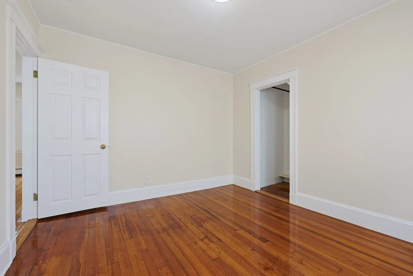
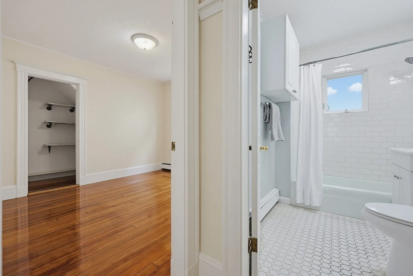
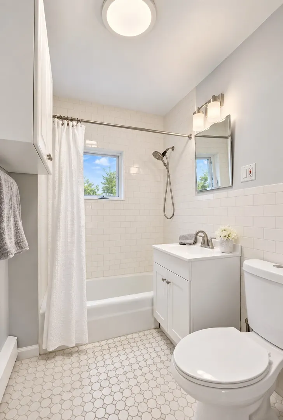
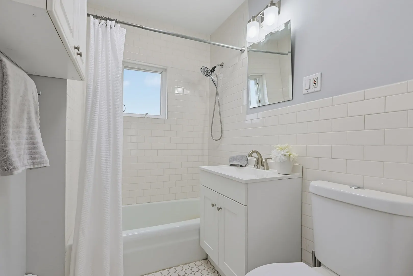
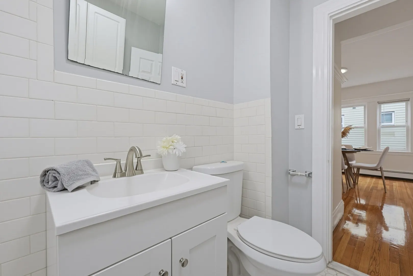
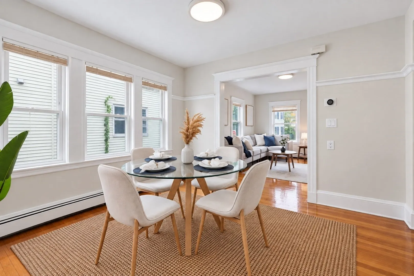
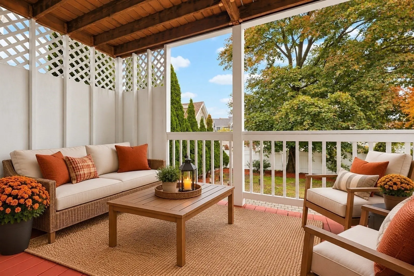
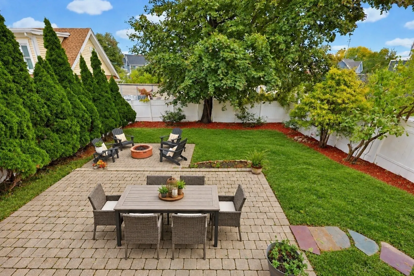
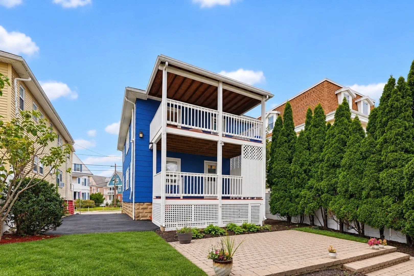
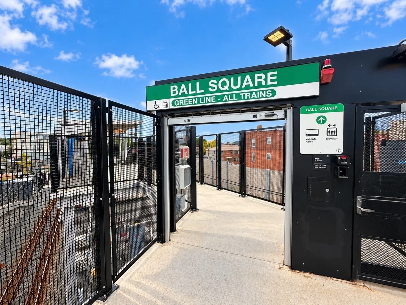
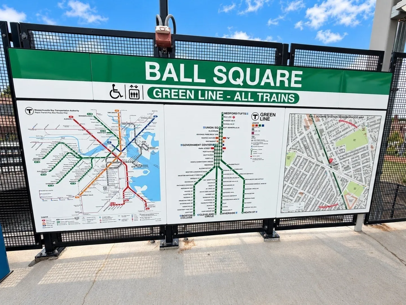
Ideally located along the one-way section of Boston Ave, this bright and spacious 2-bedroom, 1-bath first-floor condo is less than 3/4 mile from both Porter and Davis Squares! The inviting open-concept layout features gleaming hardwood floors, a freshly painted interior, and wonderful natural light throughout. The kitchen offers freshly painted cabinetry, gas cooking, and a new dishwasher. Enjoy indoor-outdoor living with a private deck and beautiful common backyard patio—perfect for relaxing or entertaining. Additional amenities include private laundry, dedicated basement storage, and 1 off-street parking space. Just steps to Ball Square, the Green Line Extension, and the Community Path with direct access to Davis Square.
-
Highlights
- Area: Ball Square
- Heating: Baseboard, Natural Gas
- Parking Spots: 1
- Property Type: Condominium
- Total Rooms: 5
- Year Built: 1930
- Building Name: 95-97 Boston Ave Condominium
- HOA Fee: $181
- Property Class: Residential
- Stories: 1
- Unit Number: 95
- Status: Active
-
Additional Details
- Appliances: Range, Dishwasher, Microwave, Refrigerator, Washer, Dryer
- Construction: Frame
- Flooring: Tile, Hardwood
- Roof: Shingle
- Total Number of Units: 2
- Year Built Source: Public Records
- Basement: Y
- Exterior Features: Porch, Deck - Wood
- Pets Allowed: Yes
- SqFt Source: Public Record
- Year Built Details: Approximate
- Zoning: Res
-
Amenities
- Community Features: Public Transportation, Shopping, Park, Walk/Jog Trails, Medical Facility, Bike Path, Highway Access, Marina, Private School, Public School, T-Station, University
- Parking Features: Off Street, Tandem, Paved
-
Utilities
- Electric: Circuit Breakers
- Water Source: Public
- Sewer: Public Sewer
-
Fees / Taxes
- Assessed Value: $574,900
- HOA Fee Includes: Water, Sewer, Insurance, Reserve Funds
- Taxes: $6,312
- HOA Fee Frequency: Monthly
- Tax Year: 2026
Similar Listings
Sold

4 Photos
Sold

3 Photos
Sold

1 Photo
Sold
16 Photos
Content © 2026 MLS Property Information Network, Inc. The information in this listing was gathered from third party resources including the seller and public records.
Listing information provided courtesy of RE/MAX Harmony.
MLS Property Information Network, Inc. and its subscribers disclaim any and all representations or warranties as to the accuracy of this information.