
Sold!
$745,000
4
Beds
2/1
Baths
2,159
Living Area
-
Property Description
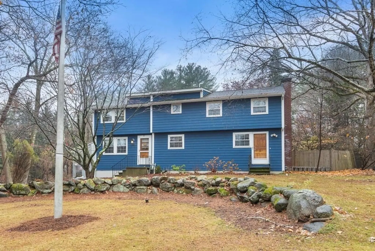
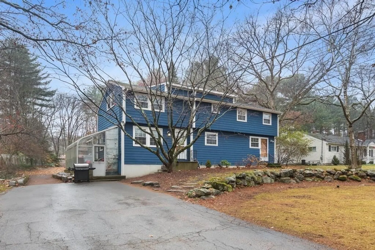
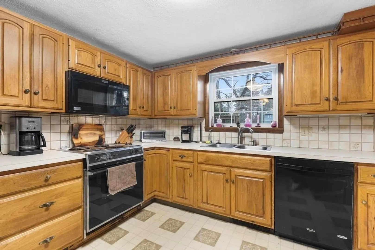
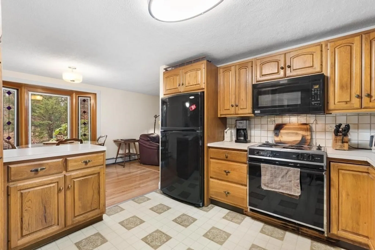
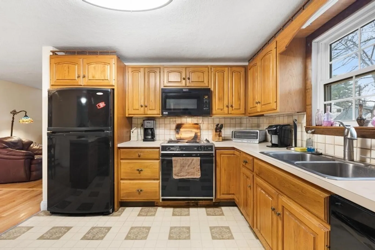
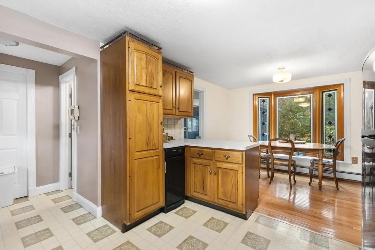
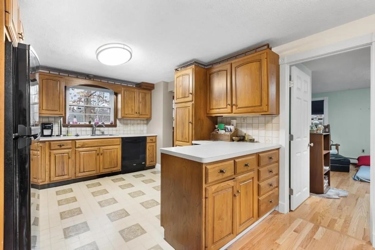
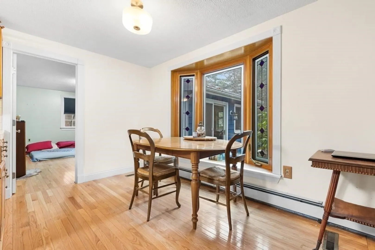
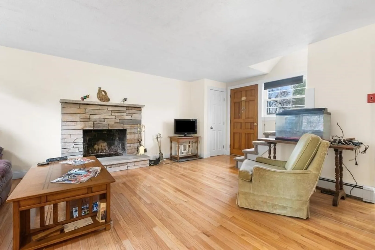
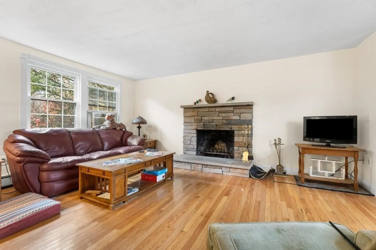
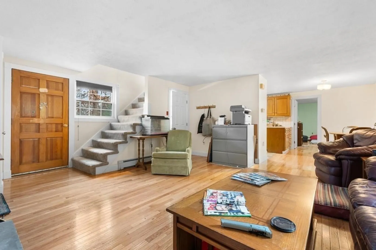
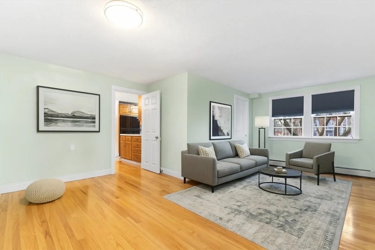
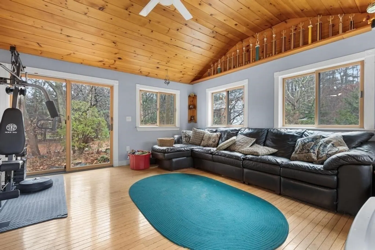
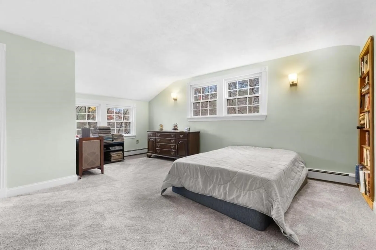
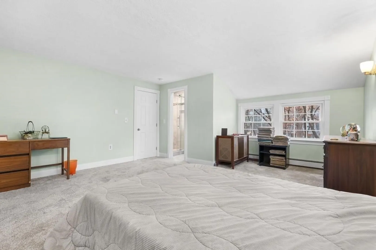
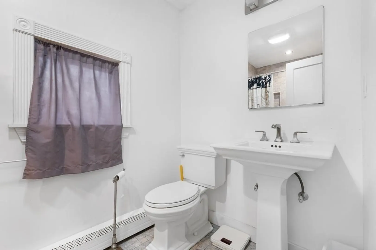
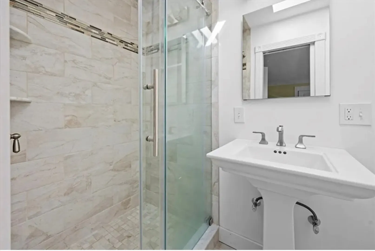
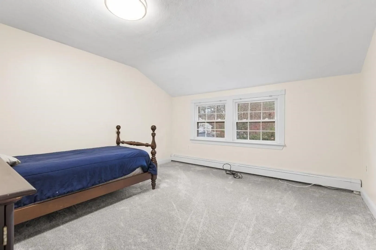
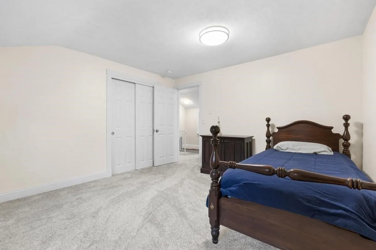
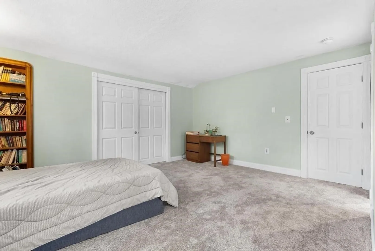
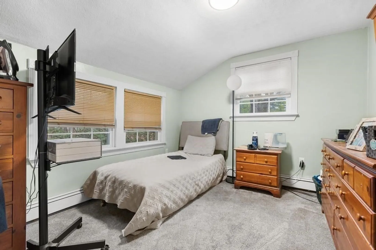
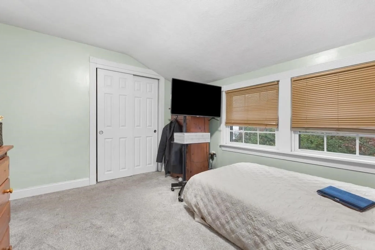
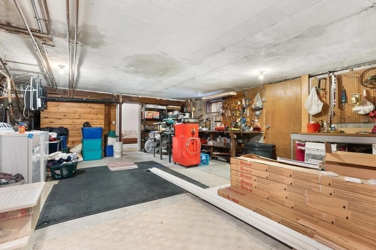
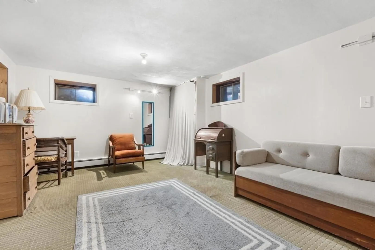
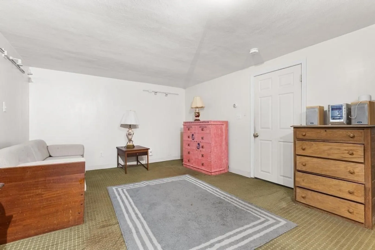
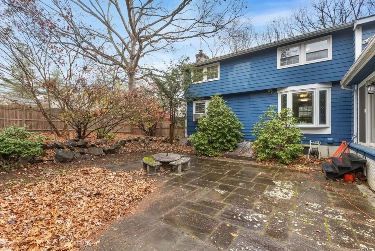
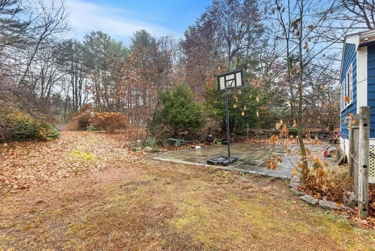
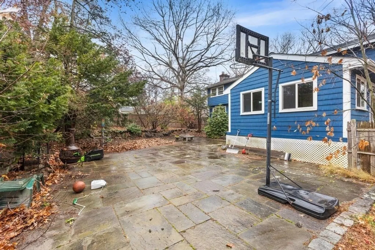
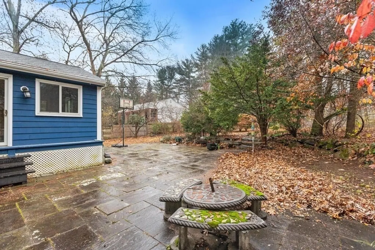
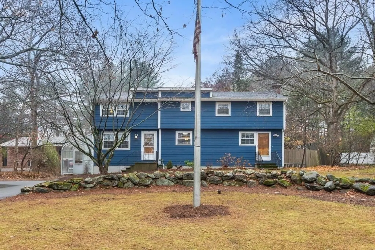
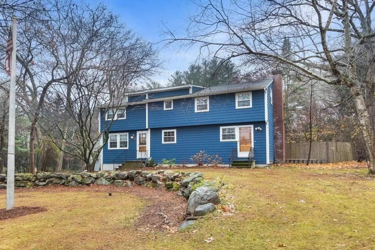
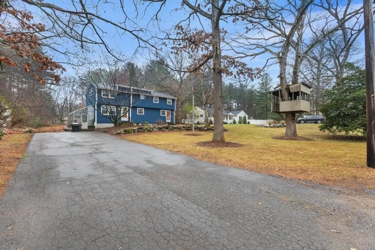
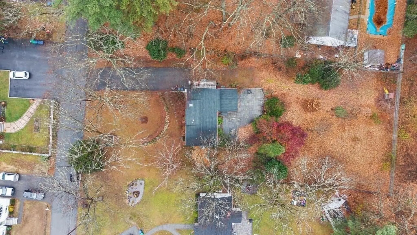
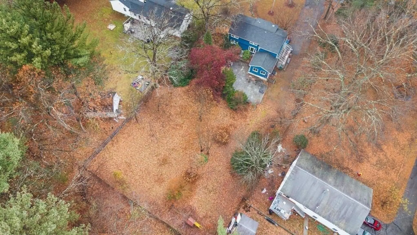
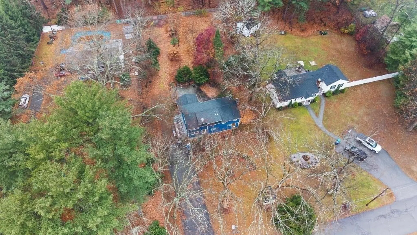
Recently reduced and offering exceptional value, this 4-bedroom, 2.5-bath home is tucked at the end of a quiet dead-end street on a rare half-acre lot. The open-concept layout features a solid hickory kitchen and cozy stone fireplace. A heated four-season sunroom with new windows and sliders opens to a 1,300 sq ft bluestone patio and fully fenced backyard—perfect for entertaining, pets, and outdoor living. Upstairs offers three bedrooms with new carpet, while the private main suite includes a cedar closet and renovated bath. A partially finished basement provides flexible space for a home office, gym, or workshop. Located near schools, shopping, and major commuting routes, this move-in ready home presents a strong opportunity at the new price.
-
Highlights
- Cooling: Window Unit(s)
- Parking Spots: 7
- Property Type: Single Family Residence
- Total Rooms: 7
- Status: Closed
- Heating: Baseboard, Natural Gas
- Property Class: Residential
- Style: Colonial
- Year Built: 1972
-
Additional Details
- Appliances: Range, Dishwasher, Disposal, Trash Compactor, Microwave, Refrigerator, Washer, Dryer
- Construction: Frame
- Fireplaces: 1
- Foundation: Concrete Perimeter
- Road Frontage Type: Public
- SqFt Source: Public Record
- Year Built Source: Public Records
- Basement: Full, Partially Finished, Interior Entry, Bulkhead
- Exterior Features: Patio, Greenhouse, Fenced Yard
- Flooring: Vinyl, Carpet, Hardwood, Flooring - Hardwood, Flooring - Wall to Wall Carpet
- Interior Features: Ceiling Fan(s), Vaulted Ceiling(s), Slider, Sun Room, Office, Central Vacuum
- Roof: Shingle
- Year Built Details: Actual
- Zoning: 1
-
Amenities
- Community Features: Shopping, Tennis Court(s), Park, Golf, Public School, T-Station
- Parking Features: Paved Drive, Off Street, Paved
-
Utilities
- Sewer: Public Sewer
- Water Source: Public
-
Fees / Taxes
- Assessed Value: $578,500
- Taxes: $6,578
- Tax Year: 2025
Similar Listings
Sold
41 Photos
Sold
30 Photos
Sold
34 Photos
Sold
1 Photo
Content © 2026 MLS Property Information Network, Inc. The information in this listing was gathered from third party resources including the seller and public records.
Listing information provided courtesy of Brad Hutchinson Real Estate.
MLS Property Information Network, Inc. and its subscribers disclaim any and all representations or warranties as to the accuracy of this information.
