
Sold!
$884,000
3
Beds
3
Baths
3,600
Living Area
-
Property Description
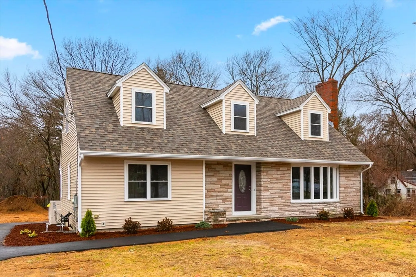
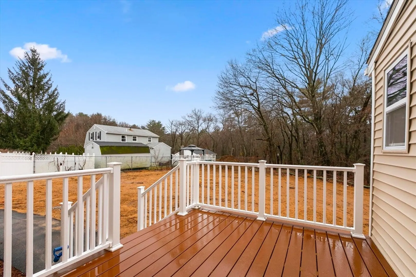
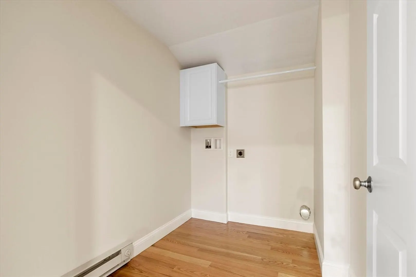
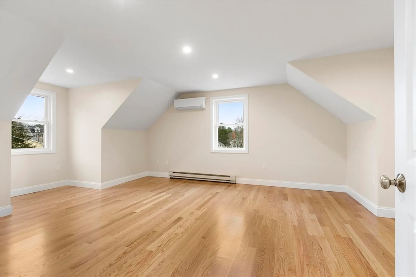
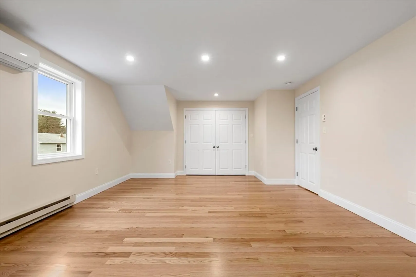
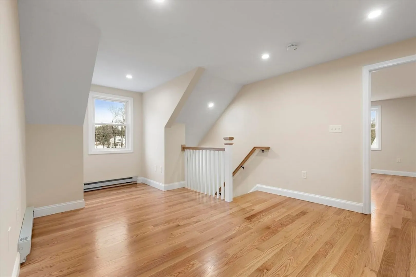
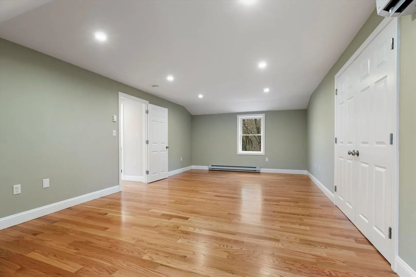
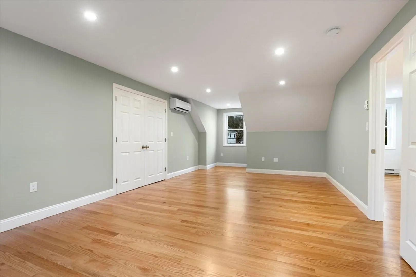
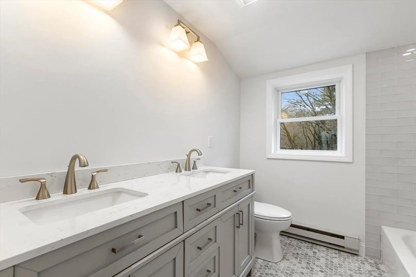
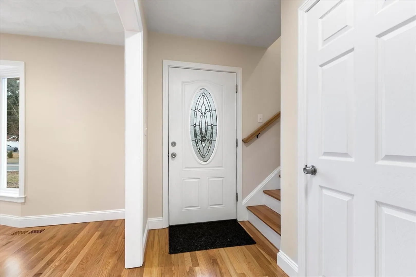
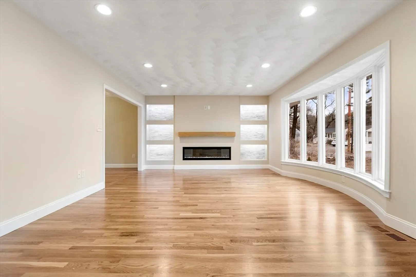
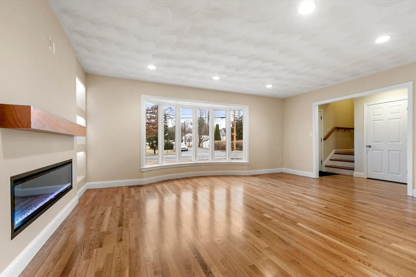
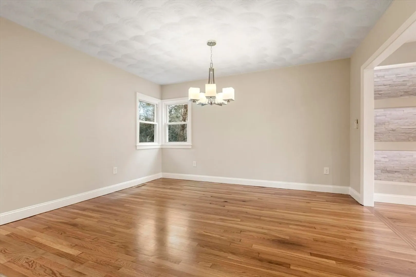
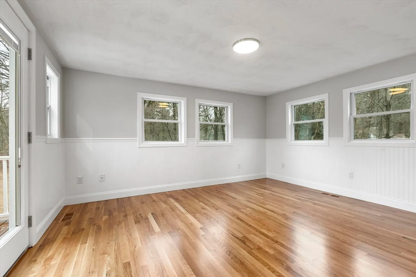
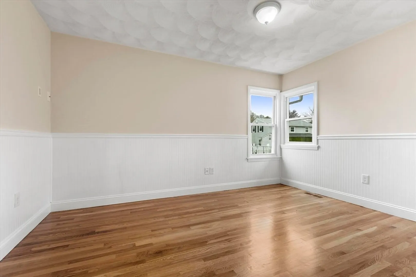
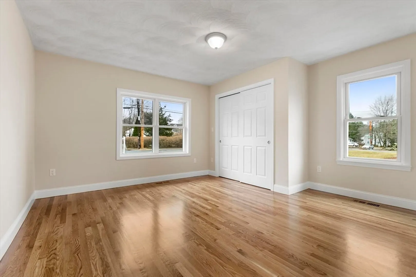
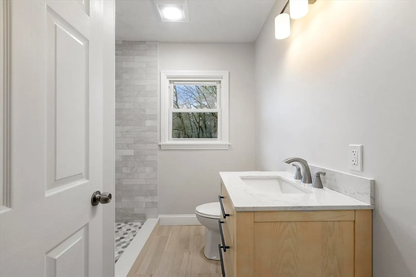
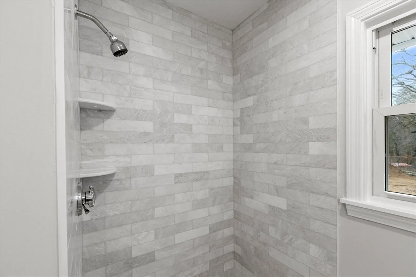
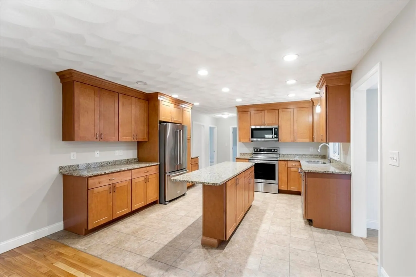
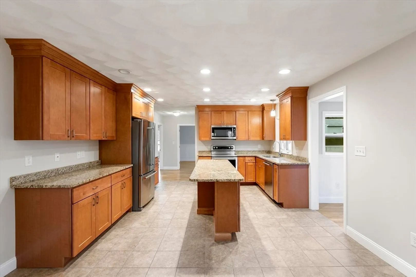
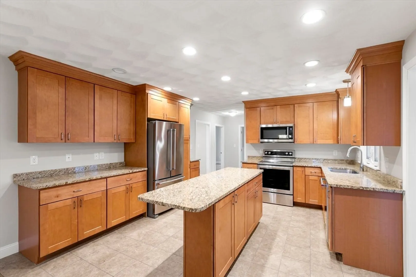
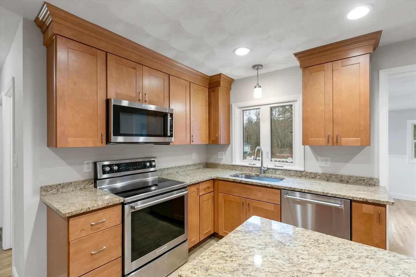
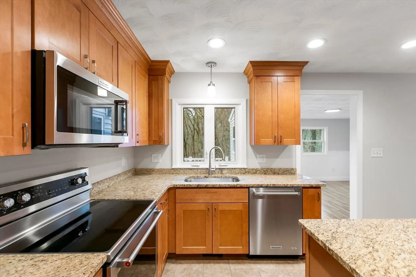
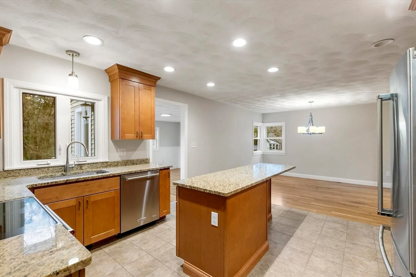
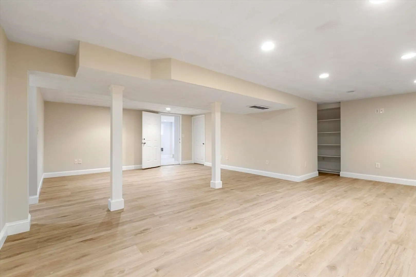
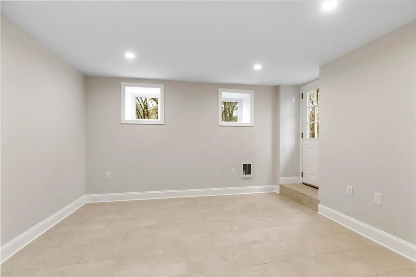
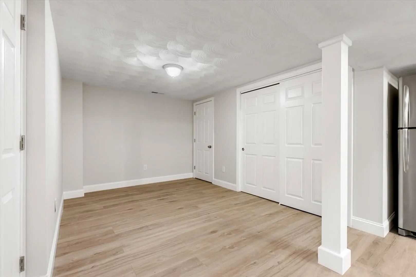
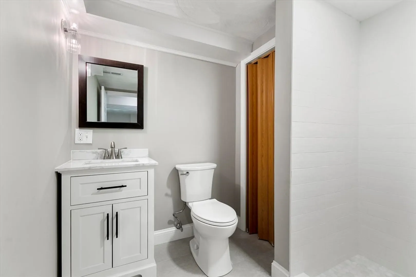
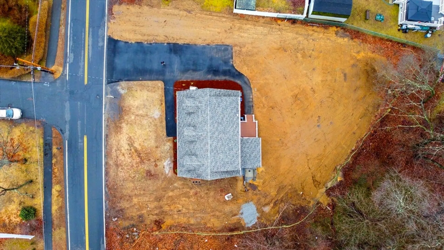
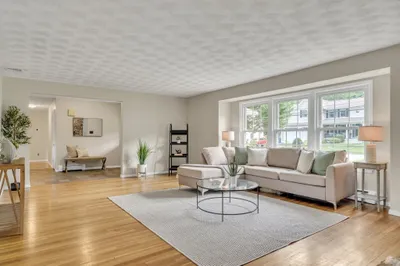
INCREDIBLE value per SQ.FT. for this spacious, well designed Cape Cod home.The pictures provide a mere snapshot of the approximate 3400 SQ.FT.of living space with room for everyone & everything! Have multi-general family members? There's room for everyone! 3 bedrooms, multiple (full) baths, hardwood floors throughout that have just been re-done and they shine! Oversized window in the living room lets lots of sunshine in. Fireplace with built-in shelves on both sides and decorative lighting. First floor bedroom, custom closets and so much more. Conveniently located to shopping, schools, train and major highways.
-
Highlights
- Cooling: 3 or More, Ductless
- Parking Spots: 6
- Property Type: Single Family Residence
- Total Rooms: 11
- Status: Closed
- Heating: Baseboard, Oil
- Property Class: Residential
- Style: Cape
- Year Built: 1960
-
Additional Details
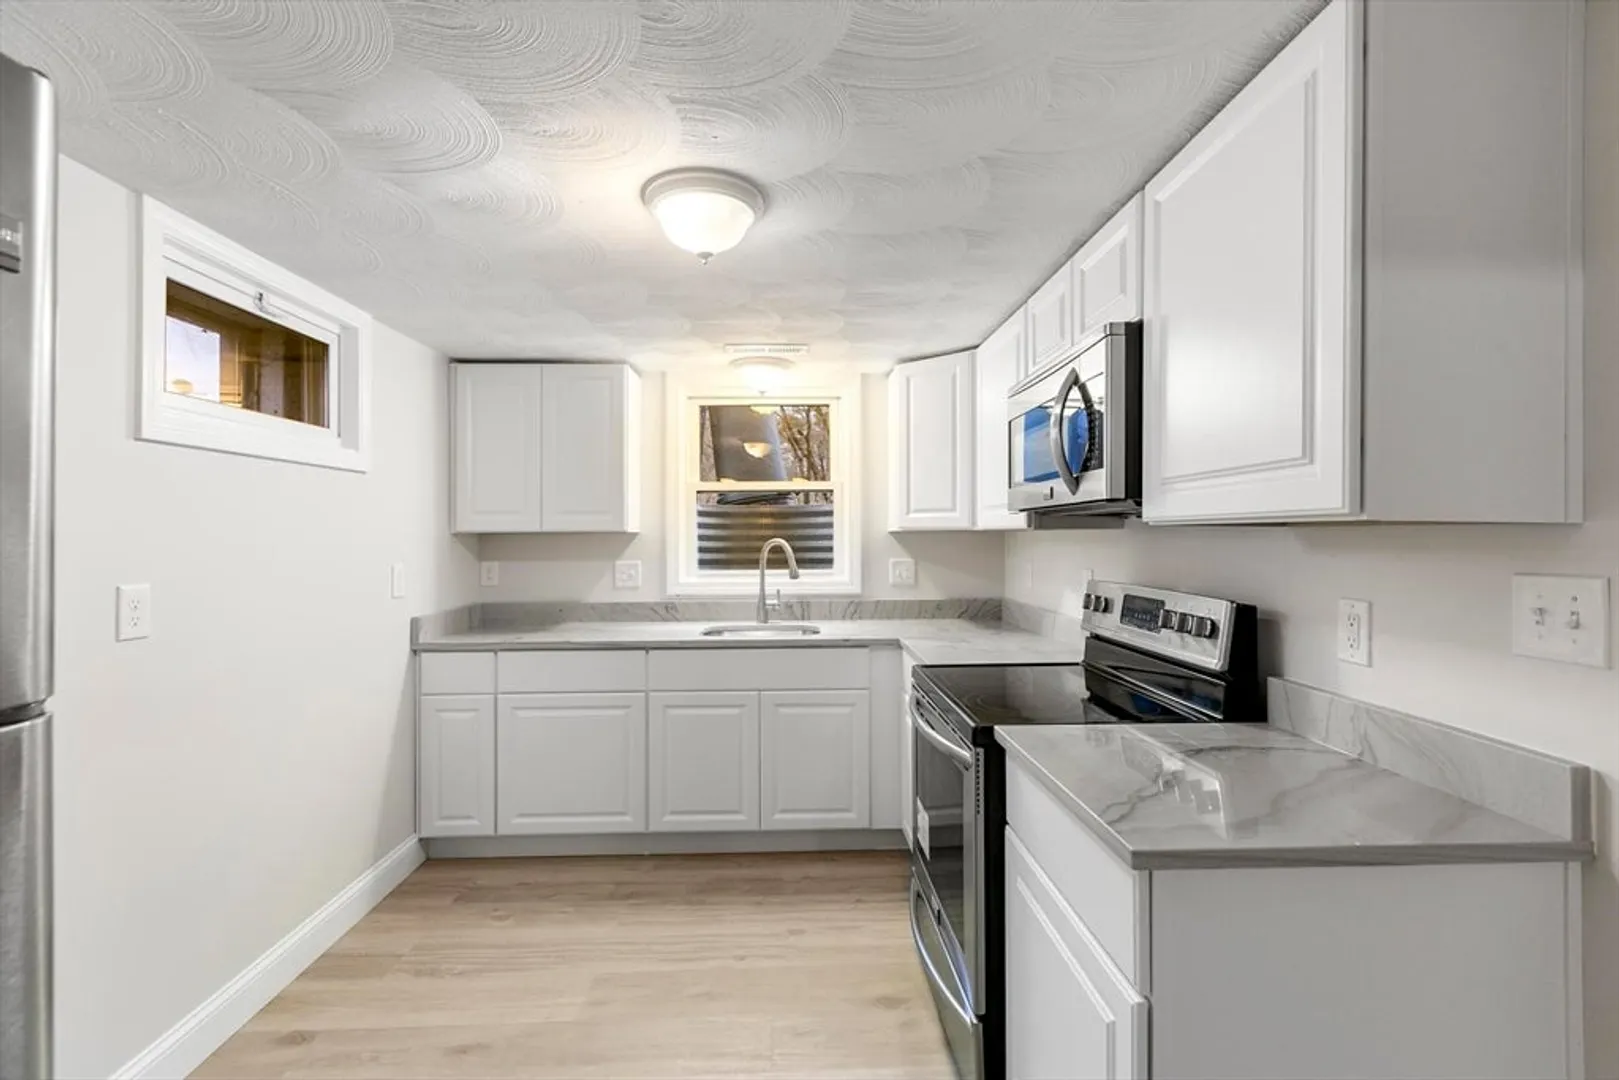
- Appliances: Electric Water Heater, Range, Dishwasher, Refrigerator
- Construction: Frame
- Fireplaces: 1
- Foundation: Concrete Perimeter
- Interior Features: Bonus Room, Den, Kitchen, Office, Internet Available - Unknown
- Road Frontage Type: Public
- Year Built Details: Actual, Renovated Since
- Zoning: Res
- Basement: Full, Finished, Walk-Out Access
- Exterior Features: Rain Gutters
- Flooring: Tile, Hardwood, Flooring - Hardwood
- Foundation Area: 1204
- Lot Features: Cleared, Level
- Roof: Shingle
- Year Built Source: Public Records
-
Amenities
- Community Features: Public Transportation, Shopping, Tennis Court(s), Walk/Jog Trails, Golf, Medical Facility, Laundromat, Highway Access, House of Worship, Private School, Public School, T-Station
- Parking Features: Paved Drive, Off Street, Paved
-
Utilities
- Electric: Circuit Breakers
- Water Source: Public
- Sewer: Private Sewer
-
Fees / Taxes
- Assessed Value: $600,700
- Compensation Based On: Net Sale Price
- Tax Year: 2023
- Buyer Agent Compensation: 2%
- Facilitator Compensation: 2%
- Taxes: $7,172
Similar Listings
Sold
41 Photos
Sold
24 Photos
Sold
5 Photos
Sold
10 Photos
Content © 2026 MLS Property Information Network, Inc. The information in this listing was gathered from third party resources including the seller and public records.
Listing information provided courtesy of Leading Edge Real Estate.
MLS Property Information Network, Inc. and its subscribers disclaim any and all representations or warranties as to the accuracy of this information.
