
Sold!
$330,000
3
Beds
1/1
Bath
1,507
Living Area
-
Property Description
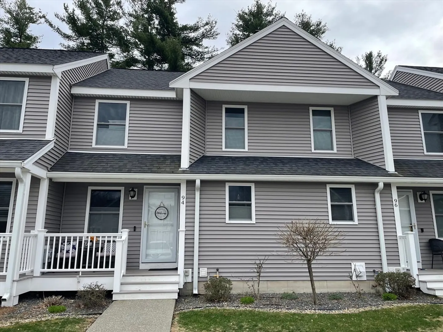
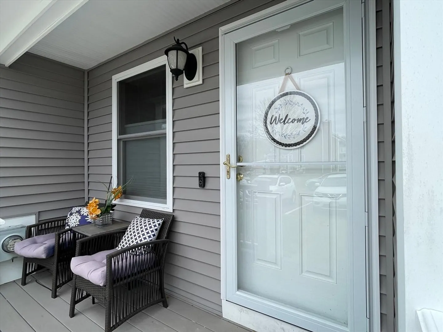
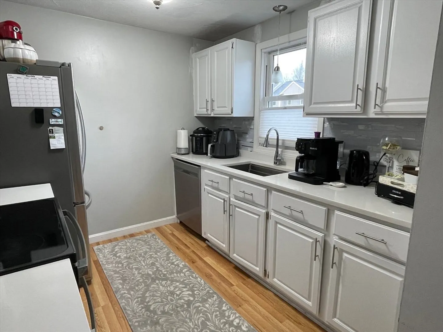
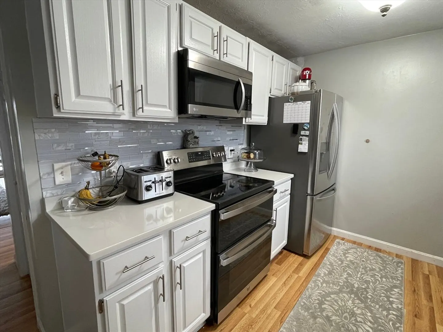
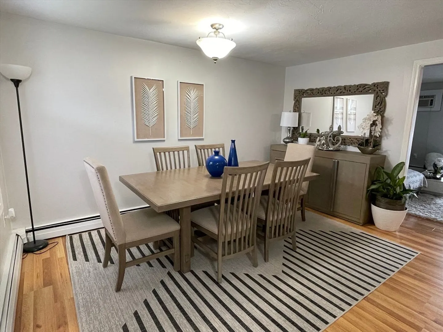
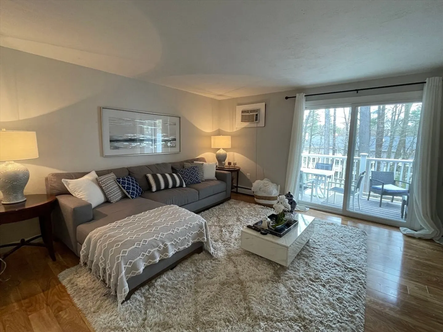
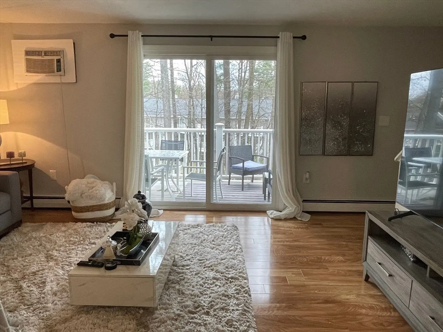
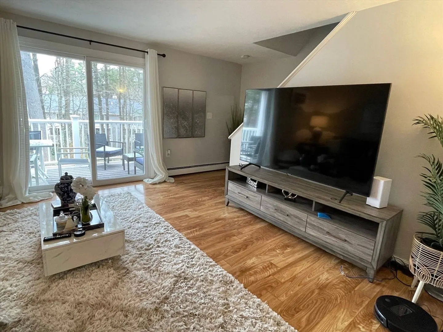
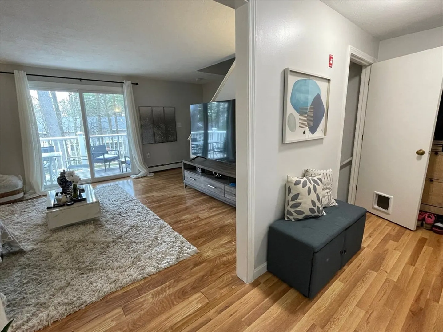
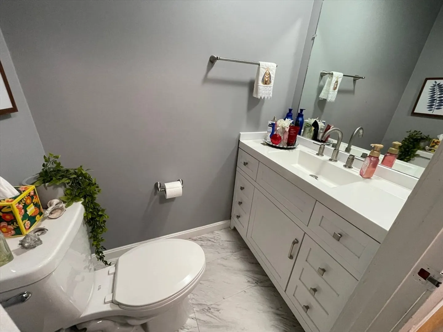
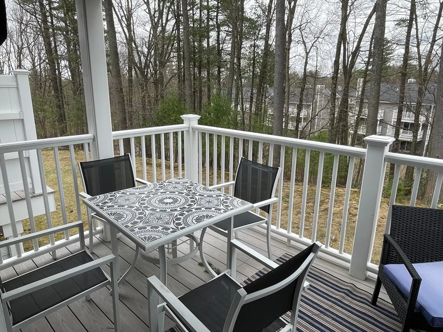
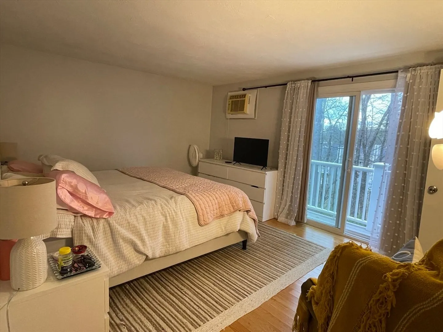
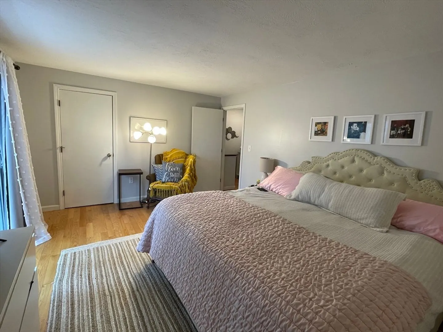
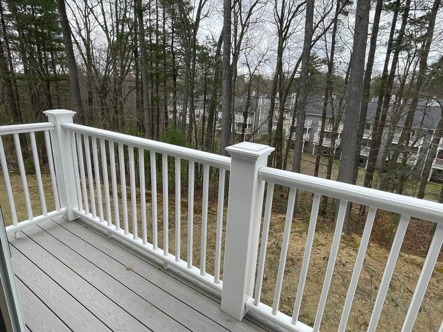
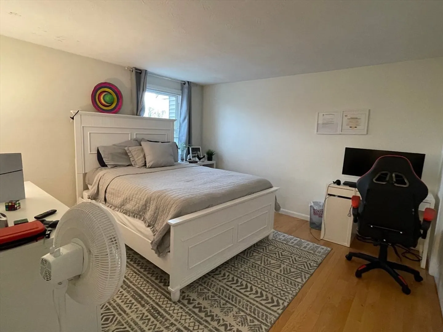
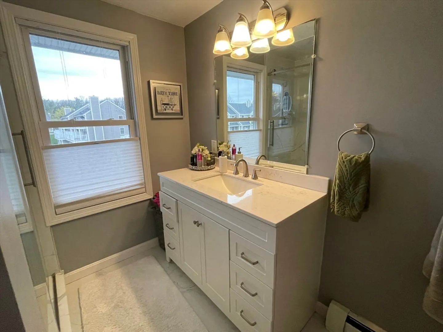
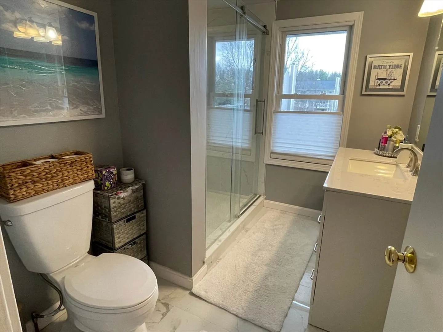
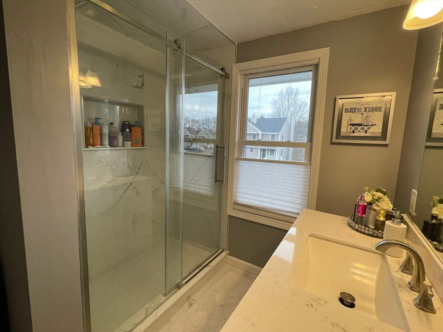
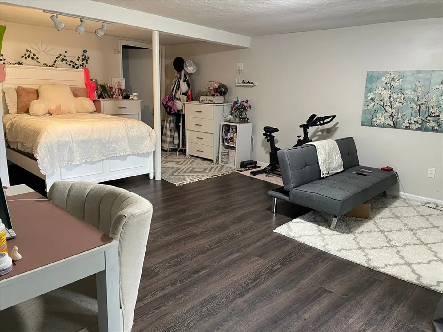
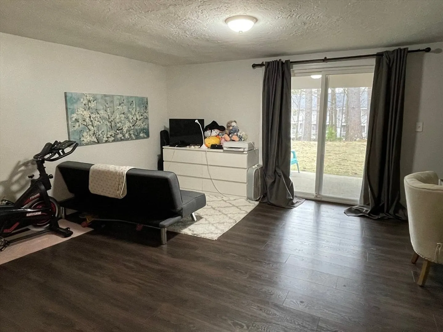
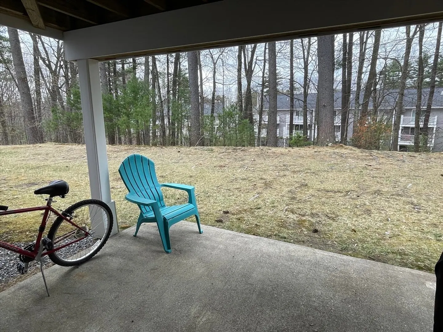
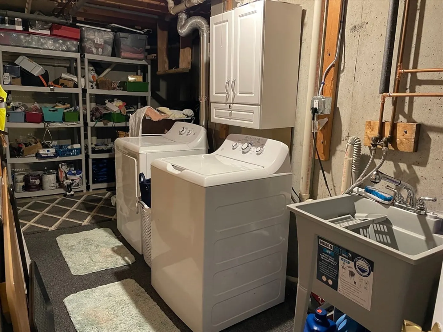
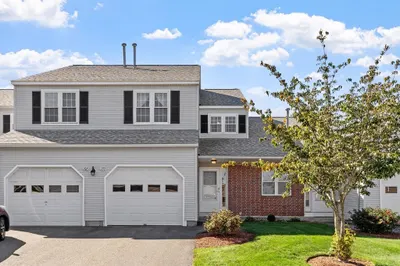
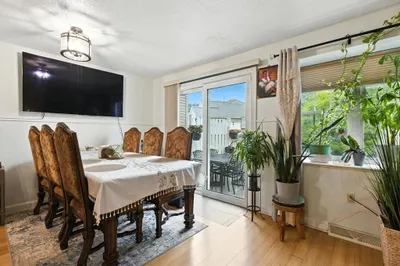
Beautifully Updated Townhouse in the Desirable Wildwood Complex! Move-in ready 3 bedroom condo with a bright, open layout. The living room opens to a private deck through sliding doors, perfect for indoor-outdoor living. The kitchen and dining area connect seamlessly for everyday comfort and entertaining. Upstairs offers two spacious bedrooms, including a primary with private balcony. Bathrooms are fully renovated, with the main bath featuring a sleek glass-enclosed shower. The finished basement provides flexible space, currently used as a third bedroom, but ideal as a family room or home office, with direct access to the backyard. Prime location with easy access to Routes 2 and 190, and just minutes from shopping, dining, and all that Leominster has to offer. Don’t miss this opportunity! Open House Saturday (09/27) 1:30 - 3:00 pm.
-
Highlights
- Building Name: Wildwood Condominiums
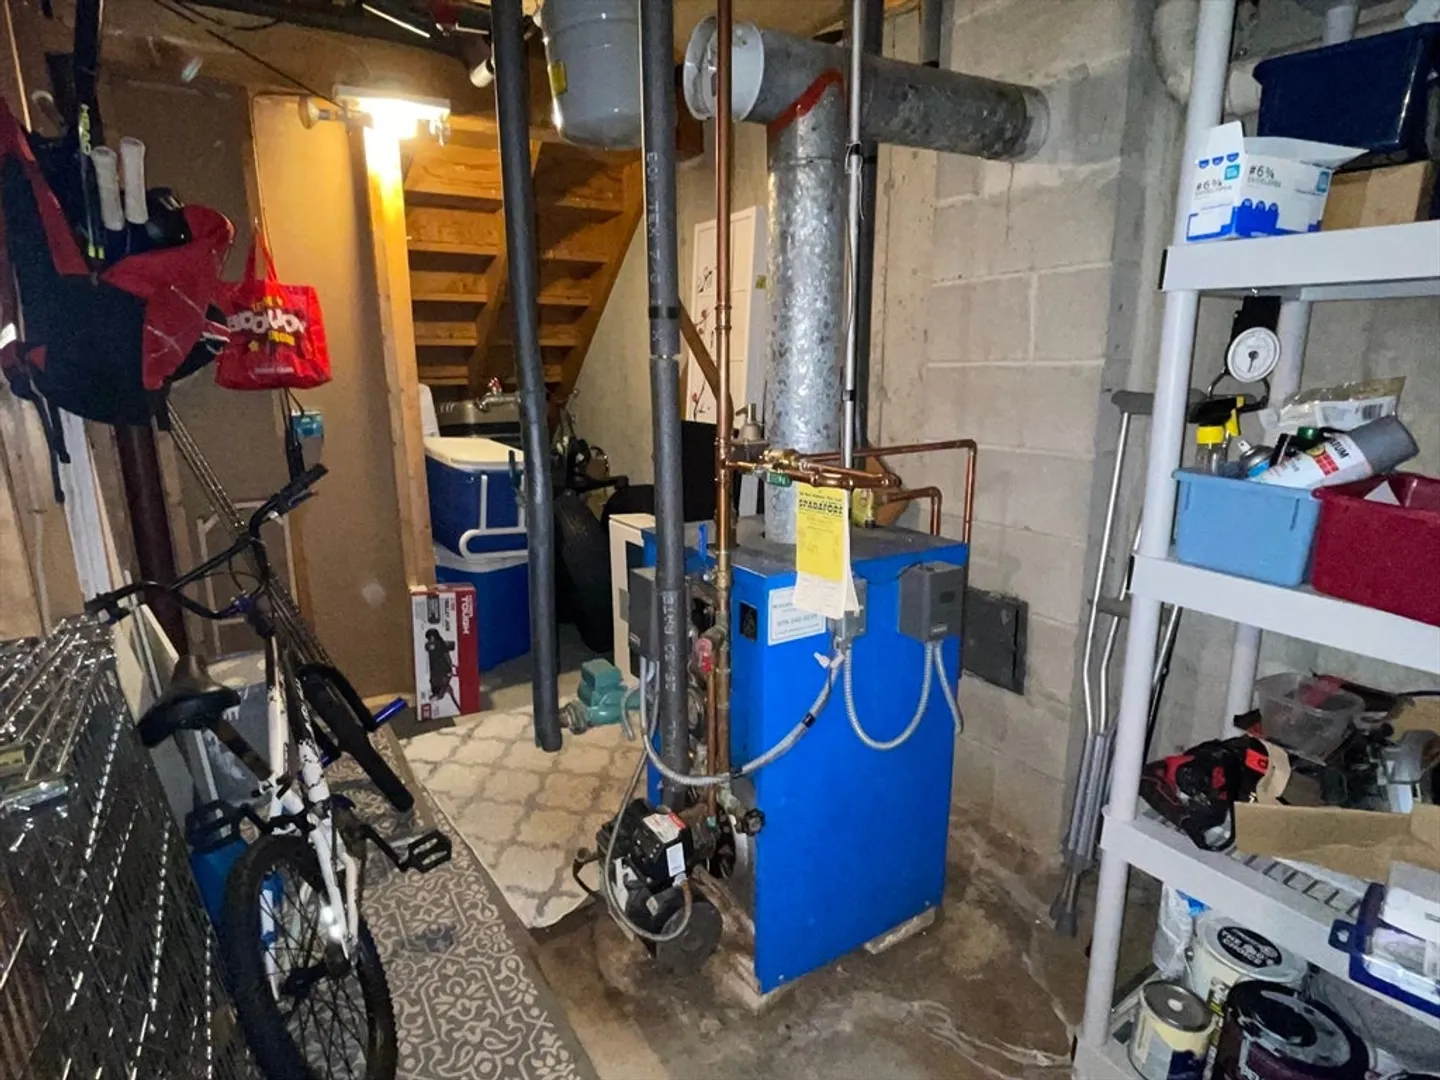
- Heating: Baseboard, Oil
- Parking Spots: 2
- Property Type: Condominium
- Total Rooms: 6
- Year Built: 1987
- Cooling: Wall Unit(s)
- HOA Fee: $520
- Property Class: Residential
- Stories: 3
- Unit Number: 94
- Status: Closed
-
Additional Details
- Appliances: Range, Dishwasher, Microwave, Refrigerator, Washer, Dryer, Other
- Exterior Features: Deck, Balcony
- SqFt Source: Measured
- Year Built Details: Actual
- Zoning: res
- Basement: Y
- Pets Allowed: Yes w/ Restrictions
- Total Number of Units: 148
- Year Built Source: Public Records
-
Amenities
- Community Features: Public Transportation, Shopping, Medical Facility, Highway Access, Public School
- Parking Features: Off Street
-
Utilities
- Sewer: Public Sewer
- Water Source: Public
-
Fees / Taxes
- Assessed Value: $249,400
- HOA Fee Includes: Insurance, Maintenance Structure, Road Maintenance, Maintenance Grounds, Snow Removal, Trash, Reserve Funds
- Taxes: $3,499
- HOA Fee Frequency: Monthly
- Tax Year: 2025
Similar Listings
Sold
34 Photos
Sold
28 Photos
Sold
32 Photos
Sold
42 Photos
Content © 2026 MLS Property Information Network, Inc. The information in this listing was gathered from third party resources including the seller and public records.
Listing information provided courtesy of Real Estate Exchange.
MLS Property Information Network, Inc. and its subscribers disclaim any and all representations or warranties as to the accuracy of this information.
