
Sold!
$1,203,000
3
Beds
2
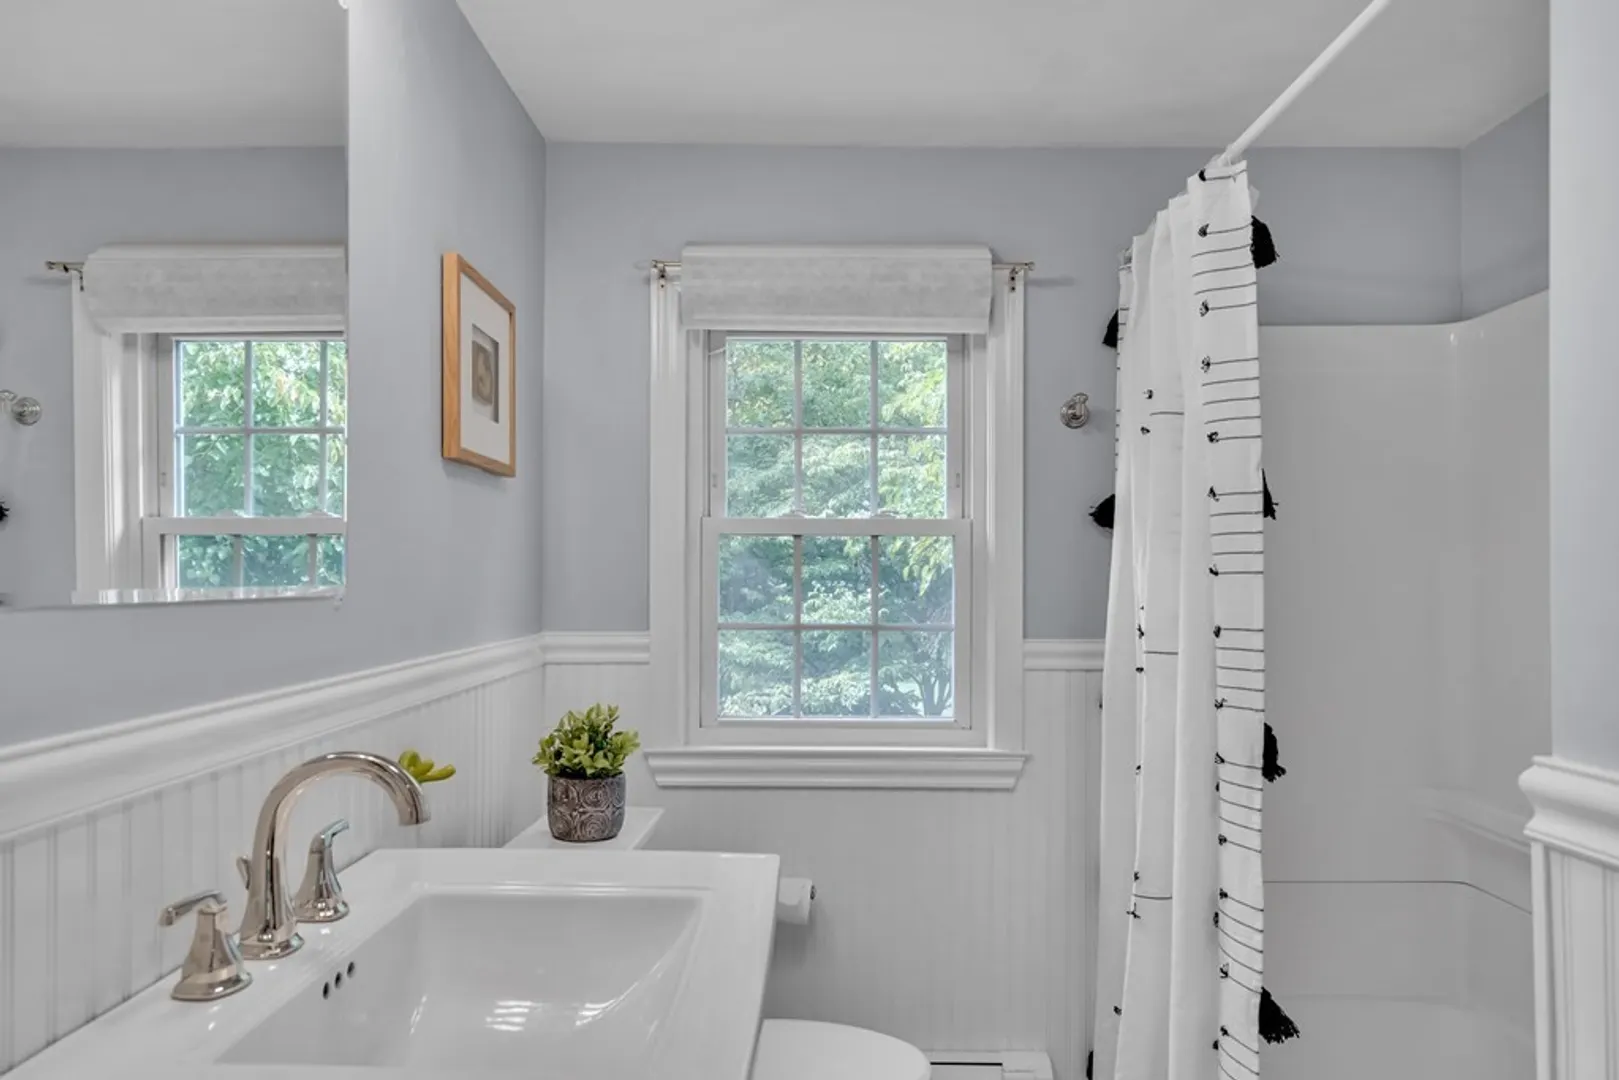
Baths
1,530
Living Area
-
Property Description
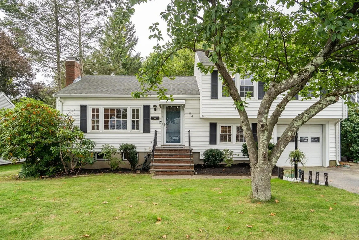
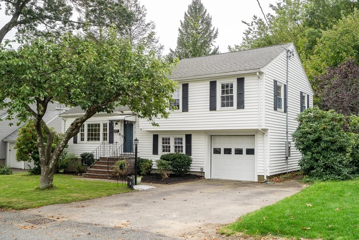
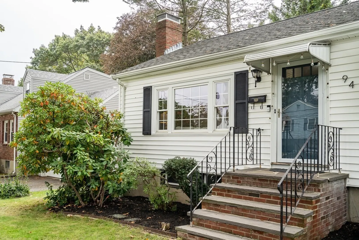
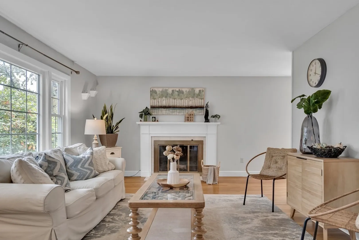
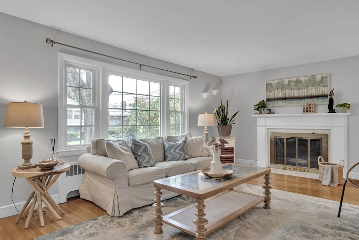
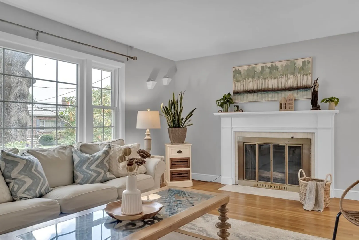
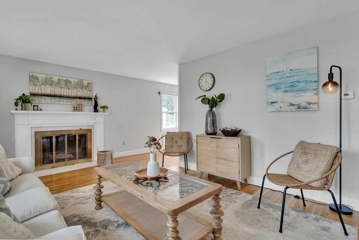
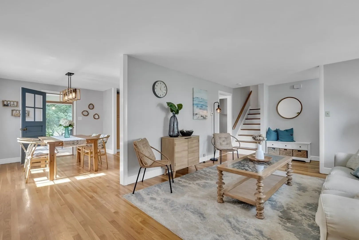
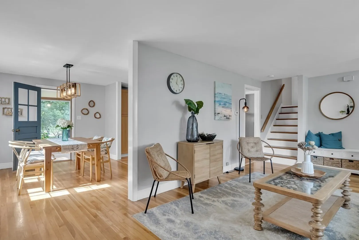
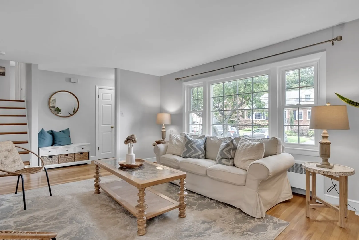
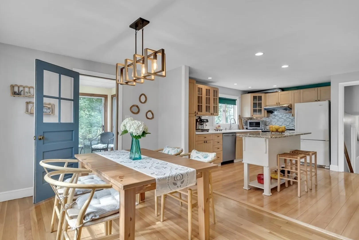
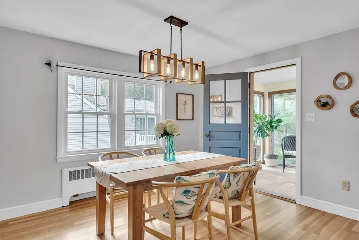
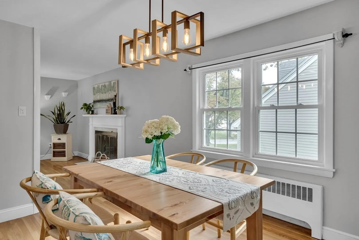
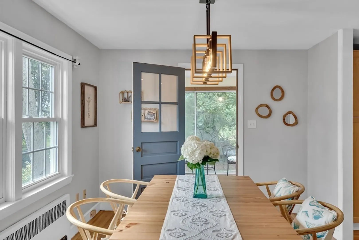
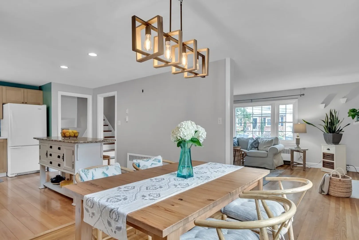
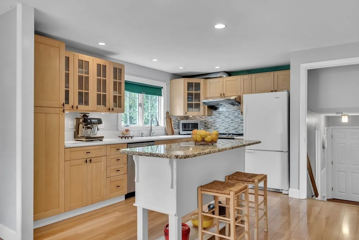
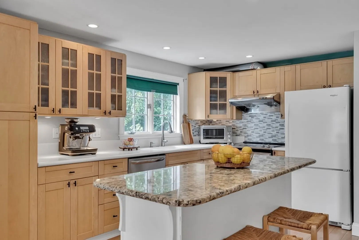
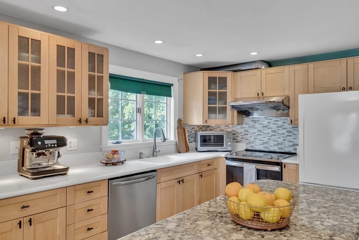
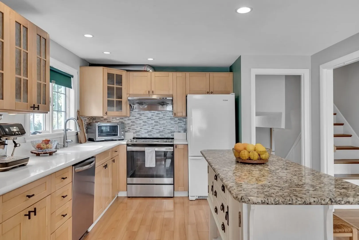
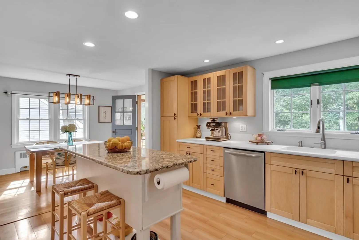
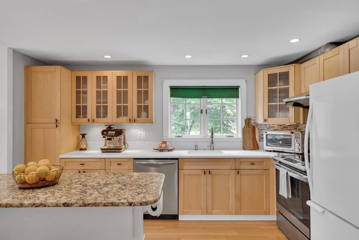
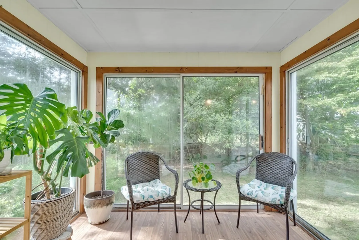
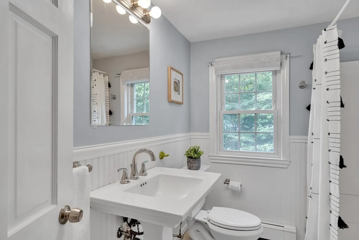
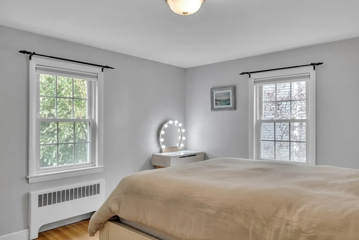
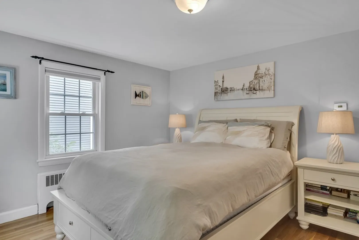
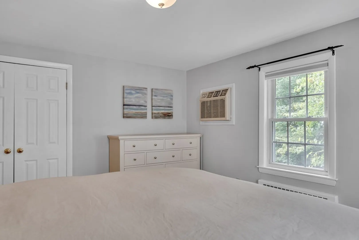
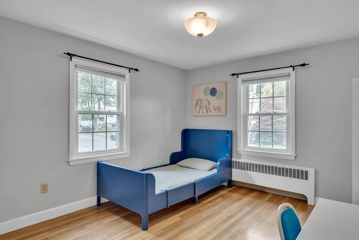
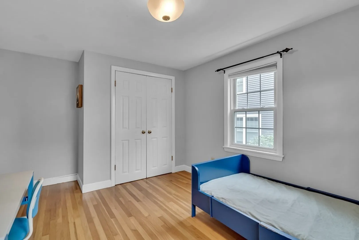
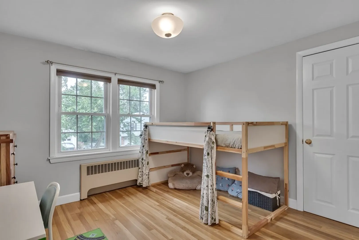
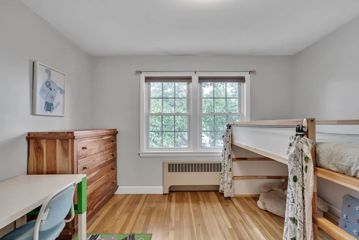
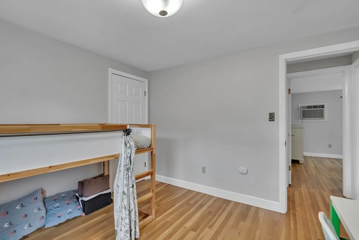
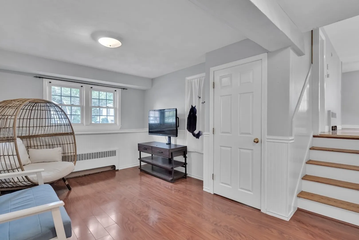
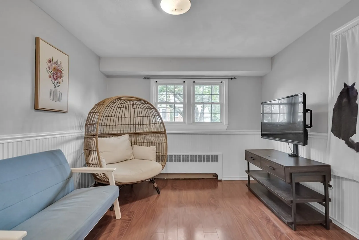
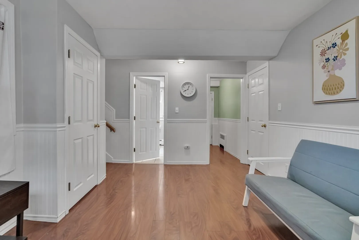
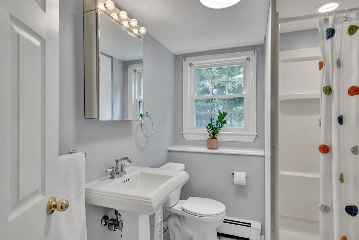
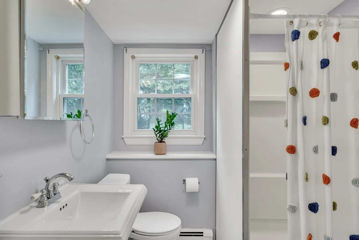
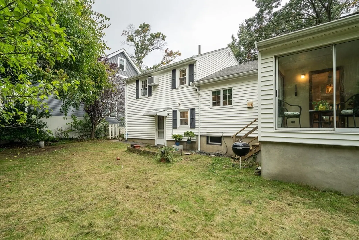
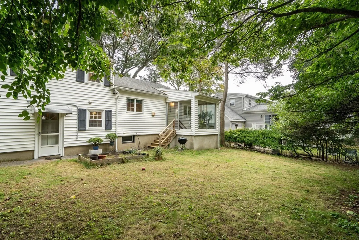
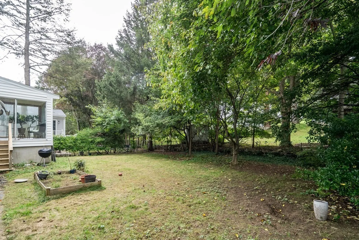
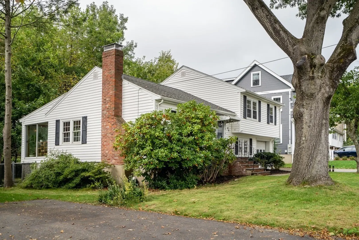
Nestled at the end of a tranquil dead-end street near Bishop School, this charming 3-bedroom multilevel home in Arlington offers an ideal family living experience. Its prime location boasts proximity to a park, playground, and public transportation, making daily life a breeze. Step into the spacious, level, and fenced-in backyard—a perfect space for outdoor enjoyment. Inside, find convenience with the family room's access to the garage and discover bonus potential in the partially finished lower level. Abundant storage space in the basement ensures an organized and clutter-free lifestyle. This home perfectly combines suburban tranquility with easy access to city amenities, making it a must-see property for families.
-
Highlights
- Cooling: Wall Unit(s)
- Parking Spots: 2
- Property Type: Single Family Residence
- Year Built: 1953
- Heating: Central, Baseboard, Natural Gas
- Property Class: Residential
- Total Rooms: 6
- Status: Closed
-
Additional Details
- Appliances: Range, Dishwasher, Disposal, Microwave, Utility Connections for Electric Range, Utility Connections for Electric Oven, Utility Connections for Gas Dryer
- Construction: Frame
- Fireplaces: 1
- Foundation: Concrete Perimeter
- Year Built Details: Actual
- Zoning: R1
- Basement: Partial
- Exterior Features: Rain Gutters, Fenced Yard
- Flooring: Wood, Tile, Laminate
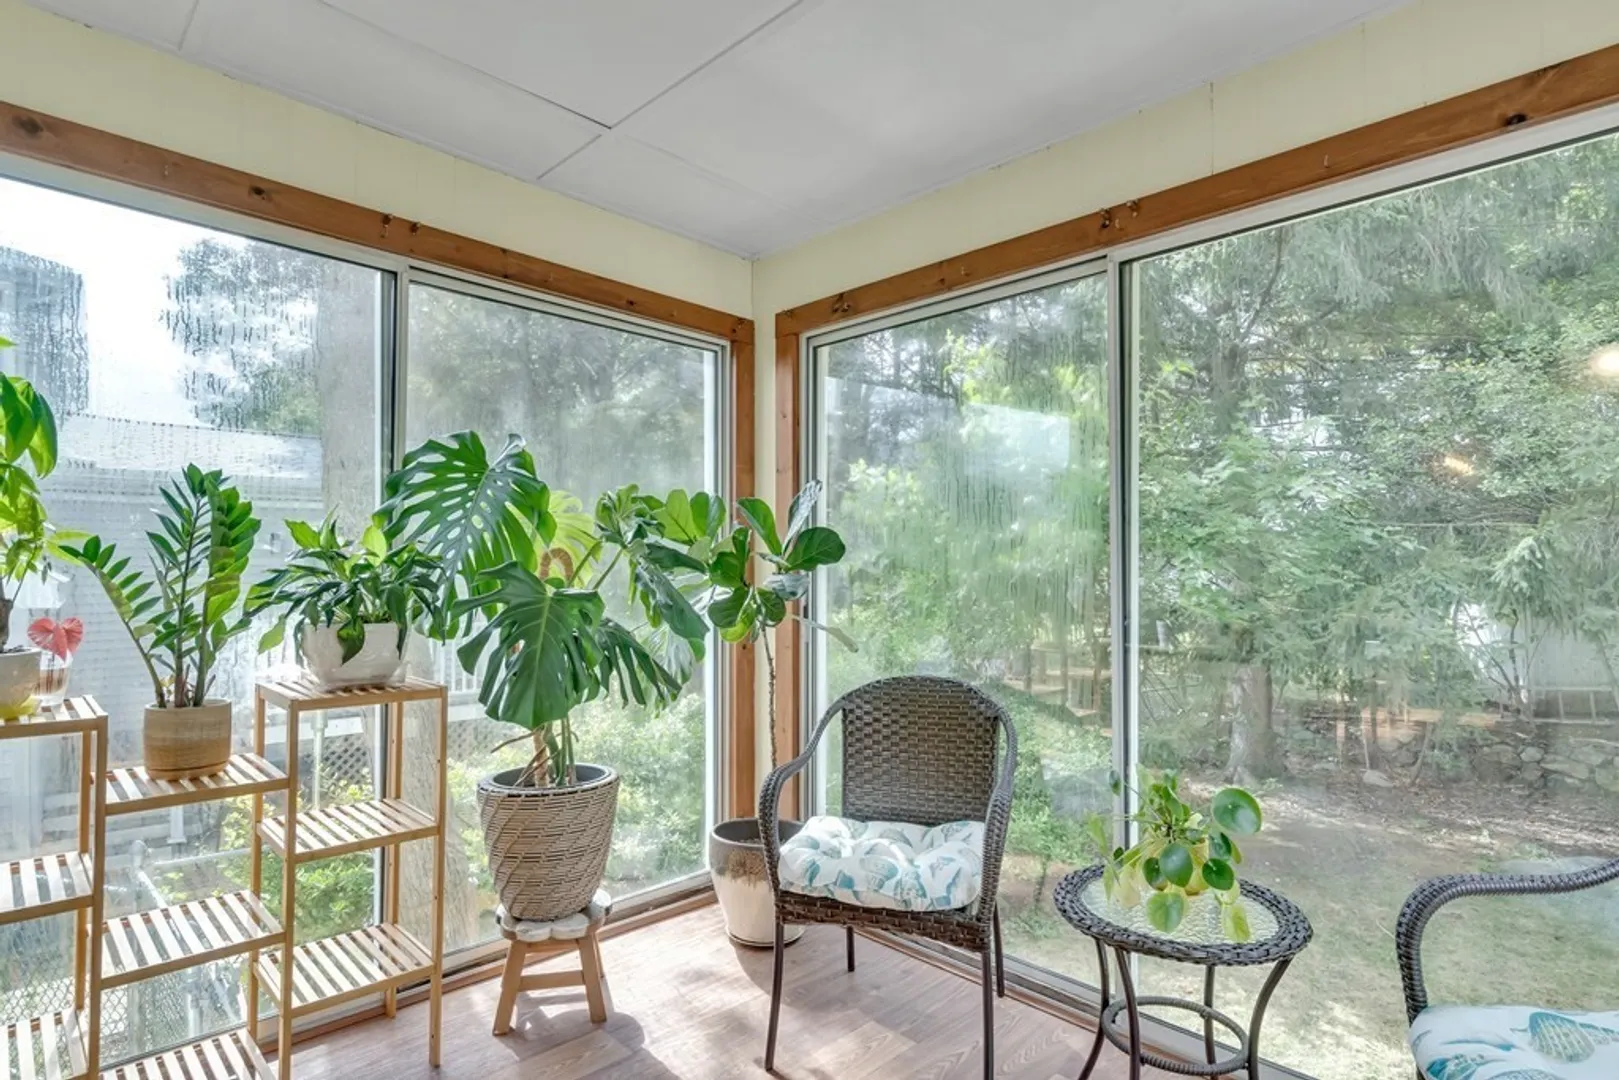
- Interior Features: Sun Room
- Year Built Source: Public Records
-
Amenities
- Community Features: Public Transportation, Park, Bike Path, Public School
- Parking Features: Attached, Paved Drive, Paved
- Covered Parking Spaces: 1
-
Utilities
- Electric: 100 Amp Service
- Water Source: Public
- Sewer: Public Sewer
-
Fees / Taxes
- Assessed Value: $785,200
- Compensation Based On: Gross/Full Sale Price
- Taxes: $8,802
- Buyer Agent Compensation: 2.0%
- Tax Year: 2023
Similar Listings
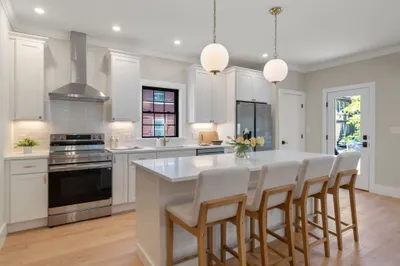
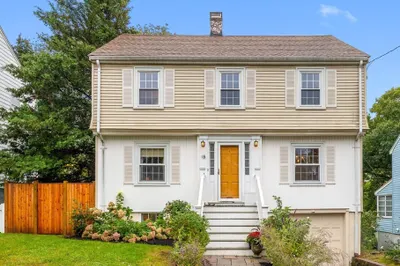
Sold
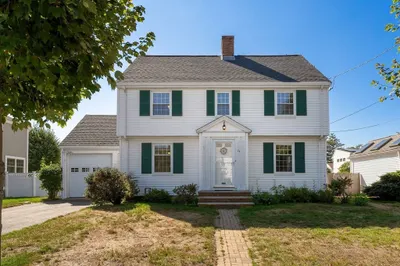
42 Photos
Sold
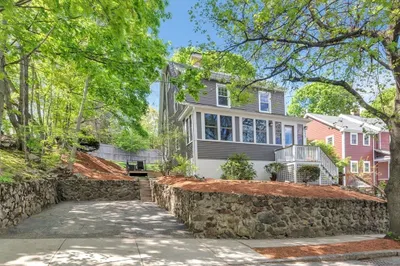
38 Photos
Sold
33 Photos
Sold
41 Photos
Content © 2026 MLS Property Information Network, Inc. The information in this listing was gathered from third party resources including the seller and public records.
Listing information provided courtesy of William Raveis R.E. & Home Services.
MLS Property Information Network, Inc. and its subscribers disclaim any and all representations or warranties as to the accuracy of this information.
