
Sold!
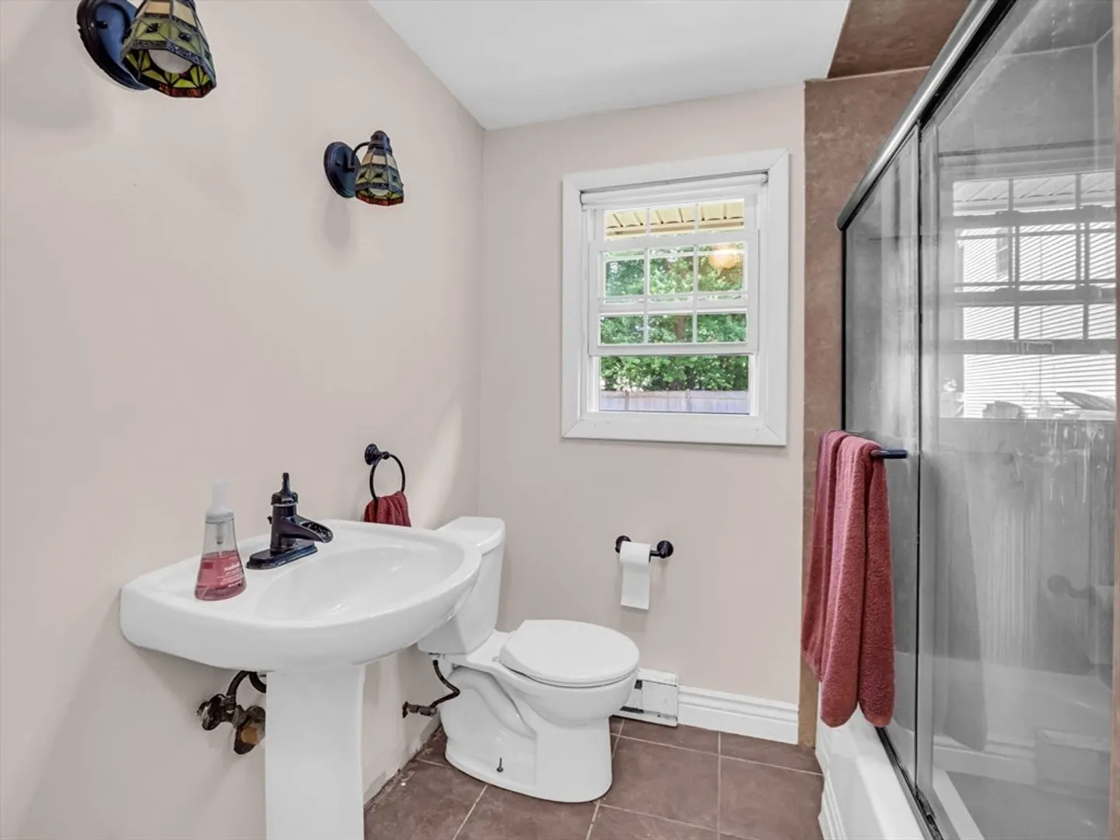
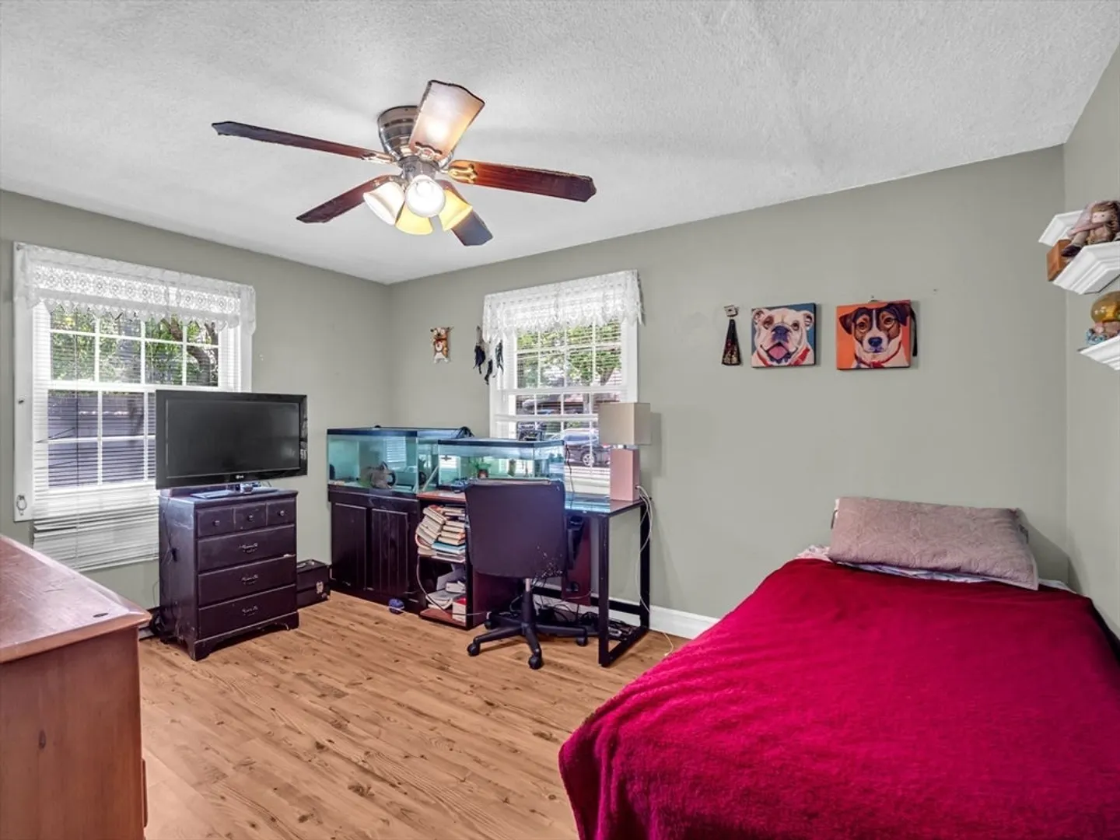
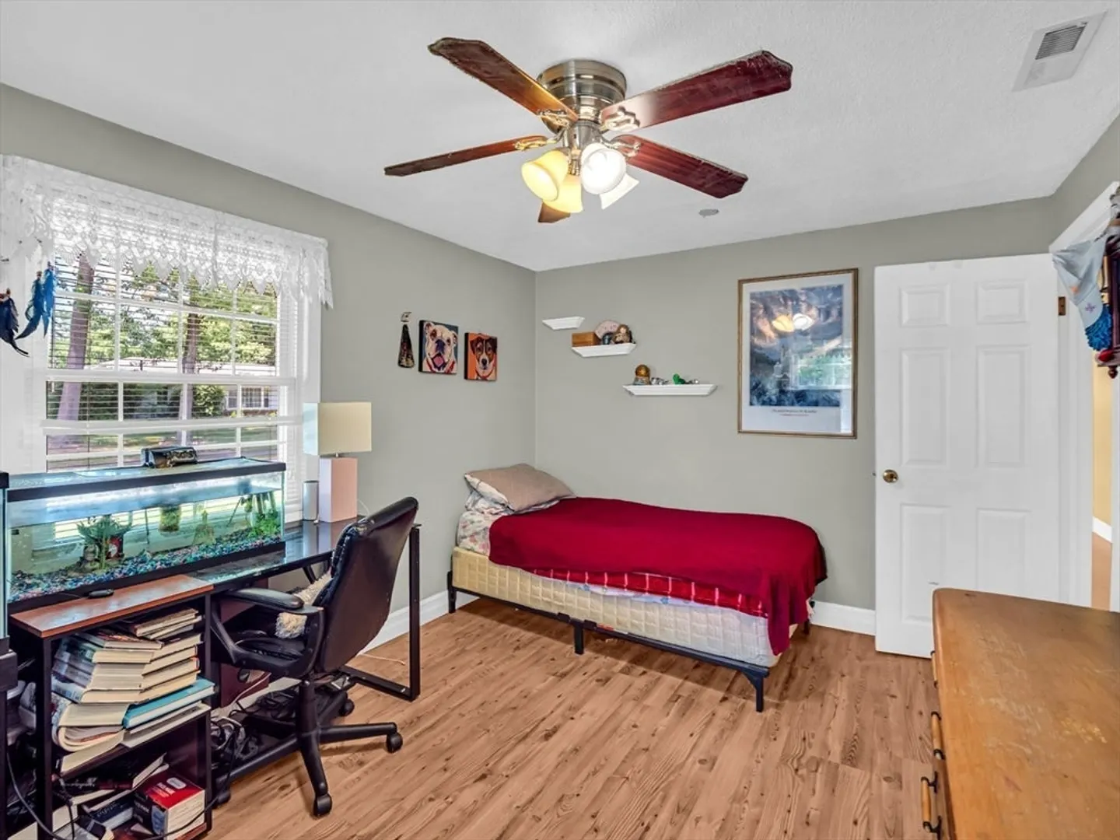
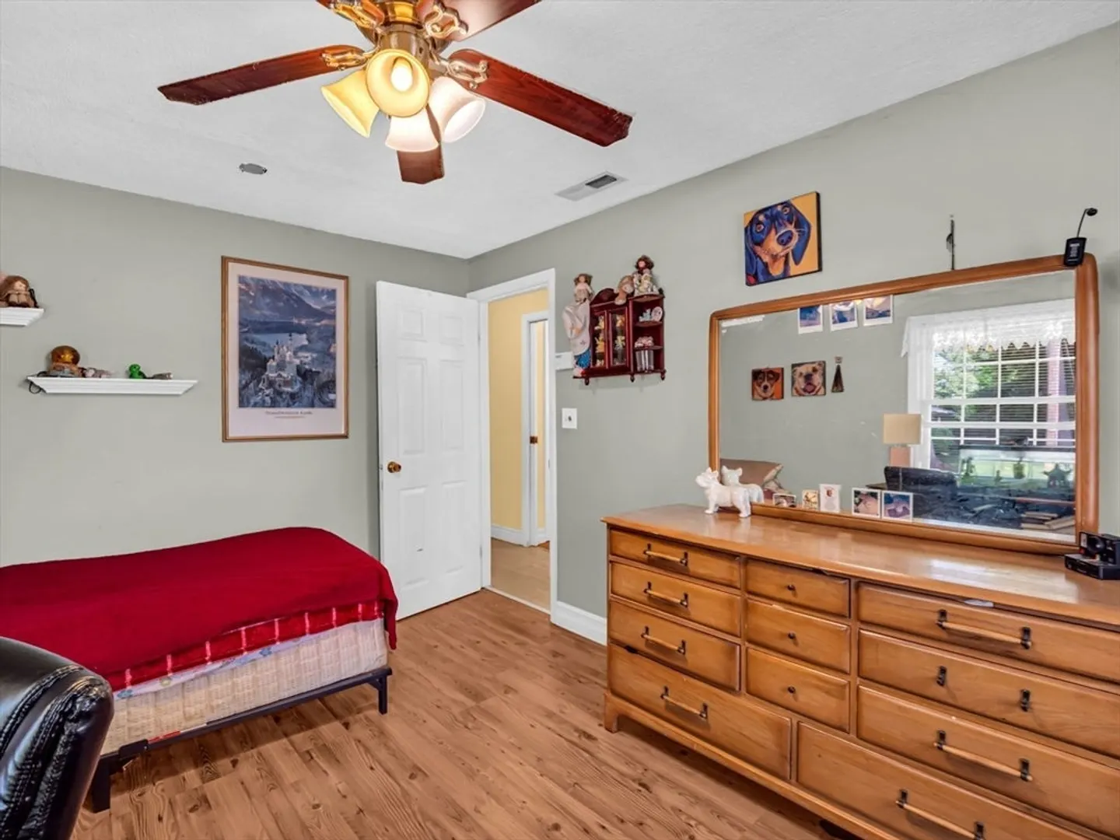
$500,000
3
Beds
1
Bath
2,193
Living Area
-
Property Description
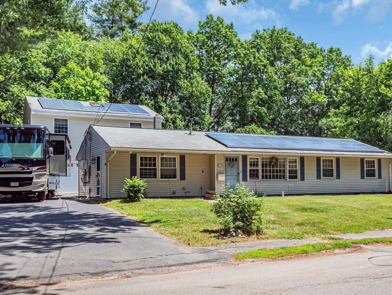
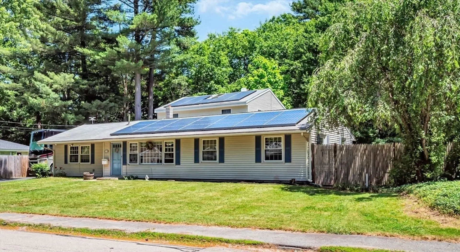
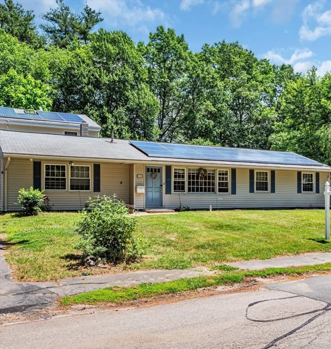
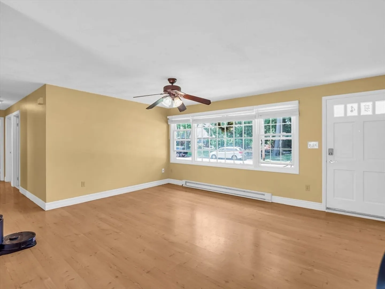
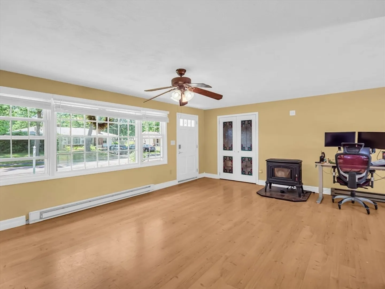
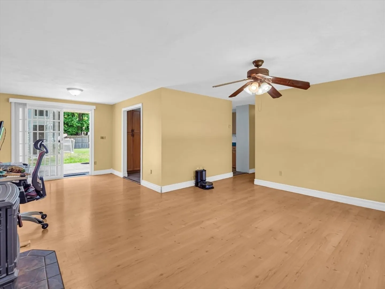
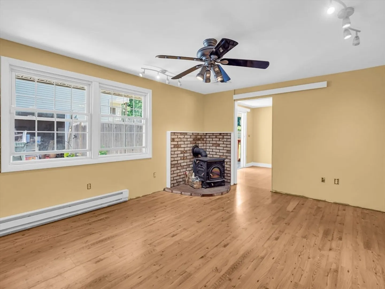
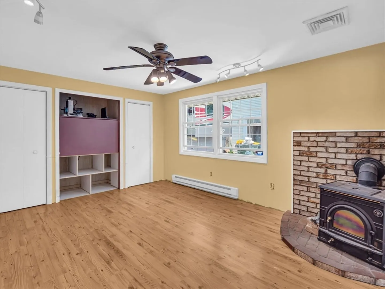
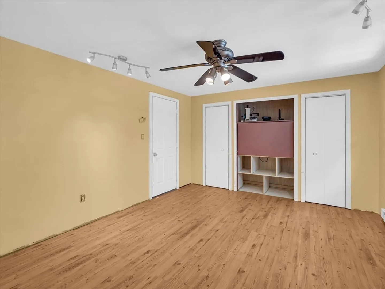
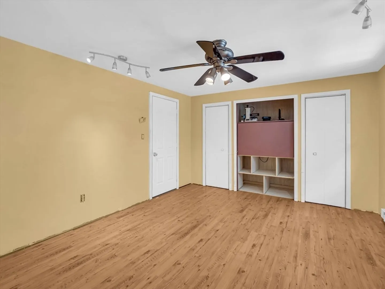
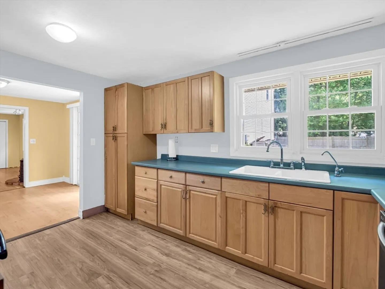
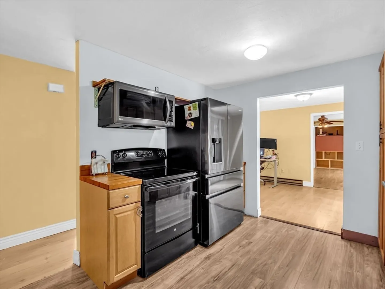
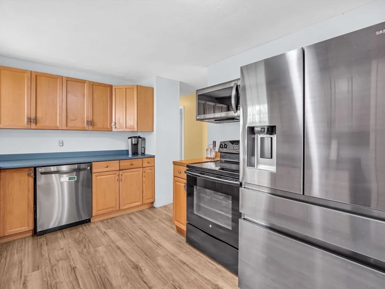
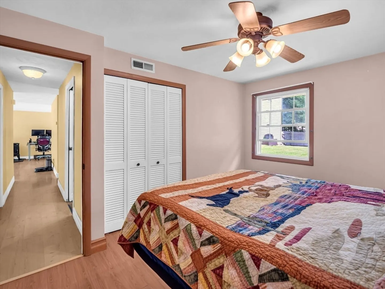
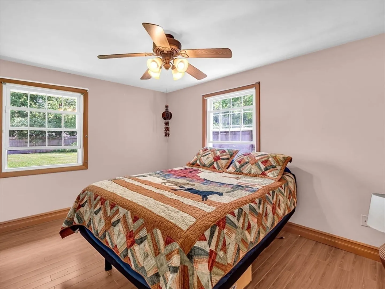
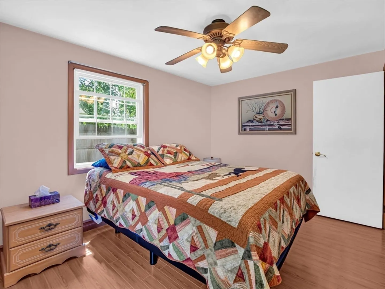
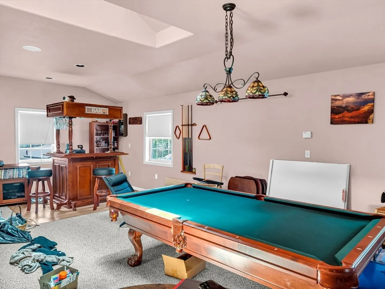
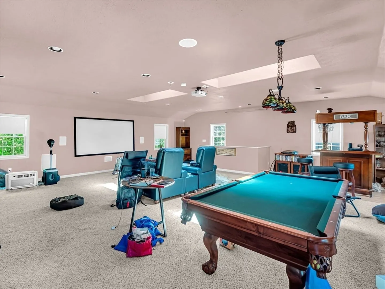
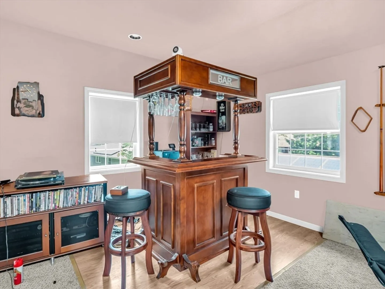
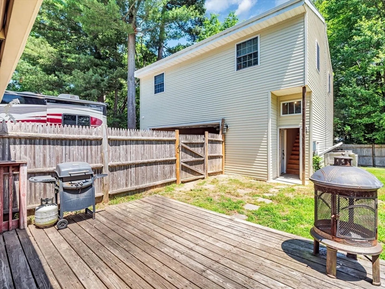
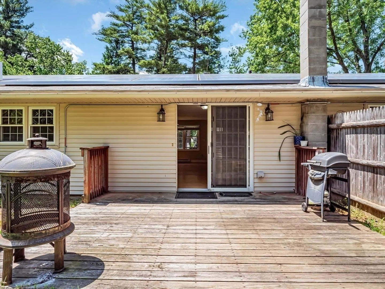
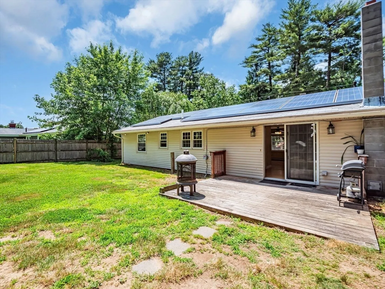
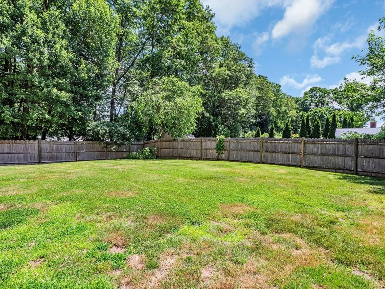
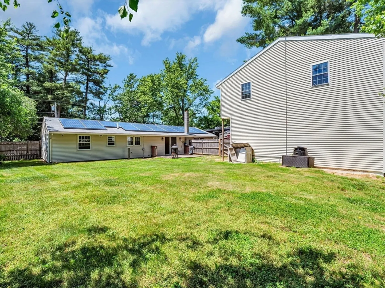
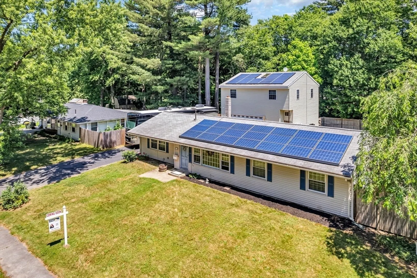
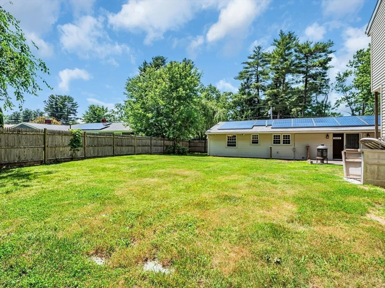
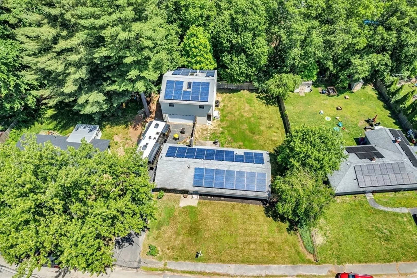
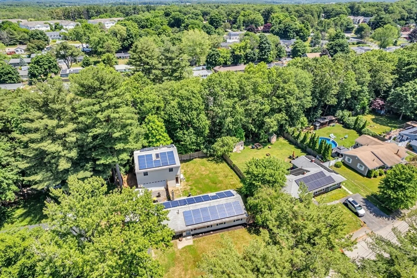
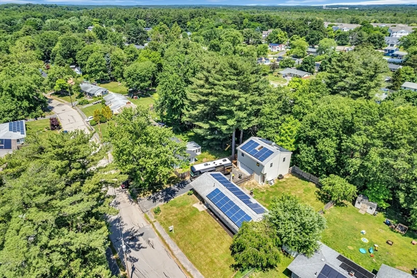
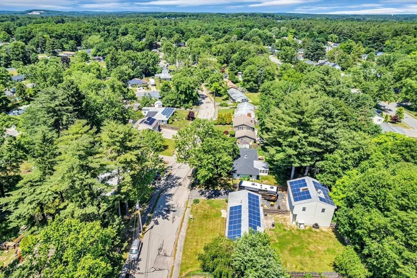
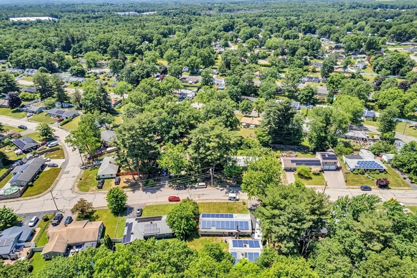
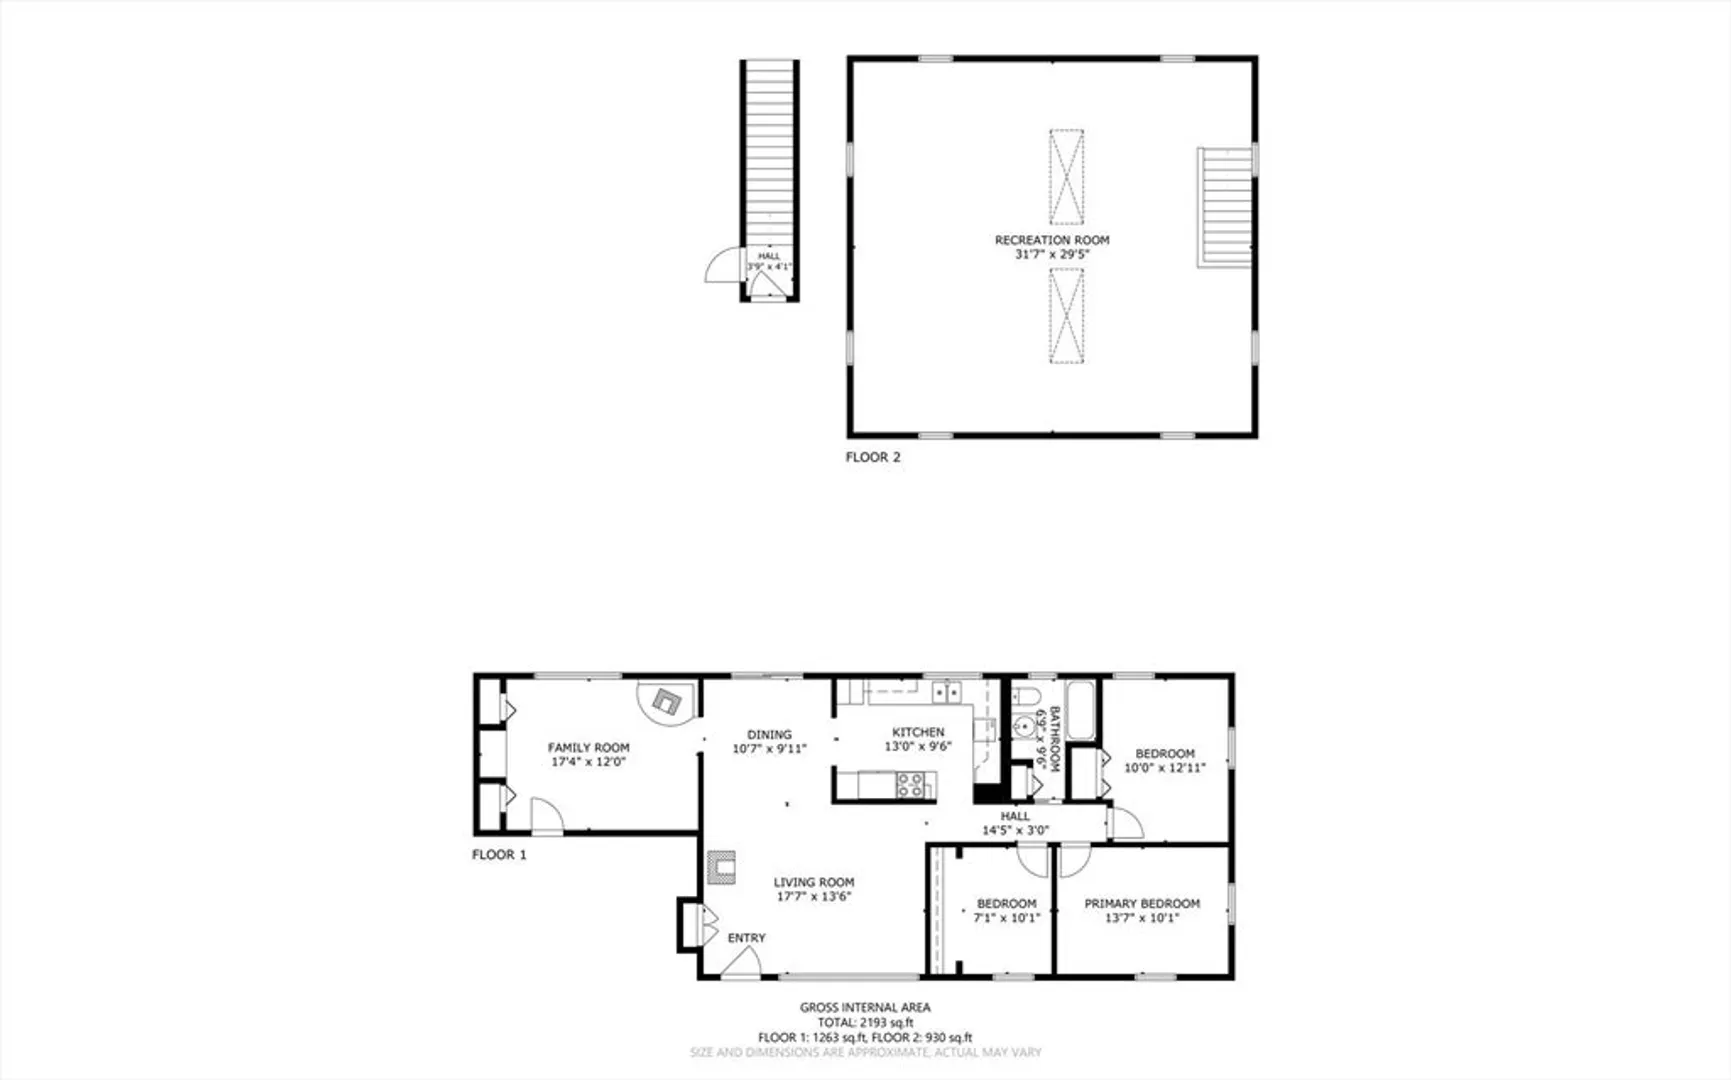
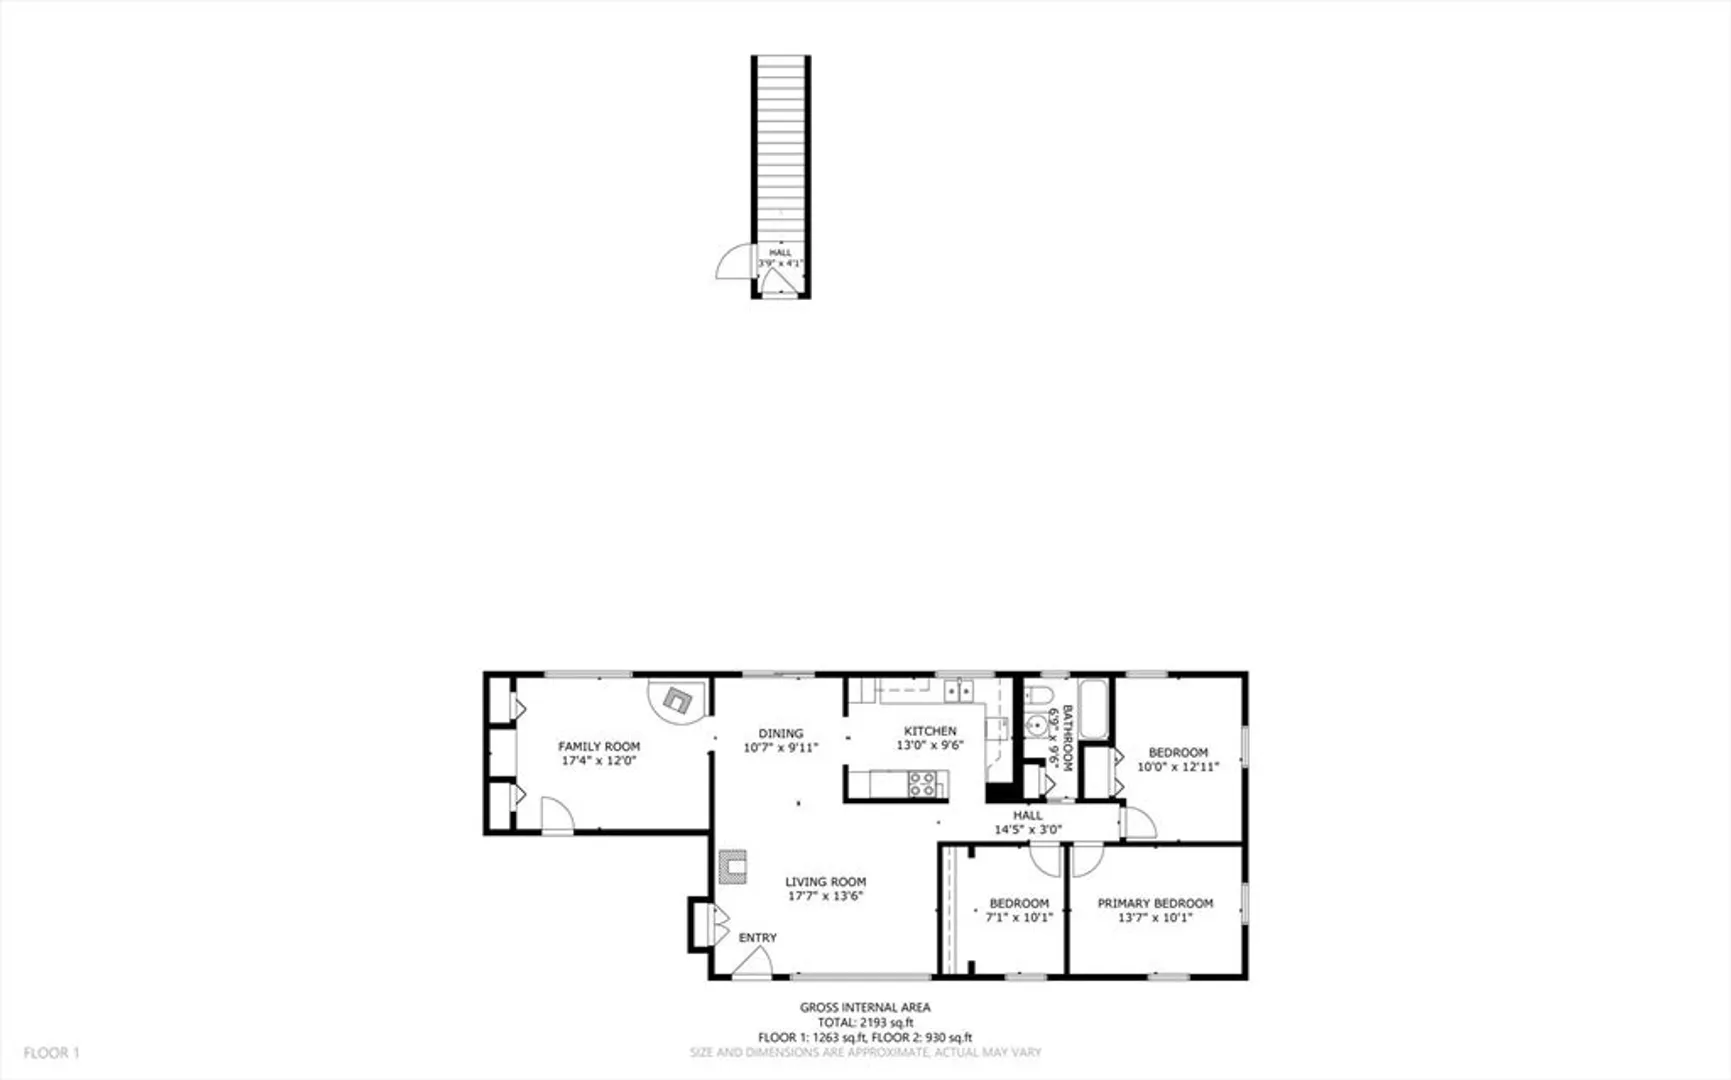
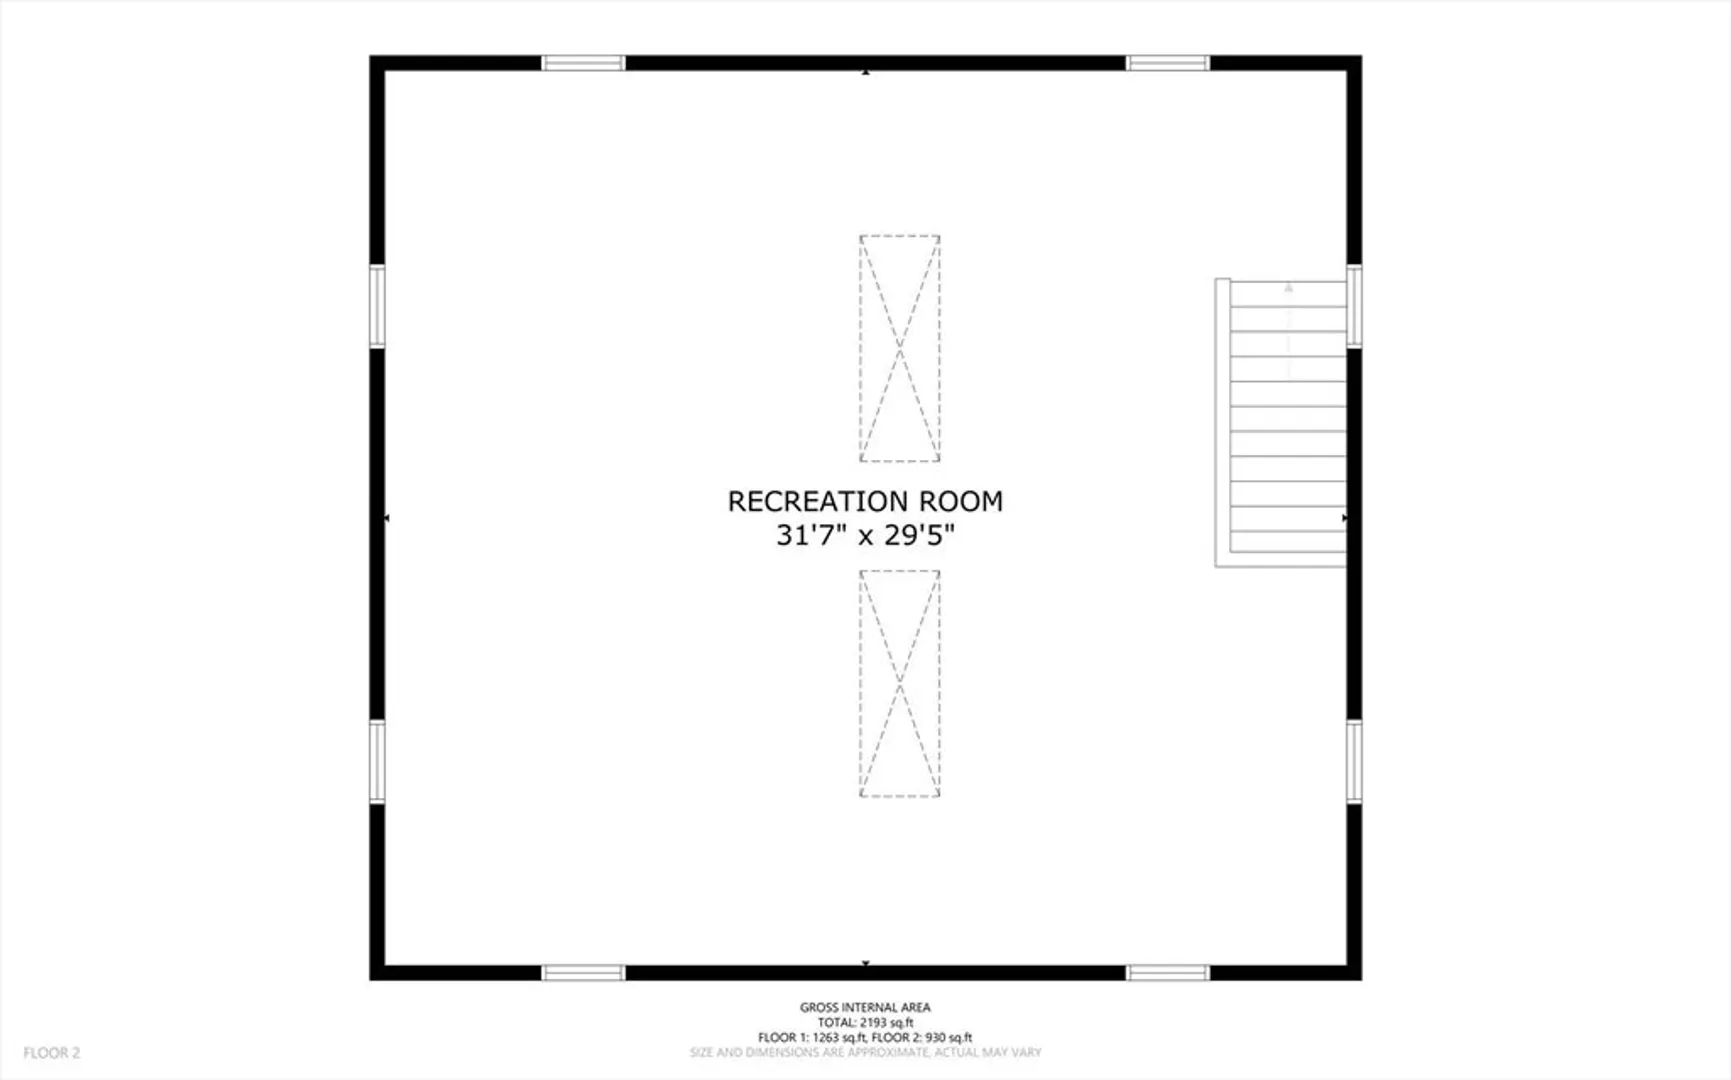
Convenient one floor living in established neighborhood. Possibilities galore with this spacious two bedroom ranch main house. Two bedrooms are joined by a bonus room unlimited only by imagination; perhaps a third bedroom or office. Formal living room in addition to family room and dining area complete the main house. Don’t forget the generously-sized detached 2 car insulated garage with fully finished loft used as recreation retreat/media room equipped with bar, pool table, and projector w/theater seating! Discover the money-saving pellet stoves in both main house and garage loft. As you journey to the back of the house and exit the slider door, step onto the generous deck in the private, fully fenced back yard.
-
Highlights
- Heating: Electric Baseboard, Active Solar
- Property Class: Residential
- Style: Ranch
- Year Built: 1961
- Parking Spots: 4
- Property Type: Single Family Residence
- Total Rooms: 6
- Status: Closed
-
Additional Details
- Appliances: Electric Water Heater, Water Heater, Range, Dishwasher, Microwave, Refrigerator
- Exterior Features: Deck, Rain Gutters, Storage, Fenced Yard
- Foundation: Slab
- Lot Features: Level
- Roof: Shingle
- Year Built Source: Public Records
- Construction: Frame
- Flooring: Tile, Vinyl, Carpet, Laminate
- Interior Features: Walk-up Attic, High Speed Internet, Other
- Road Frontage Type: Public
- Year Built Details: Actual
- Zoning: Res
-
Amenities
- Community Features: Shopping, Park, Golf, Highway Access, House of Worship, Public School
- Parking Features: Detached, Garage Faces Side, Insulated, Paved Drive, Off Street
- Covered Parking Spaces: 2
-
Utilities
- Electric: Circuit Breakers, 200+ Amp Service, Net Meter
- Water Source: Public
- Sewer: Public Sewer
-
Fees / Taxes
- Assessed Value: $380,300
- Compensation Based On: Net Sale Price
- Tax Year: 2024
- Buyer Agent Compensation: 2%
- Facilitator Compensation: 1%
- Taxes: $4,891
Similar Listings
Sold
41 Photos
Sold
42 Photos
Sold
35 Photos
Sold
30 Photos
Content © 2026 MLS Property Information Network, Inc. The information in this listing was gathered from third party resources including the seller and public records.
Listing information provided courtesy of Keller Williams Elite.
MLS Property Information Network, Inc. and its subscribers disclaim any and all representations or warranties as to the accuracy of this information.
