
Sold!
$500,000
4
Beds
2/1
Baths
2,910
Living Area
-
Property Description
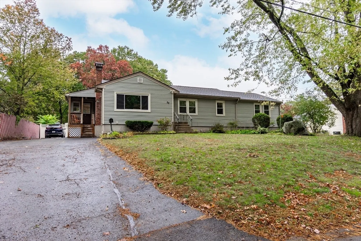
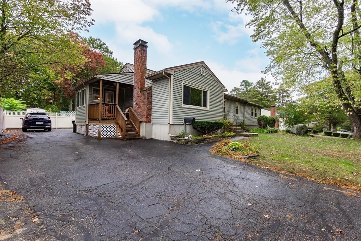
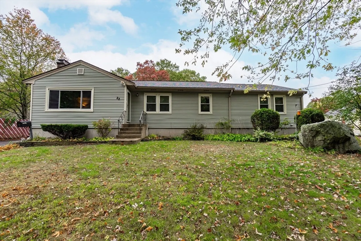
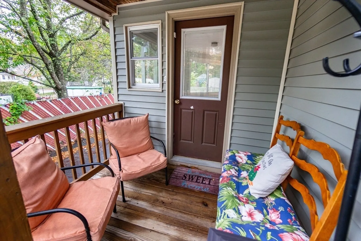
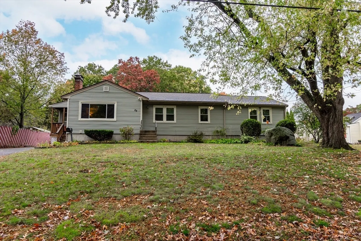
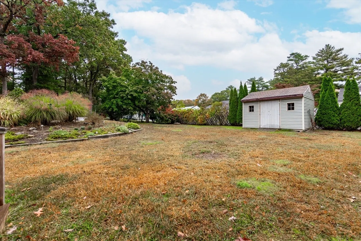
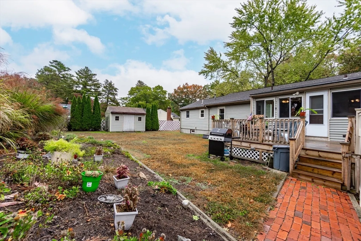
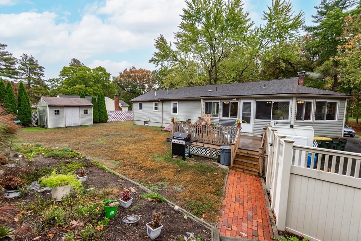
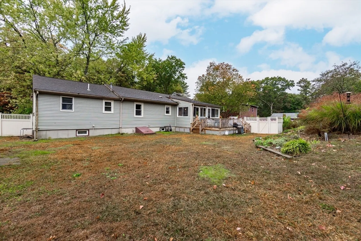
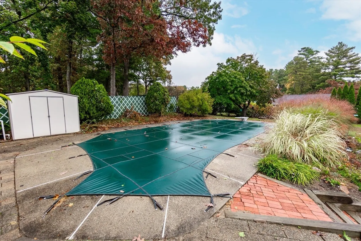
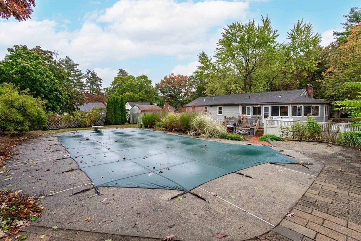
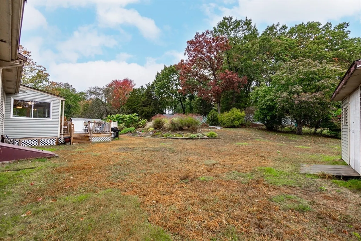
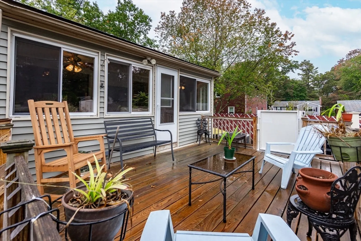
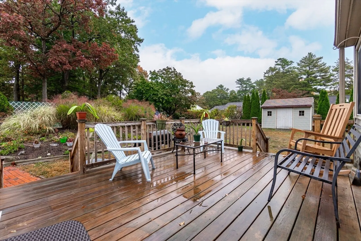
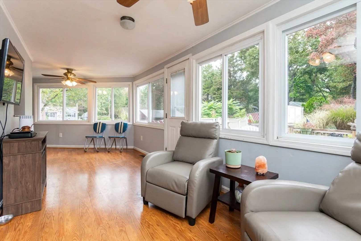
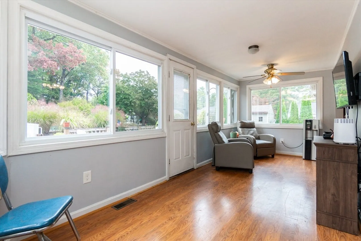
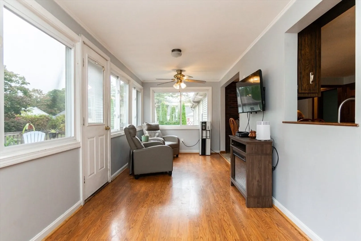
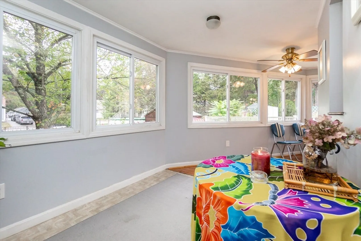
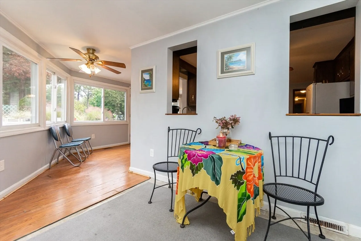
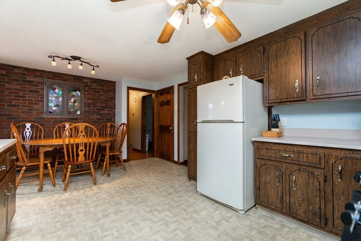
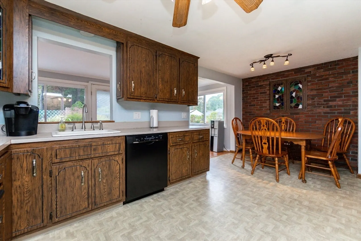
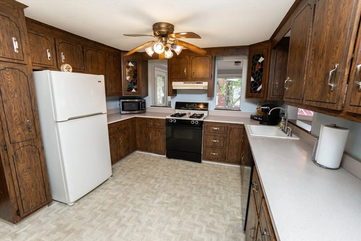
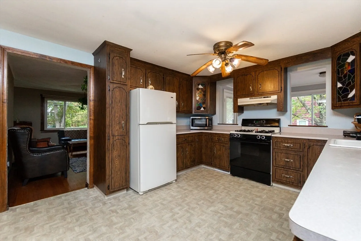
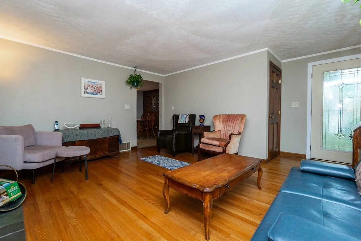
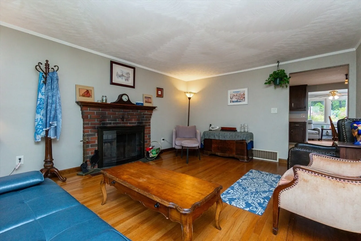
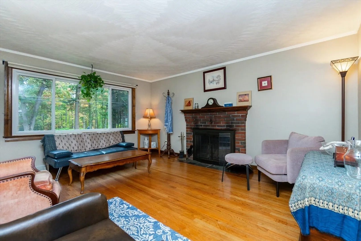
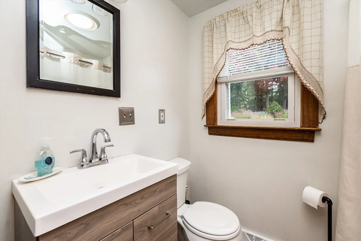
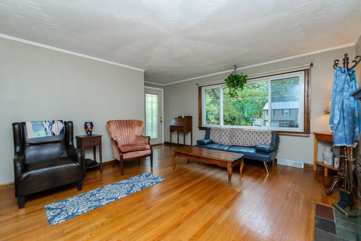
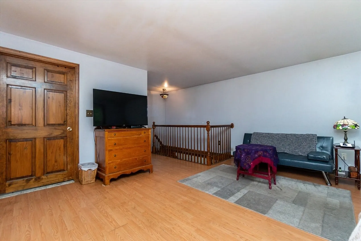
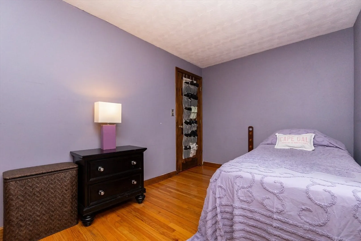
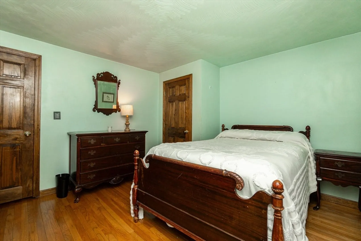
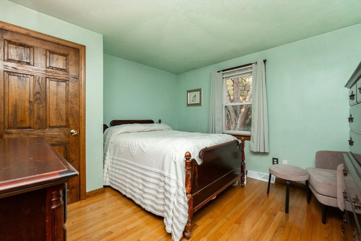
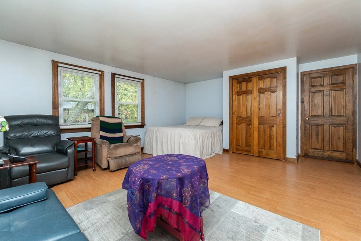
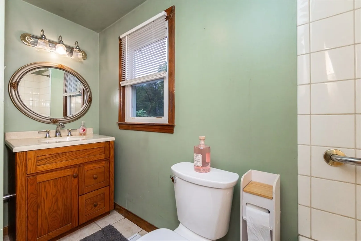
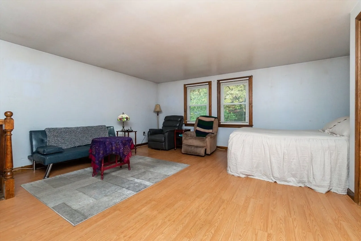
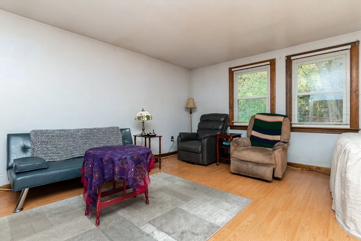
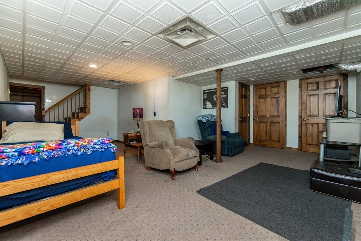
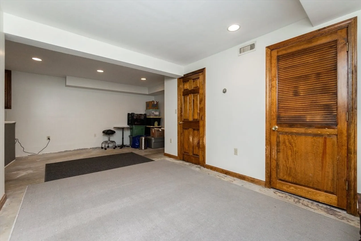
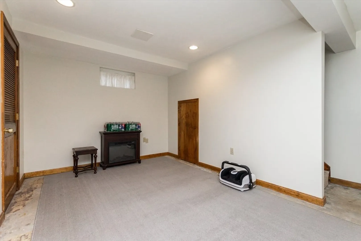
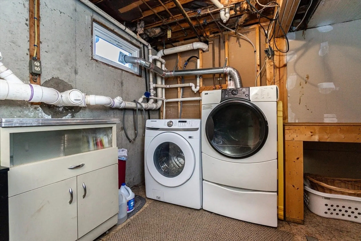
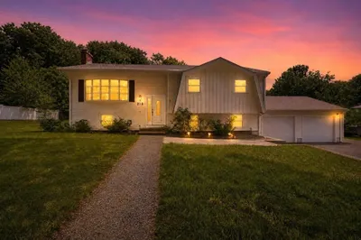
Welcome home! Your search is over if you have been looking for a spacious home like this. Ideal for the extended family. Main level offers 4 bedrooms, 2 full baths and bright cheery wrap around sun room overlooking I.G. pool, lovely gardens, spacious fenced yard too! Lower level has 2 finished rooms that can also be bedrooms or office space or recreation room or media room and additional half bath. There are lots of upgrades (see attached features list in documents).
-
Highlights
- Cooling: Central Air
- Parking Spots: 5
- Property Type: Single Family Residence
- Total Rooms: 9
- Status: Closed
- Heating: Forced Air, Natural Gas
- Property Class: Residential
- Style: Ranch
- Year Built: 1963
-
Additional Details
- Appliances: Gas Water Heater, Water Heater, Range, Dishwasher, Microwave, Refrigerator, Washer, Dryer
- Construction: Frame
- Fireplaces: 1
- Foundation: Concrete Perimeter
- Road Frontage Type: Public
- SqFt Source: Public Record
- Year Built Source: Public Records
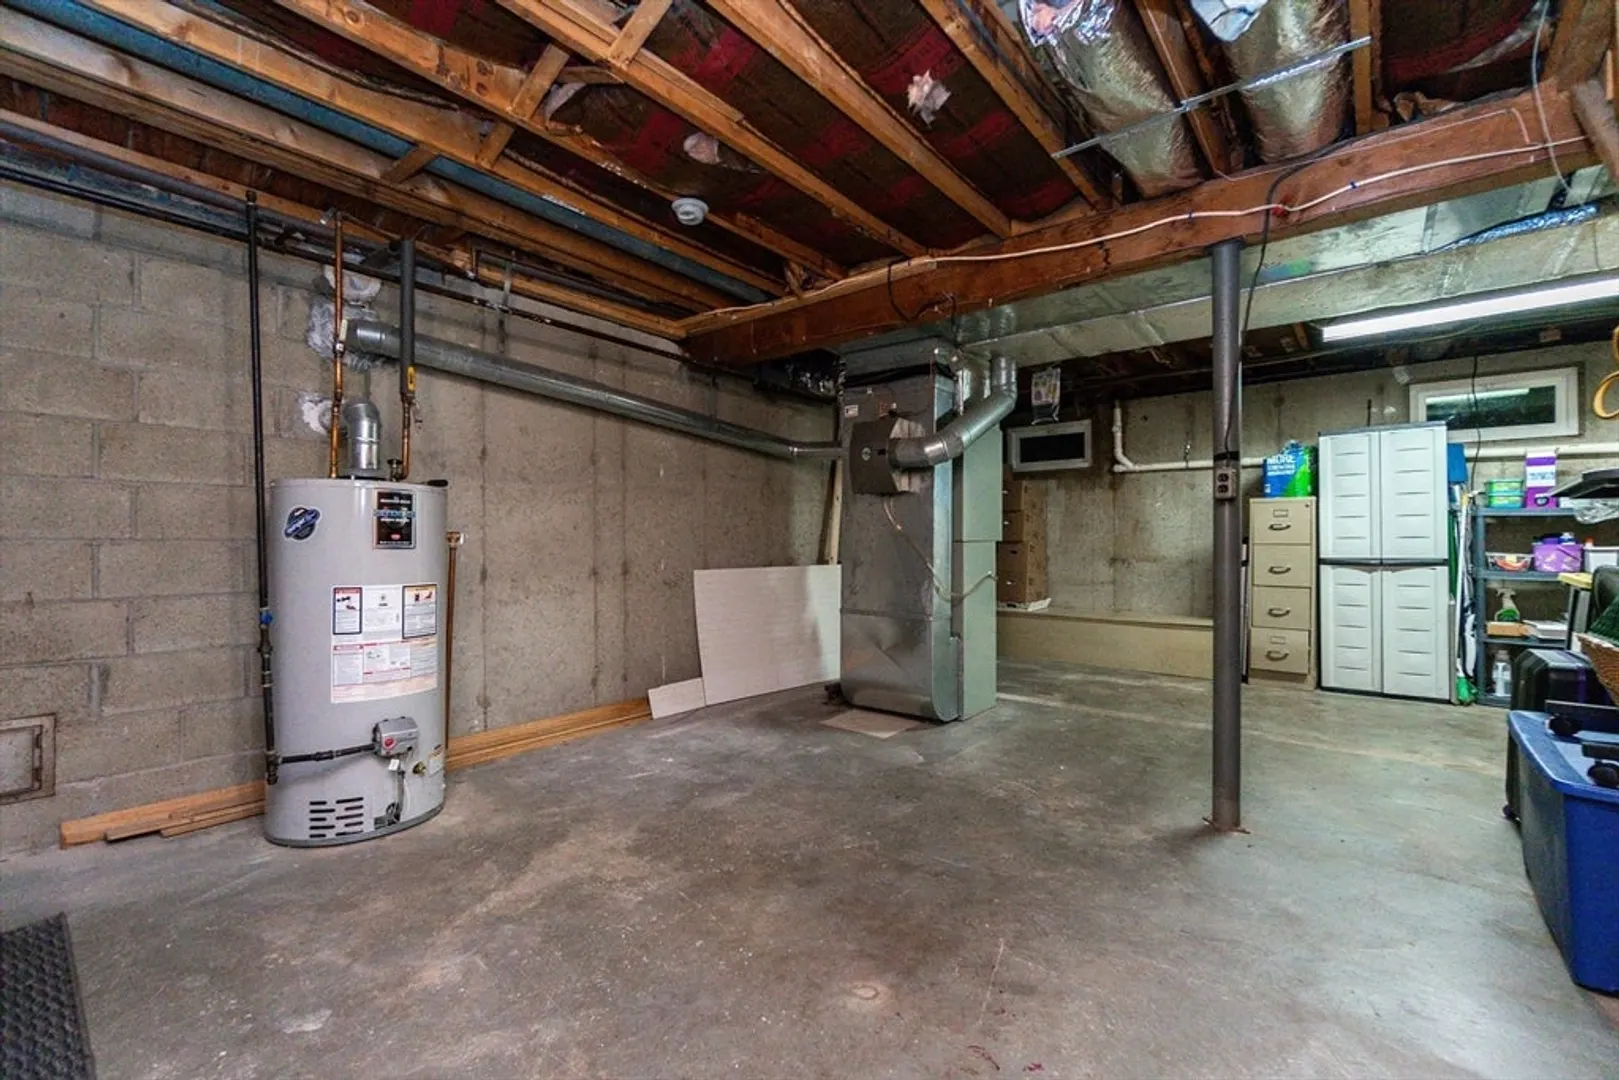
- Basement: Full, Finished, Interior Entry, Bulkhead
- Exterior Features: Deck - Wood, Covered Patio/Deck, Pool - Inground, Storage, Screens, Fenced Yard, Garden
- Flooring: Tile, Vinyl, Carpet, Laminate, Hardwood
- Lot Features: Cleared
- Roof: Shingle
- Year Built Details: Actual
- Zoning: res
-
Amenities
- Community Features: Shopping, Highway Access
- Pool Features: In Ground
- Parking Features: Paved Drive, Off Street, Paved
-
Utilities
- Electric: 220 Volts, Circuit Breakers, 200+ Amp Service
- Water Source: Public
- Sewer: Private Sewer
-
Fees / Taxes
- Assessed Value: $404,600
- Taxes: $5,203
- Tax Year: 2024
Similar Listings
Sold
41 Photos
Sold
40 Photos
Sold
35 Photos
Sold
42 Photos
Content © 2026 MLS Property Information Network, Inc. The information in this listing was gathered from third party resources including the seller and public records.
Listing information provided courtesy of William Raveis R.E. & Home Services.
MLS Property Information Network, Inc. and its subscribers disclaim any and all representations or warranties as to the accuracy of this information.
