
Sold!
$525,000
4
Beds
2
Baths
1,715
Living Area
-
Property Description
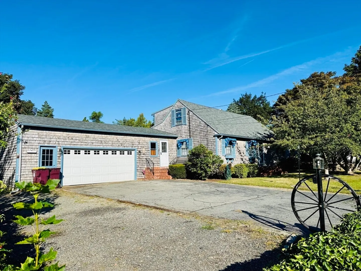
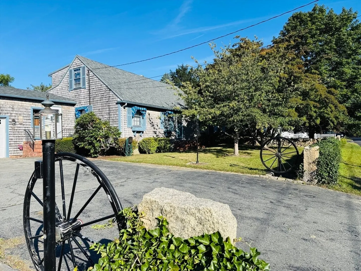
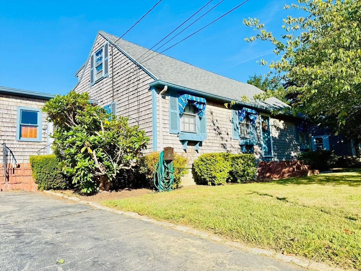
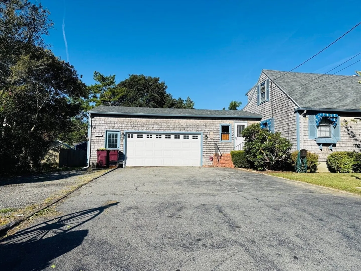
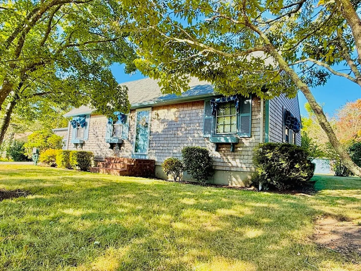
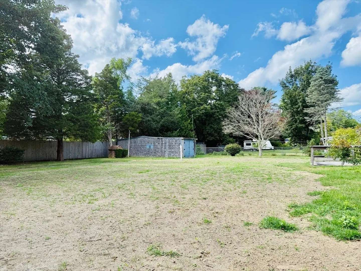
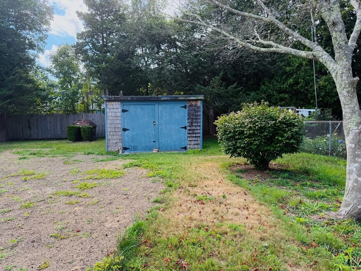
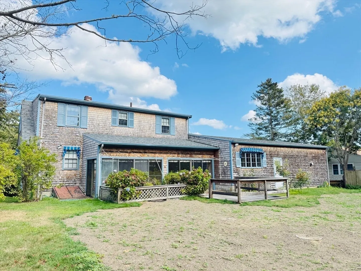
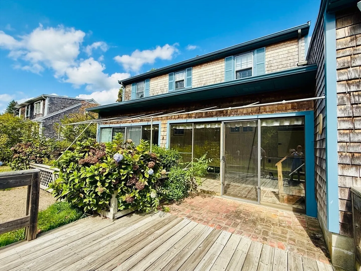
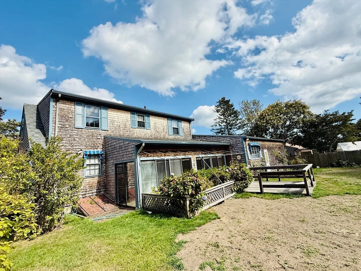
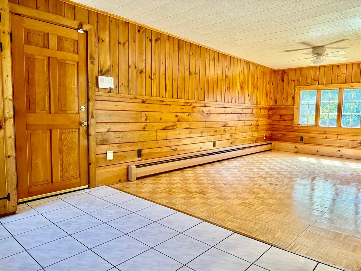
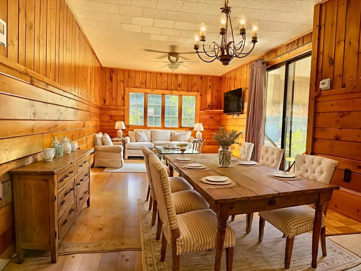
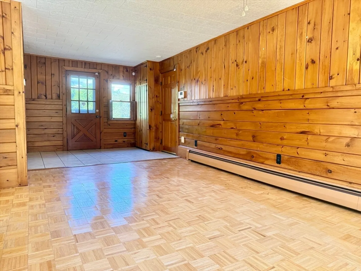
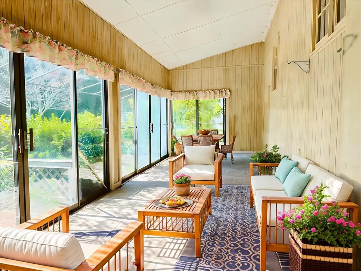
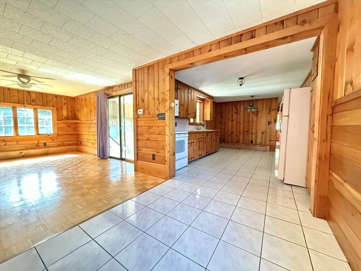
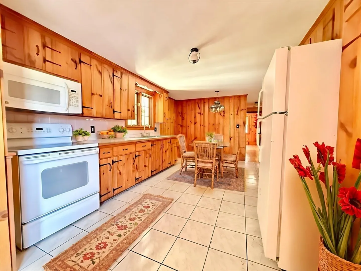
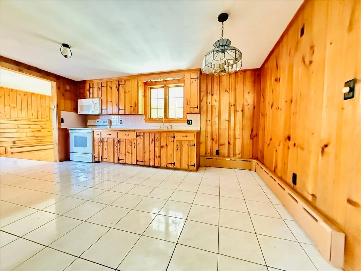
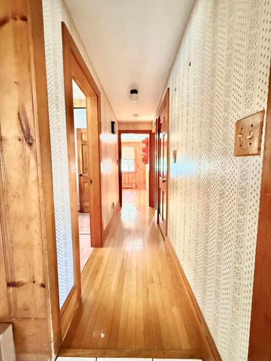
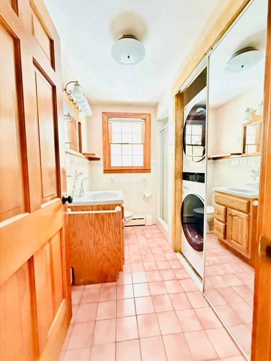
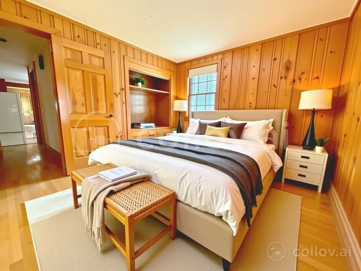
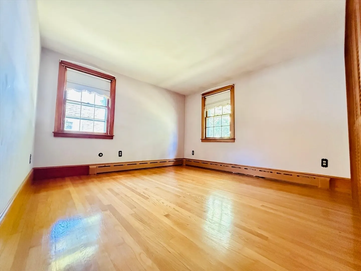
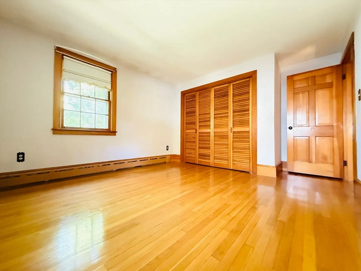
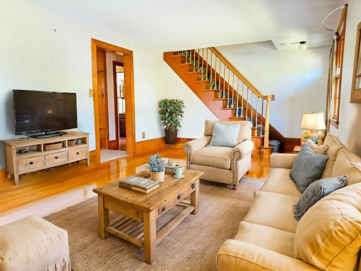
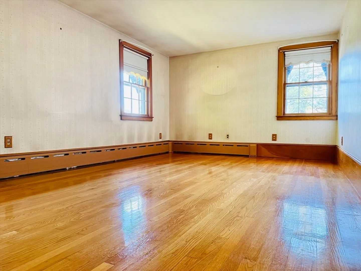
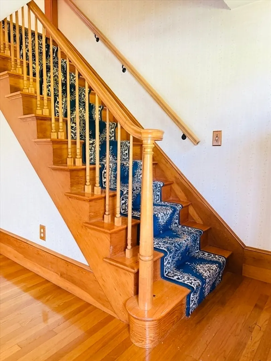
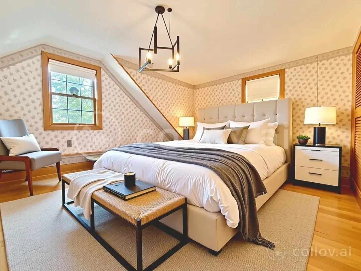
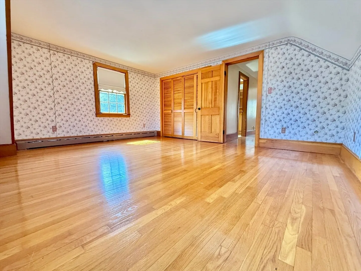
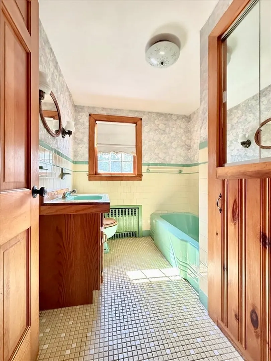
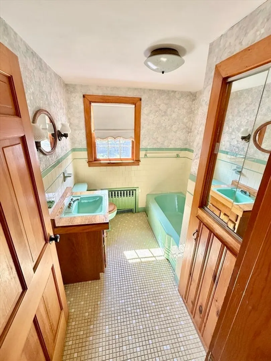
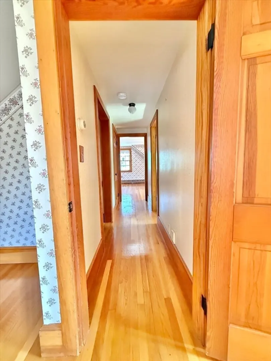
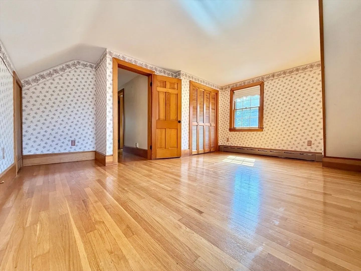
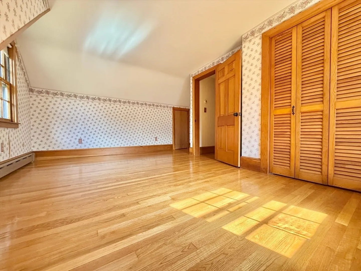
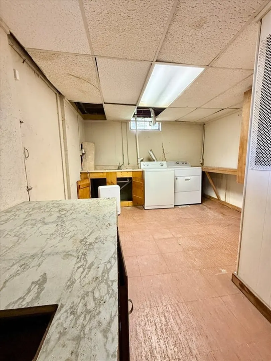
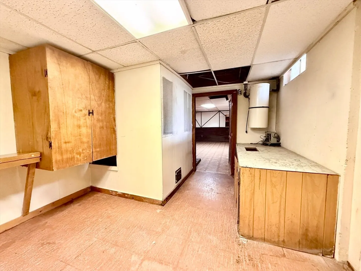
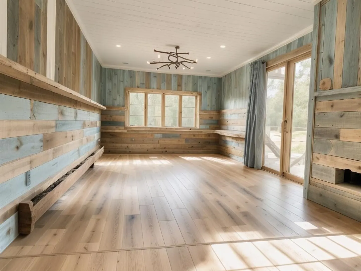
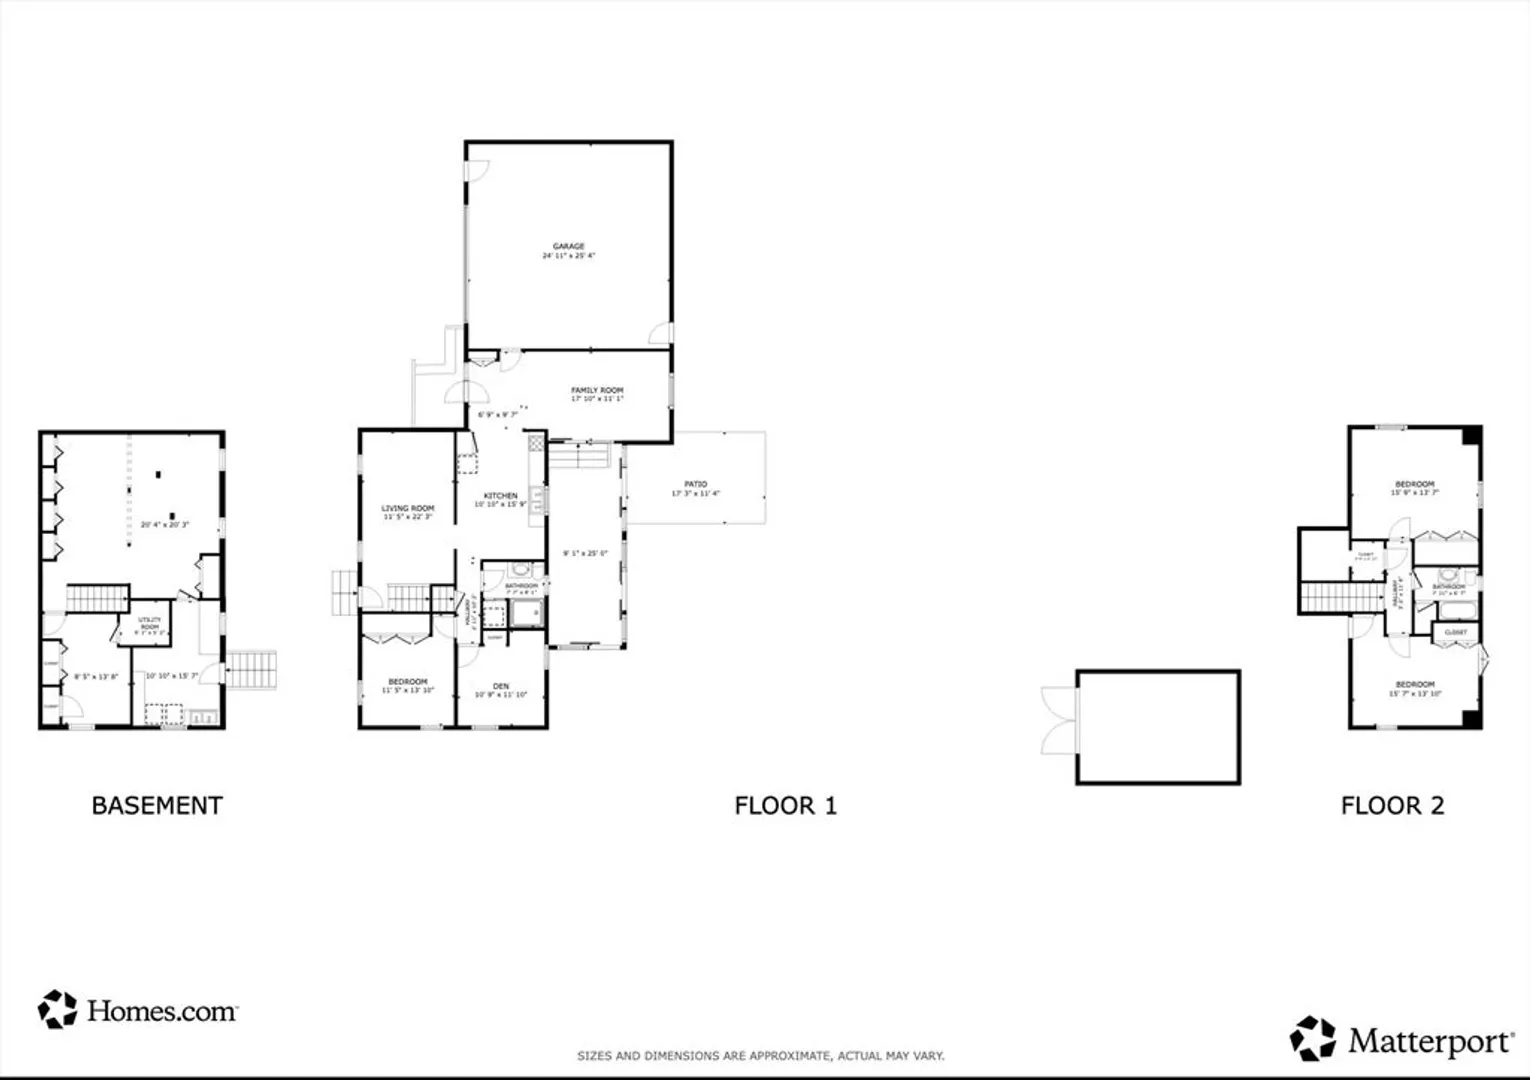
94 Nyes Ln, Acushnet, MA, your new home with ample room for a growing family as well as entertaining. Enter into a warm, open floor plan featuring a large dining family room combo with a slider that enters the sunroom, a tranquil space bathed in natural light, perfect for relaxation or enjoying the changing seasons. The property includes two bathrooms, two laundry areas, and four bedrooms, two being on the first level for the ease of first-floor living. You also have a bonus of a finished basement, perfect for a playroom or office. A two-car garage provides shelter for your vehicles, while the shed offers additional storage space. The expansive 15525 square feet lot offers an abundance of room for outdoor activities, complemented by a deck perfect for outdoor grilling. New septic and electrical panel. Call today! Some photos are virtually staged to assist in envisioning creativity and interior design ideas.
-
Highlights
- Heating: Baseboard, Oil
- Property Class: Residential
- Style: Cape
- Year Built: 1965
- Parking Spots: 6
- Property Type: Single Family Residence
- Total Rooms: 7
- Status: Closed
-
Additional Details
- Appliances: Range, Microwave, Refrigerator, Washer, Dryer, Vacuum System
- Construction: Frame
- Flooring: Wood, Tile
- Interior Features: Lighting - Overhead, Sun Room, Central Vacuum
- Roof: Shingle
- Year Built Details: Approximate
- Zoning: 1
- Basement: Full, Finished, Interior Entry, Bulkhead, Concrete
- Exterior Features: Deck, Patio - Enclosed, Rain Gutters, Storage
- Foundation: Concrete Perimeter
- Road Frontage Type: Public
- SqFt Source: Public Record
- Year Built Source: Public Records
-
Amenities
- Community Features: Highway Access
- Parking Features: Attached, Garage Door Opener, Heated Garage, Paved Drive, Off Street, Paved
- Covered Parking Spaces: 2
- Security Features: Security System
-
Utilities
- Sewer: Private Sewer
- Water Source: Public
-
Fees / Taxes
- Assessed Value: $419,900
- Taxes: $4,531
- Tax Year: 2025
Similar Listings



Sold
38 Photos
Sold
40 Photos
Sold
24 Photos
Sold
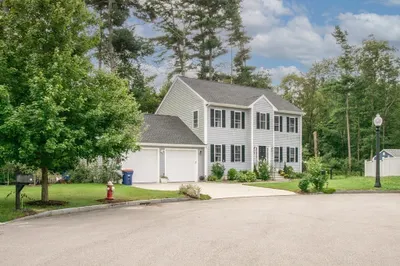
23 Photos
Content © 2026 MLS Property Information Network, Inc. The information in this listing was gathered from third party resources including the seller and public records.
Listing information provided courtesy of eXp Realty.
MLS Property Information Network, Inc. and its subscribers disclaim any and all representations or warranties as to the accuracy of this information.
