
Sold!
$579,900
3
Beds
2/1
Baths
1,904
Living Area
-
Property Description
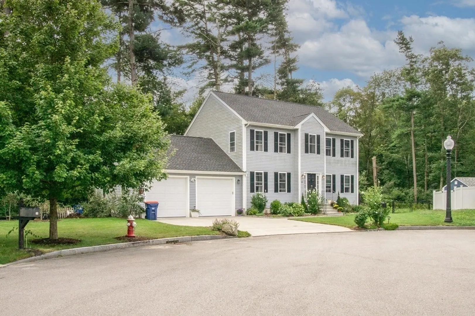
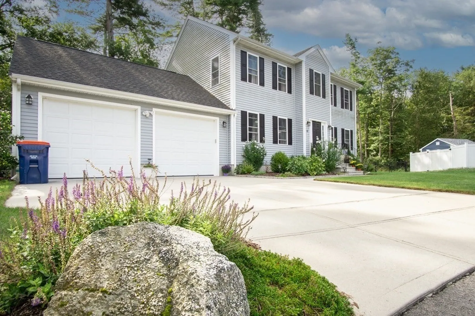
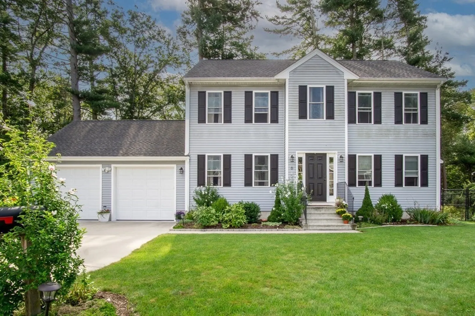
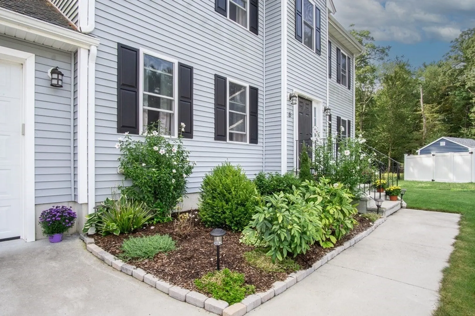
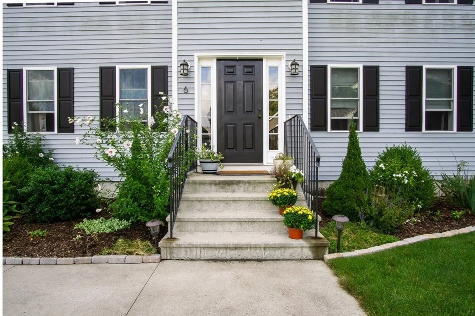
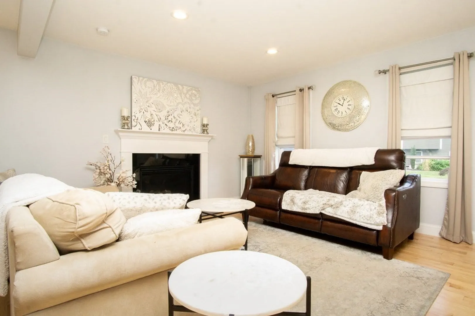
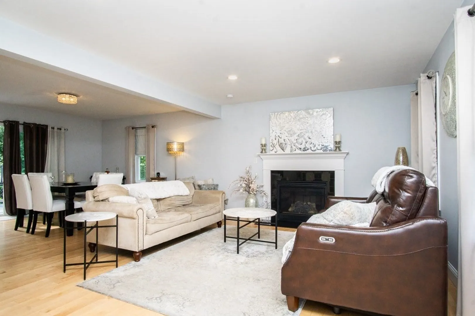
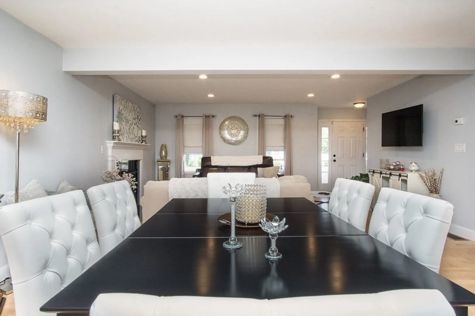
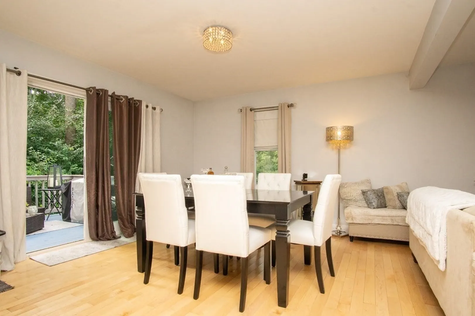
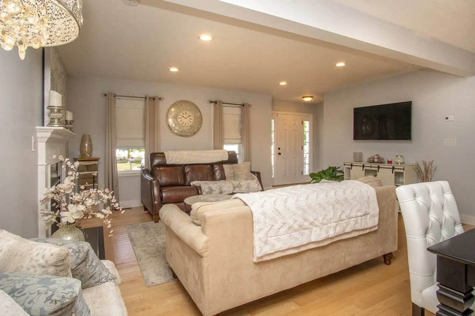
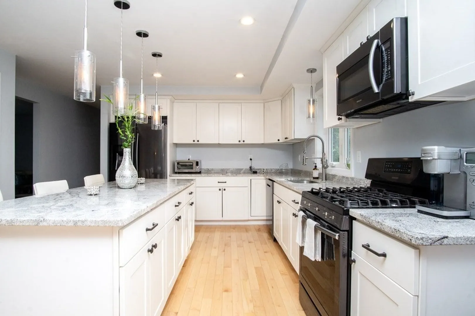
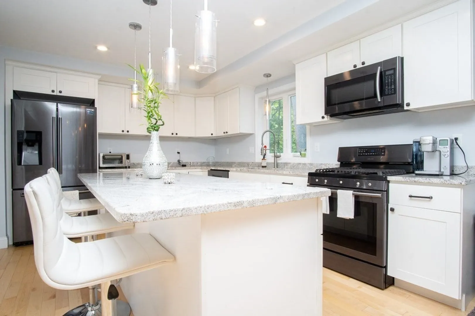
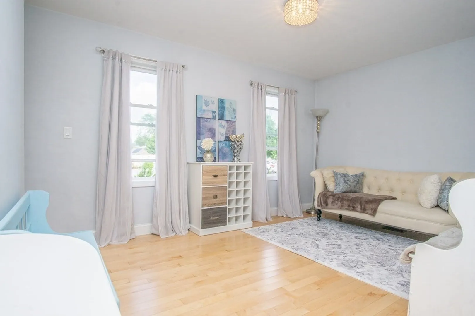
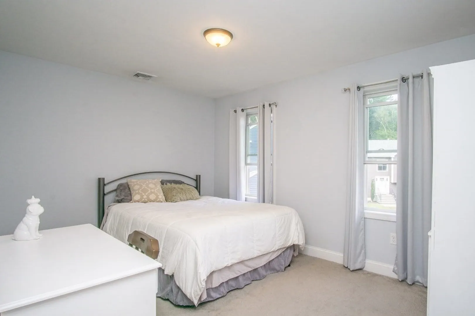
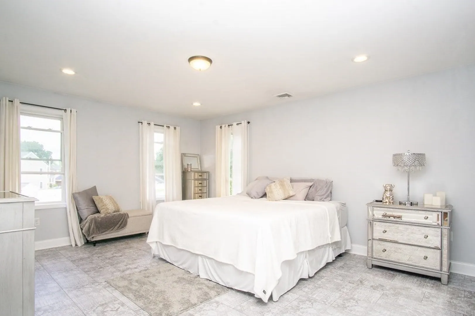
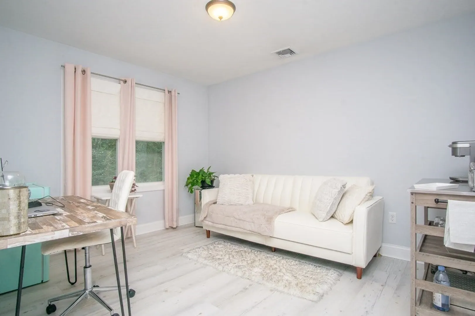
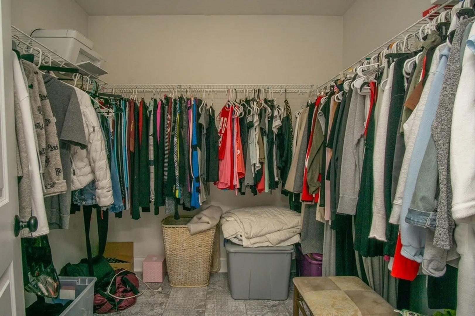
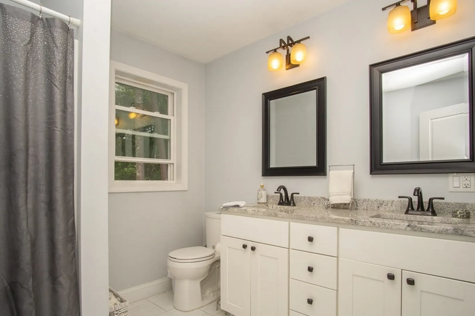
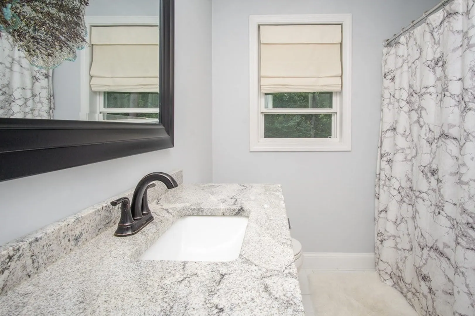
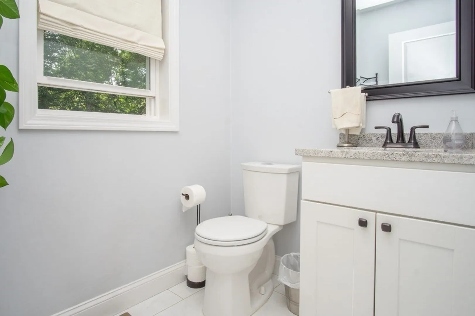
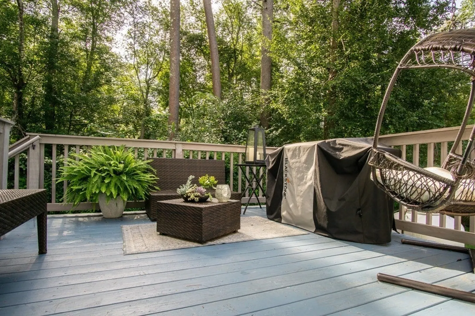
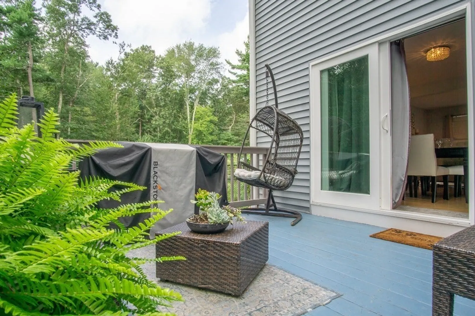
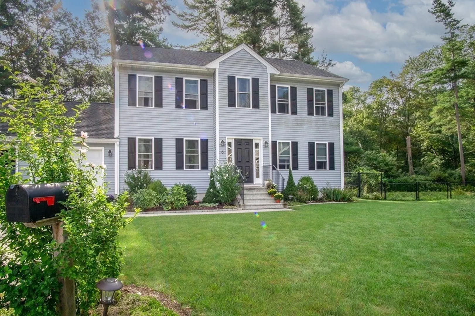
Introducing a timeless beauty nestled at the end of a cul-de-sac on a 2 acre lot in New Bedford's Sassaquin area. The allure of the classic Colonial design, harmoniously blends with modern comforts throughout. Every detail whispers sophistication from the gracefully appointed living spaces to the beautiful kitchen with granite countertops and center island. A warm and inviting fireplaced living room, flows seamlessly connecting to the elegant dining room, and leads to the rear deck overlooking a private back yard. With 3 Bedrooms, 2.5 Bathrooms, Fireplace, Deck and a 2-Car Garage; this home invites you to shape lasting memories and unlock a world of timeless charm and sophistication.
-
Highlights
- Acres: 2
- Cooling: Central Air
- Parking Spots: 4
- Property Type: Single Family Residence
- Total Rooms: 6
- Status: Closed
- Area: North
- Heating: Forced Air, Natural Gas
- Property Class: Residential
- Style: Colonial
- Year Built: 2017
-
Additional Details
- Appliances: Range, Dishwasher, Microwave, Refrigerator, Washer, Dryer
- Construction: Frame
- Fireplaces: 1
- Foundation Area: 936
- Lot Features: Wooded
- Roof: Shingle
- Year Built Source: Public Records
- Basement: Full, Unfinished
- Exterior Features: Deck
- Foundation: Concrete Perimeter
- Interior Features: Center Hall
- Road Frontage Type: Public
- Year Built Details: Actual
- Zoning: Ra
-
Amenities
- Community Features: Public Transportation
- Parking Features: Attached, Off Street
- Covered Parking Spaces: 2
- Waterfront Features: Beach Front, Lake/Pond, 1/10 to 3/10 To Beach
-
Utilities
- Electric: Circuit Breakers
- Water Source: Public
- Sewer: Public Sewer
-
Fees / Taxes
- Assessed Value: $514,100
- Compensation Based On: Net Sale Price
- Taxes: $7,346
- Buyer Agent Compensation: 2%
- Tax Year: 2023
Similar Listings
Sold
25 Photos
Sold
13 Photos
Sold
38 Photos
Sold
41 Photos
Content © 2026 MLS Property Information Network, Inc. The information in this listing was gathered from third party resources including the seller and public records.
Listing information provided courtesy of Heritage Realty.
MLS Property Information Network, Inc. and its subscribers disclaim any and all representations or warranties as to the accuracy of this information.
