
Sold!
$440,000
1
Bed
1
Bath
915
Living Area
-
Property Description
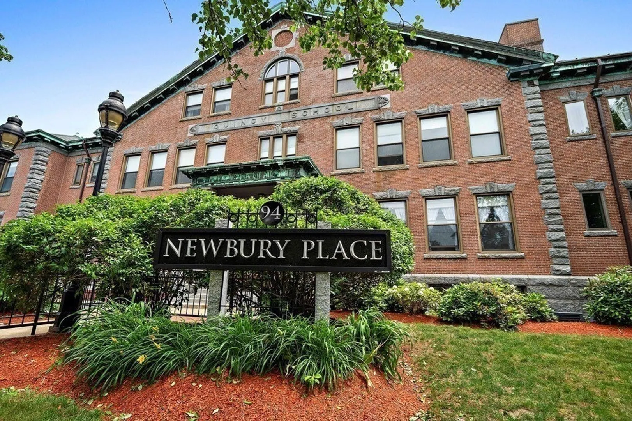
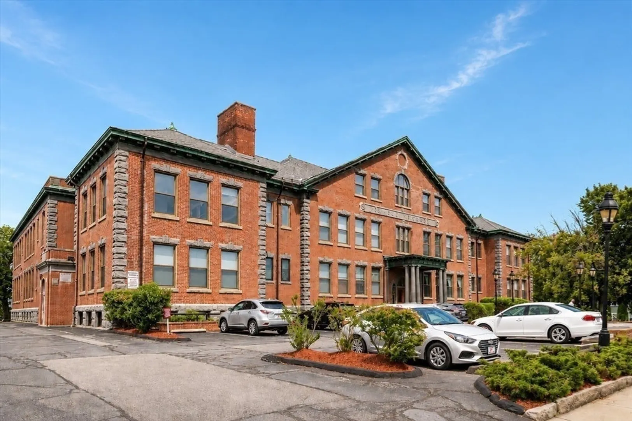
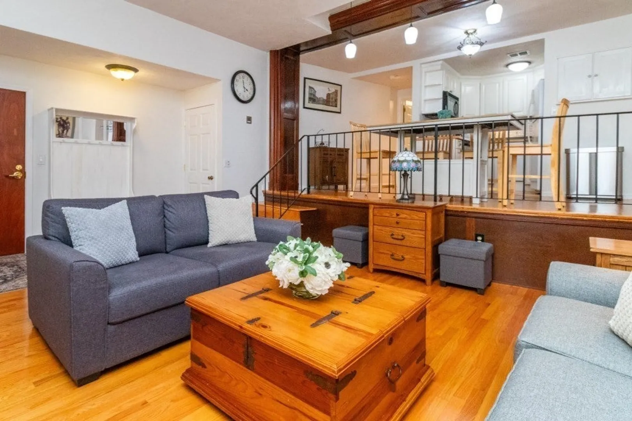
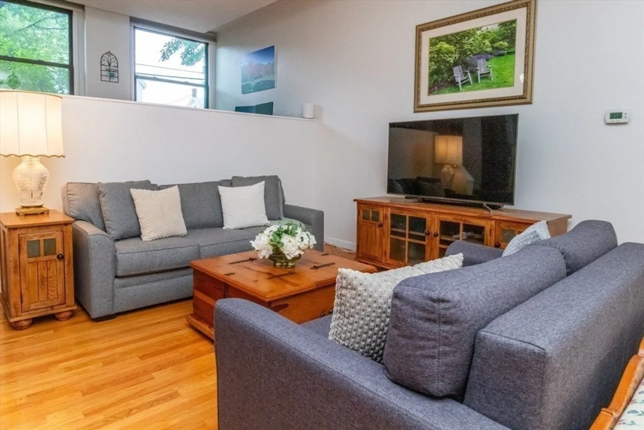
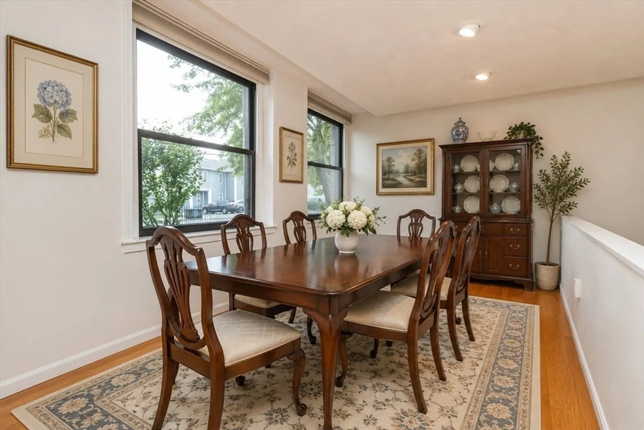
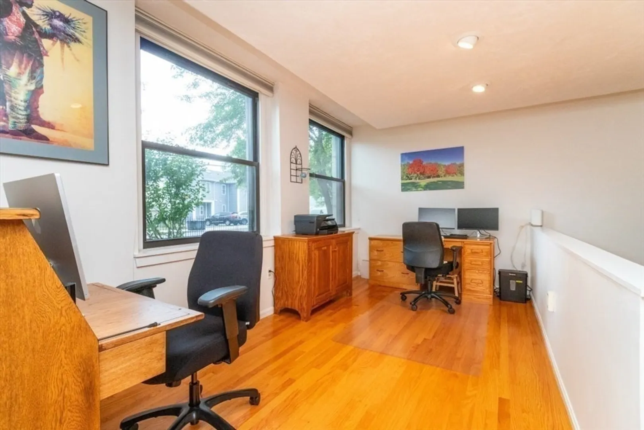
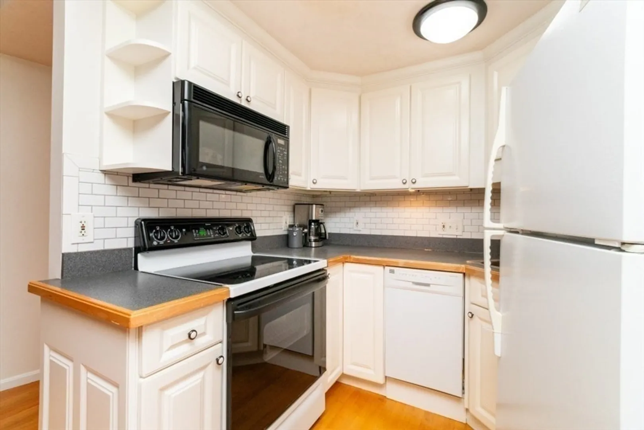
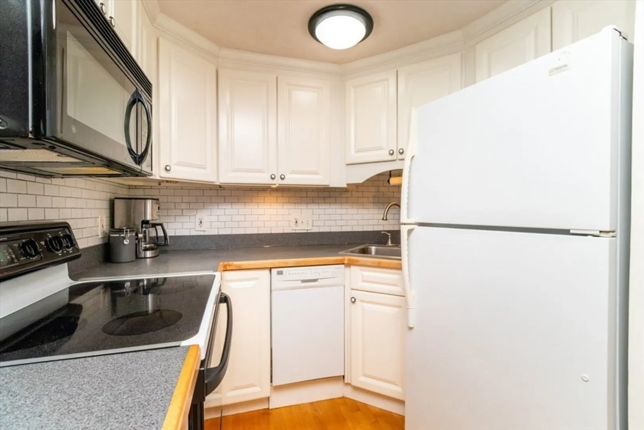
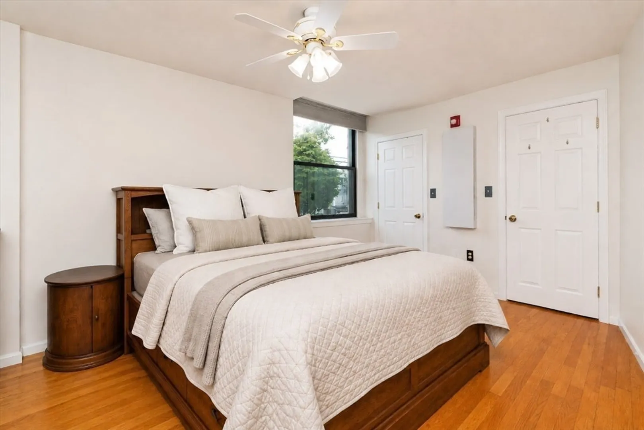
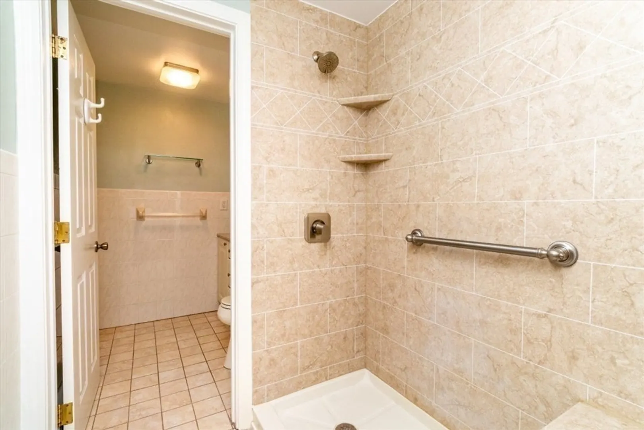
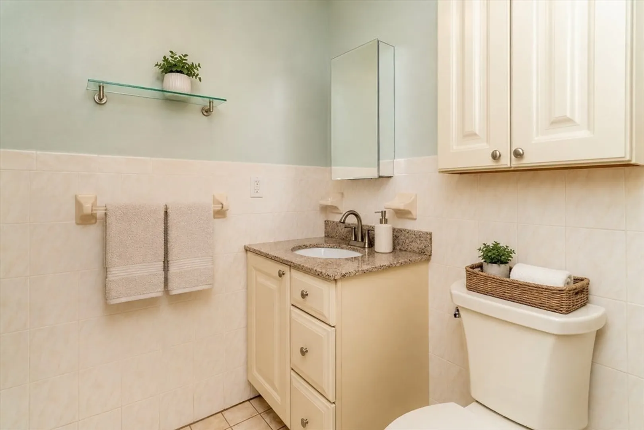
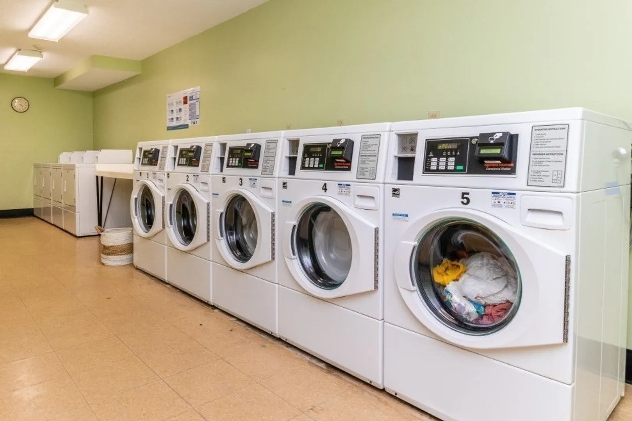
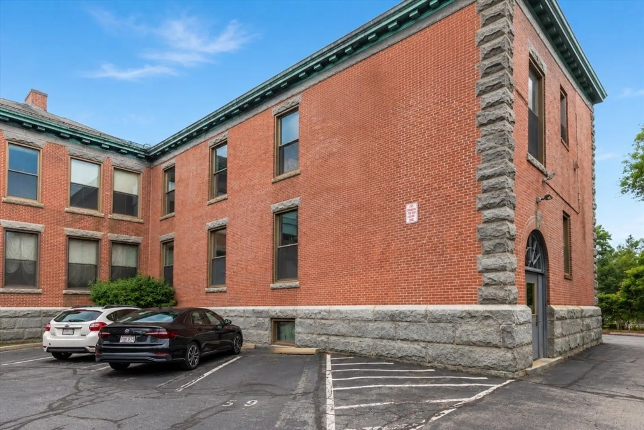
Move right into this beautifully updated 1-bedroom residence at the desirable Newbury Place Condominiums. Offering 915 sqft of comfortable living space, this well-maintained home combines modern updates with an unbeatable location just moments from shopping, dining, and scenic Wollaston Beach. The spacious & inviting floor plan features hardwood flooring and oversized windows, creating a bright and welcoming atmosphere throughout. The renovated bathroom showcases a stylish walk-in shower, while the living area offers plenty of space for relaxing and entertaining. A sizable bonus room provides wonderful flexibility and is perfect for a home office, den, or formal dining area. The oversized bedroom offers ample closet space. Additional highlights include deeded off-street parking, on-site laundry facilities, and a secure storage unit. Professionally managed and ideally situated for commuters, this home offers easy access to the MBTA, major routes, & Quincy’s vibrant waterfront amenities.
-
Highlights
- Building Name: Newbury Place
- Heating: Forced Air, Electric
- Parking Spots: 1
- Property Type: Condominium
- Total Rooms: 3
- Year Built: 1992
- Cooling: Central Air
- HOA Fee: $395
- Property Class: Residential
- Stories: 1
- Unit Number: 100
- Status: Closed
-
Additional Details
- Basement: N
- Pets Allowed: Yes w/ Restrictions
- Total Number of Units: 49
- Year Built Source: Public Records
- Construction: Brick
- SqFt Source: Public Record
- Year Built Details: Approximate
- Zoning: Resb
-
Amenities
- Parking Features: Off Street, Deeded
- Waterfront Features: 3/10 to 1/2 Mile To Beach
- Security Features: Intercom
-
Utilities
- Sewer: Public Sewer
- Water Source: Public
-
Fees / Taxes
- Assessed Value: $396,100
- HOA Fee Includes: Water, Sewer, Insurance, Maintenance Structure, Maintenance Grounds
- Taxes: $4,666
- HOA Fee Frequency: Monthly
- Tax Year: 2026
Similar Listings



Sold
17 Photos
Sold

14 Photos
Sold
22 Photos
Sold
25 Photos
Content © 2026 MLS Property Information Network, Inc. The information in this listing was gathered from third party resources including the seller and public records.
Listing information provided courtesy of Lineage Realty Group.
MLS Property Information Network, Inc. and its subscribers disclaim any and all representations or warranties as to the accuracy of this information.
