
Sold!
$319,900
3
Beds
1
Bath
1,430
Living Area
-
Property Description
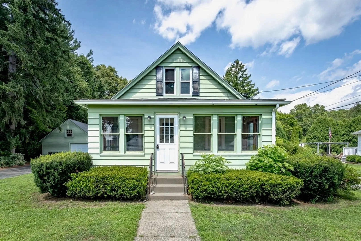
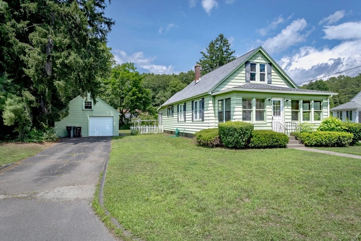
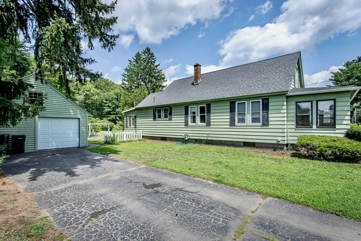
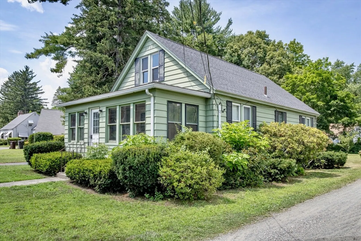
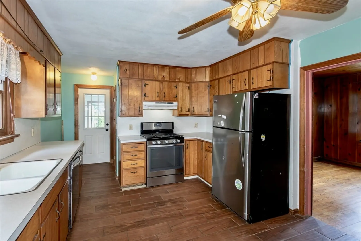
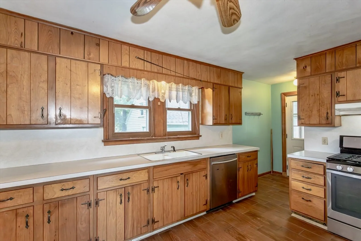
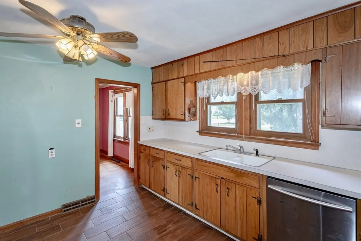
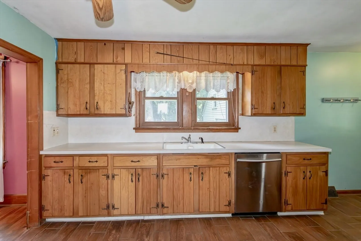
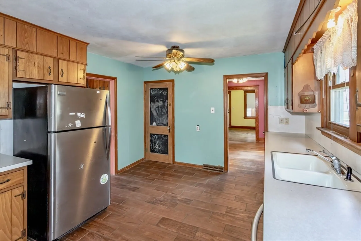
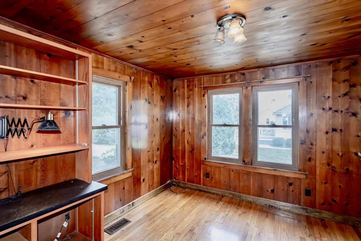
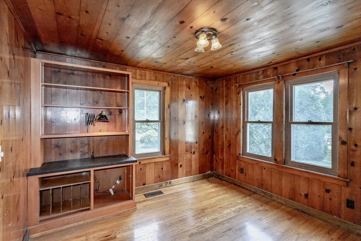
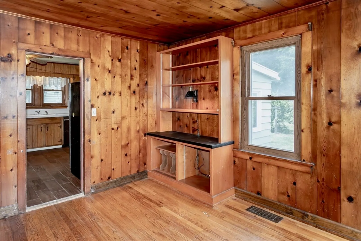
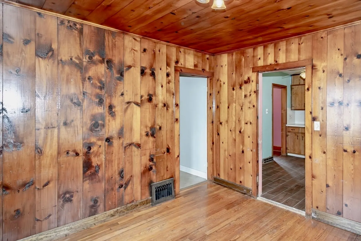
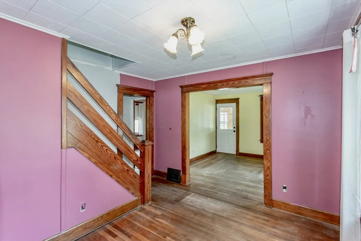
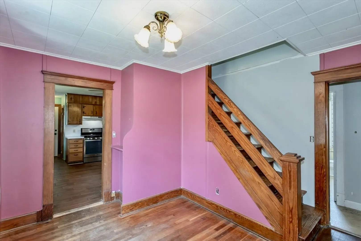
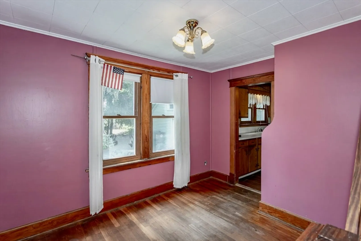
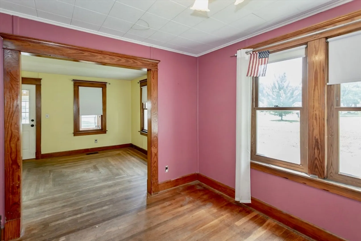
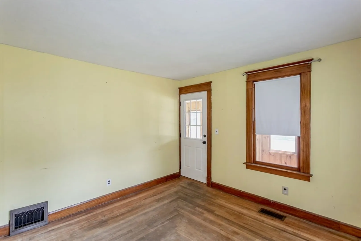
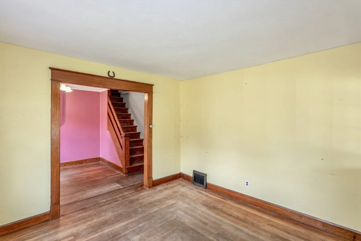
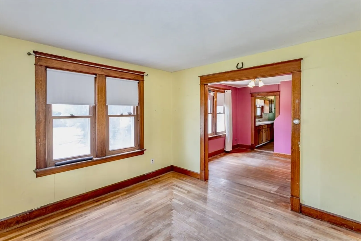
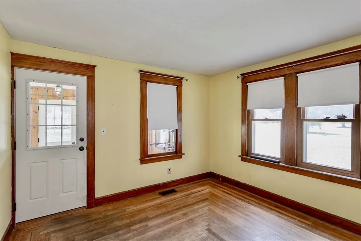
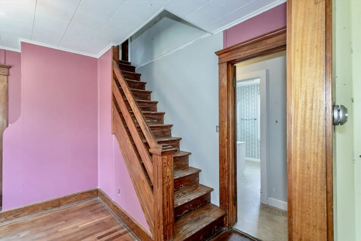
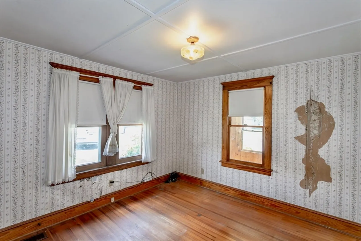
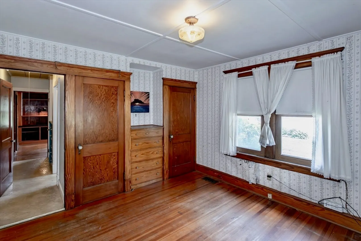
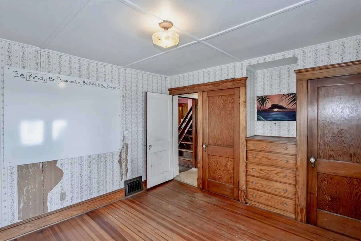
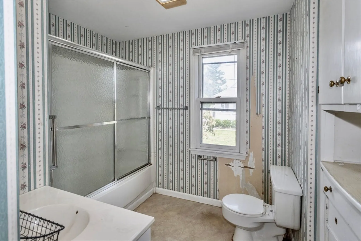
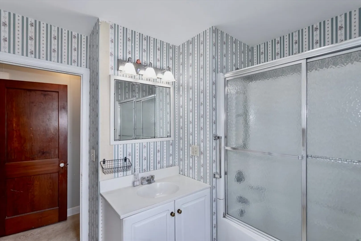
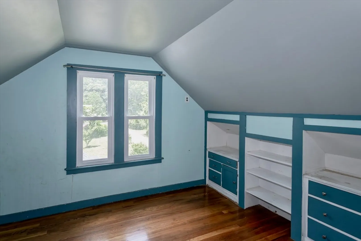
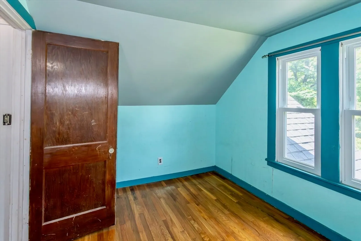
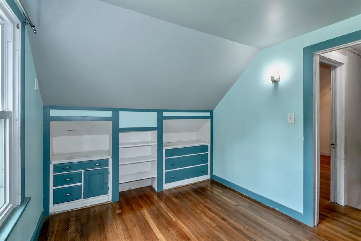
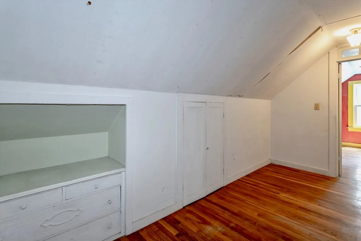
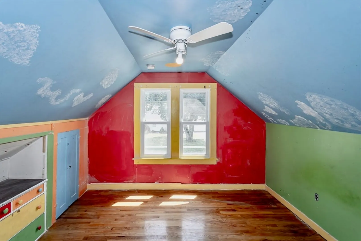
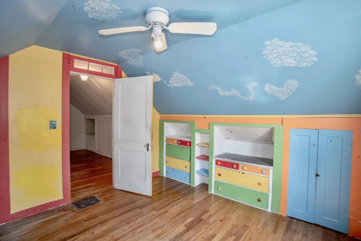
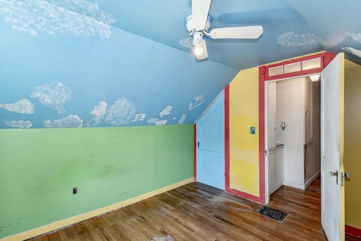
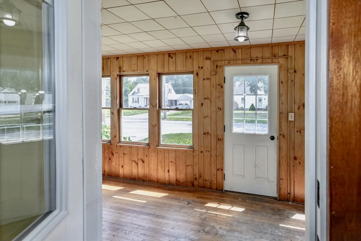
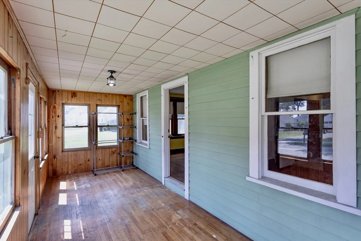
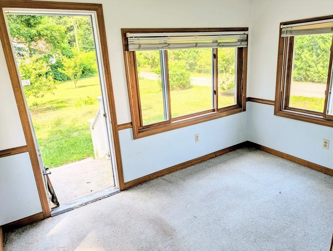
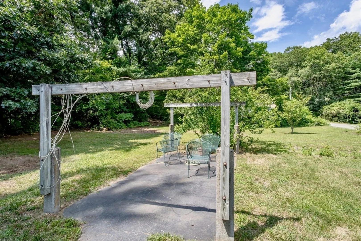
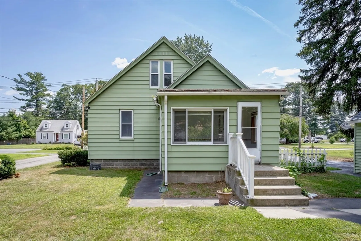
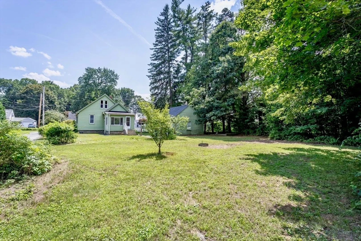
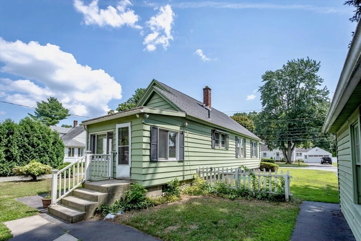
Come take a look at this absolutely adorable home that's filled with warmth and timeless appeal. A bright enclosed front sunroom welcomes you with walls of windows, creating the perfect place to relax and enjoy the abundance of natural light. Inside you will find beautiful wood floors, classic built-ins, a lovely living room, and a separate dining area that's perfect for everyday living. The open kitchen offers plenty of workspace, while the main level also features a spacious primary bedroom, a full bathroom with tub and shower, and a one-of-a-kind office with rich wood paneled walls and wood ceiling. Upstairs are two additional bedrooms offering flexible space. Step outside and enjoy the backyard with plenty of room for gardening, entertaining, and simply relaxing. Located with easy access to the MA Pike, this home offers the perfect blend of classic style and everyday convenience. This home has tons of personality and plenty of potential. You will not want to miss this one!
-
Highlights
- Heating: Forced Air, Oil
- Property Class: Residential
- Style: Other (See Remarks)
- Year Built: 1910
- Parking Spots: 3
- Property Type: Single Family Residence
- Total Rooms: 7
- Status: Closed
-
Additional Details
- Appliances: Gas Water Heater, Range, Dishwasher, Refrigerator
- Exterior Features: Patio - Enclosed, Rain Gutters, Screens
- Foundation: Concrete Perimeter
- Lot Features: Level
- Roof: Shingle
- Year Built Details: Approximate
- Zoning: R1
- Construction: Frame
- Flooring: Wood, Flooring - Wood
- Interior Features: Lighting - Overhead, Office, Sun Room
- Road Frontage Type: Public
- SqFt Source: Public Record
- Year Built Source: Public Records
-
Amenities
- Community Features: Shopping, Highway Access, House of Worship
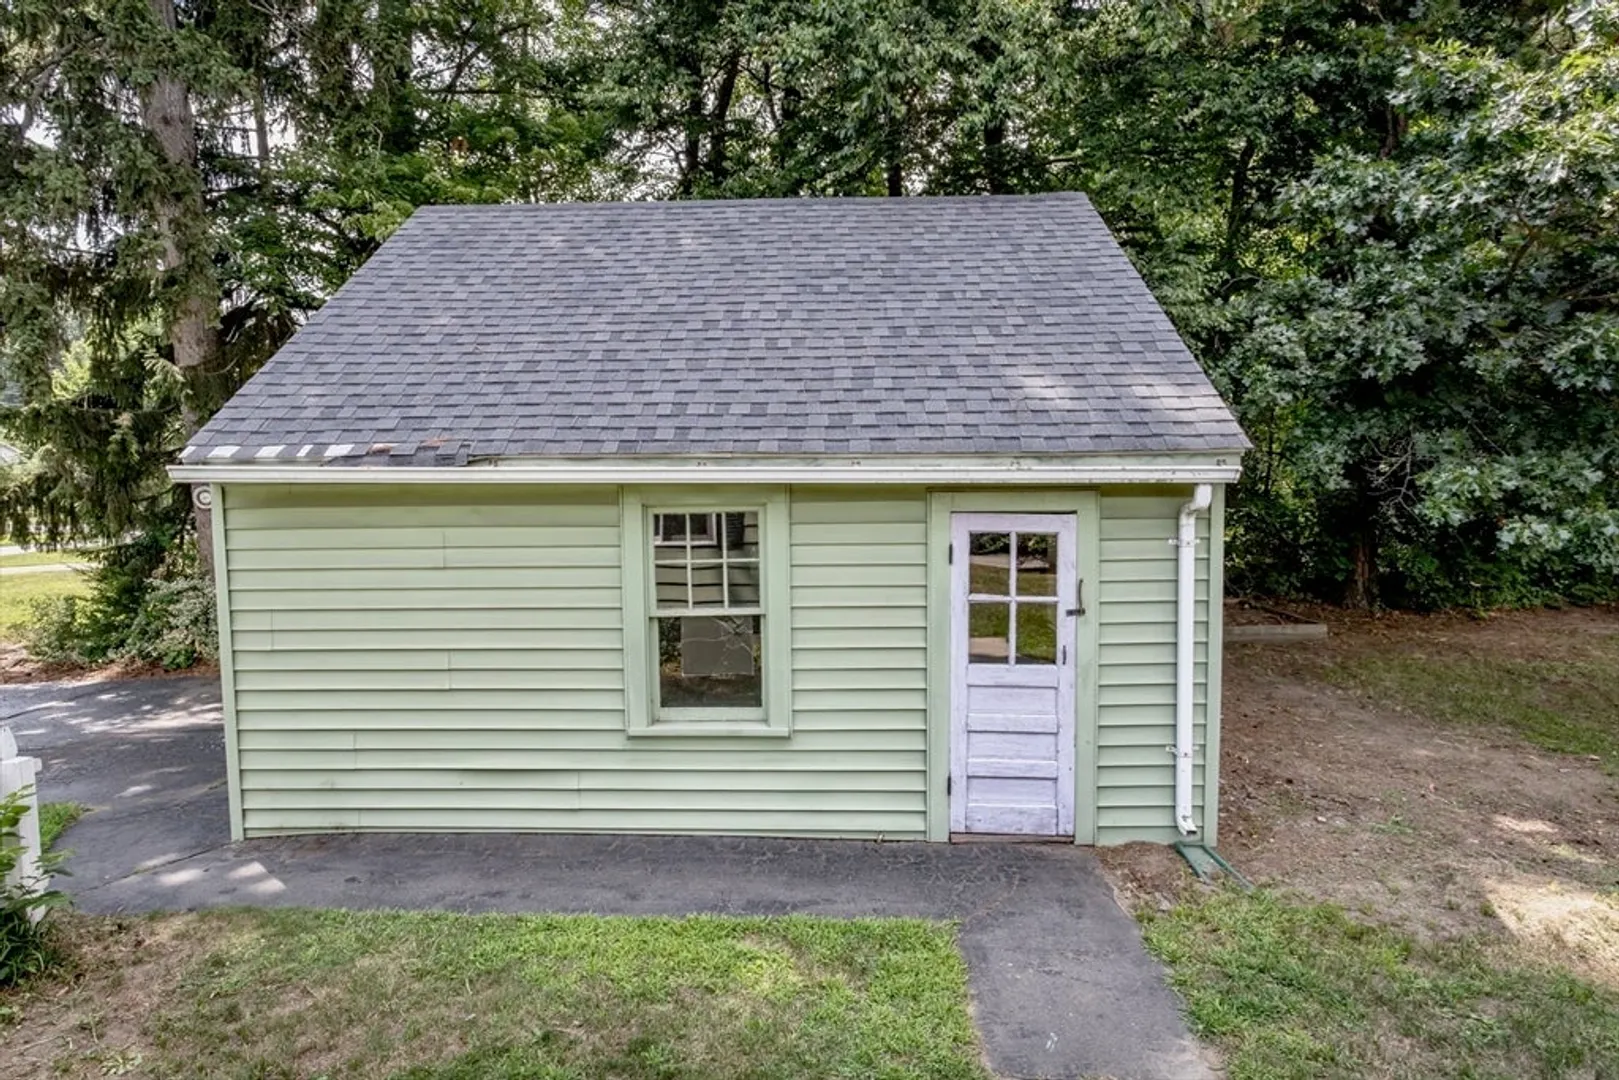
- Parking Features: Detached, Garage Door Opener, Paved Drive
- Covered Parking Spaces: 1
-
Utilities
- Electric: Circuit Breakers
- Water Source: Public
- Sewer: Public Sewer
-
Fees / Taxes
- Assessed Value: $294,800
- Taxes: $4,401
- Tax Year: 2026
Similar Listings
Sold
40 Photos
Sold
42 Photos
Sold
30 Photos
Sold
41 Photos
Content © 2026 MLS Property Information Network, Inc. The information in this listing was gathered from third party resources including the seller and public records.
Listing information provided courtesy of Keller Williams Realty.
MLS Property Information Network, Inc. and its subscribers disclaim any and all representations or warranties as to the accuracy of this information.
