
Sold!
$430,000
3
Beds
2
Baths
1,368
Living Area
-
Property Description
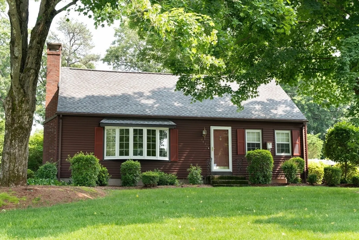
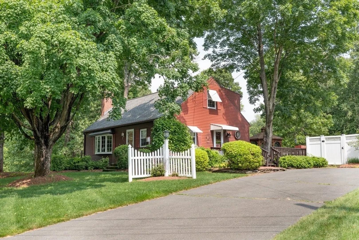
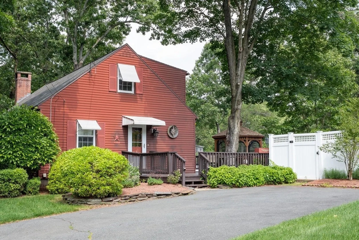
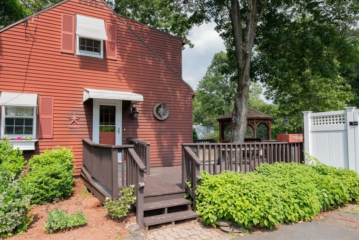
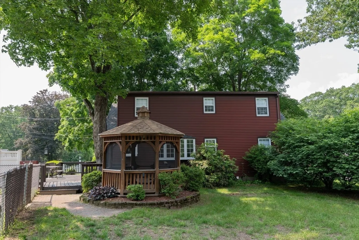
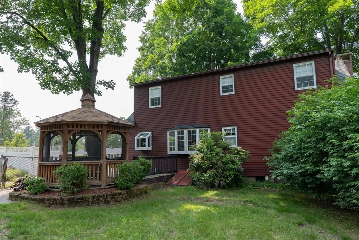
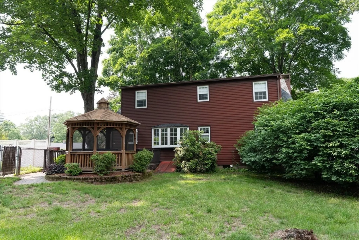
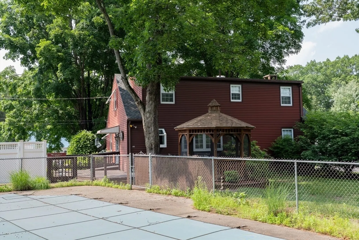
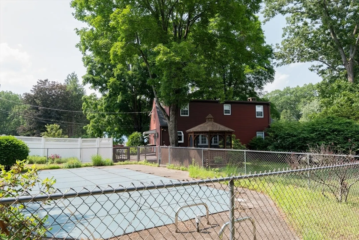
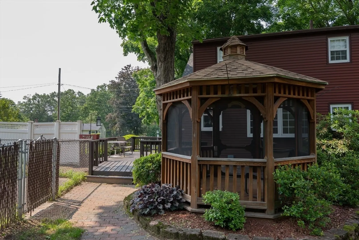
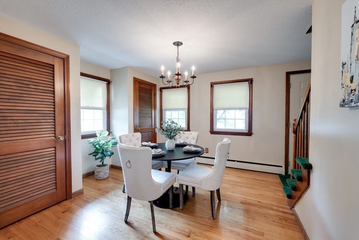
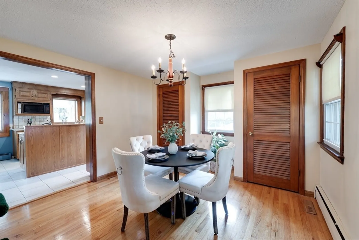
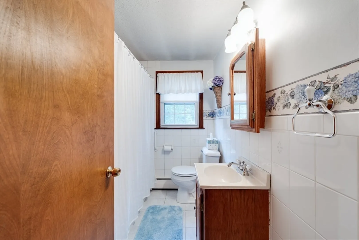
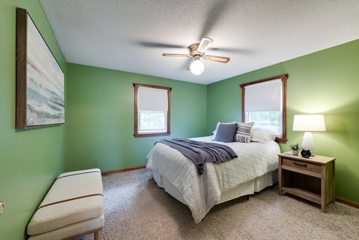
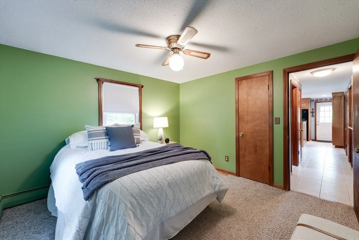
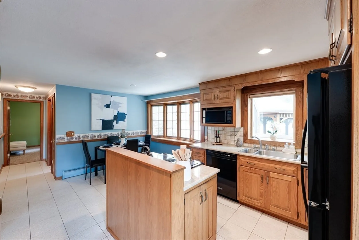
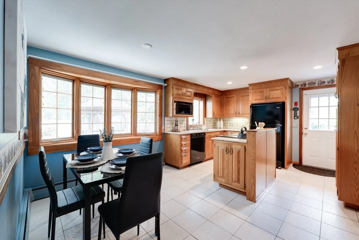
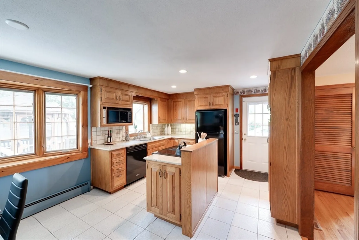
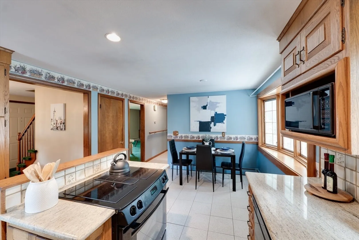
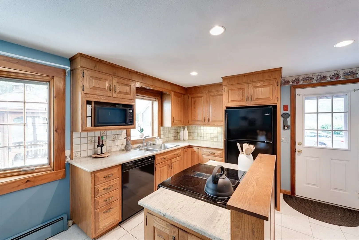
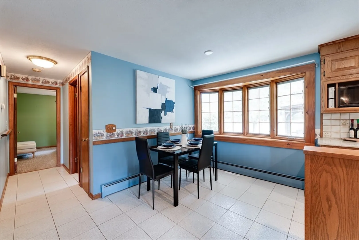
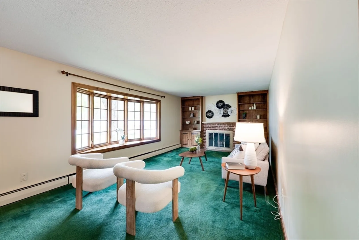
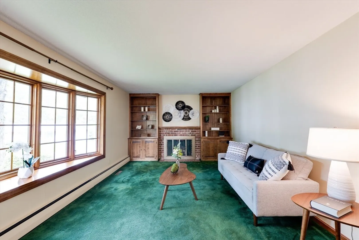
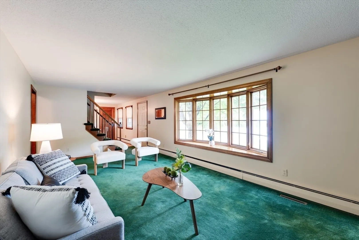
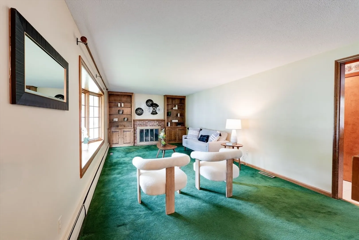
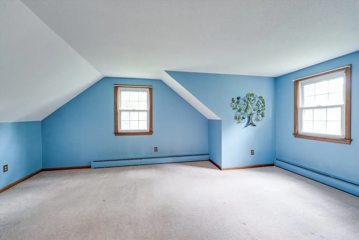
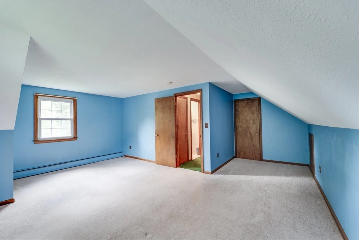
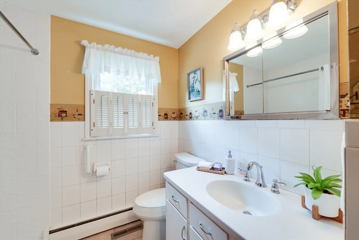
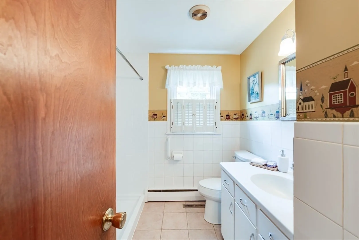
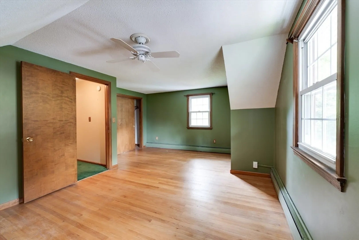
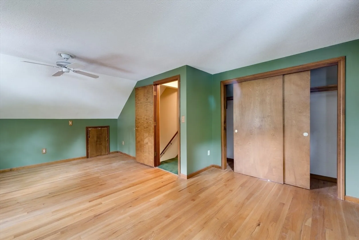
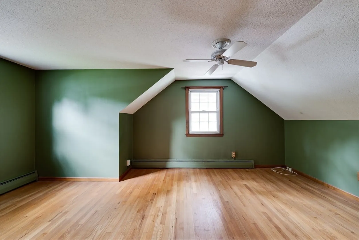
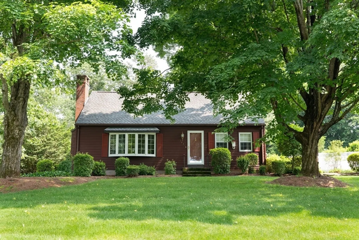
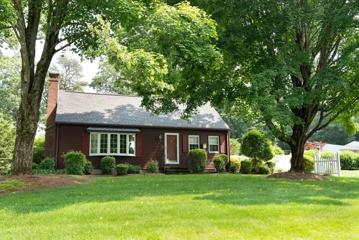
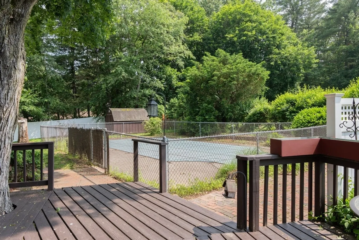
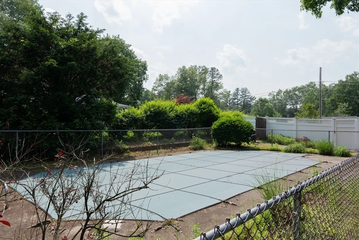
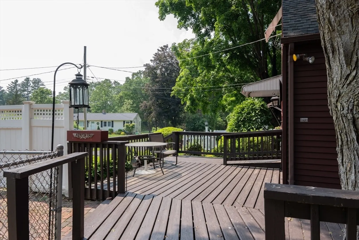
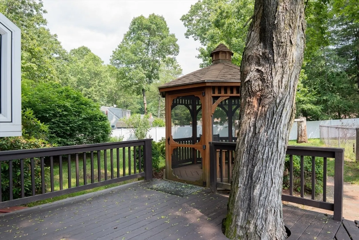
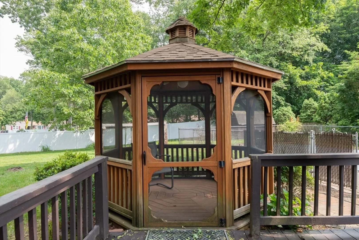
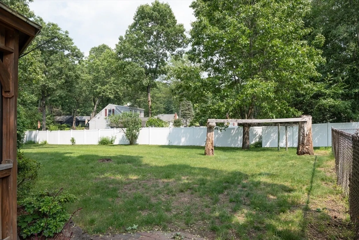
CHARMING CAPE-STYLE HOME ON OVER HALF AN ACRE IN WESTFIELD! Well maintained 3-bedroom, 2 full bath Cape located on a spacious 0.56 acre lot. Interior features include a remodeled kitchen with granite countertops, center island, and drop-in JennAir stove (appliances remain). Hardwood floors are present throughout the home under the carpeting. The first floor level offers central air, while the second floor has an exhaust fan that sucks out the hot air. Two generously sized bedrooms are located upstairs, with one bedroom conveniently on the main level. Exterior highlights include a large wrap around deck , gazebo, built -in pool (as is) with fence enclosure, Front yard sprinkler system, and a charming brick walkway. Great indoor and outdoor space with room to entertain and relax-schedule your showing today!
-
Highlights
- Cooling: Central Air
- Parking Spots: 5
- Property Type: Single Family Residence
- Total Rooms: 7
- Status: Closed
- Heating: Forced Air, Oil
- Property Class: Residential
- Style: Cape
- Year Built: 1967
-
Additional Details
- Appliances: Electric Water Heater, Range, Dishwasher, Disposal, Microwave, Refrigerator, Washer, Dryer, Plumbed For Ice Maker
- Construction: Frame
- Exterior Features: Deck, Pool - Inground, Rain Gutters, Storage, Sprinkler System
- Flooring: Tile, Carpet, Hardwood
- Lot Features: Level
- Roof: Shingle
- Year Built Details: Actual
- Zoning: 000
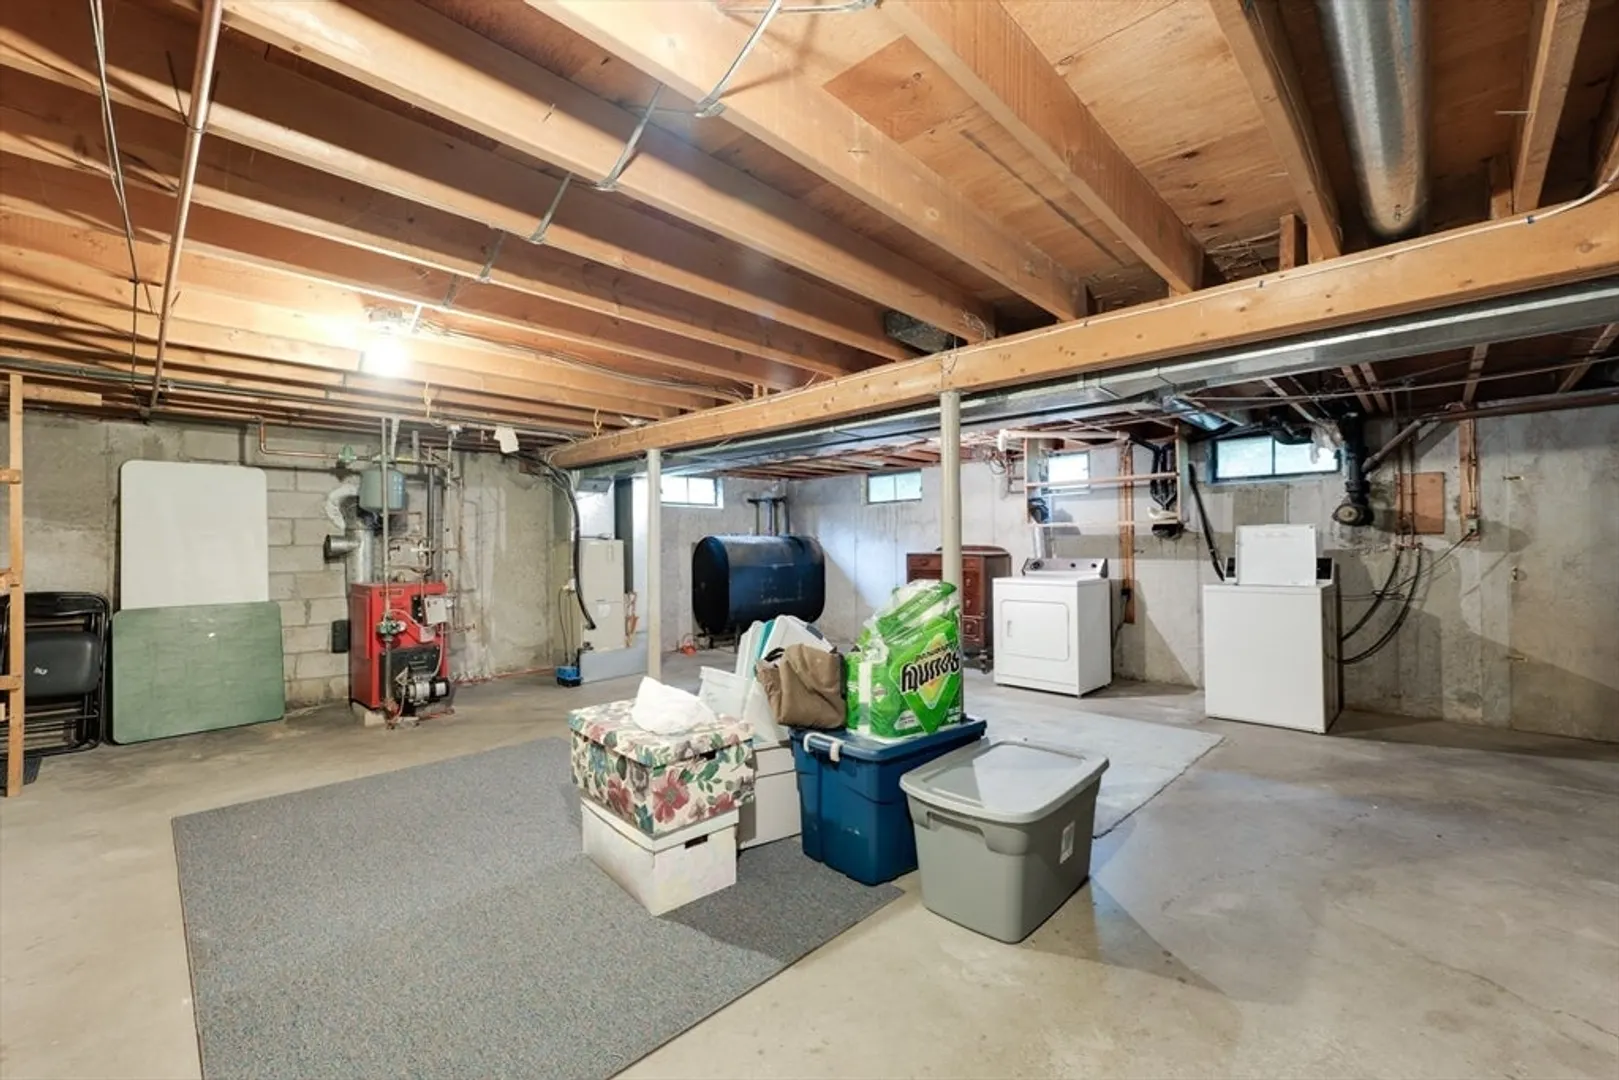
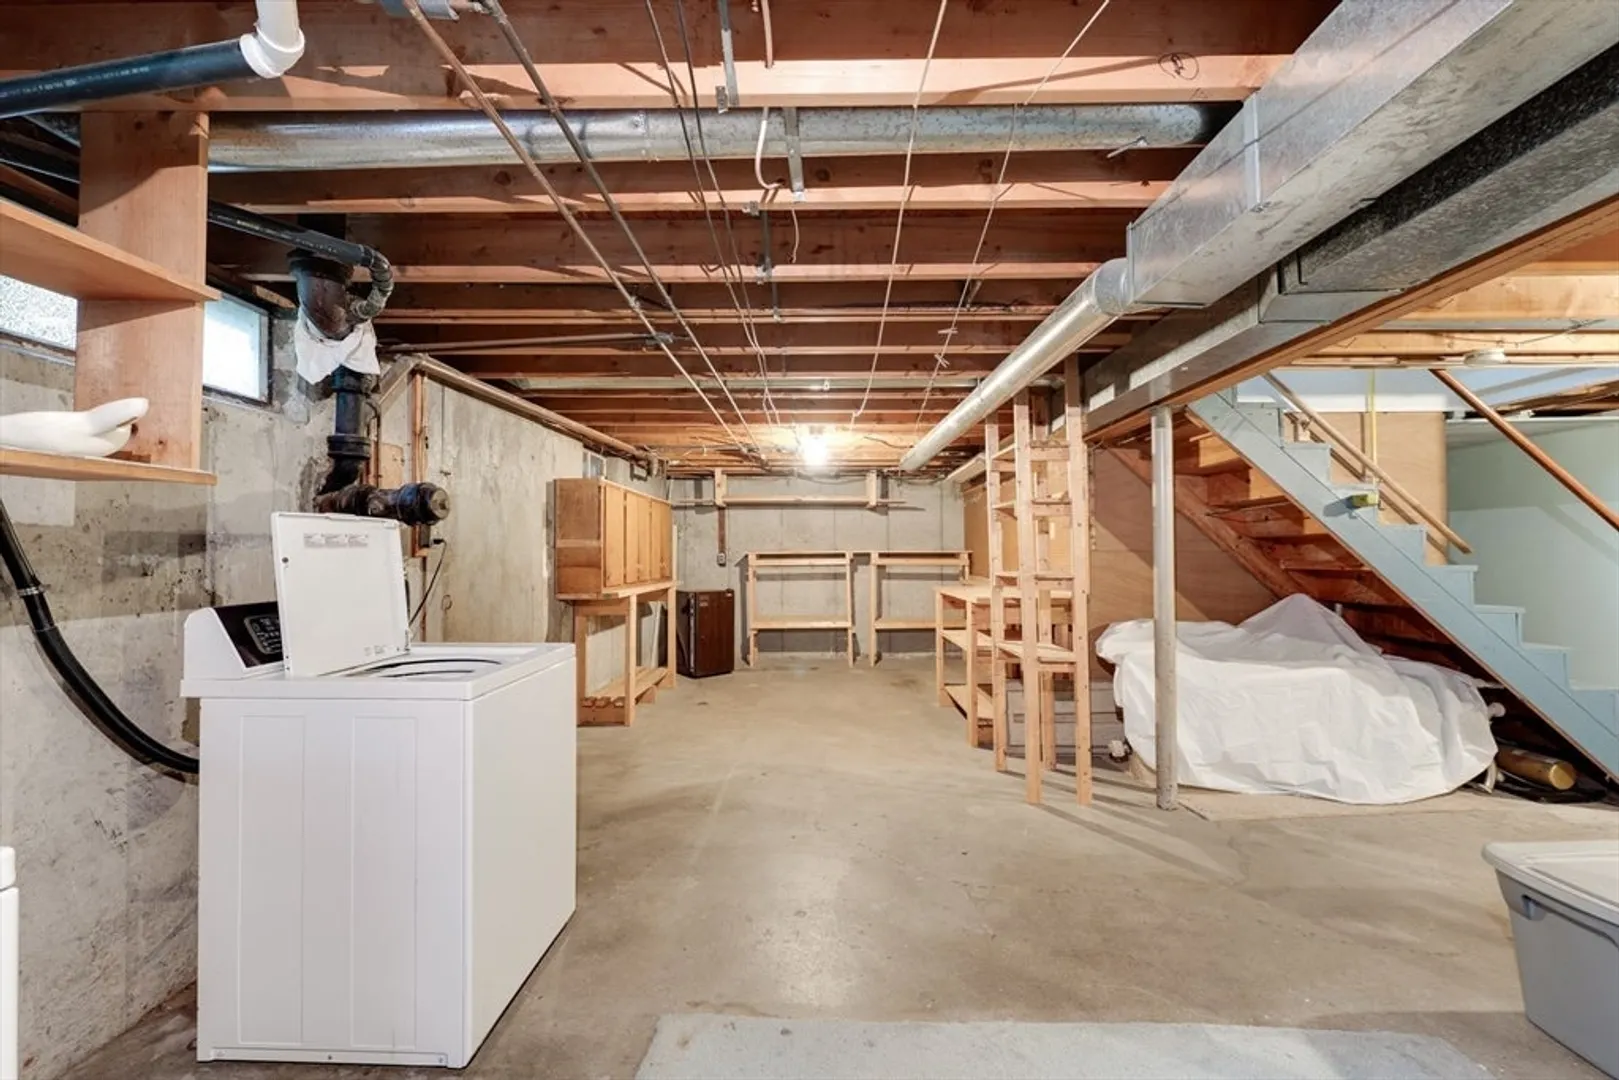
- Basement: Full, Bulkhead, Unfinished
- Exclusions: Staging Materials And Furniture
- Fireplaces: 1
- Foundation: Concrete Perimeter
- Road Frontage Type: Public
- SqFt Source: Public Record
- Year Built Source: Public Records
-
Amenities
- Parking Features: Paved Drive, Off Street
- Pool Features: In Ground
-
Utilities
- Electric: Circuit Breakers
- Water Source: Public
- Sewer: Private Sewer
-
Fees / Taxes
- Assessed Value: $301,500
- Taxes: $4,577
- Tax Year: 2025
Similar Listings
Sold
36 Photos
Sold
39 Photos
Sold
41 Photos
Sold
42 Photos
Content © 2026 MLS Property Information Network, Inc. The information in this listing was gathered from third party resources including the seller and public records.
Listing information provided courtesy of Keller Williams Realty.
MLS Property Information Network, Inc. and its subscribers disclaim any and all representations or warranties as to the accuracy of this information.
