
94 Grove Street
$999,900
4
Beds
2/1
Baths
2,560
Sqft
- Request Info
- Call
- Save
-
More
- Mortgage Calculator

Property Tools
$999,900
4
Beds
2/1
Baths
2,560
Living Area
-
Property Description
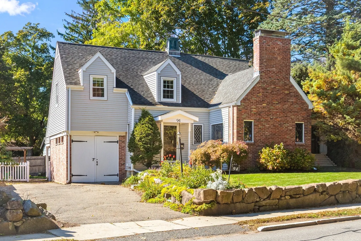
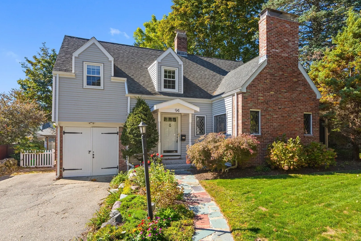
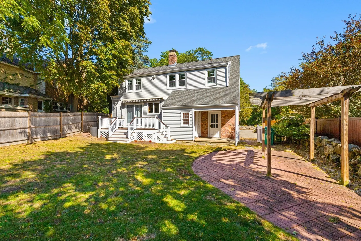
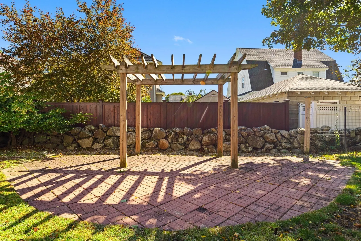
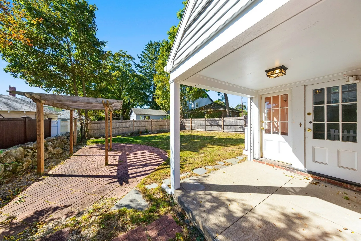
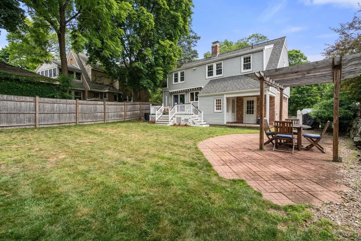
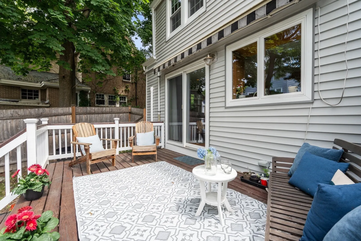
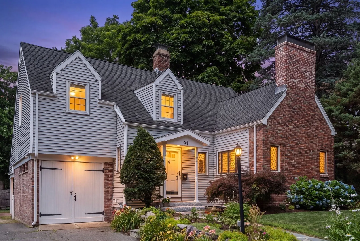
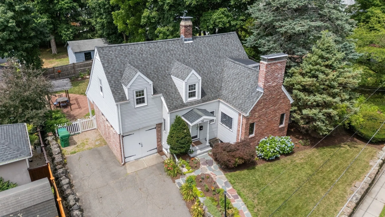
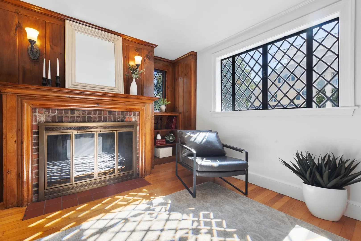
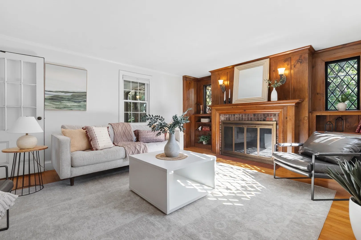
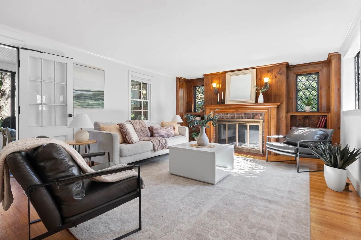
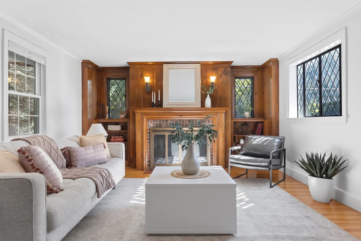
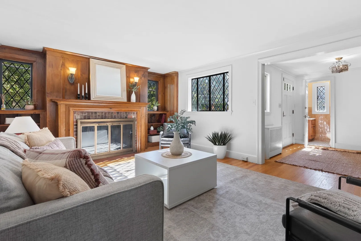
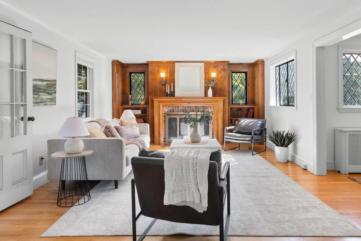
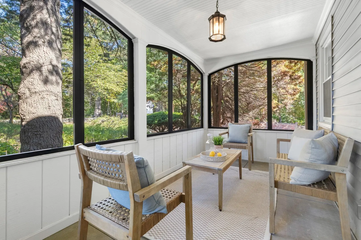
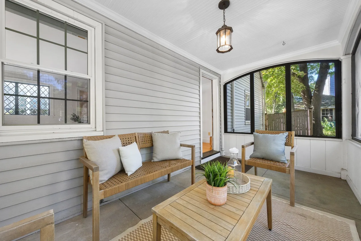
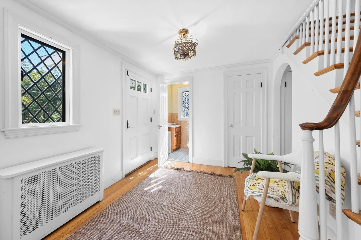
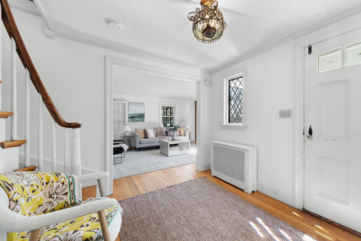
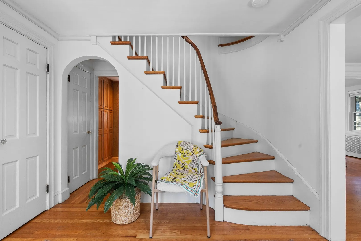
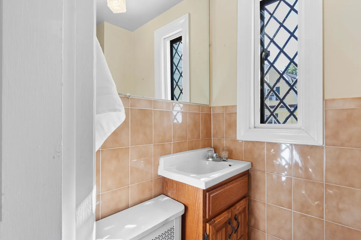
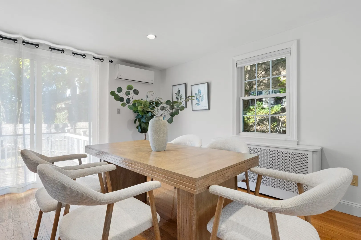
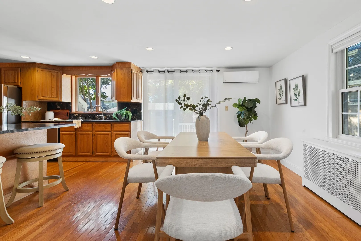
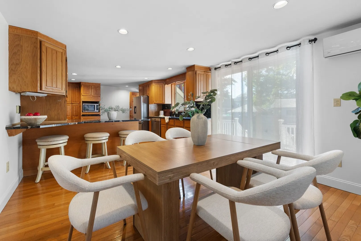
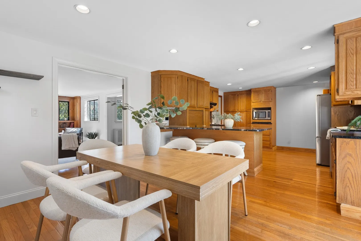
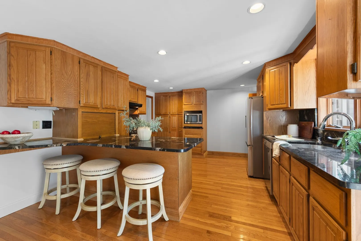
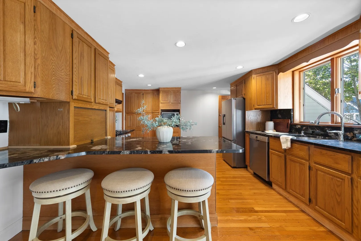
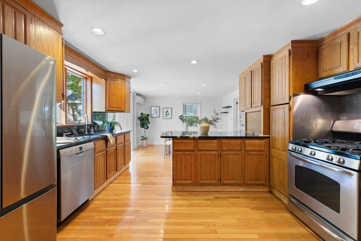
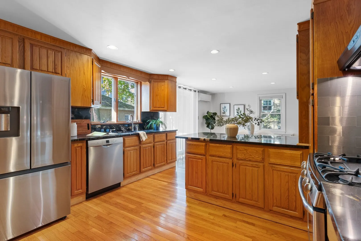
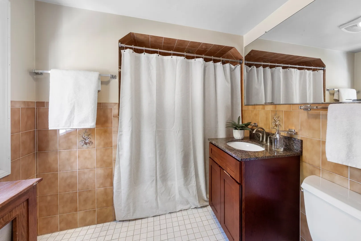
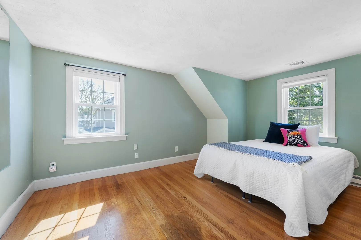
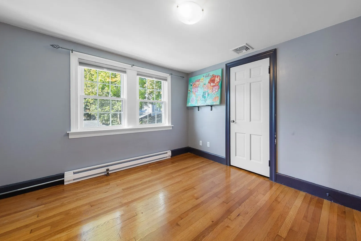
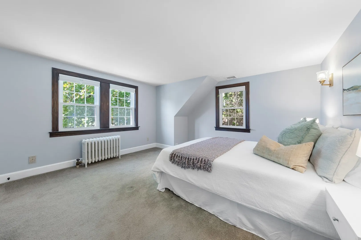
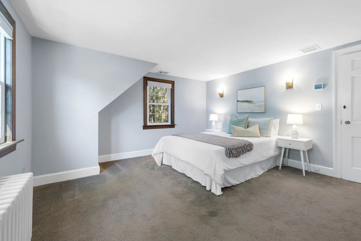
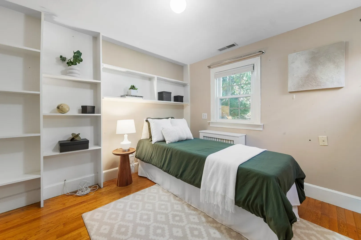
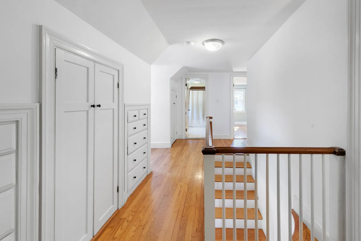
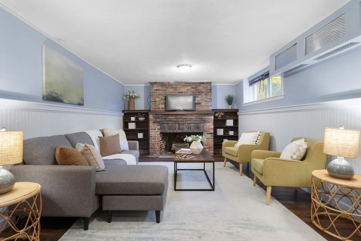
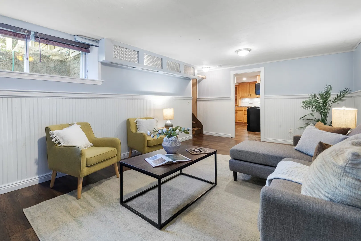
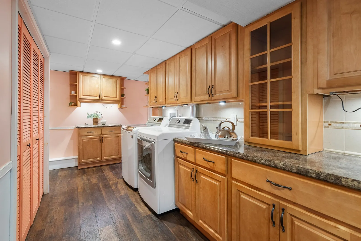
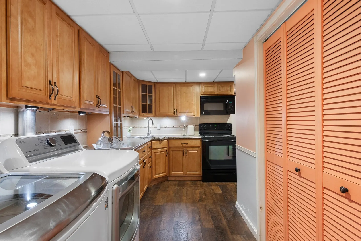
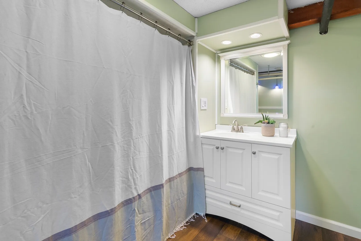
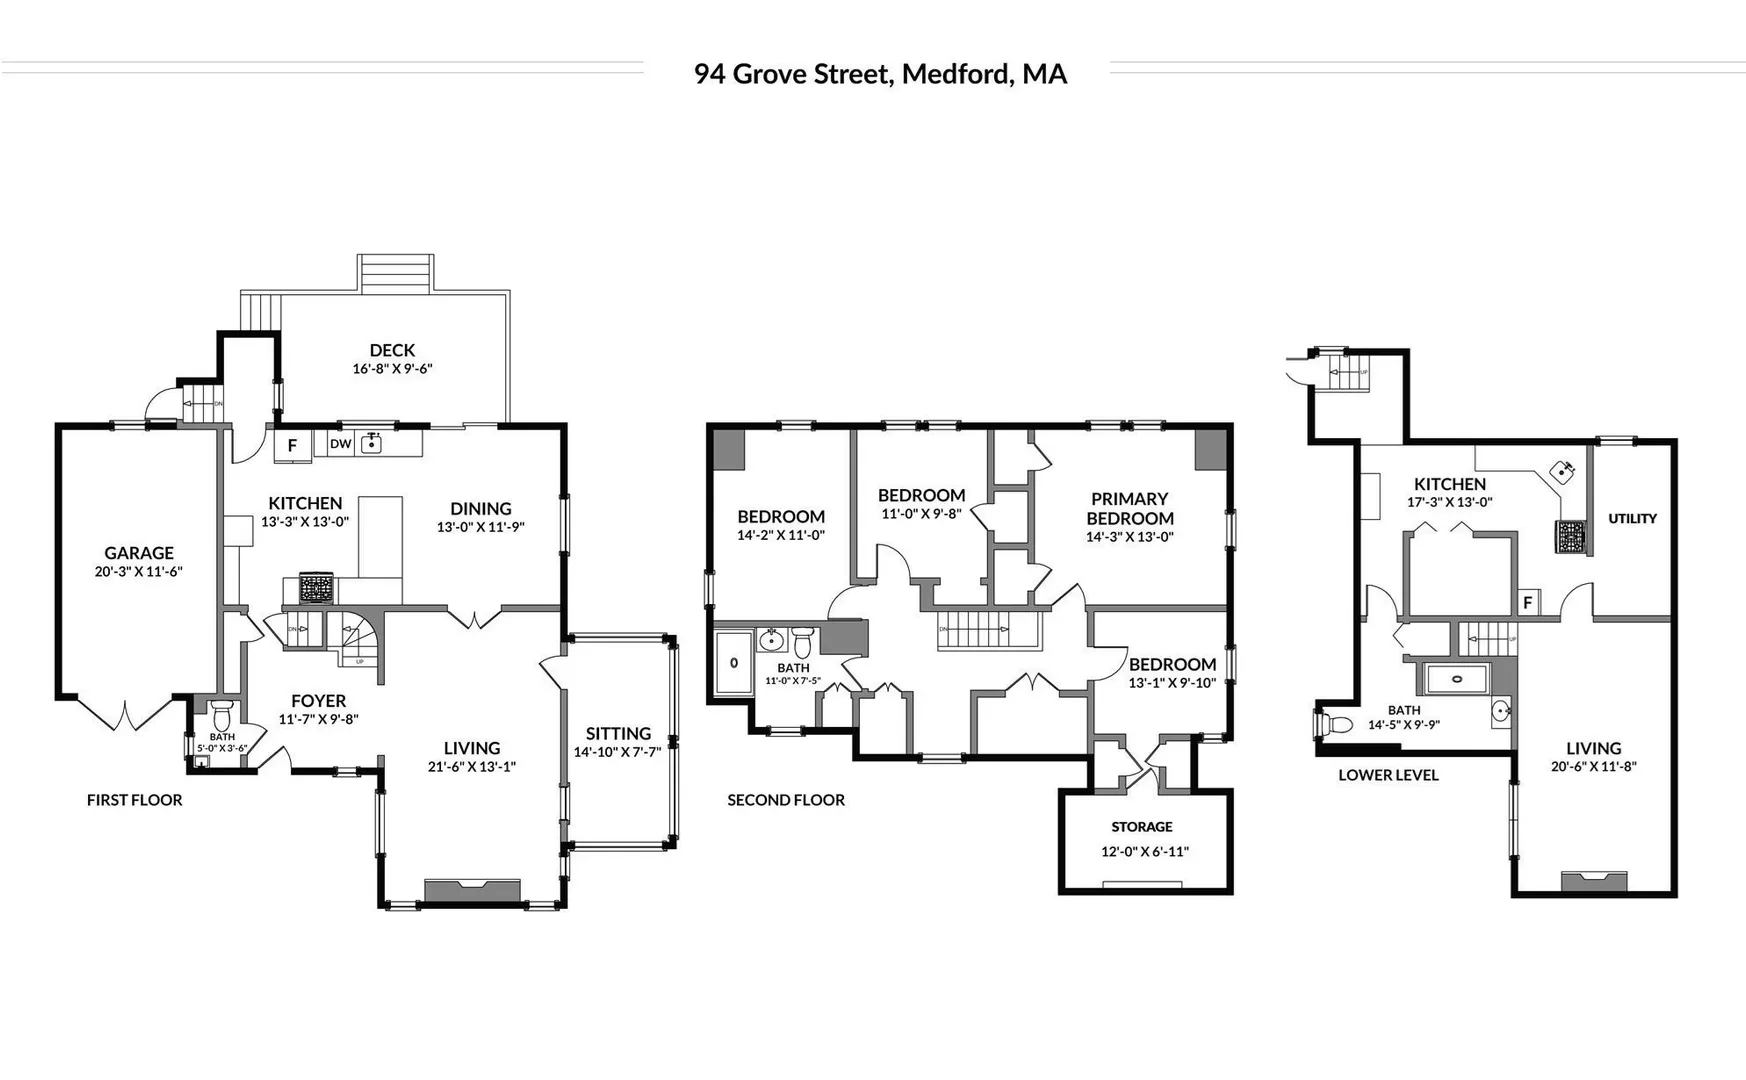
It's the home you imagined while reading fairytales when you were little! Take a glimpse back in time when you visit this gem of a home located within the coveted Brooks Estate/West Medford neighborhood. Beautifully renovated over the years, very careful thought went into preserving the many original details that make this one so special. Show-worthy features such as the spiral staircase, welcoming entryway foyer, gorgeous woodwork & many original built-ins immediately set the stage to fall in love. And then there’s the living room, with its fireplaced wall of natural woodwork, where daily rainbow prisms shine through the beveled, leaded glass windows to entertain your eyes as they dance around the floor. The recently relined woodburning fireplace makes winter mornings cozy, while summer evenings belong to the screened porch. This special space is just off the living room & tucked behind the trees, giving you the feeling of your very own private treehouse to allow adults to relax while little minds wonder. Glass doors open to the freshly painted dining room, then flow into the updated kitchen, which features granite countertops, abundant storage & high-end stainless steel appliances. Outside, a newer deck overlooks the fenced backyard where there's something for everyone - from gardening, to playing or entertaining, or simply just enjoying the blend of perennials, patio and pergola. Upstairs are four generous bedrooms, a full bath & a really charming built-in linen storage system. Still hoping for more? A versatile lower-level two-room suite allows for flexible space, including a kitchenette & bath, perfect for extended stay guests, a potential in-law or au-pair suite, playroom or just enjoying movie nights! And then there’s the lifestyle. Stroll around the Mystic Lakes, head down to popular Playstead Park or hop on the commuter rail and you can be in Boston in under 15 minutes! Urban access with a suburban feel! Within a five minute stroll you can visit West Medford Square’s cafés, restaurants, shops, the library & the world renowned Chevalier performance Theatre. From ice skating & nature walks to summer evenings at the Medford Boat Club, life here feels connected, peaceful & just a little bit magical.
-
Highlights
- Area: West Medford
- Heating: Hot Water, Steam, Electric
- Property Class: Residential
- Style: Colonial, Victorian, Craftsman
- Year Built: 1945
- Cooling: Ductless
- Parking Spots: 4
- Property Type: Single Family Residence
- Total Rooms: 9
- Status: Active
-
Additional Details
- Appliances: Gas Water Heater, Dishwasher, Refrigerator, Washer, Dryer
- Construction: Frame
- Fireplaces: 2
- Foundation: Stone
- Lot Features: Level
- Roof: Shingle
- Year Built Details: Approximate, Renovated Since
- Zoning: Sf1
- Basement: Full, Finished, Walk-Out Access
- Exterior Features: Deck - Wood, Rain Gutters, Professional Landscaping, Fenced Yard, Garden, Stone Wall
- Flooring: Tile, Carpet, Hardwood, Engineered Hardwood, Flooring - Engineered Hardwood
- Interior Features: Wet bar, Live-in Help Quarters
- Road Frontage Type: Public
- SqFt Source: Measured
- Year Built Source: Public Records
-
Amenities
- Community Features: Shopping, Tennis Court(s), Park, Walk/Jog Trails, Bike Path, Conservation Area, Highway Access, House of Worship, Marina, Private School, Public School, T-Station, University
- Parking Features: Attached, Paved Drive, Off Street, Paved
- Covered Parking Spaces: 1
- Waterfront Features: Lake/Pond, 1/2 to 1 Mile To Beach, Beach Ownership(Public)
-
Utilities
- Electric: Circuit Breakers
- Water Source: Public
- Sewer: Public Sewer
-
Fees / Taxes
- Assessed Value: $931,800
- Taxes: $8,041
- Tax Year: 2026
Similar Listings
Sold
42 Photos
Sold
42 Photos
Sold
42 Photos
Sold
21 Photos
Content © 2026 MLS Property Information Network, Inc. The information in this listing was gathered from third party resources including the seller and public records.
Listing information provided courtesy of Gibson Sotheby's International Realty.
MLS Property Information Network, Inc. and its subscribers disclaim any and all representations or warranties as to the accuracy of this information.