
Sold!
$1,200,000
3
Beds
2
Baths
1,840
Living Area
-
Property Description
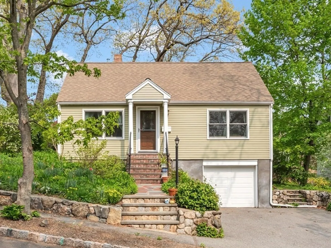
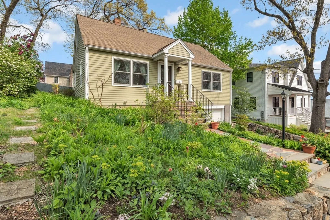
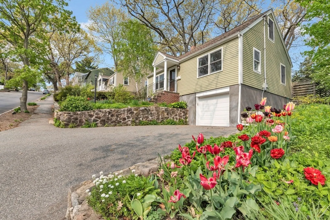
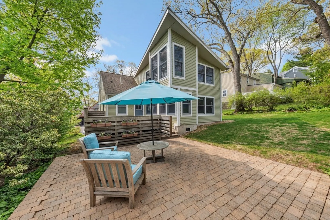
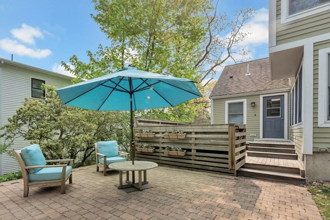
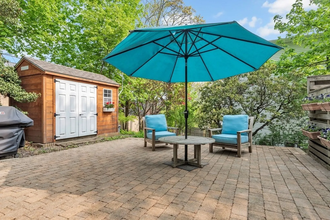
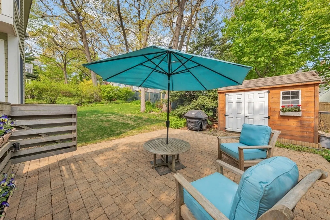
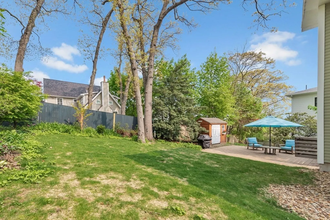
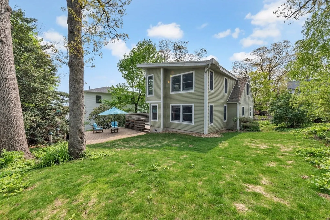
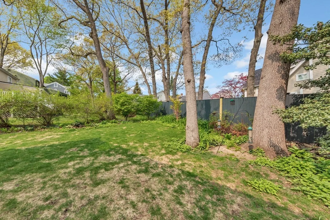
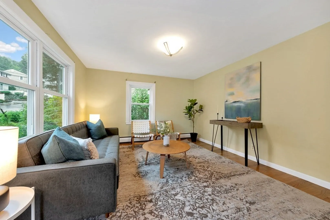
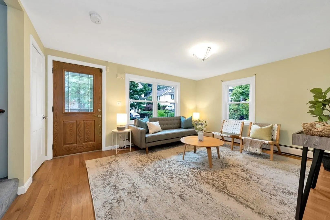
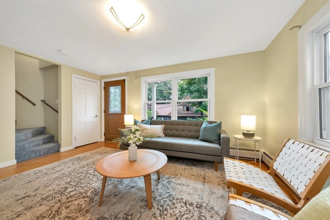
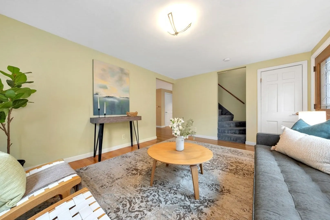
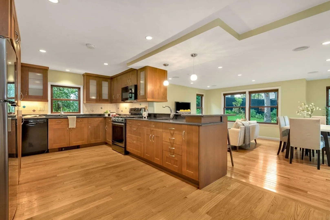
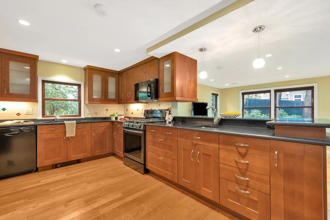
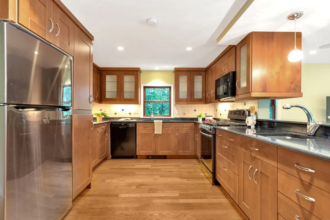
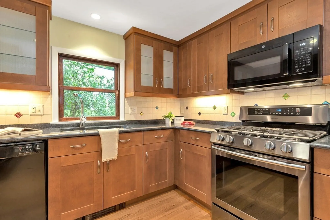
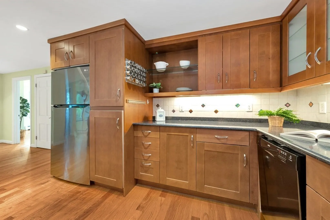
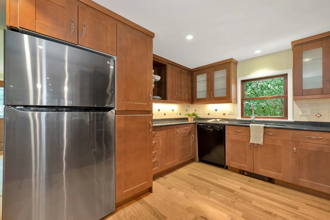
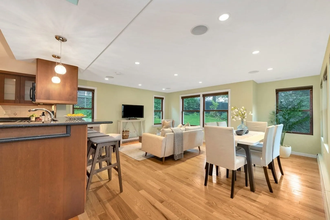
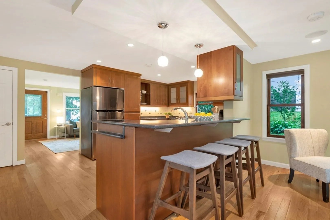
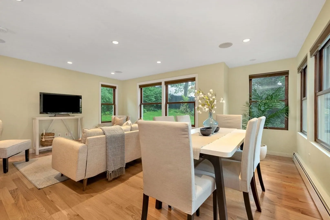
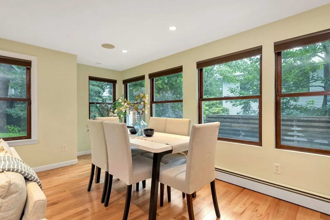
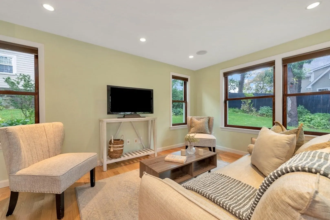
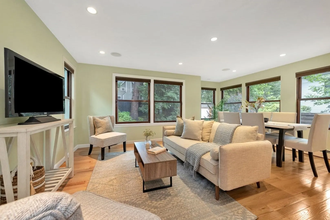
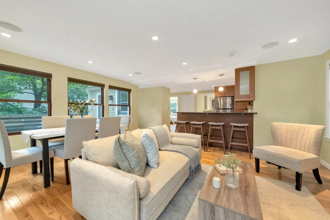
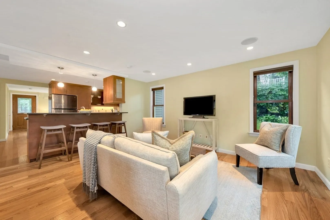
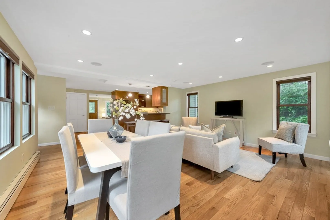
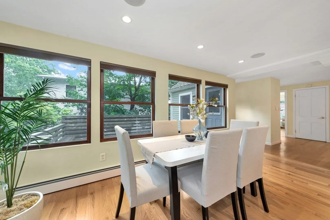
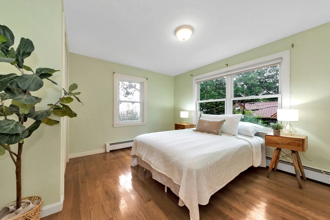
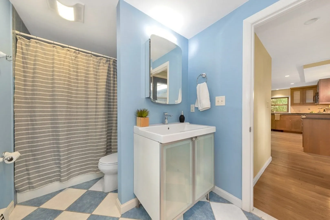
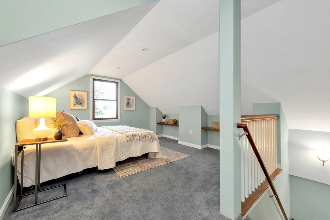
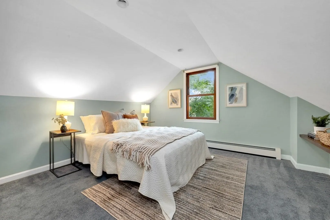
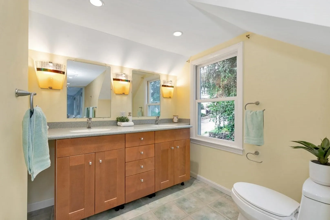
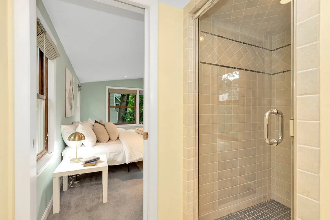
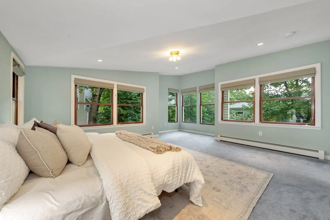
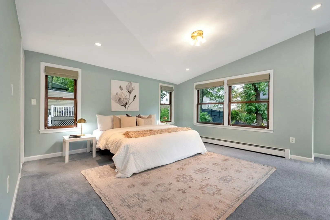
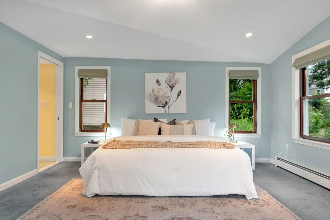
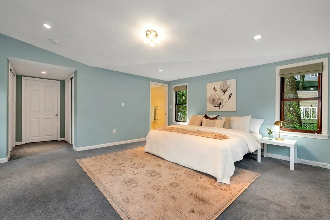
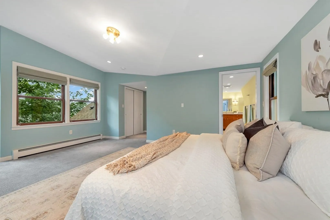
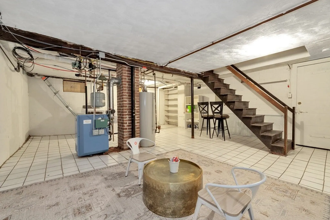
Thoughtfully reimagined in '06, a 2-story addition w/a very cool butterfly roofline seamlessly fused modern aesthetics w/classic design to turn this former Cape into a stunning Contemporary! Sun-splashed w/views of the Highlands, you’ll be smitten the minute you walk in. Designed w/entertaining in mind, the upscale kitchen w/Quartz peninsula flows into the “great room” where a relaxed dining area shares space w/the comfy living room to create a natural gathering place. Just off this area you'll find a sweet yard & private deck w/hot tub! A bright & versatile bonus room, bedroom, FULL bath, & pantry complete the main level. Sunny vibes continue upstairs where the owner's suite has the feel of a modern-day treehouse & features amazing closet space + a Jack & Jill bath which opens to a bonus room, easily converted to a 3rd bedroom (add a door & wall!). A generous lower level offers add’l possibilities & garage access. Half way between Brackett Sch/Skyline Pk & Mass Ave shops & the 77 bus!
-
Highlights
- Area: Arlington Heights
- Parking Spots: 2
- Property Type: Single Family Residence
- Total Rooms: 6
- Status: Closed
- Heating: Baseboard, Natural Gas
- Property Class: Residential
- Style: Cape, Contemporary
- Year Built: 1950
-
Additional Details
- Appliances: Range, Dishwasher, Disposal, Microwave, Refrigerator, Washer, Dryer, Utility Connections for Gas Range, Utility Connections for Electric Dryer
- Construction: Frame
- Fireplaces: 1
- Foundation: Concrete Perimeter
- Lot Features: Gentle Sloping
- Roof: Shingle, Rubber
- Year Built Source: Public Records
- Basement: Full, Interior Entry, Garage Access
- Exterior Features: Deck, Storage, Professional Landscaping, Garden, Stone Wall
- Flooring: Tile, Carpet, Hardwood
- Interior Features: Office
- Road Frontage Type: Private Road
- Year Built Details: Actual, Renovated Since
- Zoning: Res
-
Amenities
- Community Features: Public Transportation, Park, Walk/Jog Trails, Bike Path, Conservation Area, Highway Access, Public School, T-Station
- Parking Features: Under, Paved Drive, Off Street, Paved
- Covered Parking Spaces: 1
- Waterfront Features: Beach Front, Walk to, Other (See Remarks), 1 to 2 Mile To Beach, Beach Ownership(Public)
-
Utilities
- Electric: Circuit Breakers, 200+ Amp Service
- Water Source: Public
- Sewer: Public Sewer
-
Fees / Taxes
- Assessed Value: $826,700
- Compensation Based On: Net Sale Price
- Tax Year: 2023
- Buyer Agent Compensation: 2.5%
- Facilitator Compensation: 2.5%
- Taxes: $9,267
Similar Listings
Sold
33 Photos
Sold
42 Photos
Sold
42 Photos
Sold
26 Photos
Content © 2026 MLS Property Information Network, Inc. The information in this listing was gathered from third party resources including the seller and public records.
Listing information provided courtesy of Gibson Sotheby's International Realty.
MLS Property Information Network, Inc. and its subscribers disclaim any and all representations or warranties as to the accuracy of this information.
