
Sold!
$880,000
4
Beds
3/1
Baths
2,497
Living Area
-
Property Description
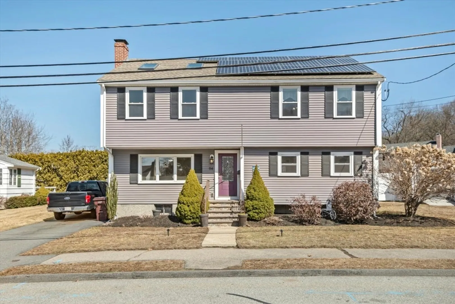
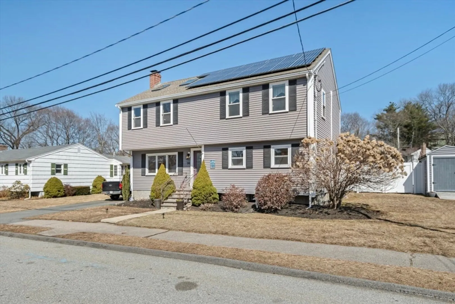
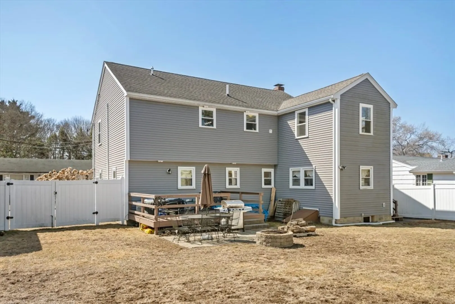
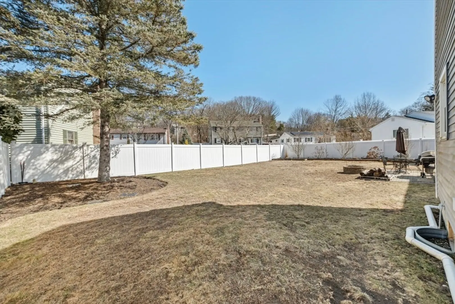
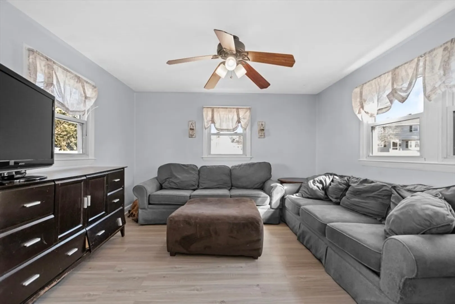
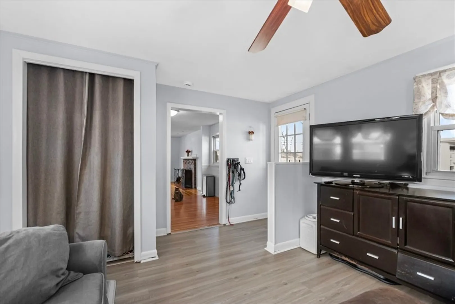
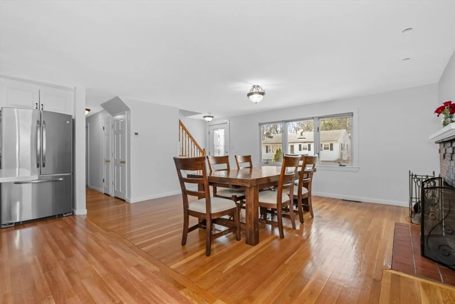
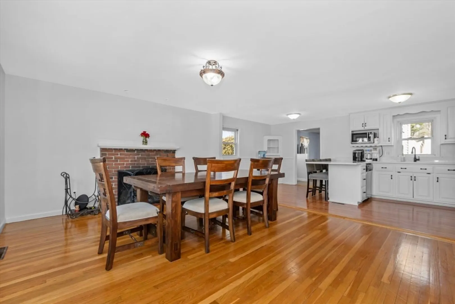
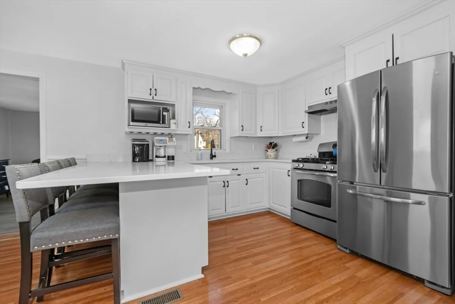
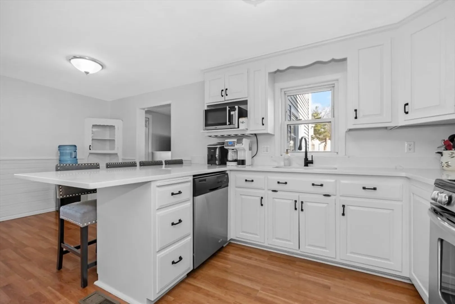
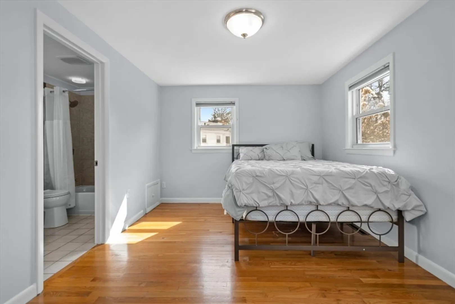
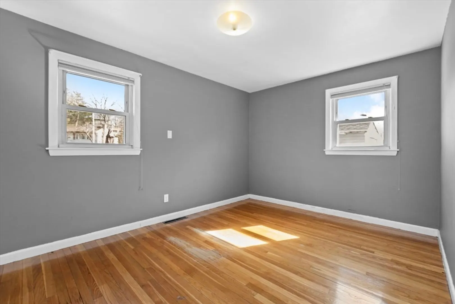
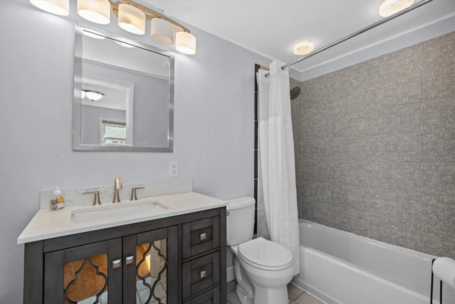
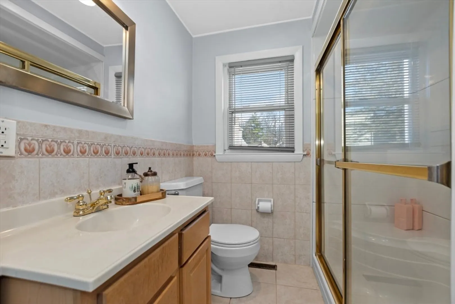
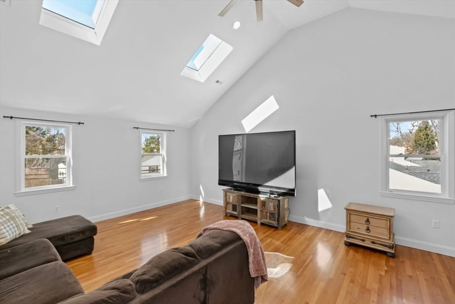
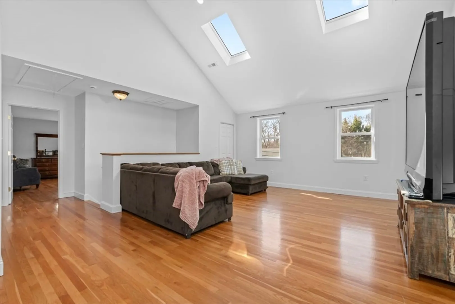
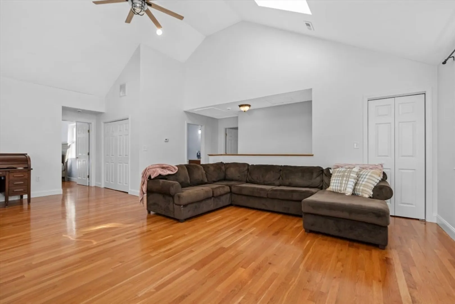
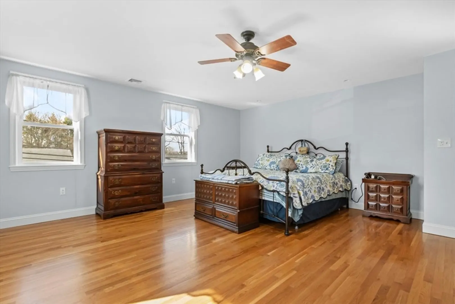
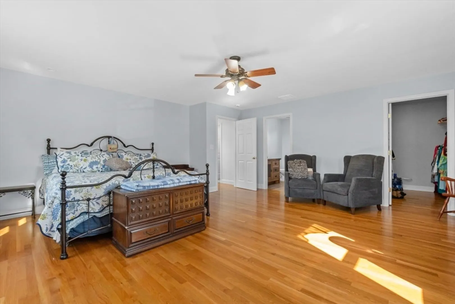
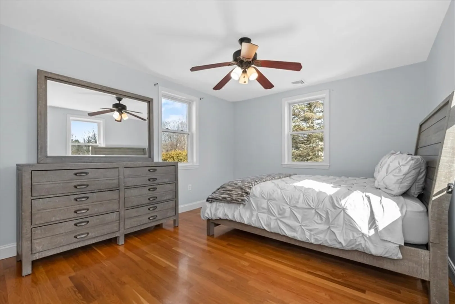
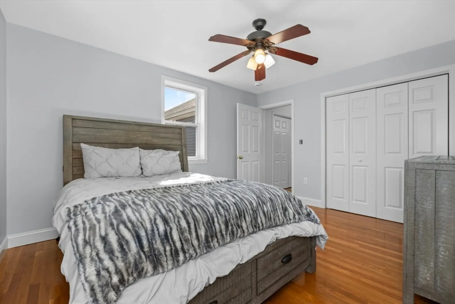
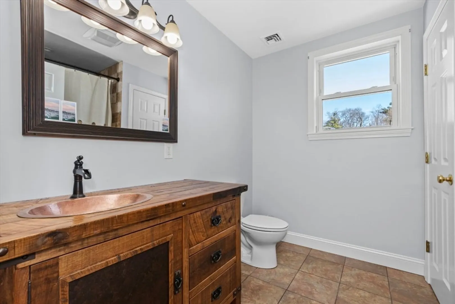
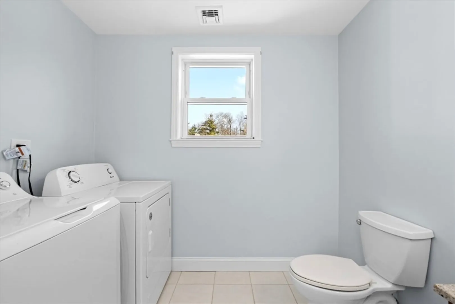
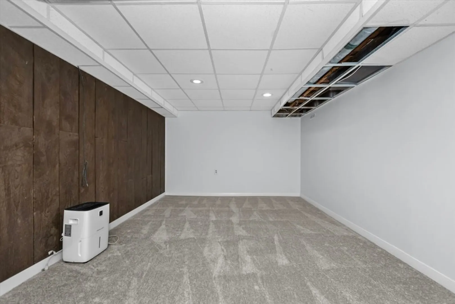
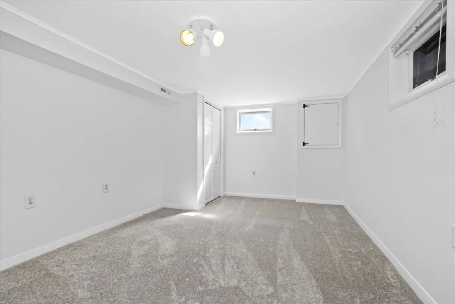
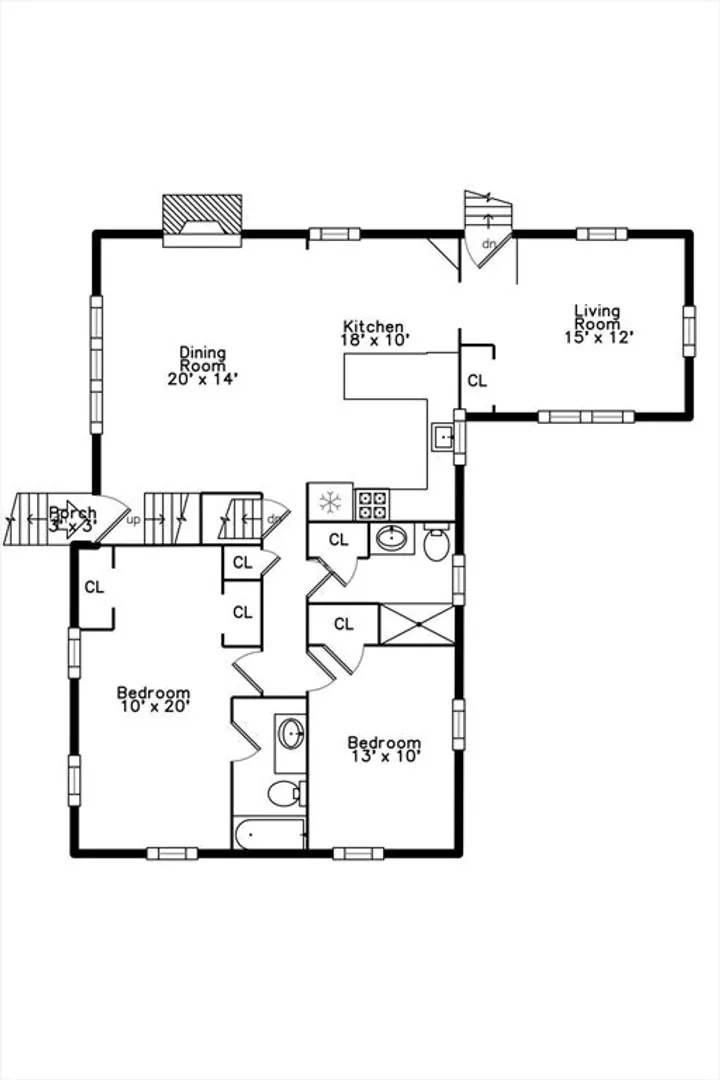
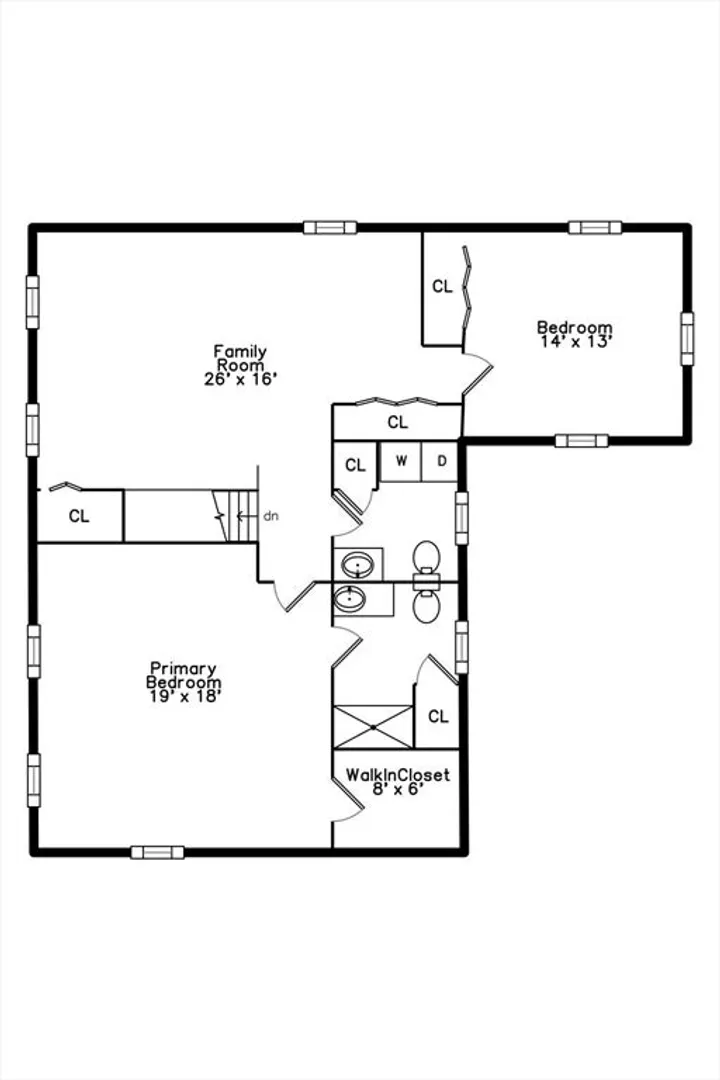
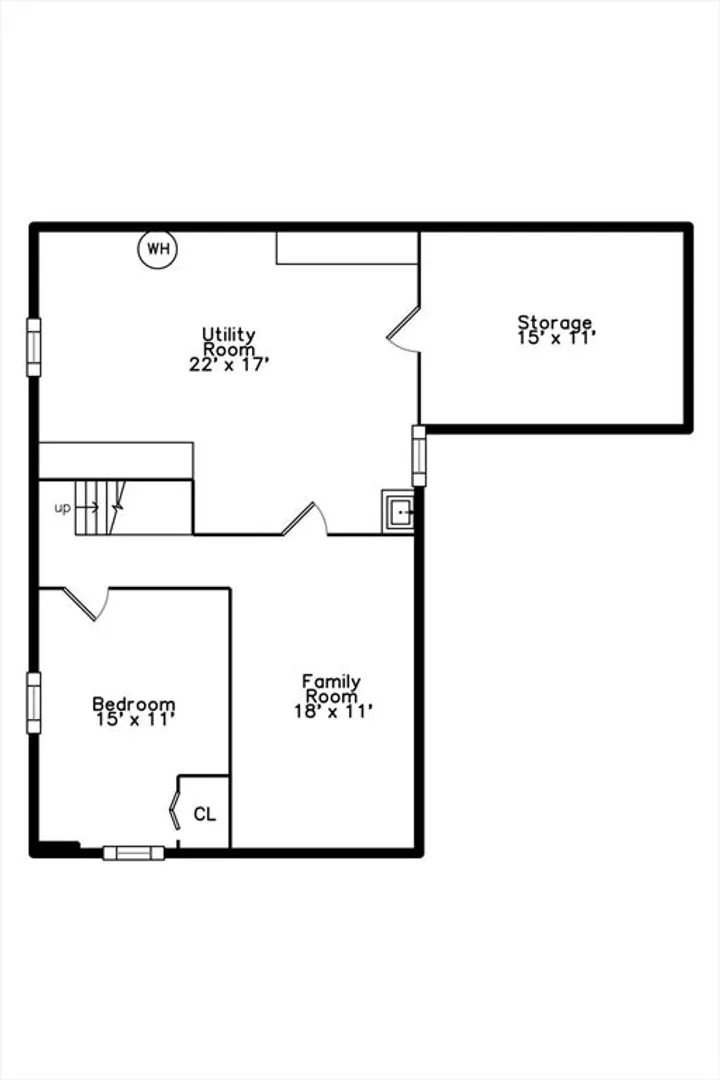
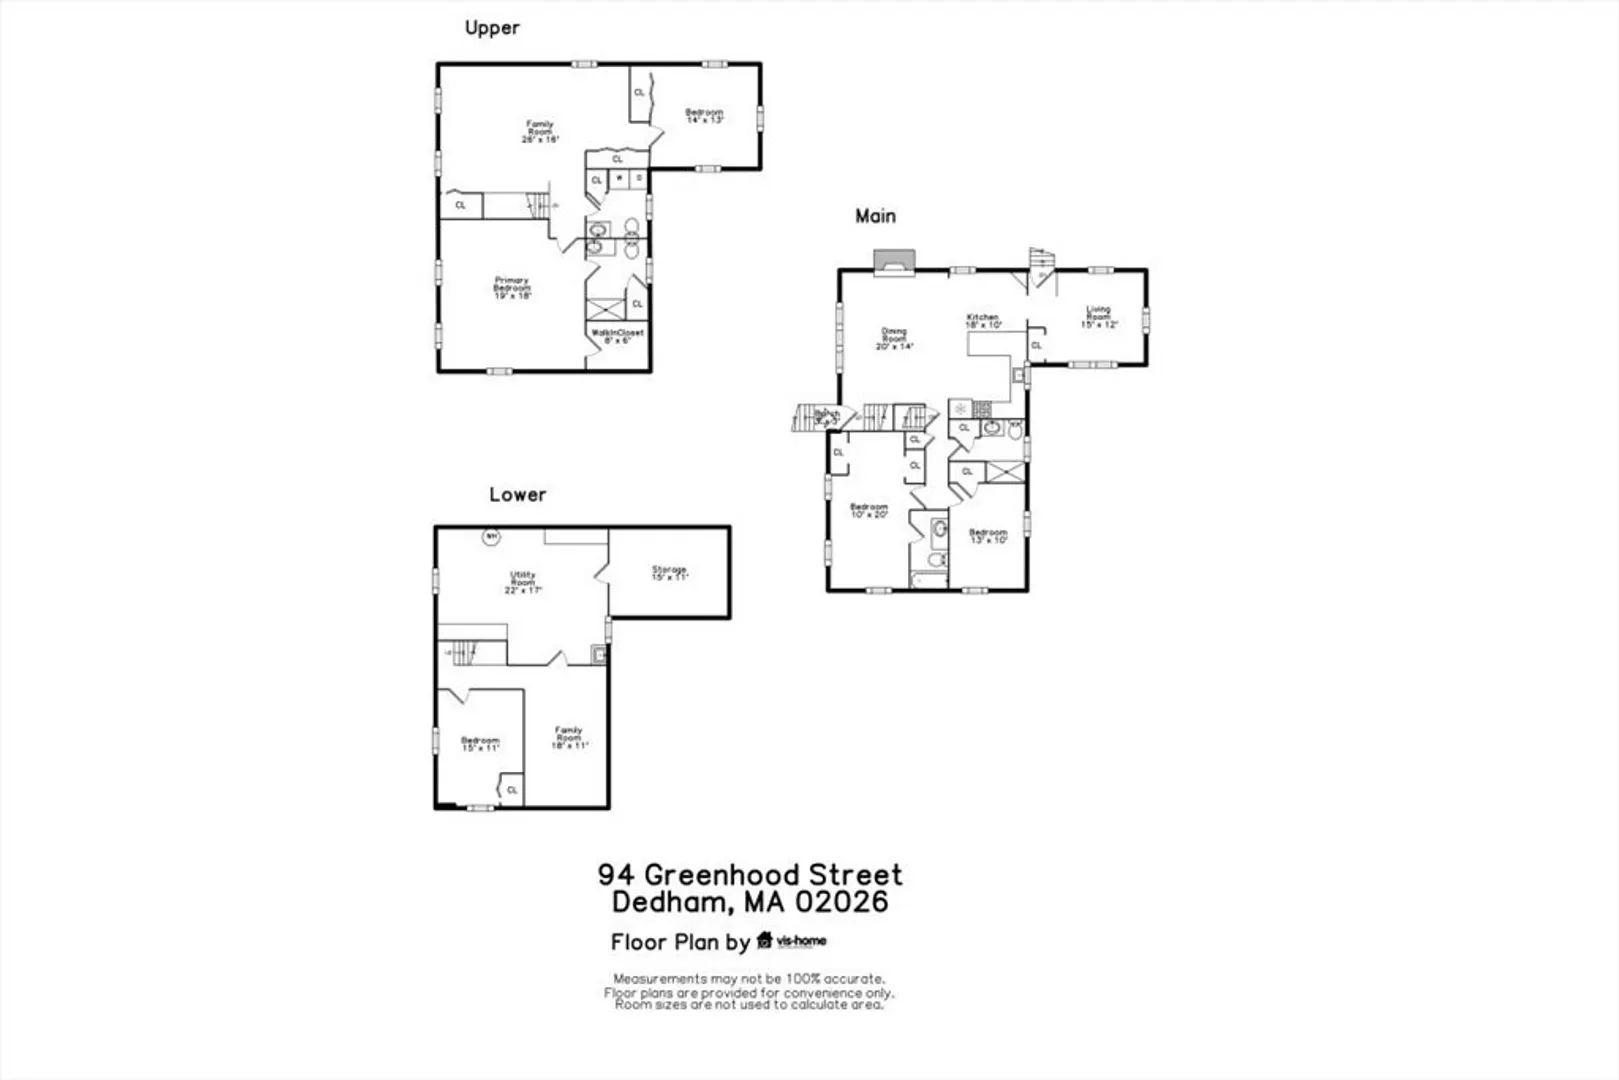
This oversized custom ranch in the heart of Dedham is a must-see! A major 2012 addition transformed it into a spacious 4-bed, 3.5-bath, three-level masterpiece. The main level features an open-concept kitchen/dining area with quartz countertops and stainless appliances—ideal for entertaining. A cozy den leads to a large fenced yard with a deck, patio, and firepit—perfect for summer barbecues or cool fall nights by the fire. Down the hall, find two generous bedrooms (one with an en-suite) and a full bath. Upstairs steals the show with a soaring vaulted-ceiling family room, two more bedrooms—including a HUGE primary suite with a walk-in closet and en-suite bath—plus a second-floor laundry with a half bath. Need more space? The partially finished basement offers two large rooms plus extra storage. With off-street parking, central AC, and more, this home has it all. Don’t wait—schedule your showing today! (Showings held until 1st open house Sat)
-
Highlights
- Cooling: Central Air
- Parking Spots: 2
- Property Type: Single Family Residence
- Total Rooms: 7
- Status: Closed
- Heating: Forced Air, Natural Gas
- Property Class: Residential
- Style: Colonial
- Year Built: 1958
-
Additional Details
- Appliances: Gas Water Heater, Range, Dishwasher, Disposal, Microwave, Refrigerator, Range Hood
- Exterior Features: Deck, Patio, Rain Gutters, Fenced Yard
- Foundation: Concrete Perimeter
- Road Frontage Type: Public
- Year Built Details: Actual
- Zoning: B
- Basement: Full, Partially Finished, Bulkhead, Concrete
- Fireplaces: 1
- Lot Features: Level
- SqFt Source: Public Record
- Year Built Source: Public Records
-
Amenities
- Parking Features: Paved Drive, Off Street, Tandem, Paved
-
Utilities
- Sewer: Public Sewer
- Water Source: Public
-
Fees / Taxes
- Assessed Value: $883,900
- Taxes: $11,049
- Tax Year: 2024
Similar Listings
Sold
32 Photos
Sold
36 Photos
Sold
38 Photos
Sold
39 Photos
Content © 2026 MLS Property Information Network, Inc. The information in this listing was gathered from third party resources including the seller and public records.
Listing information provided courtesy of eXp Realty LLC - Corporate Office.
MLS Property Information Network, Inc. and its subscribers disclaim any and all representations or warranties as to the accuracy of this information.
