
94 Green Drive
$694,900
4
Beds
2/1
Baths
2,140
Sqft
- Request Info
- Call
- Save
-
More
- Mortgage Calculator

Property Tools
$694,900
4
Beds
2/1
Baths
2,140
Living Area
-
Property Description
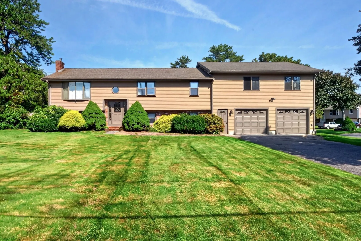
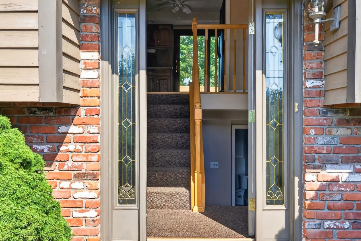
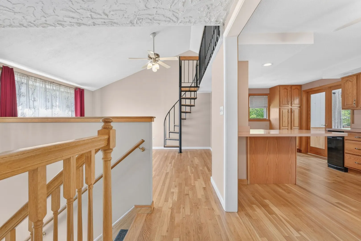
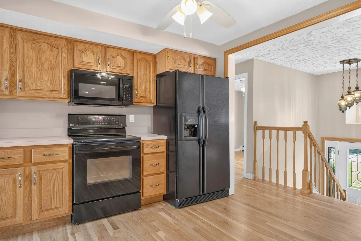
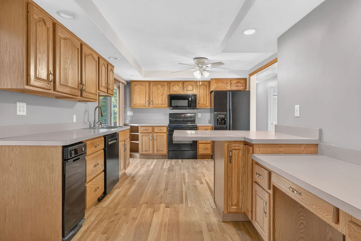
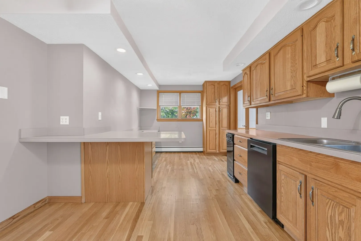
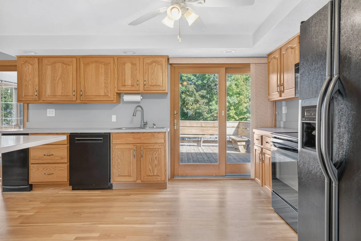
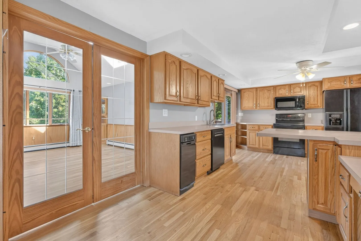
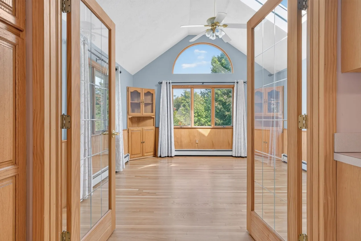
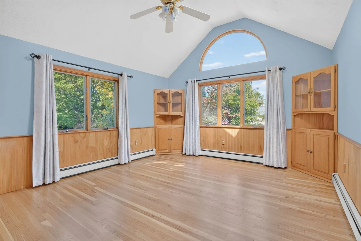
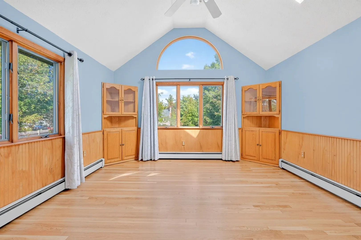
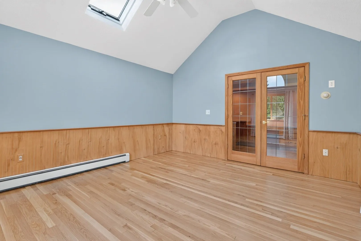
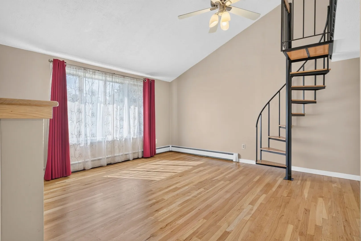
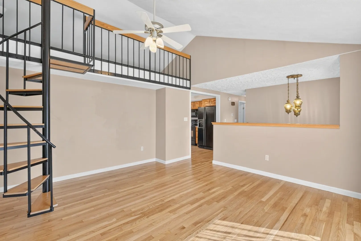
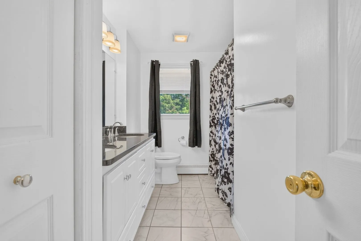
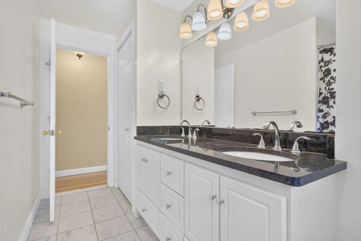
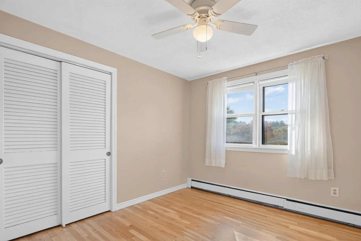
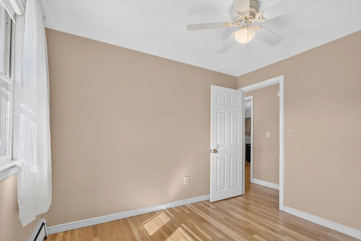
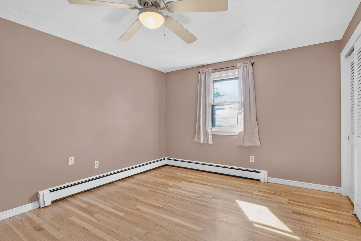
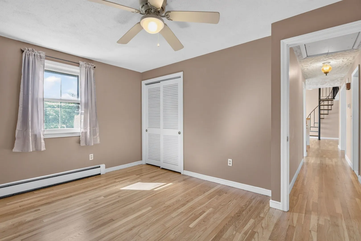
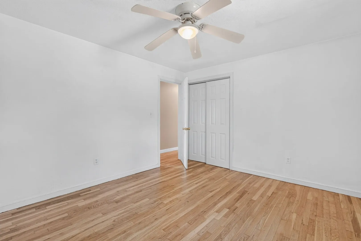
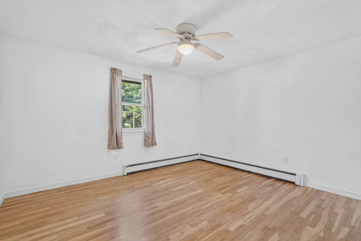
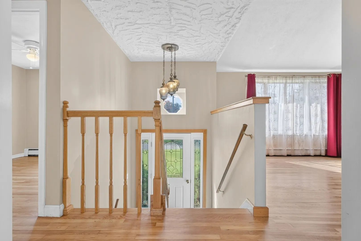
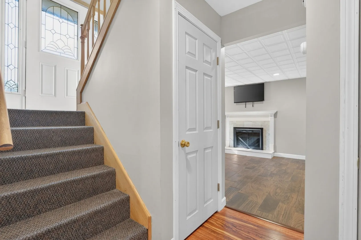
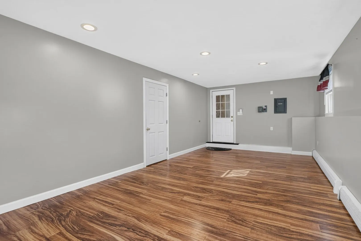
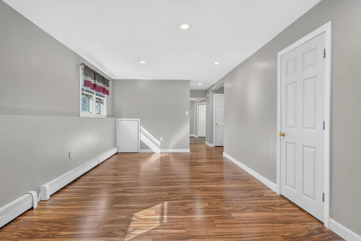
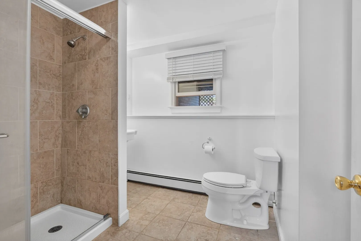
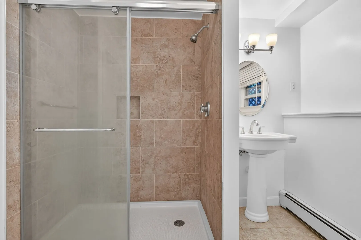
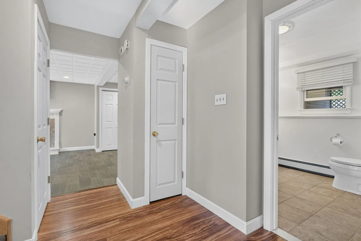
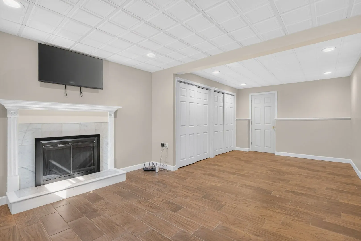
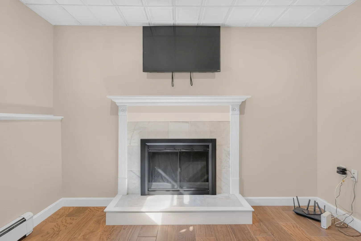
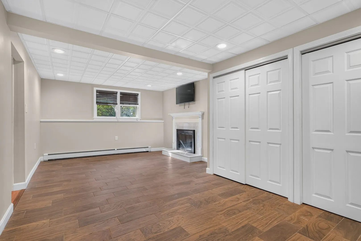
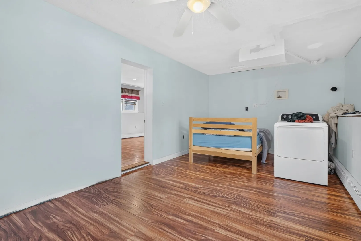
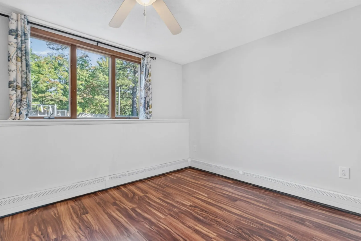
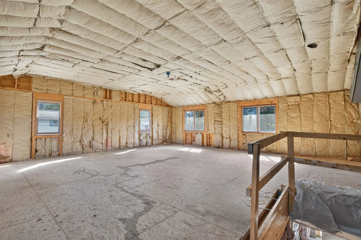
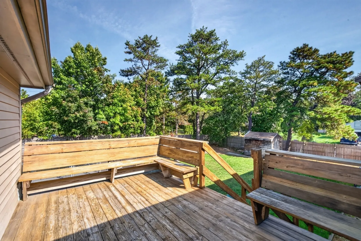
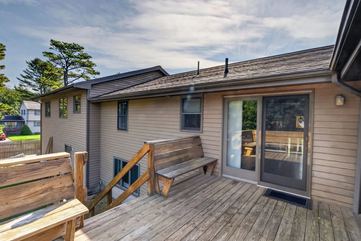
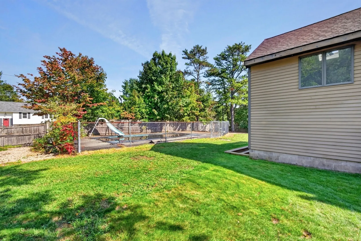
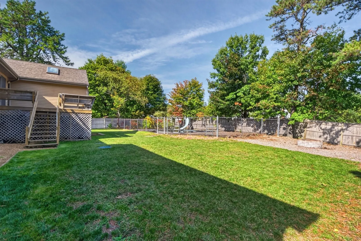
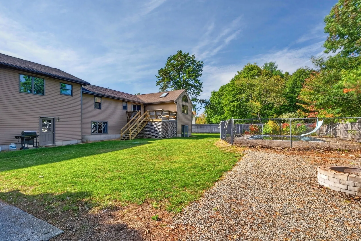
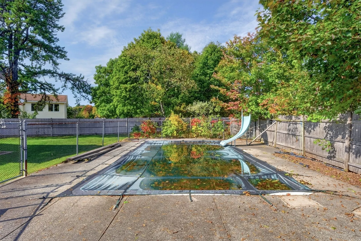
First Showings at Open House. Discover an attractive single-family residence at 94 Green Drive, North Attleboro, MA. This 2,140 square foot home is in great condition, offering a unique blend of classic design and modern comfort on a generous 16,792 square foot lot. The heart of the home, the kitchen, is thoughtfully designed for both culinary exploration and casual gatherings. It features matching black appliances, creating a sleek and coordinated look, while a convenient peninsula offers additional counter space and an informal dining option. Step into the living room, a bright and inviting space with a spiral stairway to a loft, an a vaulted ceiling. The lower level family room boasts a cozy fireplace serves as a focal point, perfect for relaxing evenings. creating an airy and open atmosphere. One of the full bathrooms provides a luxurious experience with a double vanity, offering ample space for daily routines, and a refreshing walk-in shower. Beyond the interior, the property truly shines with its private yard, a serene retreat for outdoor living. Enjoy evenings around the fire pit, creating lasting memories under the stars. The private pool, complete with a thrilling water slide, promises endless summer fun and a refreshing escape. A built-in two-car garage provides convenience and secure parking. This property offers a lifestyle of comfort and leisure, inviting you to create your next chapter here. For further expansion capabilities there is a FROG over the garage for more space with a separate entrance. This space can be built out to serve it's new owners needs!
-
Highlights
- Cooling: Window Unit(s), None
- Parking Spots: 6
- Property Type: Single Family Residence
- Total Rooms: 7
- Status: Active
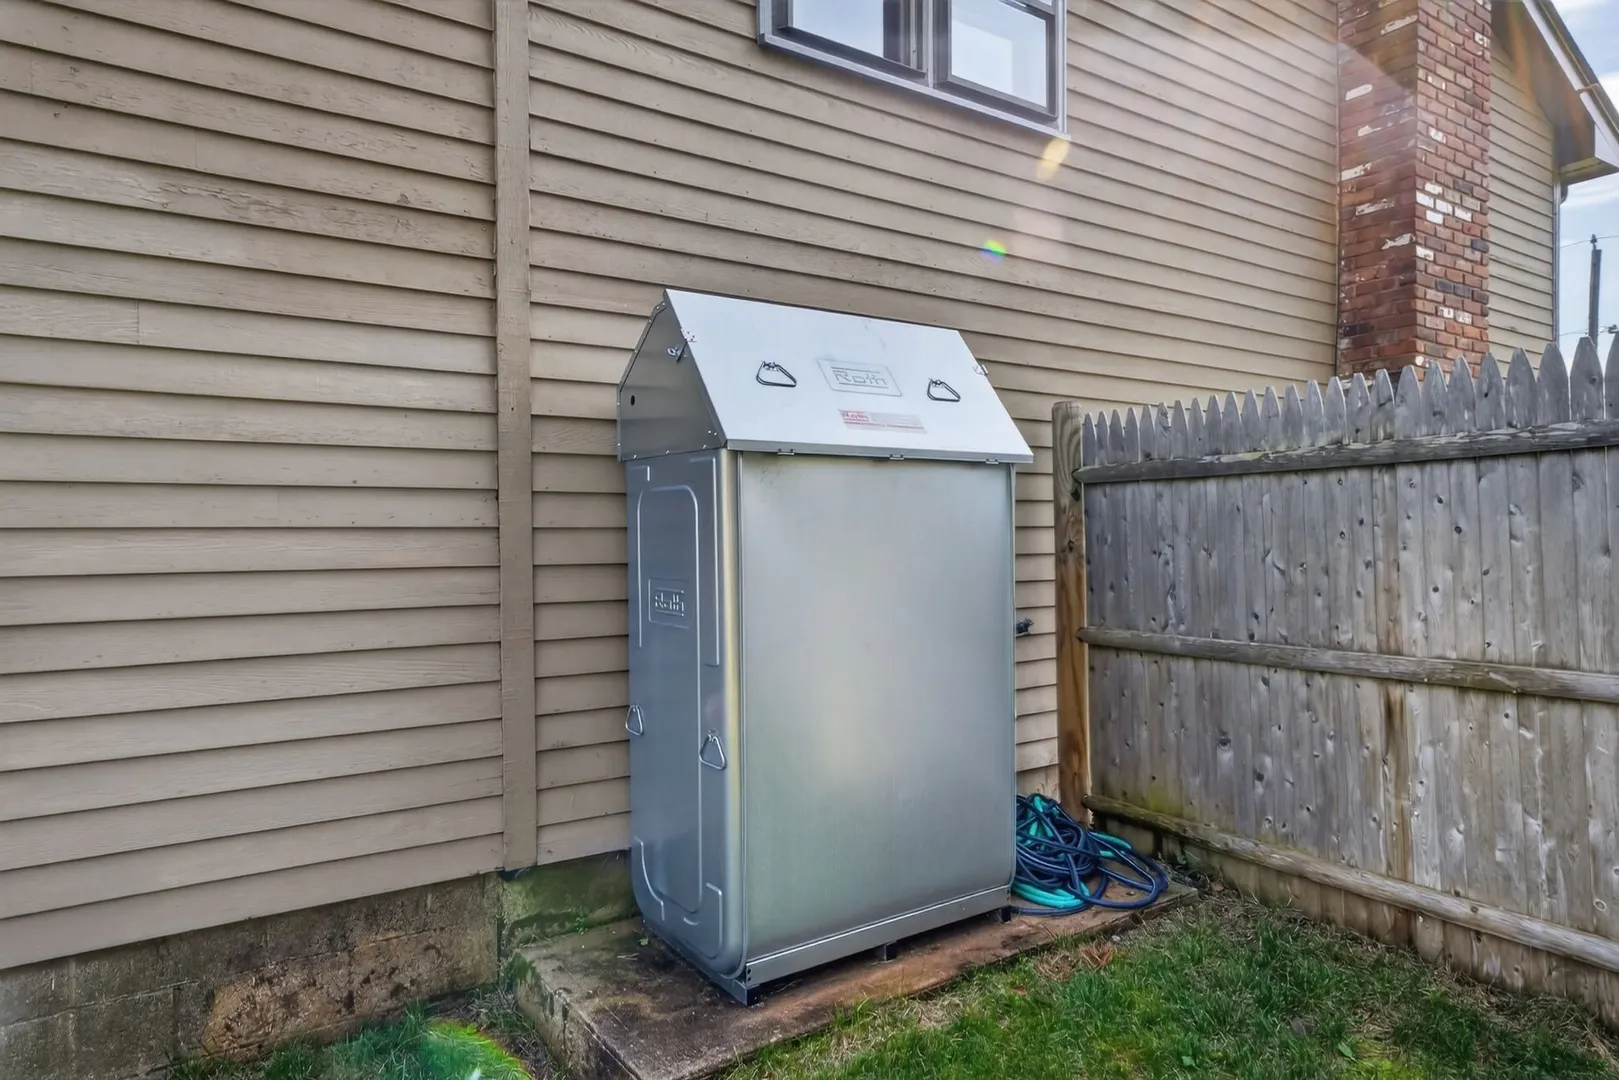
- Heating: Oil
- Property Class: Residential
- Style: Raised Ranch
- Year Built: 1972
-
Additional Details
- Appliances: Water Heater, Range, Dishwasher, Trash Compactor, Microwave, Refrigerator
- Construction: Frame
- Exterior Features: Deck, Pool - Inground, Sprinkler System, Fenced Yard
- Flooring: Wood, Laminate
- Interior Features: Internet Available - Unknown
- Road Frontage Type: Public
- SqFt Source: Public Record
- Year Built Source: Public Records
- Basement: Full, Walk-Out Access
- Exclusions: Washer And Dryer Are Excluded
- Fireplaces: 1
- Foundation: Concrete Perimeter, Block
- Lot Features: Corner Lot
- Roof: Shingle
- Year Built Details: Actual
- Zoning: R15
-
Amenities
- Community Features: Public Transportation, Shopping, Laundromat, Highway Access, Public School
- Parking Features: Attached, Garage Door Opener, Off Street, Paved
- Covered Parking Spaces: 2
- Pool Features: In Ground
-
Utilities
- Electric: Fuses, 200+ Amp Service
- Water Source: Public
- Sewer: Private Sewer
-
Fees / Taxes
- Assessed Value: $612,500
- Taxes: $7,221
- Tax Year: 2025
Similar Listings
Sold
41 Photos
Sold
38 Photos
Sold
25 Photos
Sold
42 Photos
Content © 2026 MLS Property Information Network, Inc. The information in this listing was gathered from third party resources including the seller and public records.
Listing information provided courtesy of C. Walsh Realty, Inc..
MLS Property Information Network, Inc. and its subscribers disclaim any and all representations or warranties as to the accuracy of this information.