
Sold!
$440,000
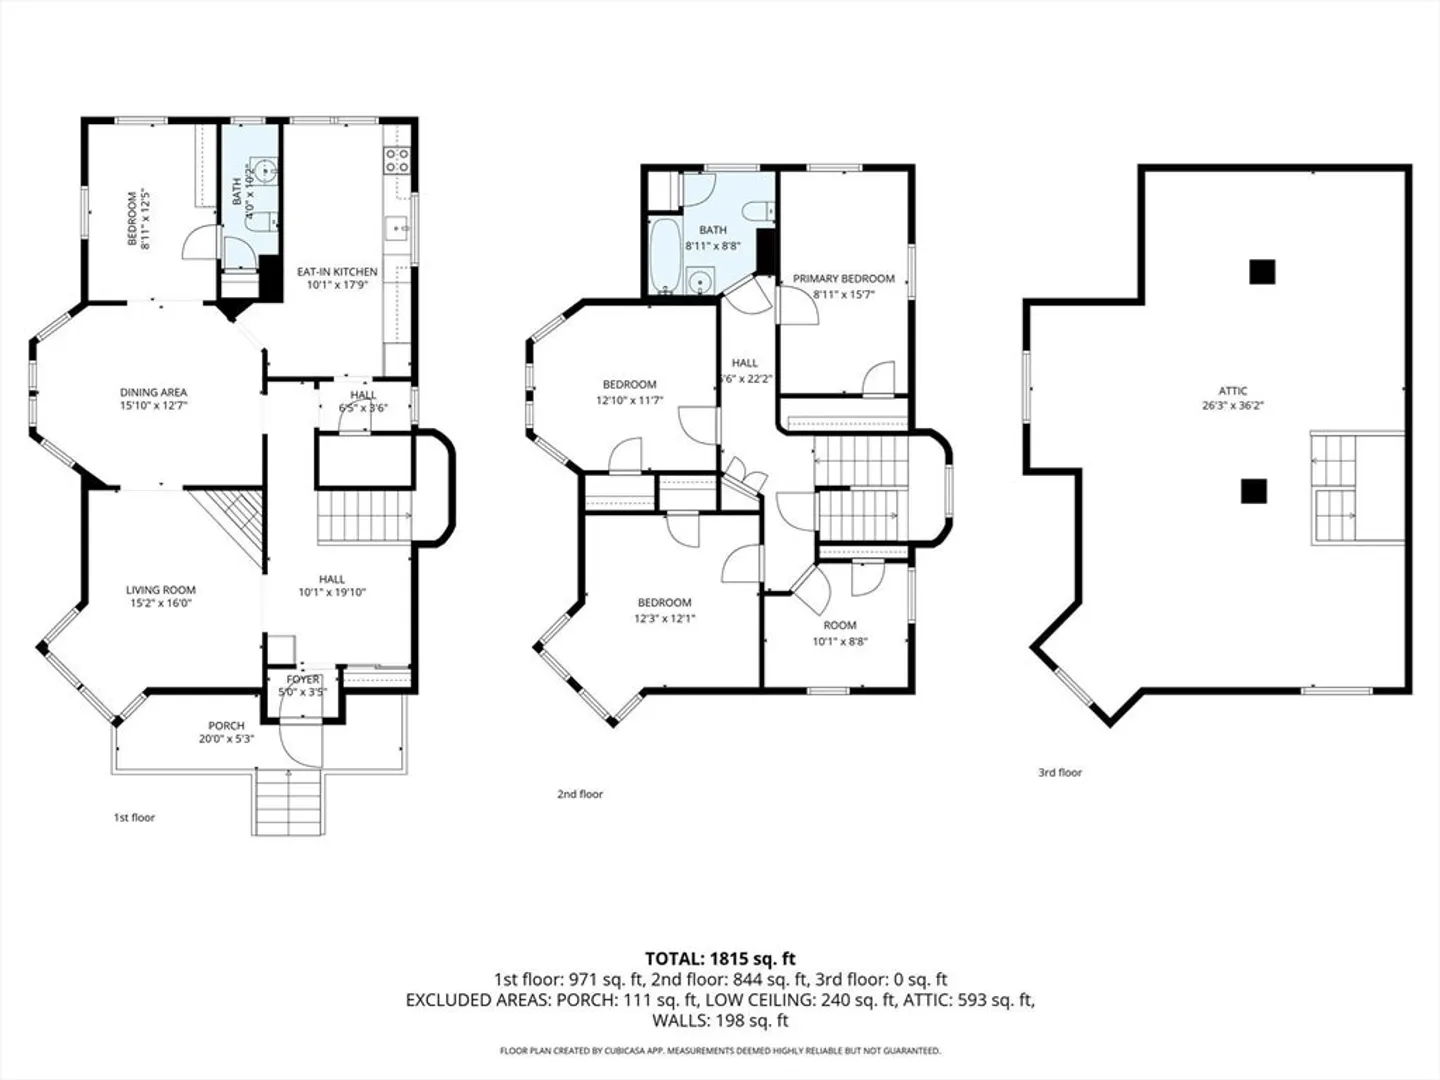
4
Beds
1/1
Bath
1,819
Living Area
-
Property Description
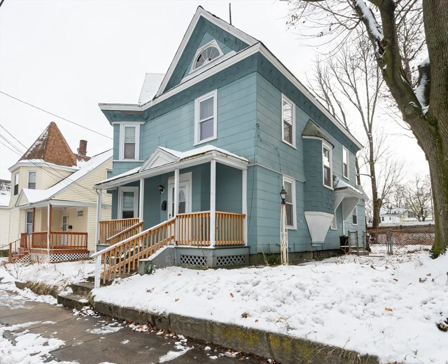
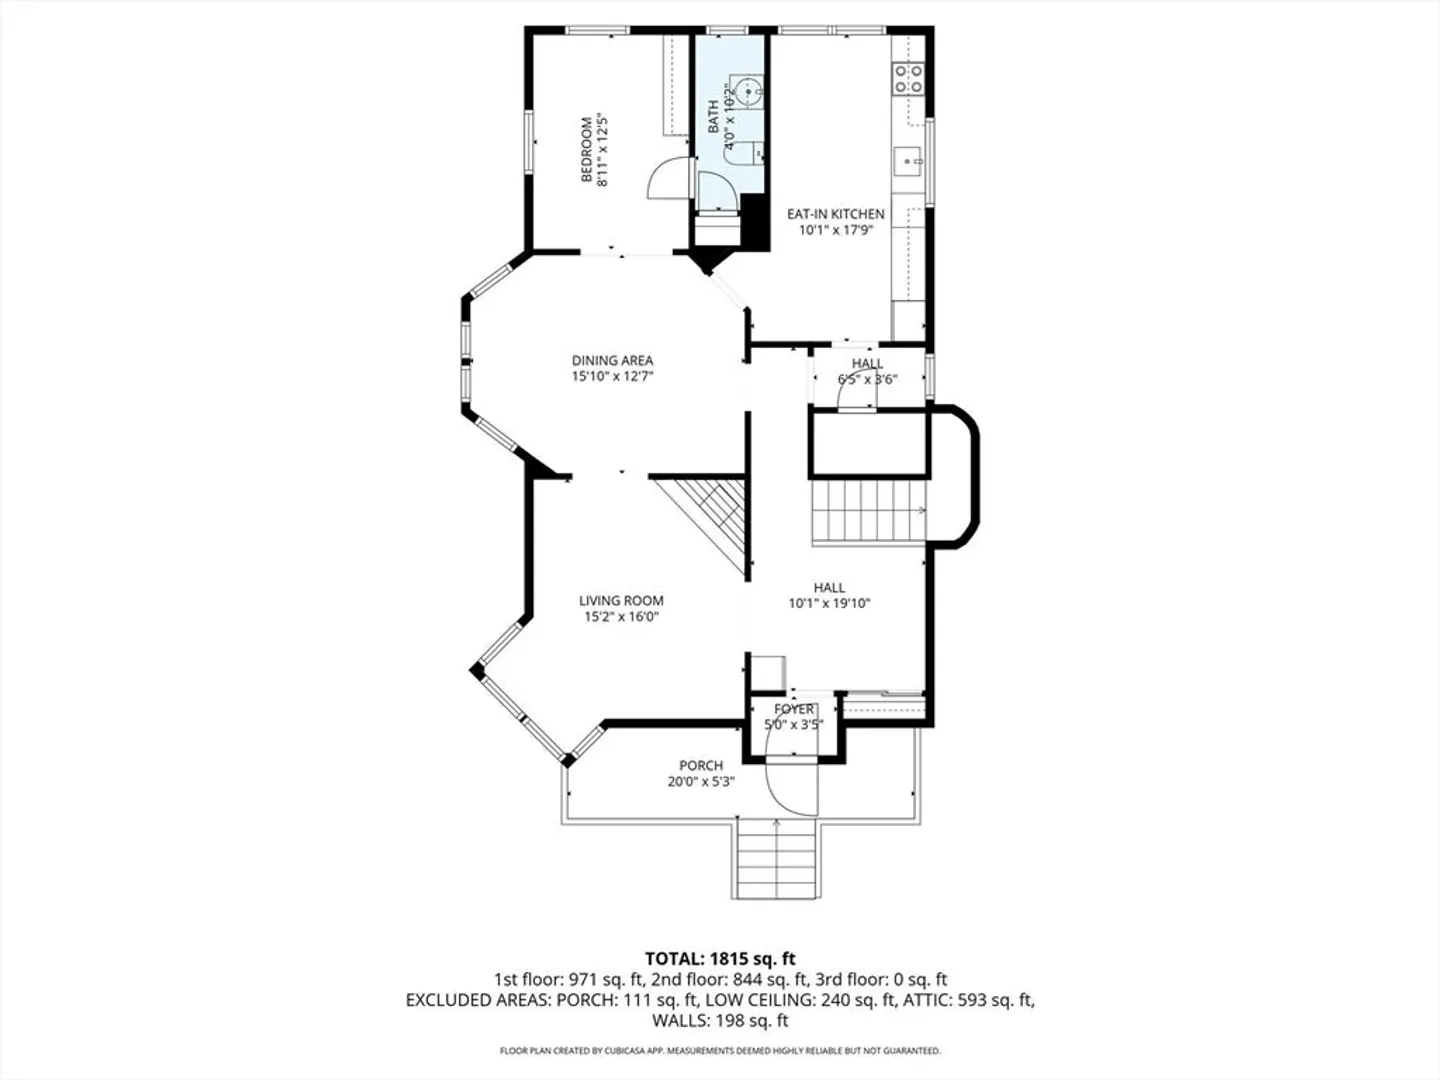
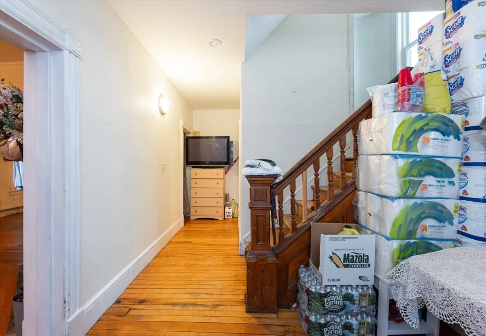
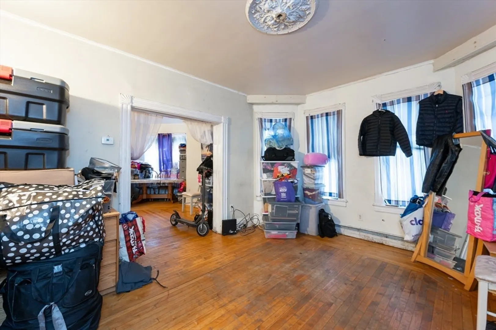
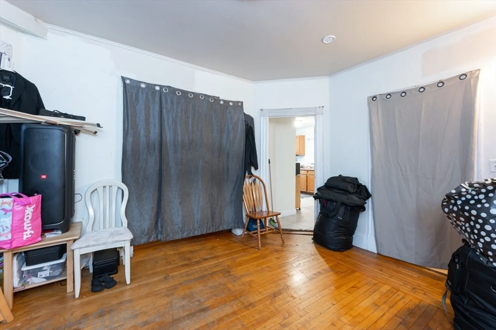
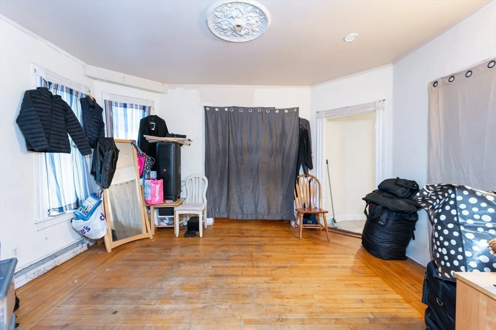
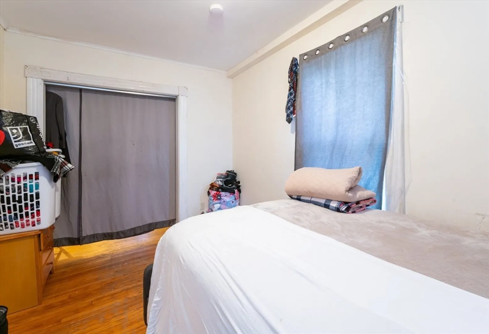
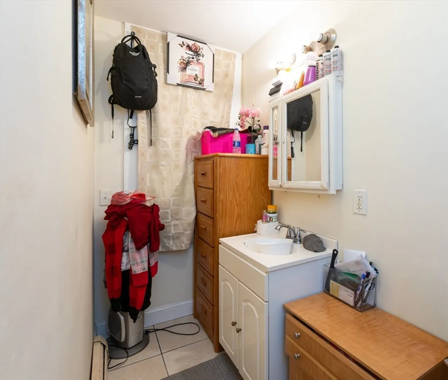
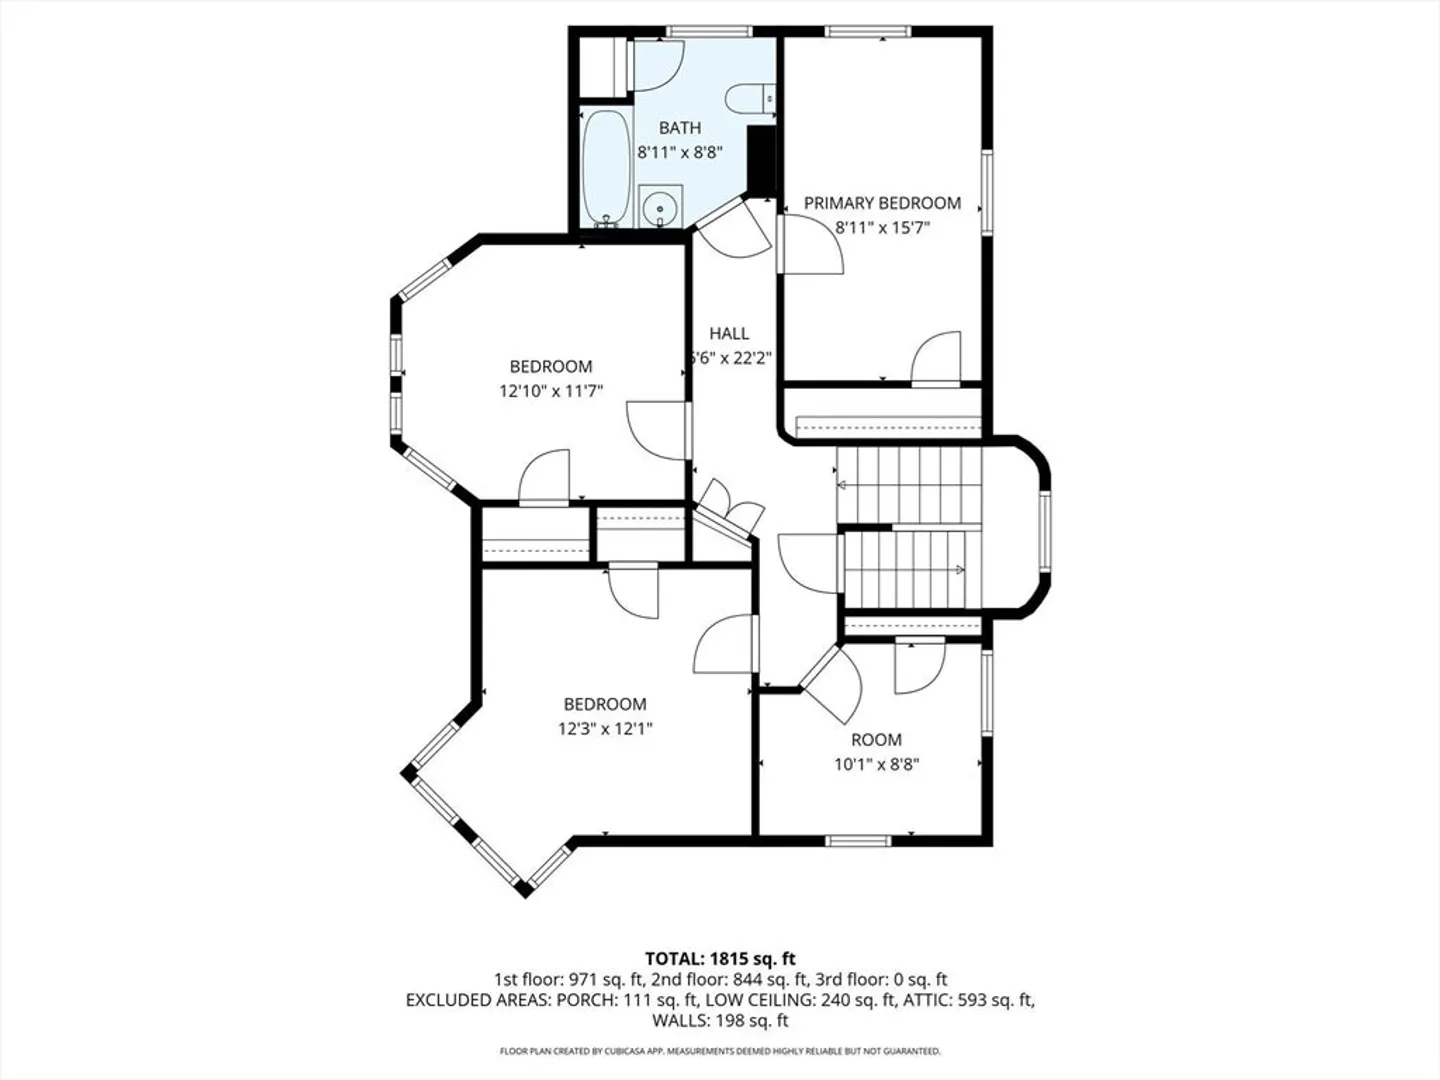
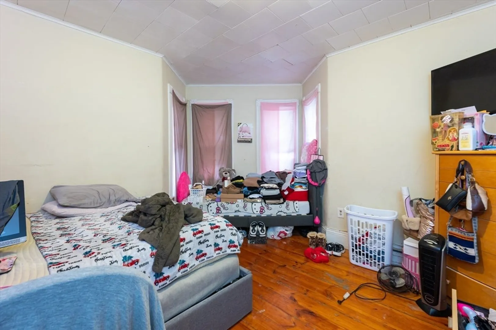
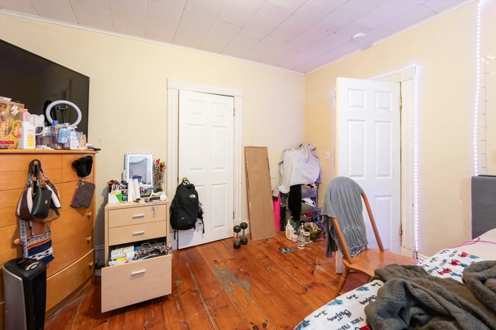
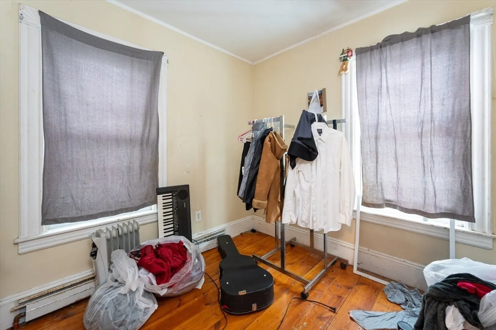
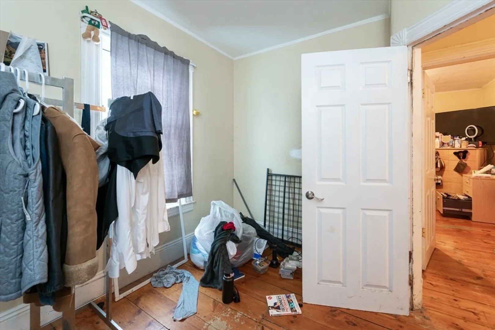
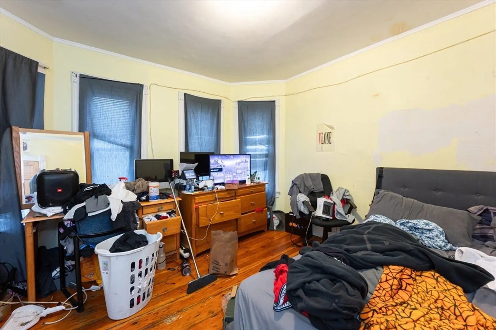
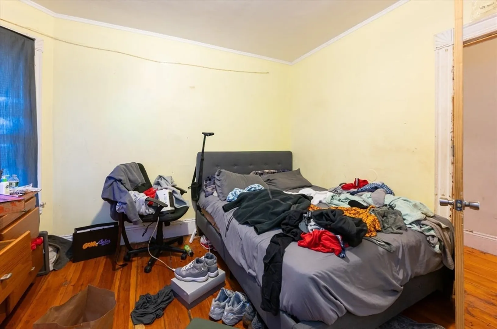
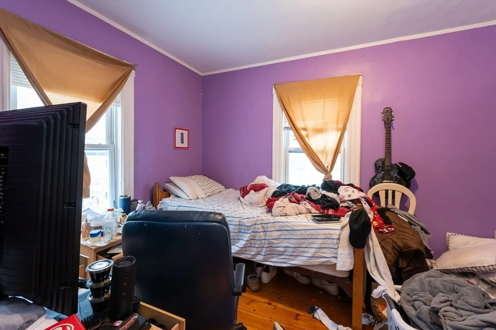
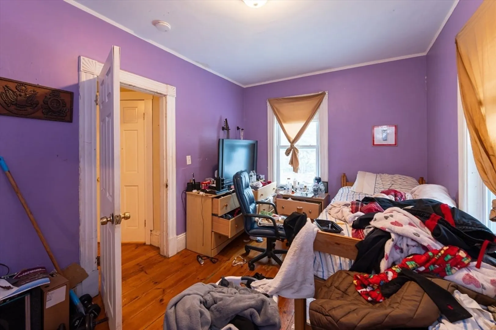
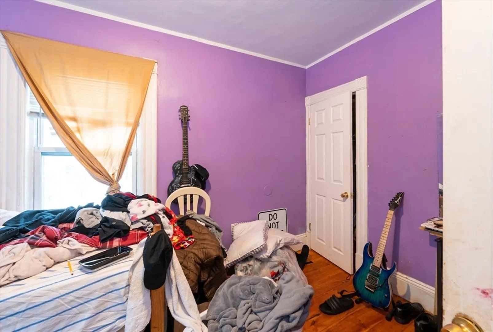
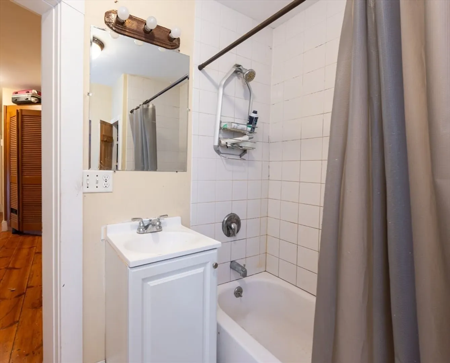
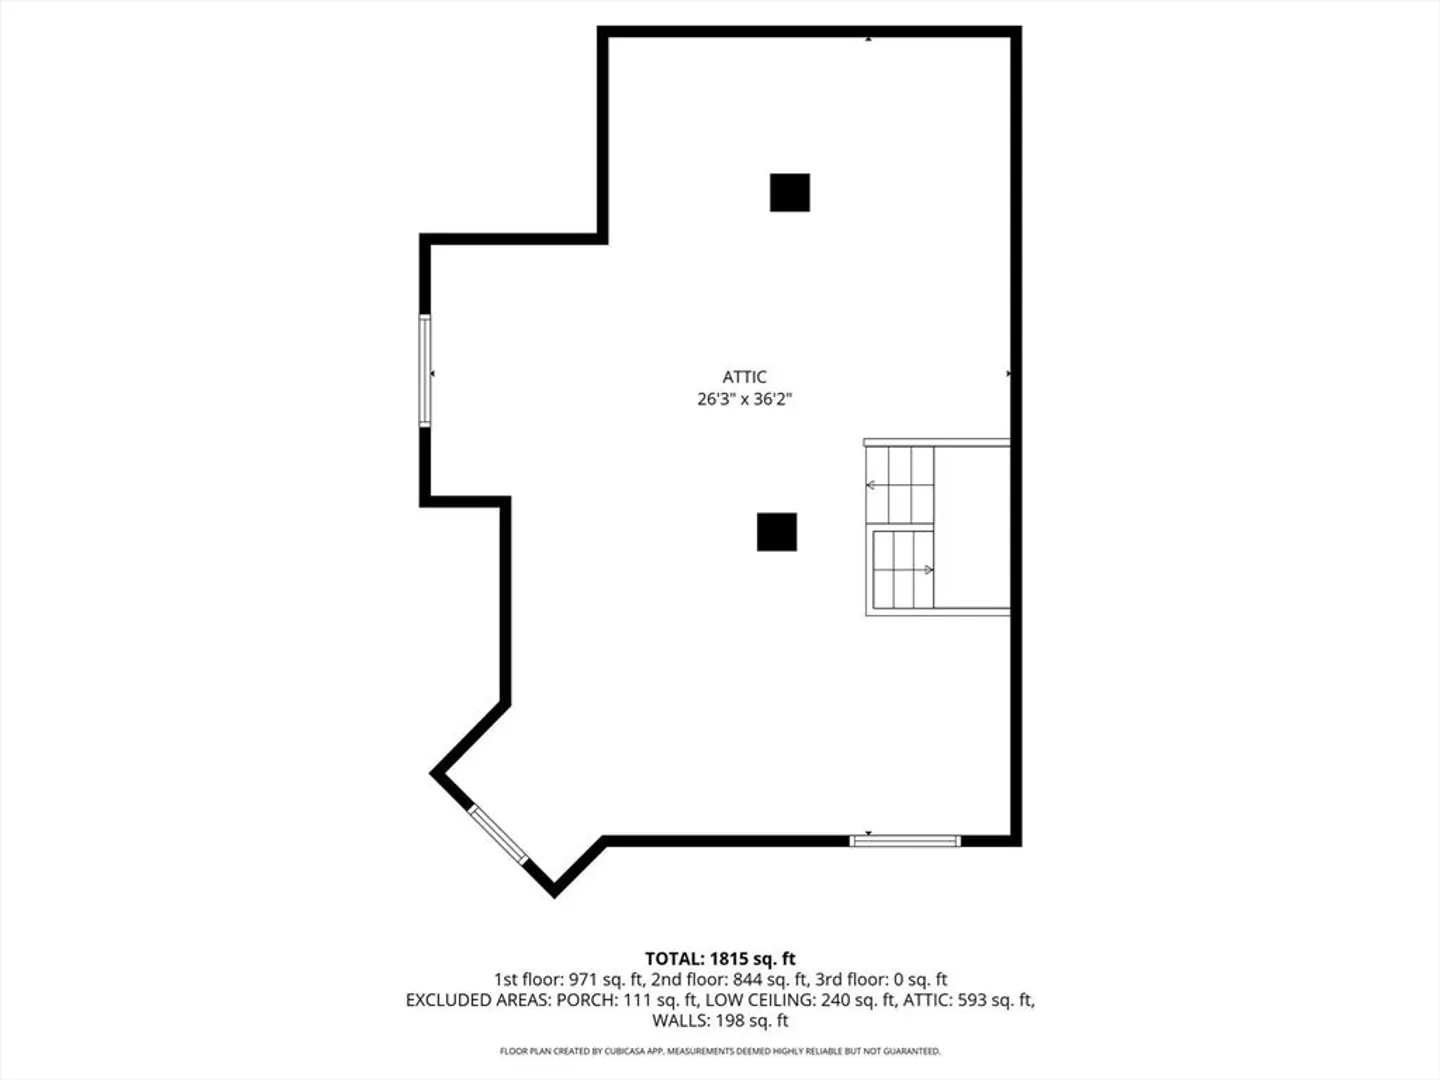
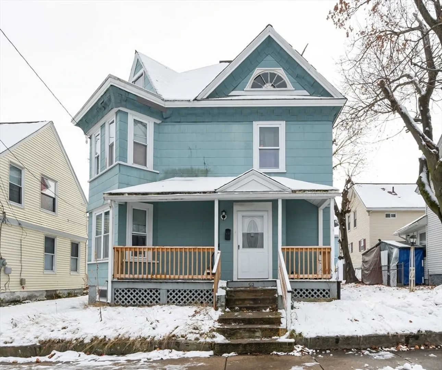
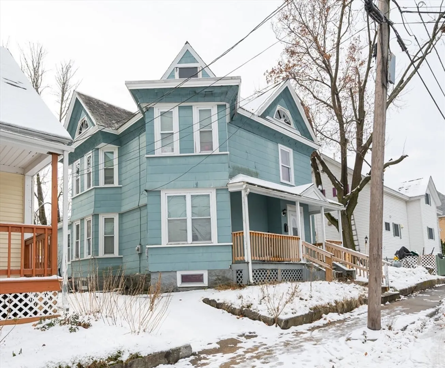
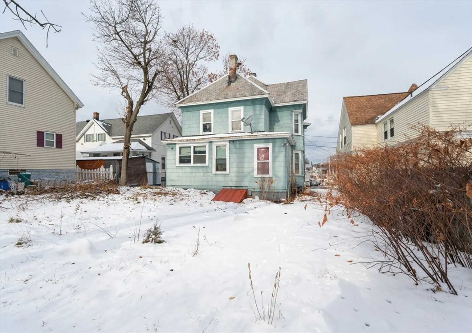
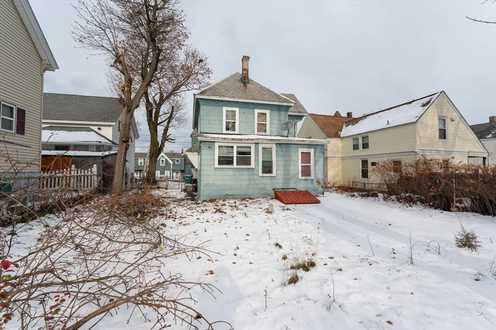
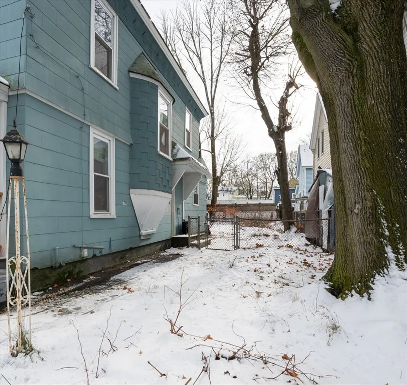
Welcome to 94 D Street, a spacious Victorian in Lowell with endless potential. This large 4–5 bedroom home features high ceilings, beautiful hardwood floors, and large bedrooms, all centered around an amazing foyer showcasing original woodwork and classic Victorian charm. Timeless details such as ceiling medallions add even more character throughout. This stately home offers a unique opportunity for the right buyer to bring it back to life and restore its historic beauty. Modern convenience meets old-world style with a first-floor powder room. With its generous square footage with a walk-up attic with endless potential and memorable architectural features, 94 D Street is ready to be reimagined into something truly special.
-
Highlights
- Area: Highlands
- Parking Spots: 2
- Property Type: Single Family Residence
- Total Rooms: 8
- Status: Closed
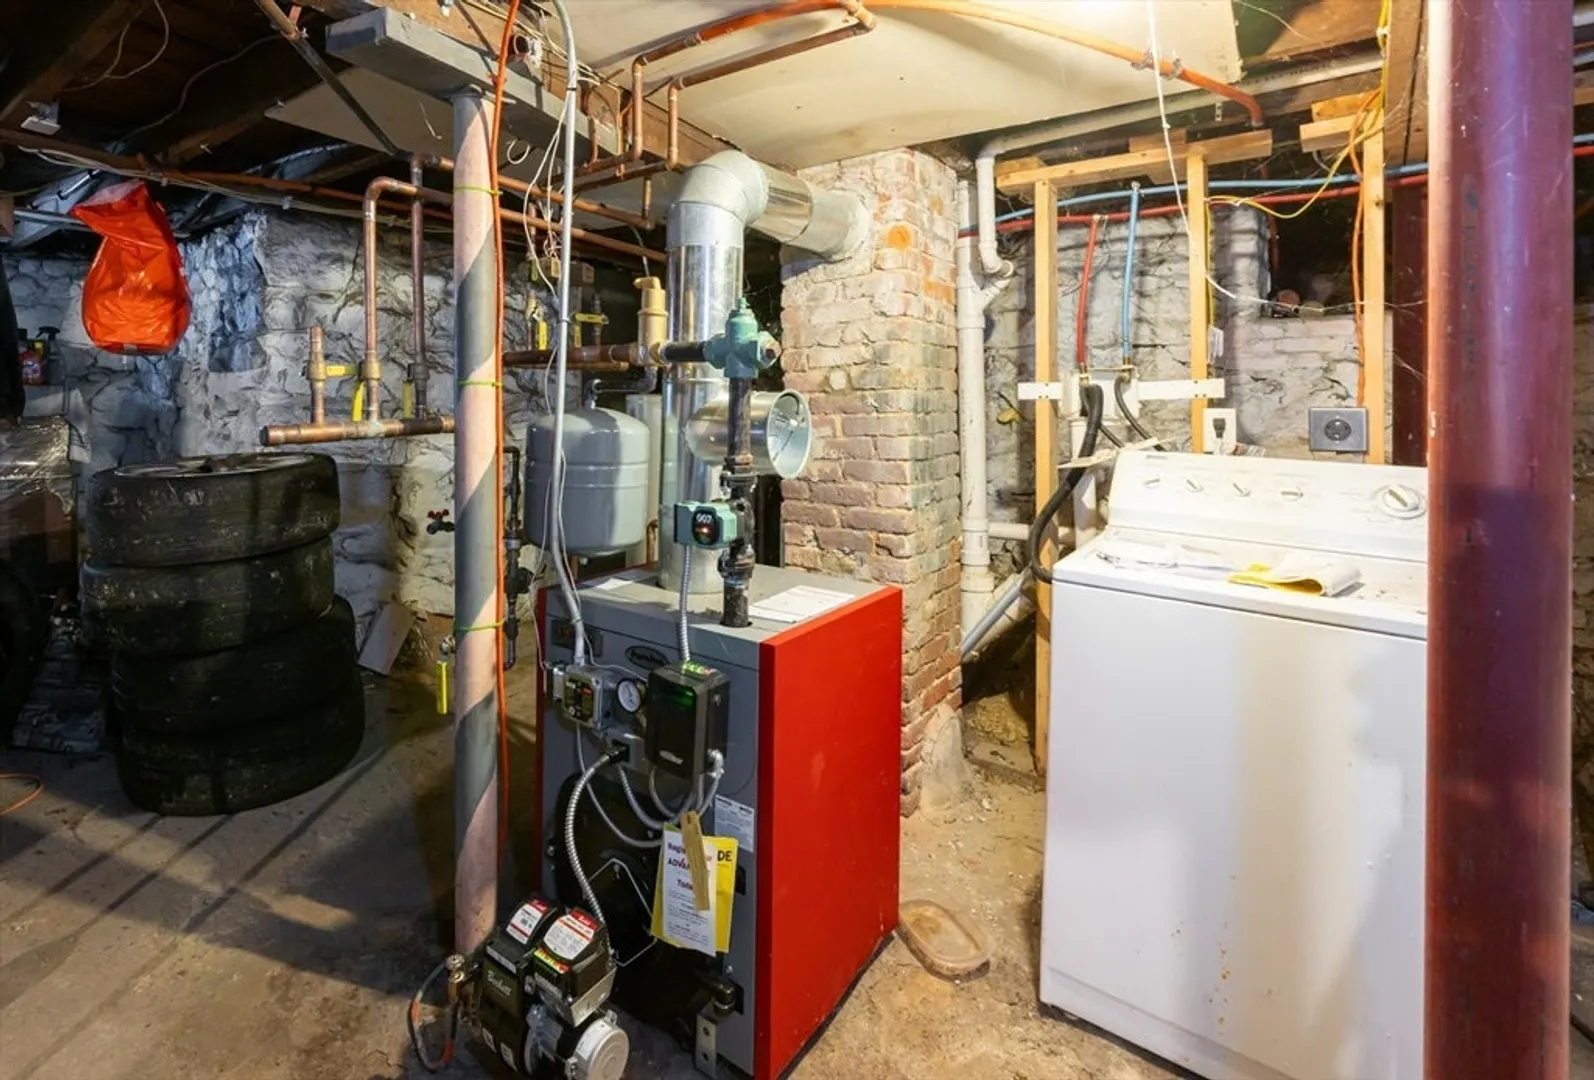
- Heating: Baseboard, Oil
- Property Class: Residential
- Style: Colonial
- Year Built: 1908
-
Additional Details
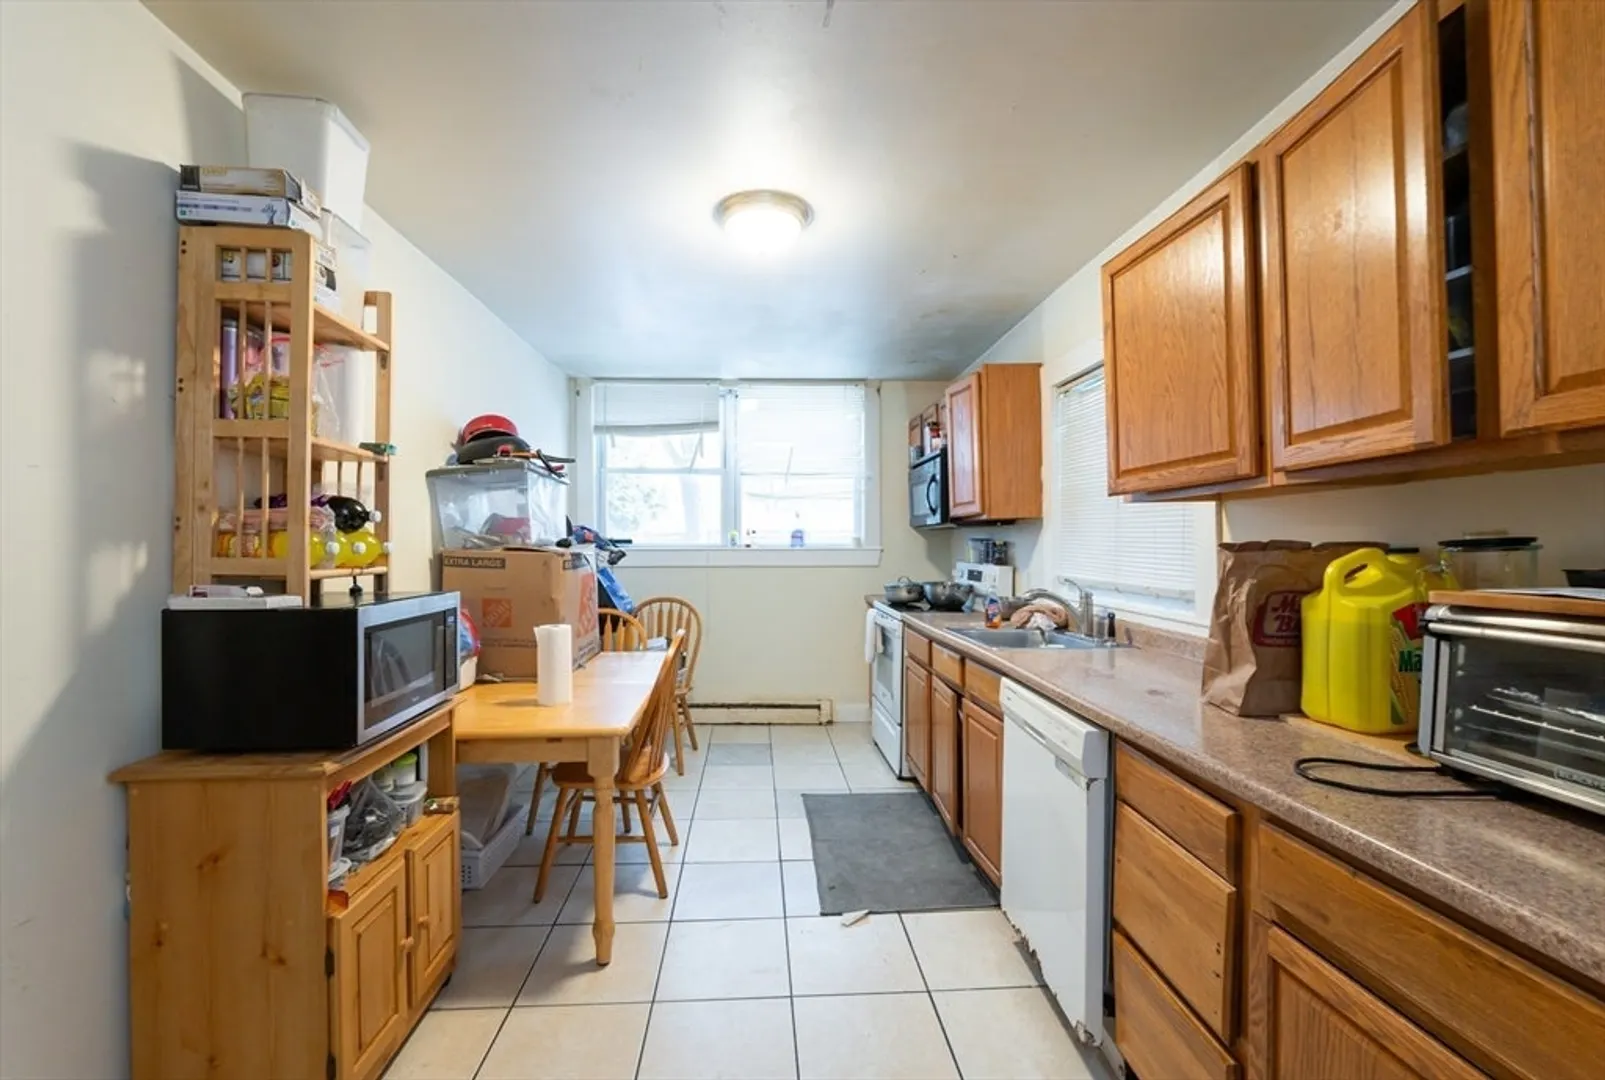
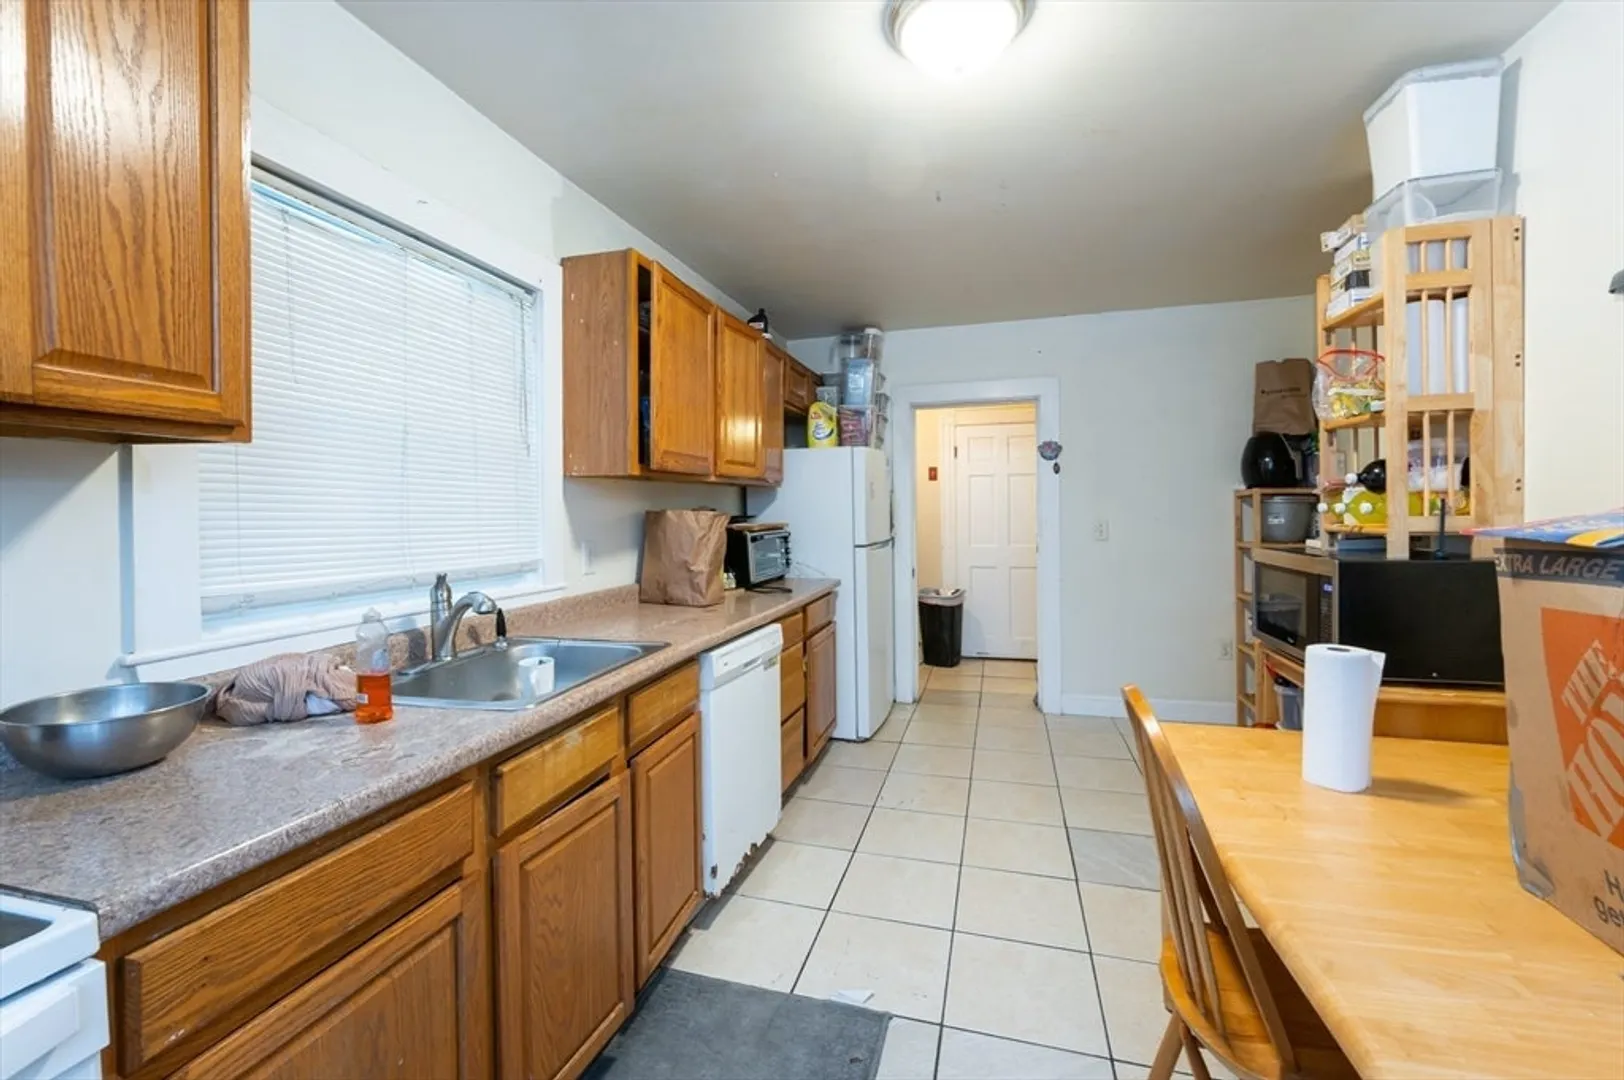
- Appliances: Electric Water Heater, Range, Dishwasher, Microwave, Refrigerator
- Construction: Frame
- Fireplaces: 1
- Foundation: Stone
- Road Frontage Type: Public
- SqFt Source: Public Record
- Year Built Source: Public Records
- Basement: Full, Interior Entry
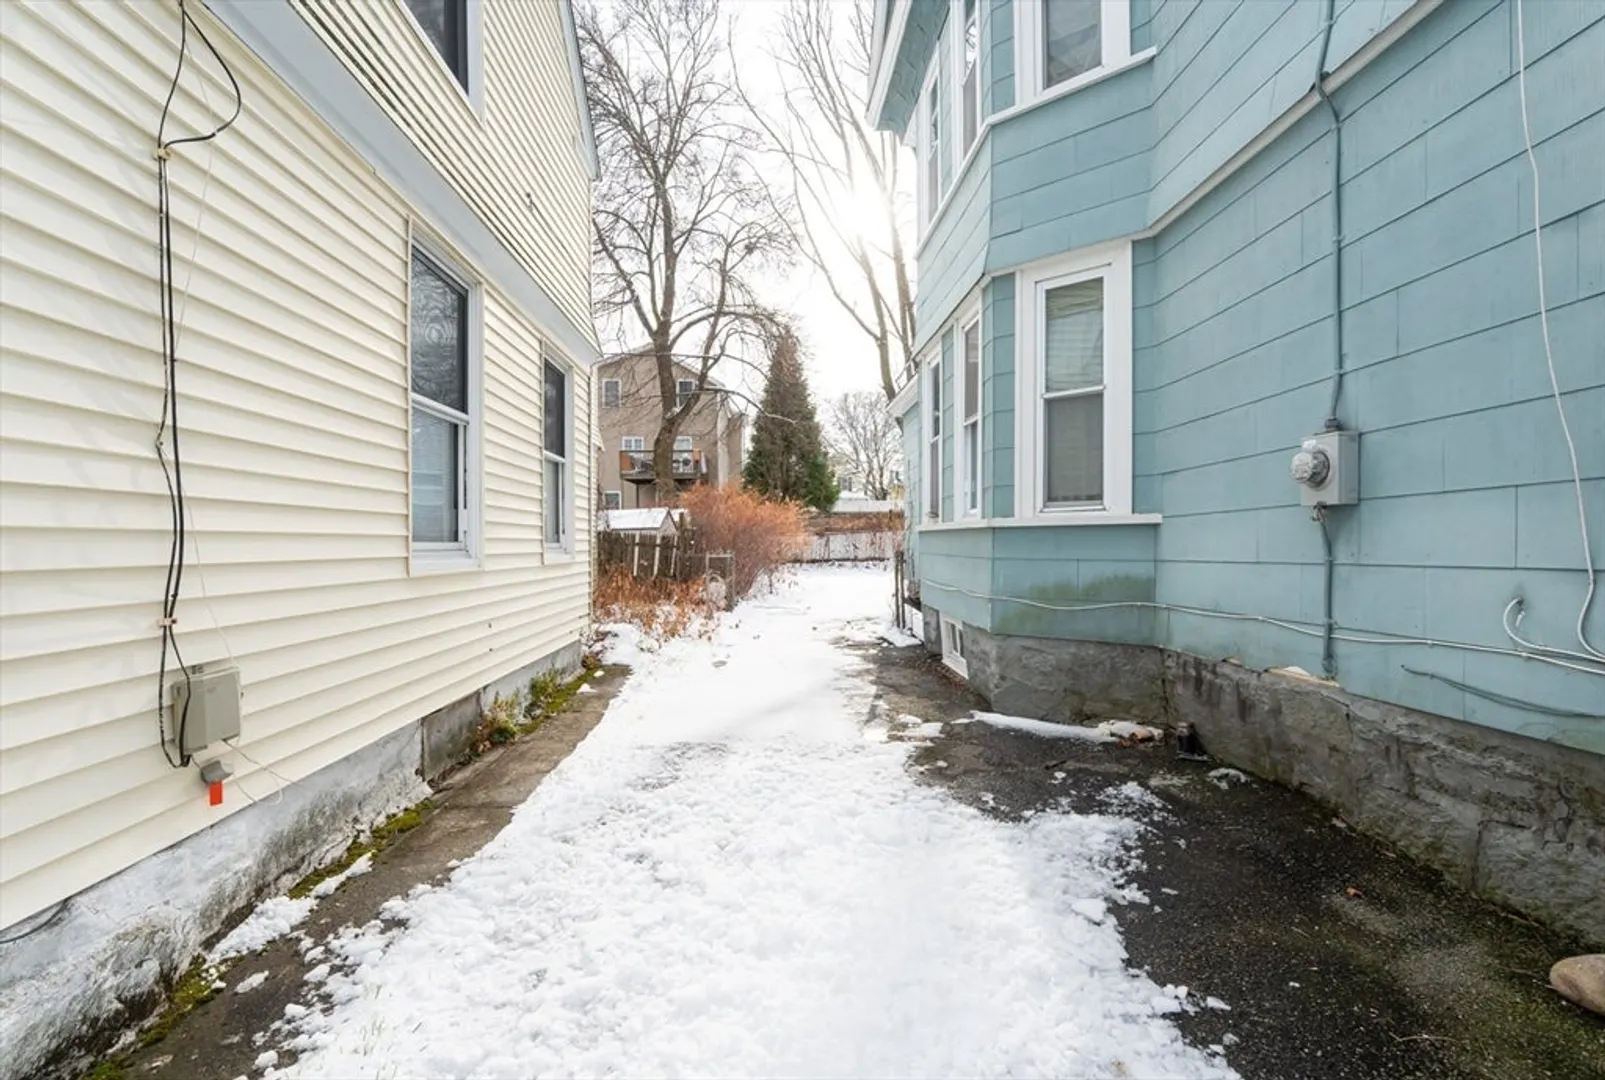
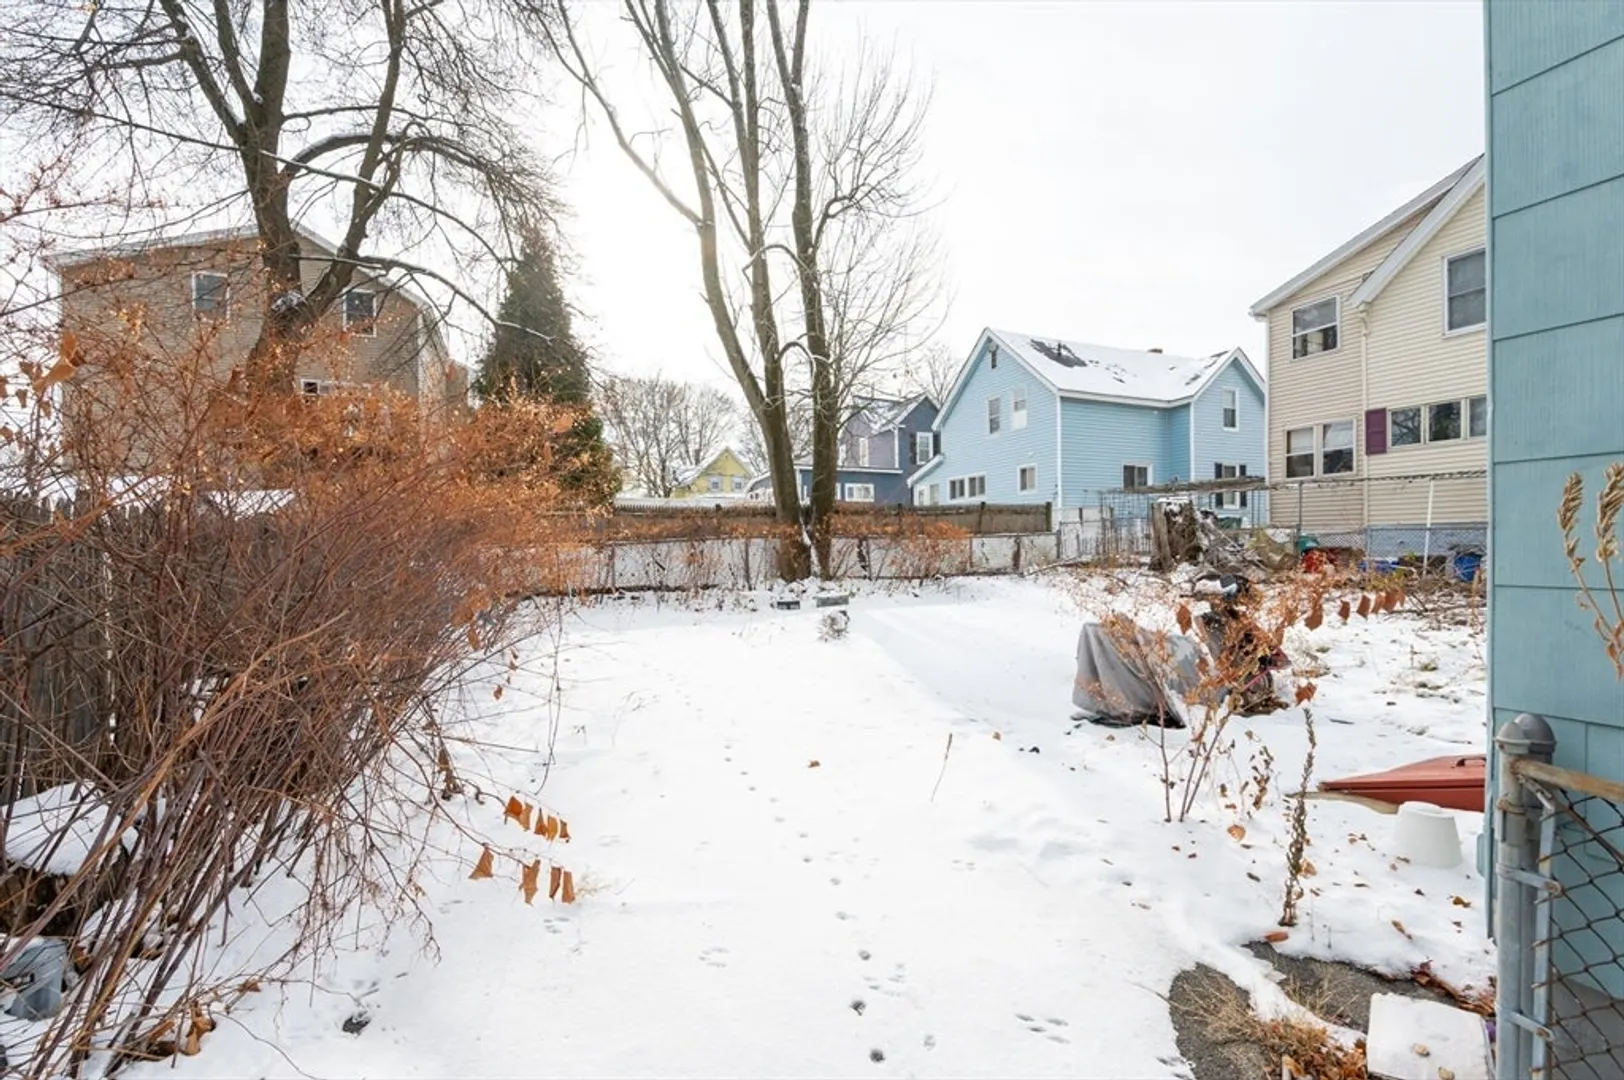
- Exterior Features: Porch, Fenced Yard
- Flooring: Wood, Tile, Hardwood, Flooring - Hardwood, Flooring - Wood
- Interior Features: Closet, Entrance Foyer, Entry Hall, Walk-up Attic
- Roof: Slate
- Year Built Details: Actual
- Zoning: Tsf
-
Amenities
- Community Features: Public Transportation, Shopping, Park, Medical Facility
- Parking Features: Paved Drive, Off Street
-
Utilities
- Electric: Circuit Breakers
- Water Source: Public
- Sewer: Public Sewer
-
Fees / Taxes
- Assessed Value: $483,700
- Taxes: $5,553
- Tax Year: 2025
Similar Listings
Sold
42 Photos
Sold
31 Photos
Sold
42 Photos
Sold
27 Photos
Content © 2026 MLS Property Information Network, Inc. The information in this listing was gathered from third party resources including the seller and public records.
Listing information provided courtesy of Berkshire Hathaway HomeServices Commonwealth Real Estate.
MLS Property Information Network, Inc. and its subscribers disclaim any and all representations or warranties as to the accuracy of this information.
