
Sold!
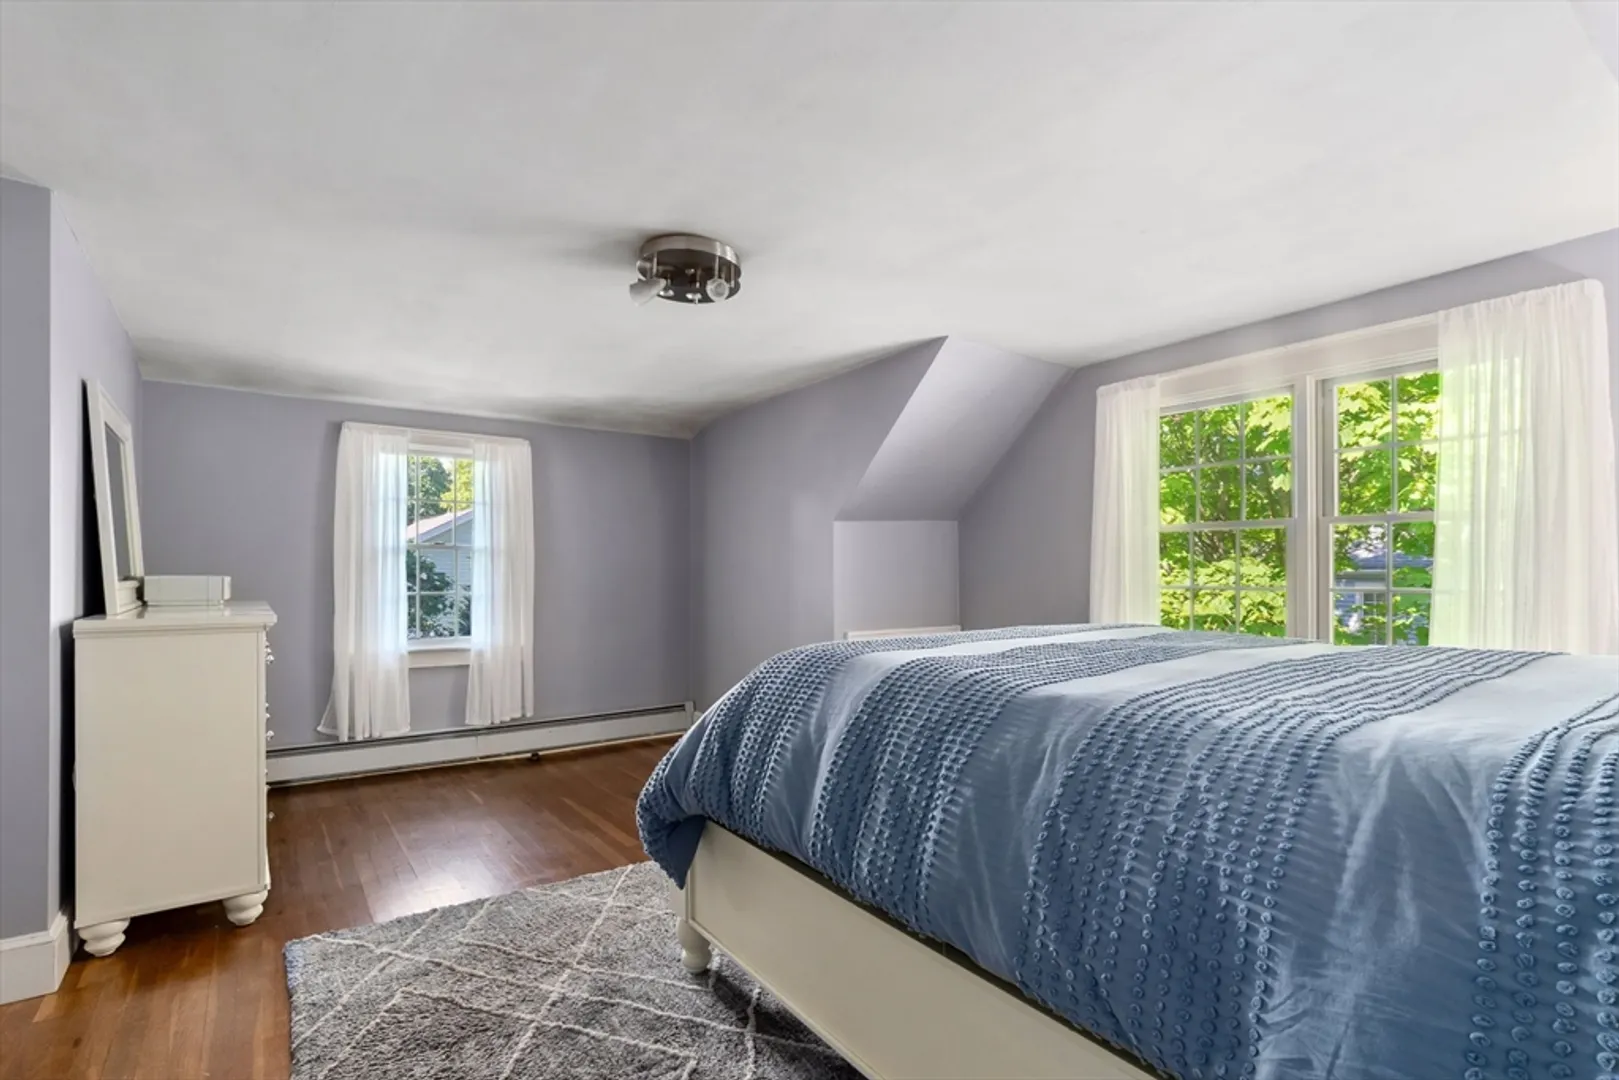
$775,000
4
Beds
2
Baths
1,980
Living Area
-
Property Description
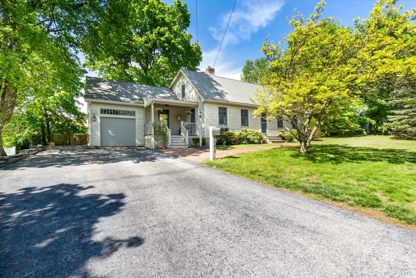
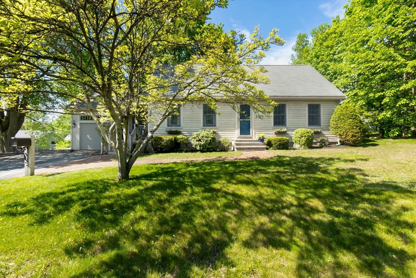
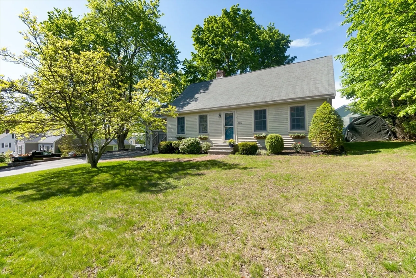
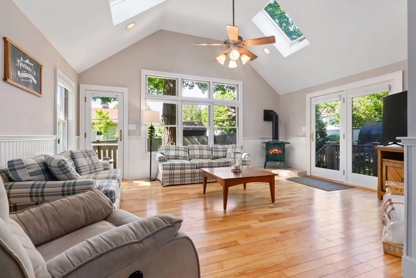
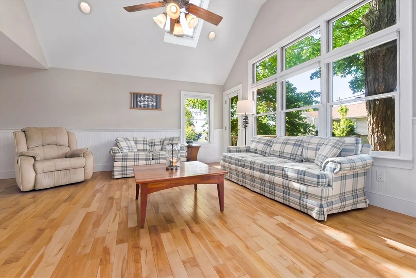
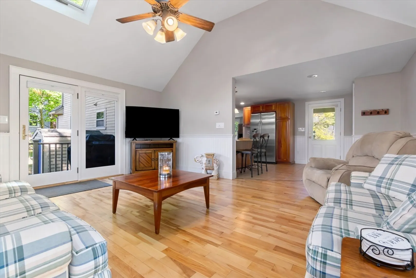
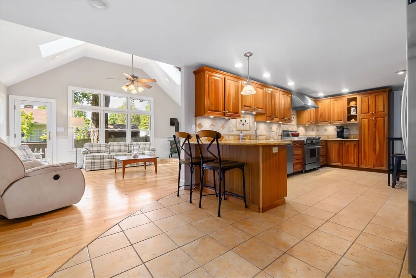
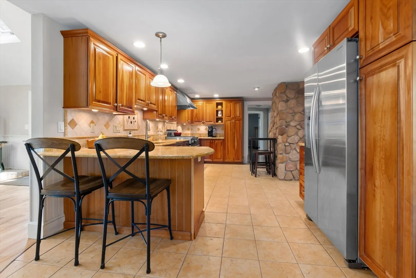
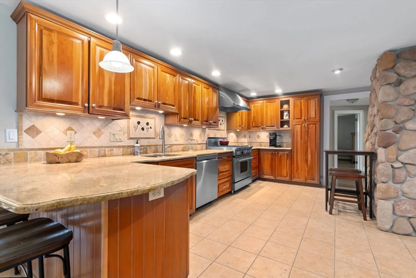
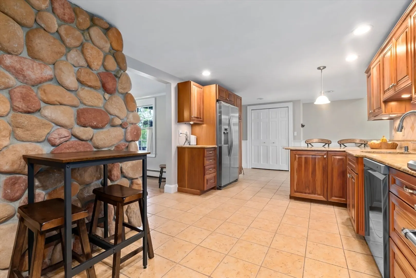
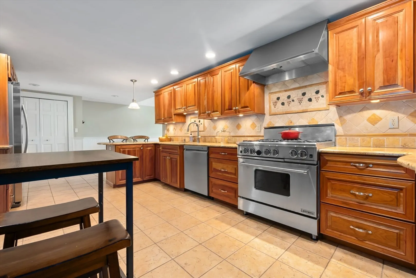
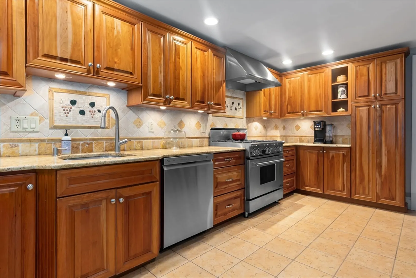
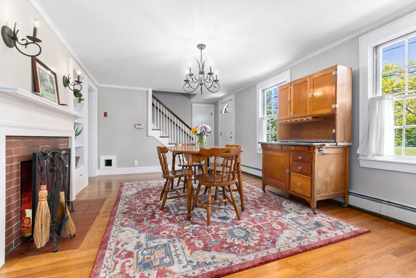
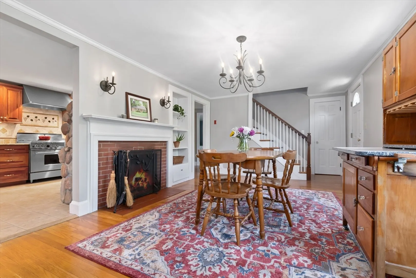
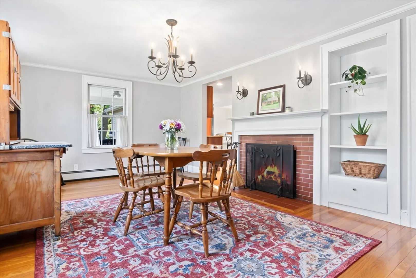
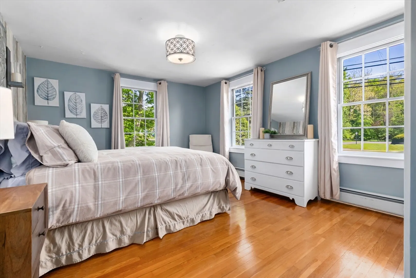
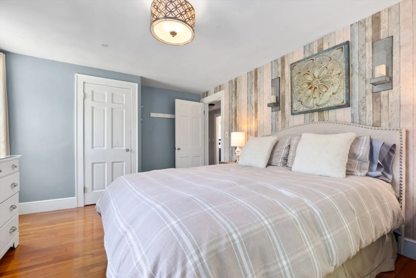
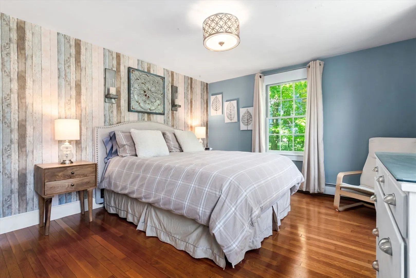
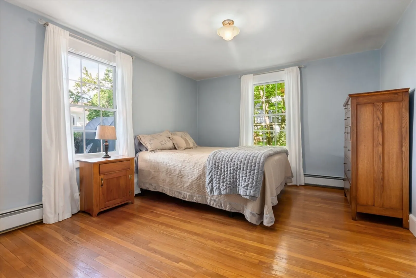
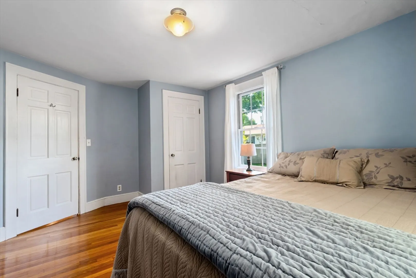
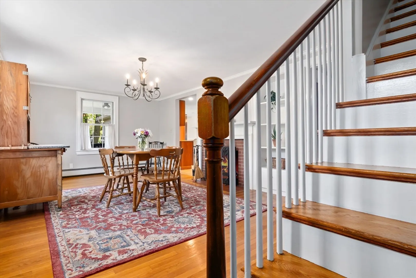
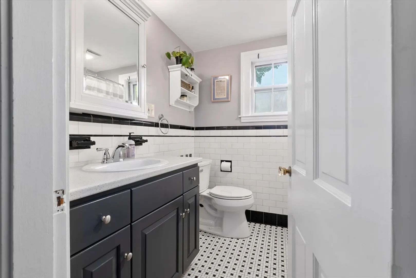
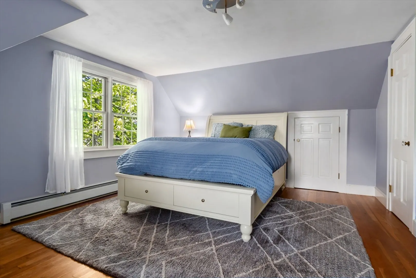
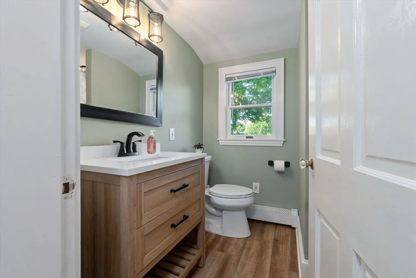
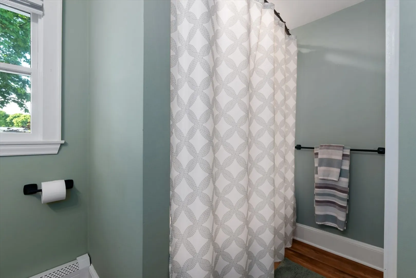
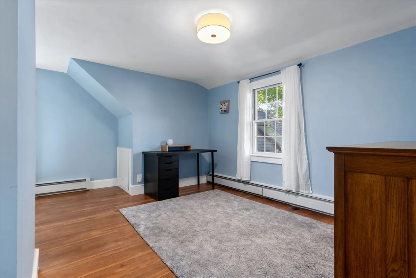
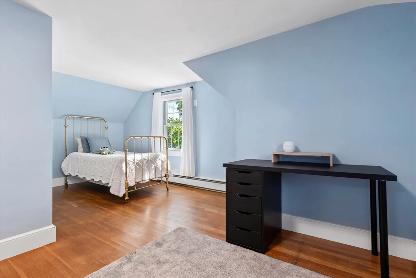
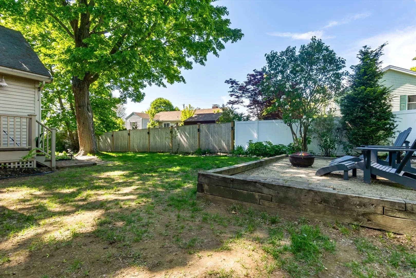
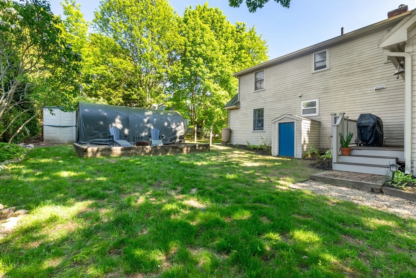
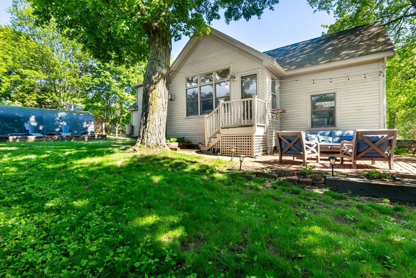
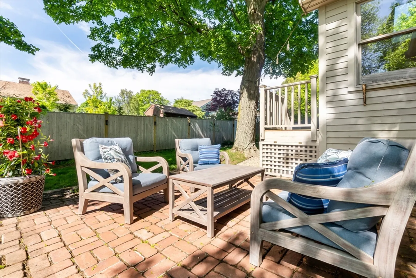
***ATTENTION MULTIPLE OFFER NOTICE. PLEASE SUBMIT BEST AND FINAL BY TUESDAY AT 12. Move right in, to this Danvers oversized cape. Close to highways, all levels of schooling, parks and downtown. It includes hardwood floors throughout, beautiful cherry cabinets and granite countertops in the kitchen. 4 bedrooms, 2 up, 2 down and a full bathroom on each floor. Can not get more convenient than that. A living/family great room with skylight, gas stove and space for everyone with access to backyard patio. Wood fireplace in the dining room for cozy dinners and a warm atmosphere. Bonus 200 AMP service in garage to accommodate an RV or electric car.
-
Highlights
- Area: Burleys Corner
- Parking Spots: 3
- Property Type: Single Family Residence
- Total Rooms: 6
- Status: Closed
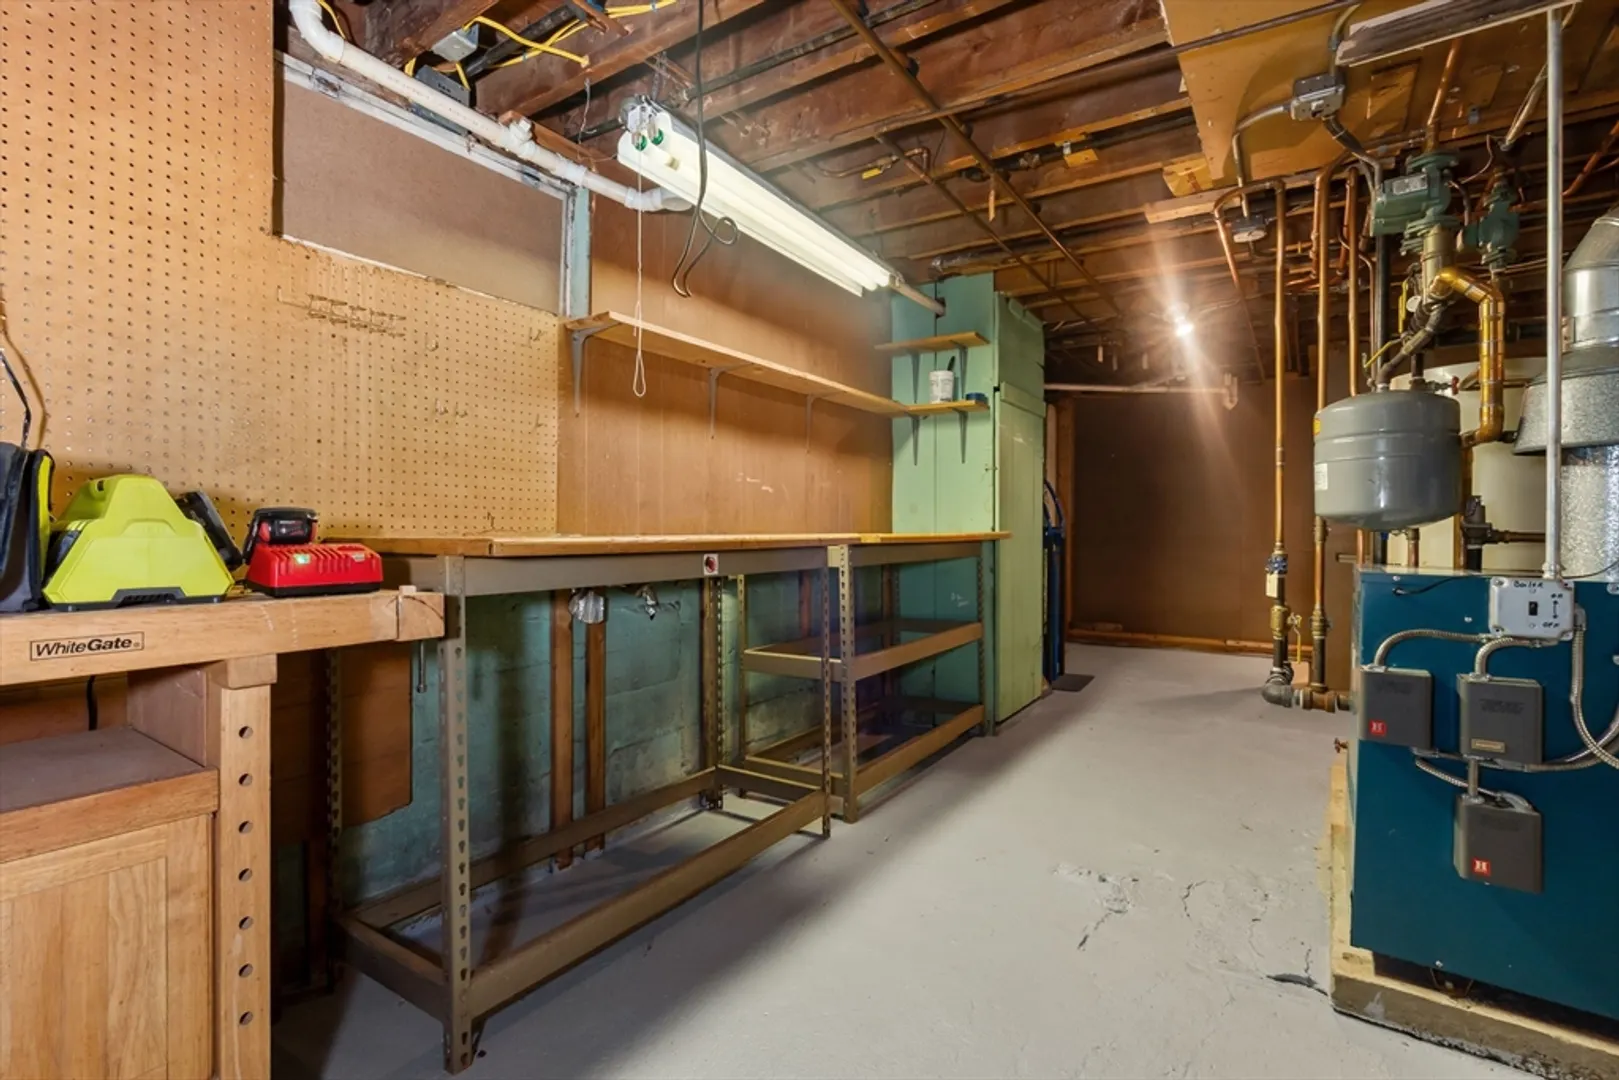
- Heating: Baseboard, Natural Gas
- Property Class: Residential
- Style: Cape
- Year Built: 1945
-
Additional Details
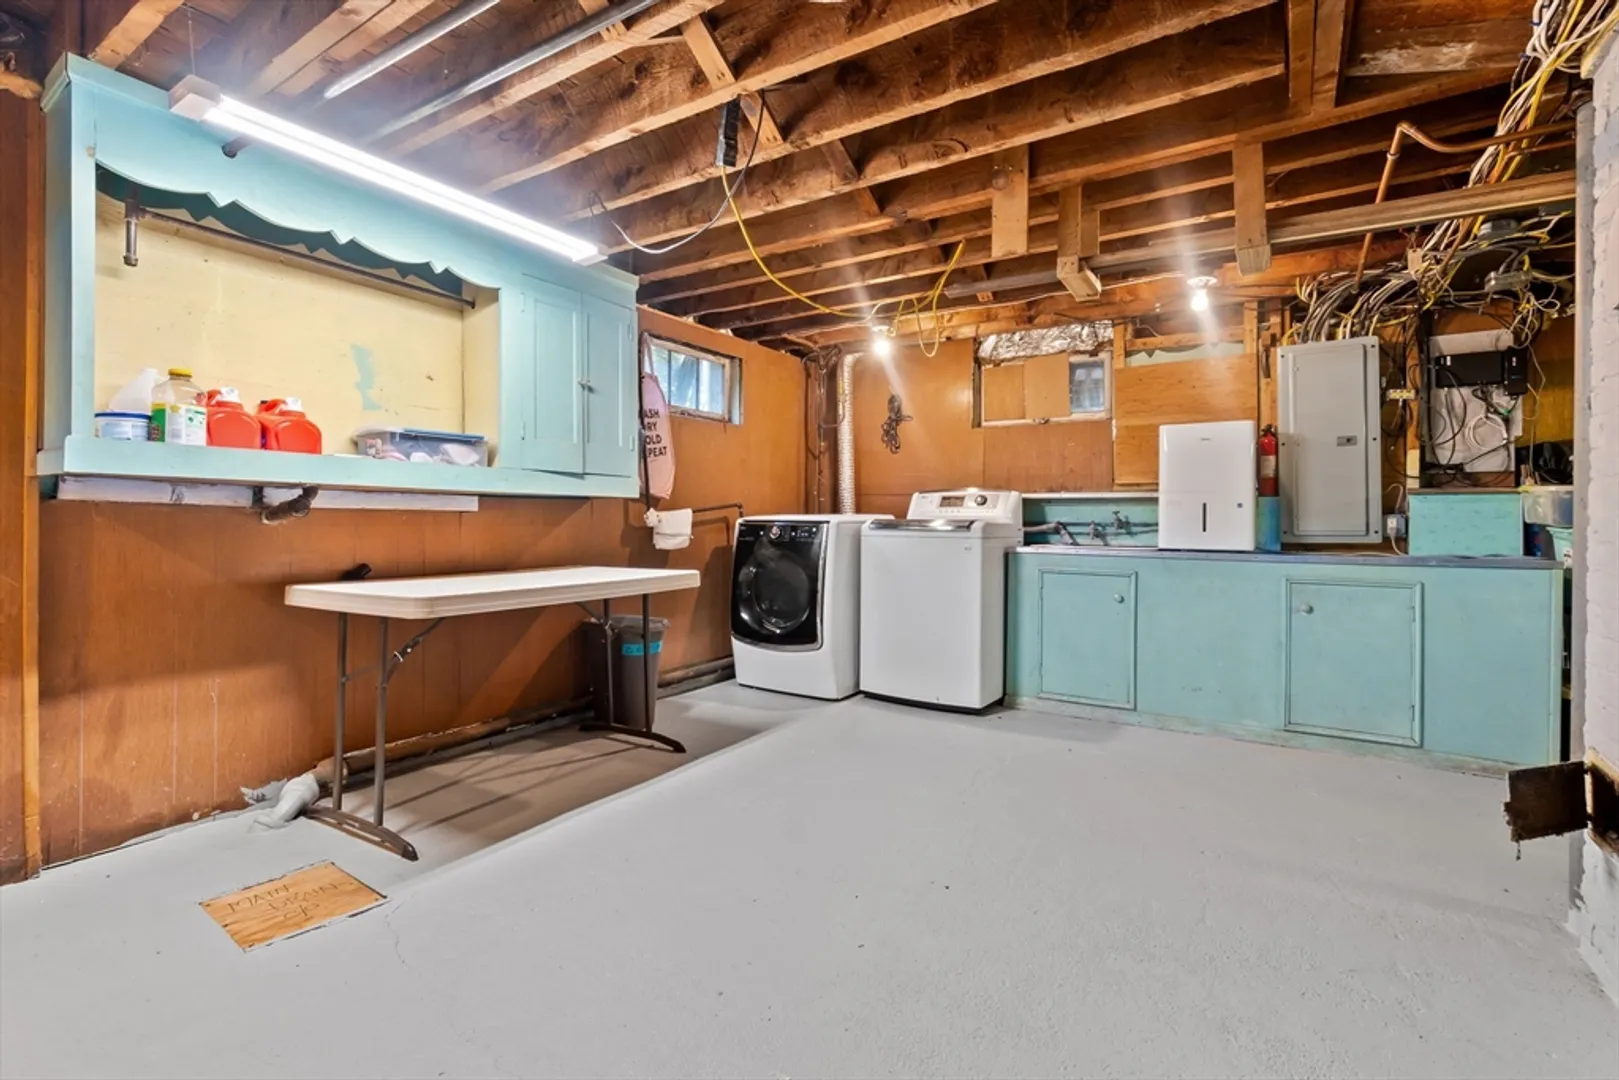
- Appliances: Gas Water Heater, Range, Dishwasher, Disposal, Refrigerator, Washer, Dryer
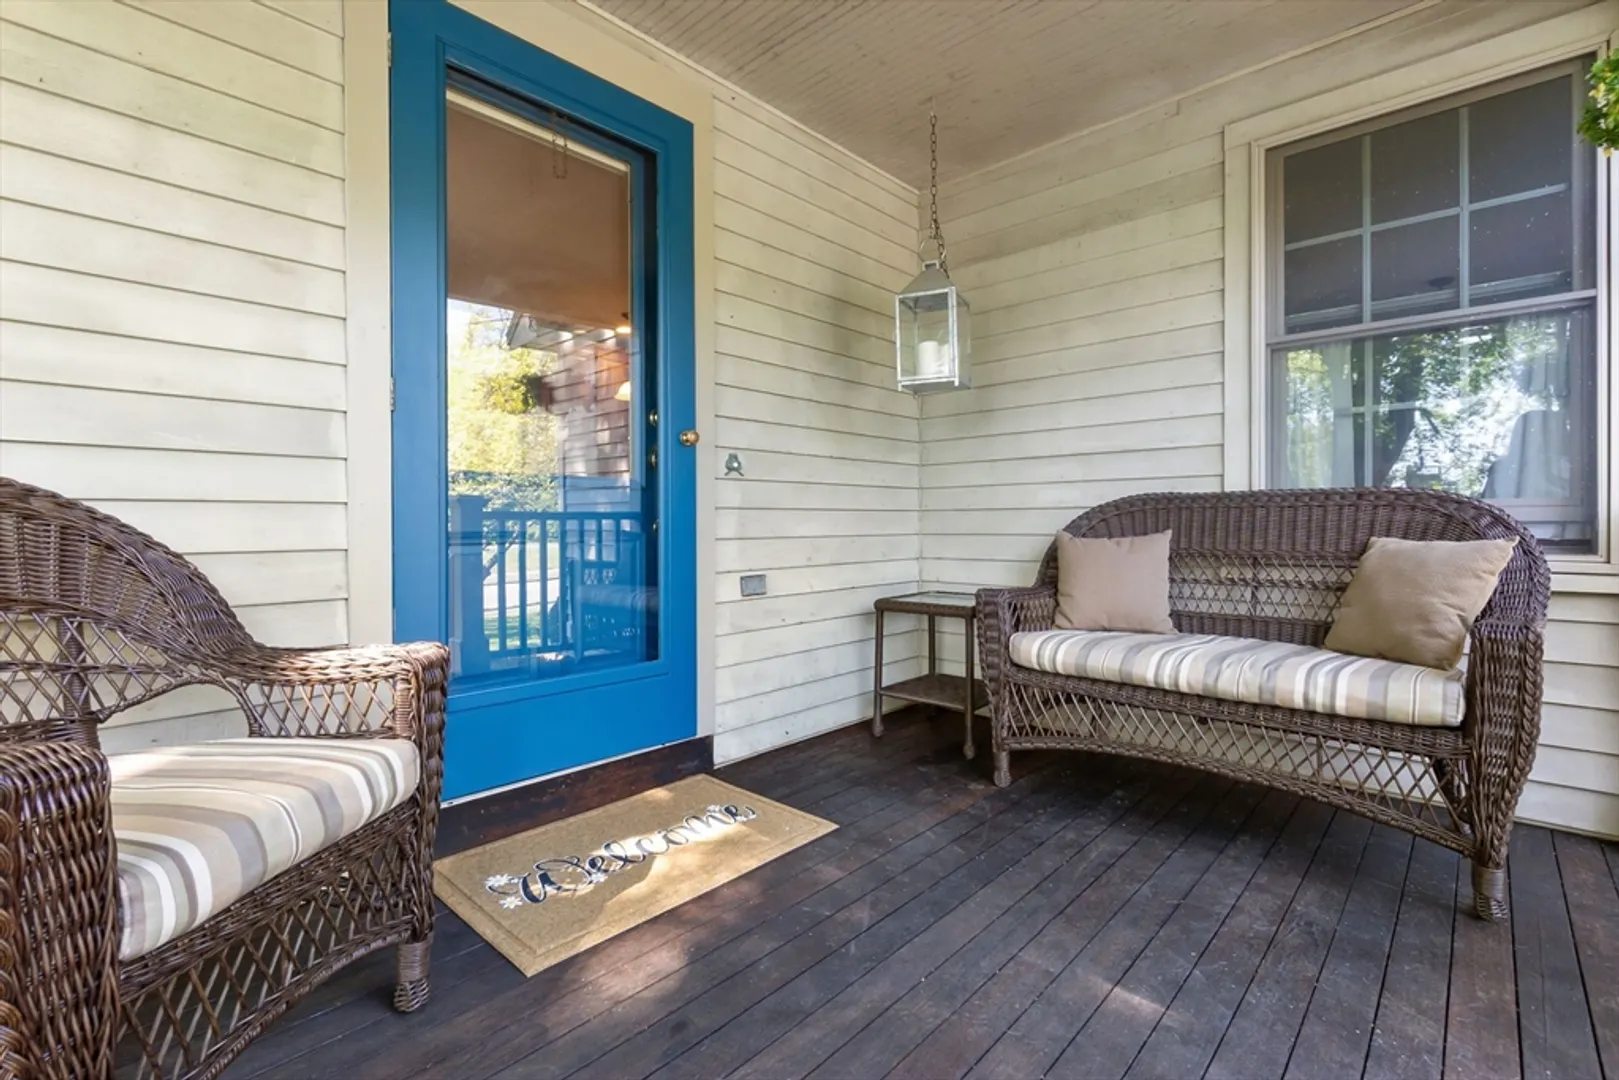
- Exterior Features: Porch, Storage, Outdoor Gas Grill Hookup
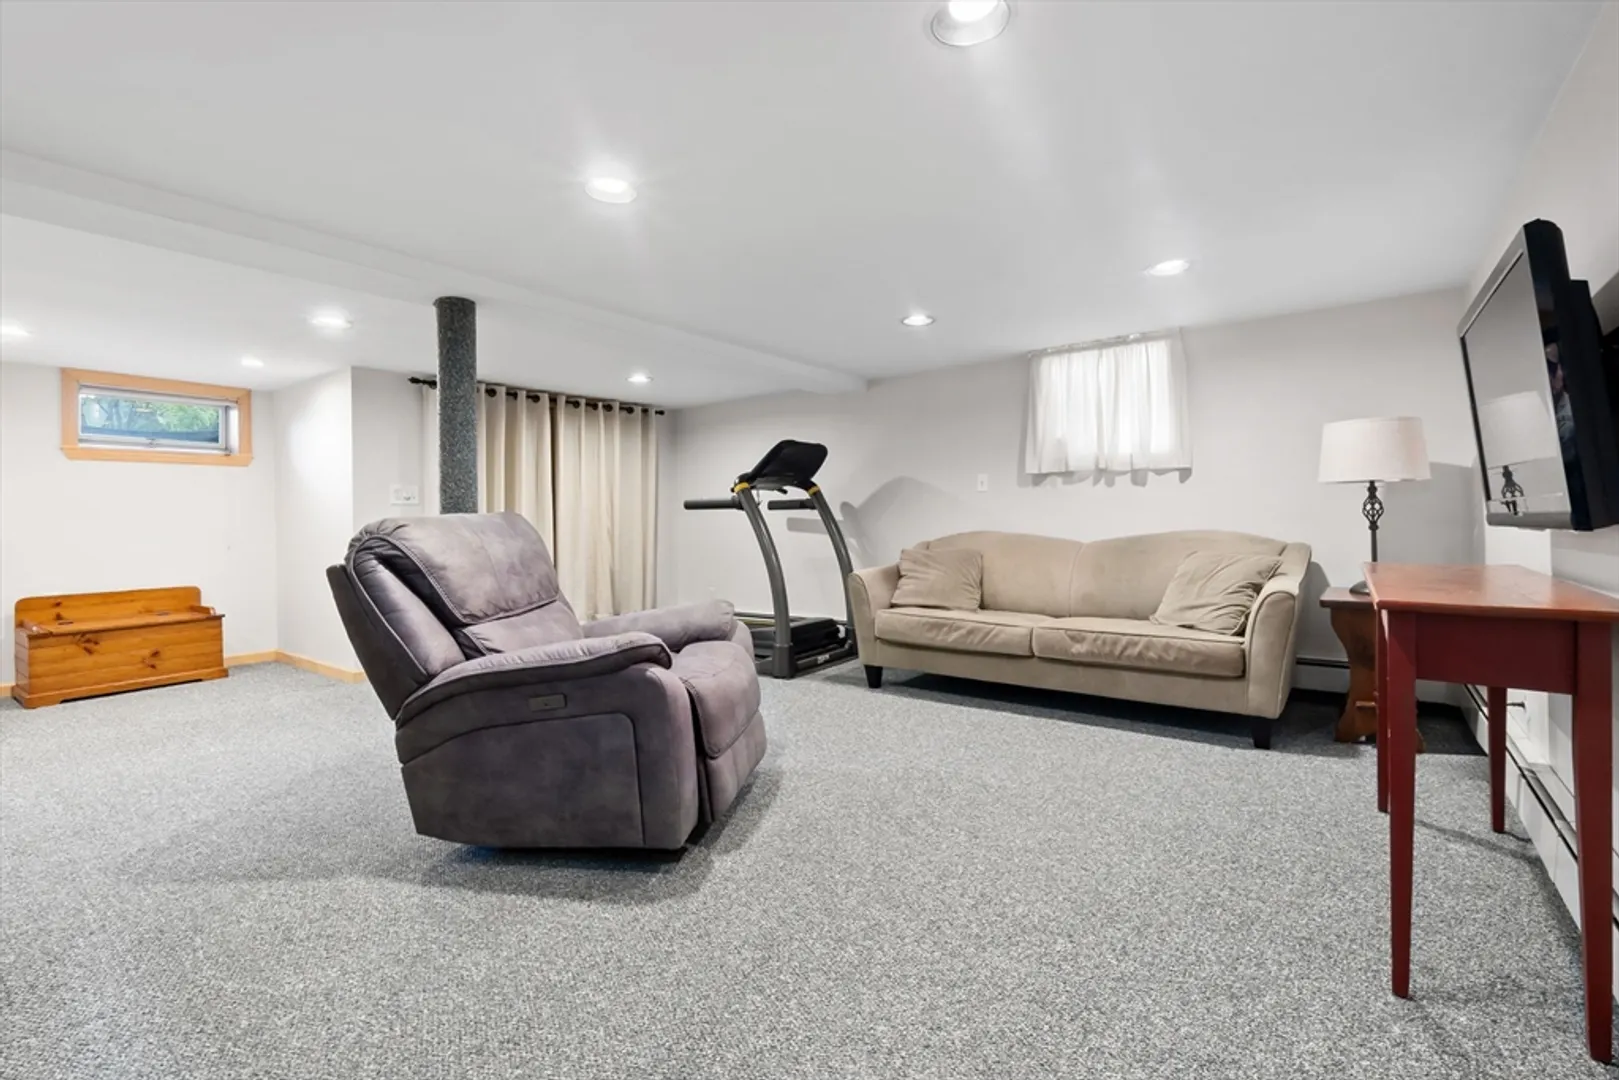
- Flooring: Tile, Hardwood, Flooring - Wall to Wall Carpet
- Interior Features: Cable Hookup, Recessed Lighting, Bonus Room
- Road Frontage Type: Public
- SqFt Source: Public Record
- Year Built Source: Public Records
- Basement: Full, Partially Finished
- Fireplaces: 1
- Foundation: Concrete Perimeter
- Lot Features: Gentle Sloping, Level
- Roof: Shingle
- Year Built Details: Approximate
- Zoning: R2
-
Amenities
- Community Features: Shopping, Tennis Court(s), Park, Walk/Jog Trails, Medical Facility, Laundromat, Bike Path, Conservation Area, Highway Access, House of Worship, Private School, Public School
- Parking Features: Attached, Off Street
- Covered Parking Spaces: 1
-
Utilities
- Electric: 200+ Amp Service
- Water Source: Public
- Sewer: Public Sewer
-
Fees / Taxes
- Assessed Value: $619,500
- Taxes: $6,808
- Tax Year: 2025
Similar Listings

Sold
42 Photos
Sold
42 Photos
Sold
42 Photos
Sold
40 Photos
Content © 2026 MLS Property Information Network, Inc. The information in this listing was gathered from third party resources including the seller and public records.
Listing information provided courtesy of Keller Williams Realty Evolution.
MLS Property Information Network, Inc. and its subscribers disclaim any and all representations or warranties as to the accuracy of this information.
