
Sold!

$540,000
2
Beds
2/1
Baths
1,380
Living Area
-
Property Description
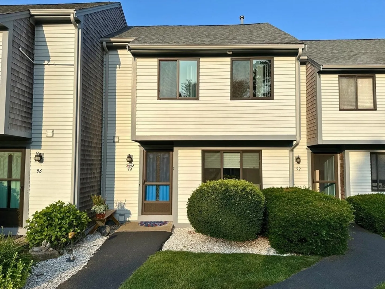
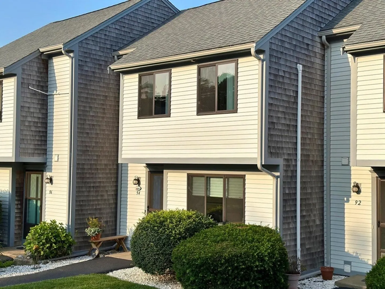
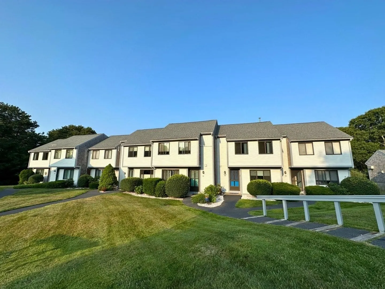
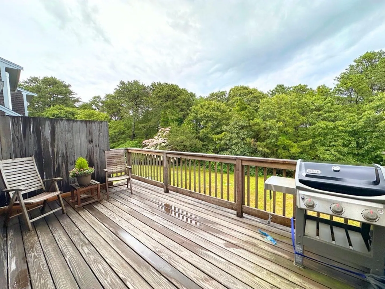
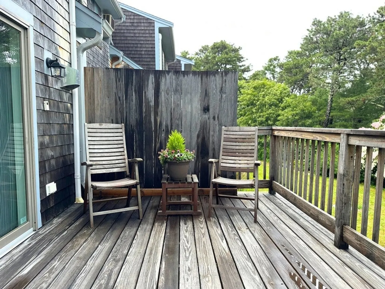
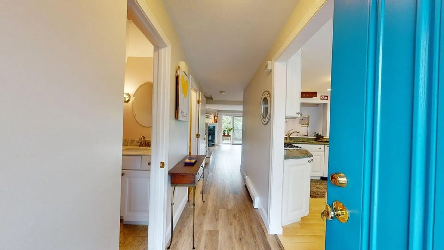
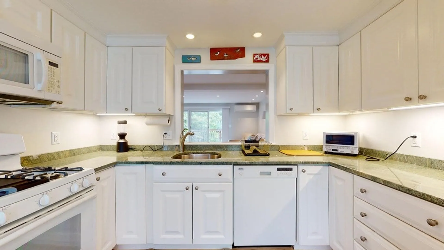
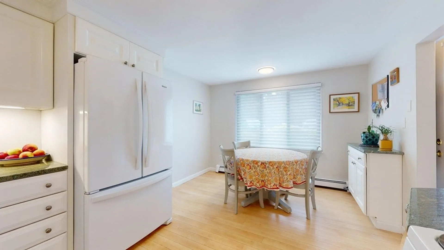
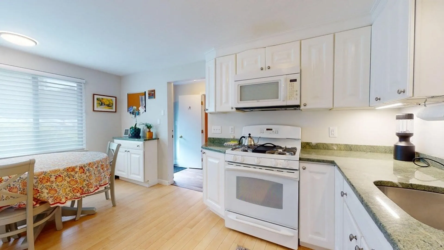
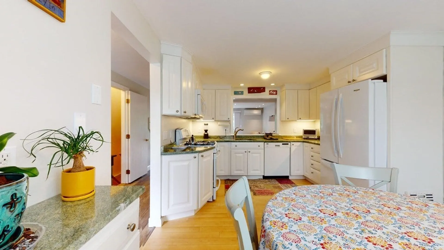
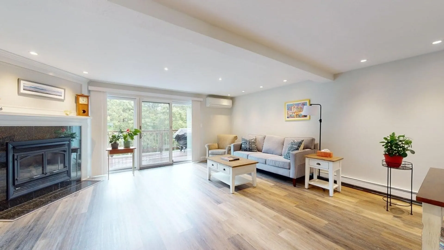
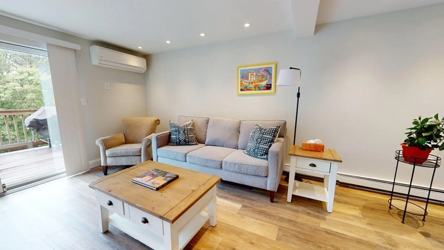
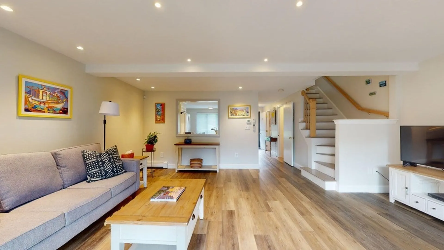
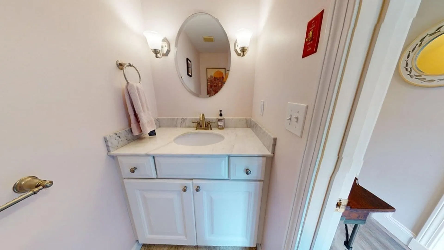
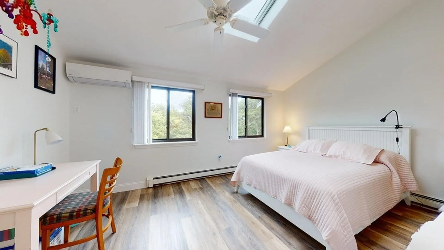
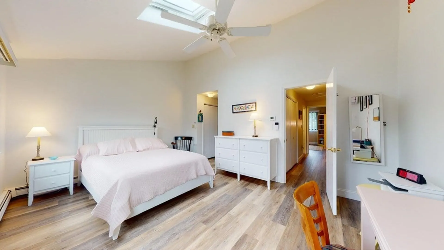
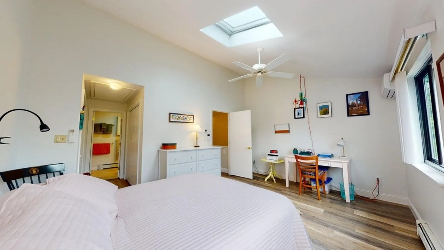
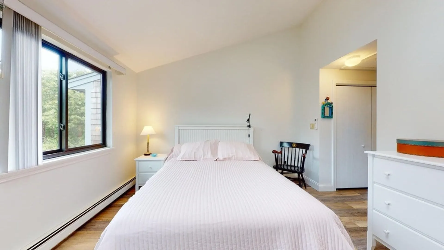
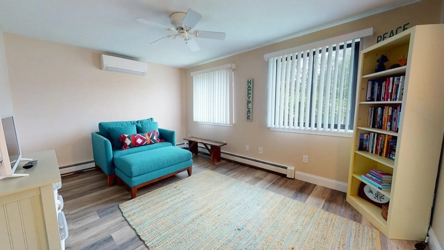
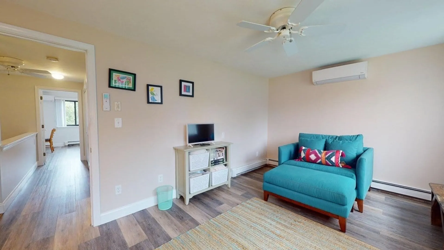
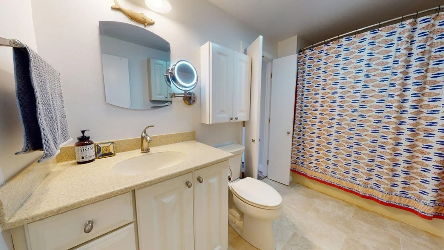
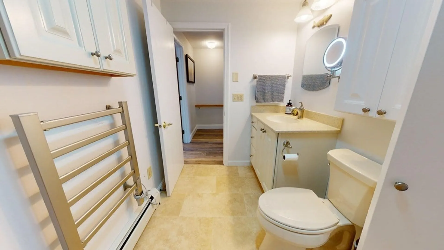
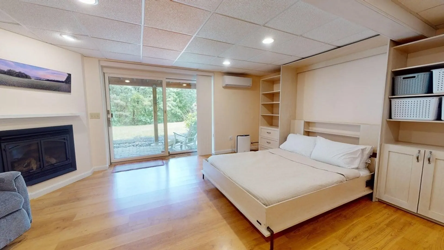
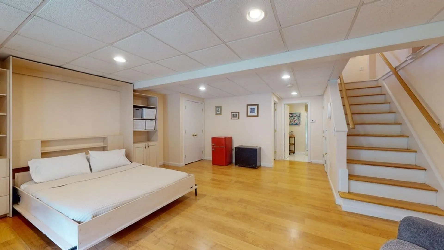
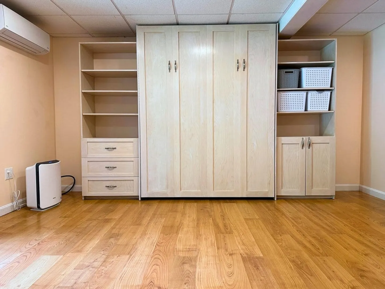
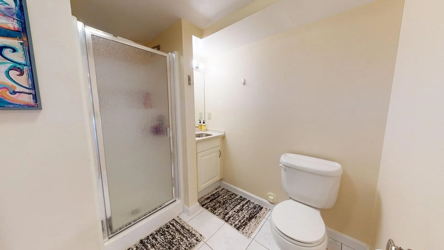
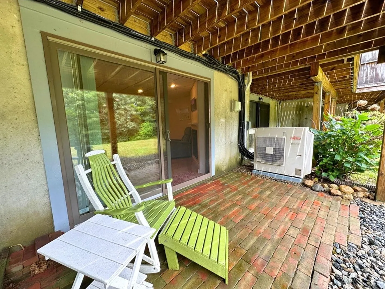
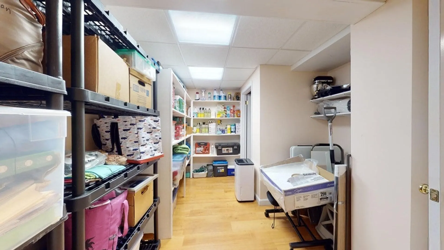
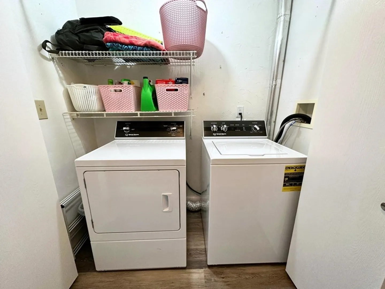
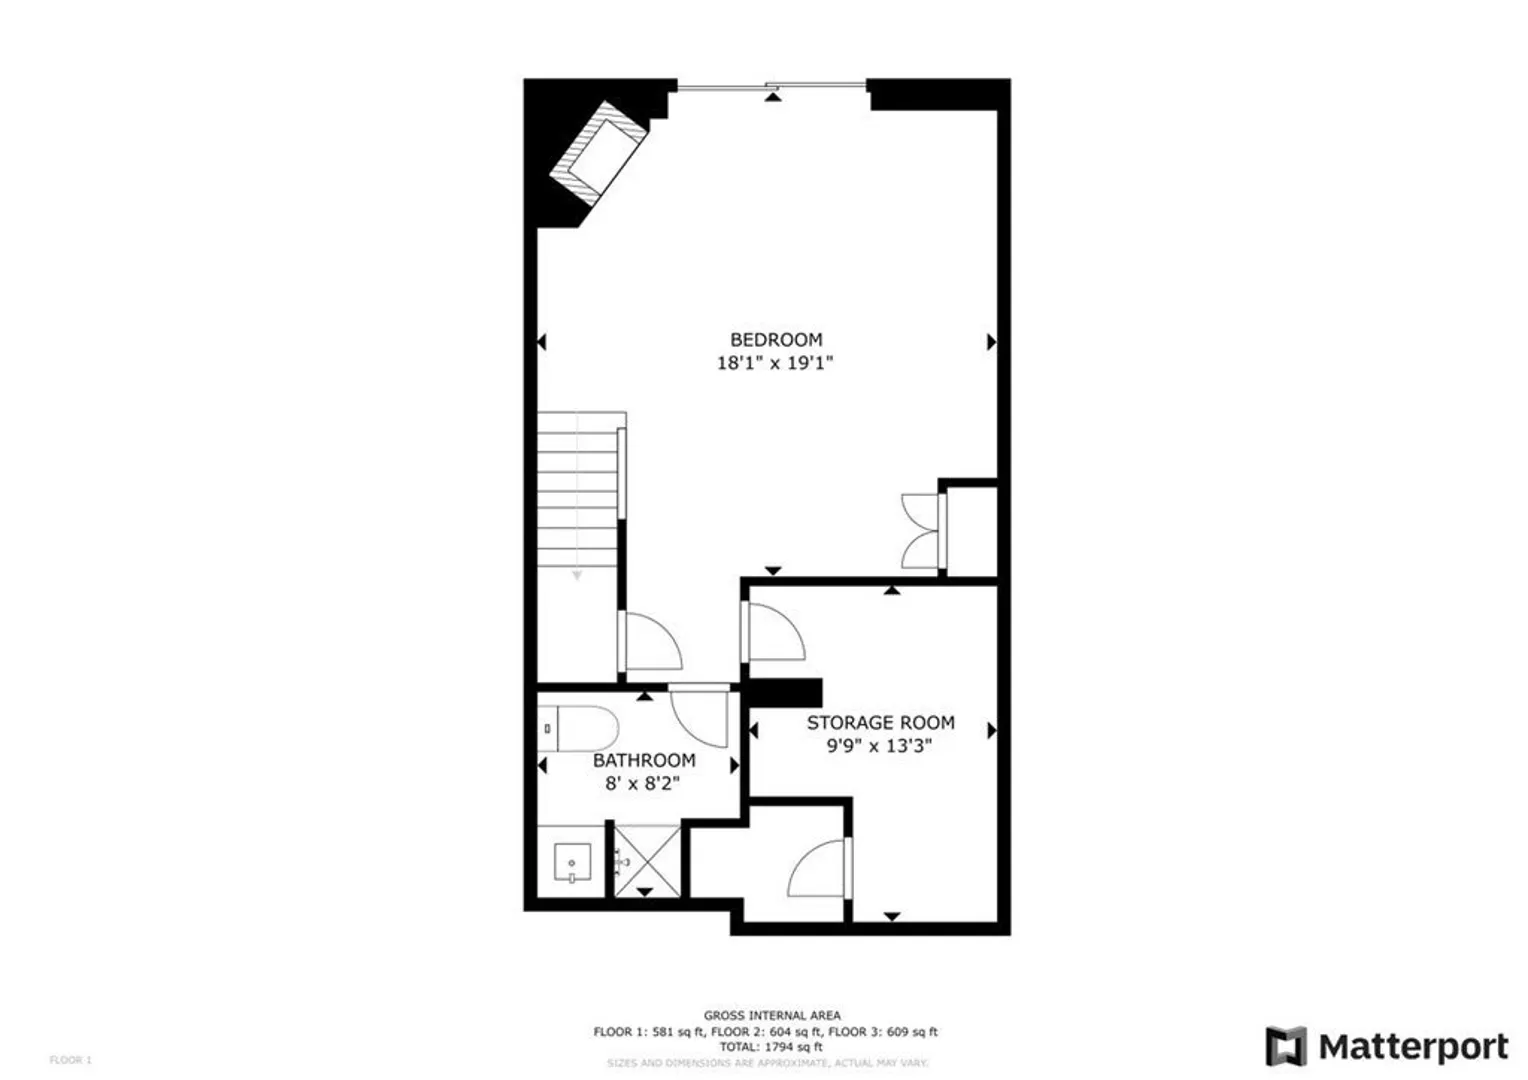
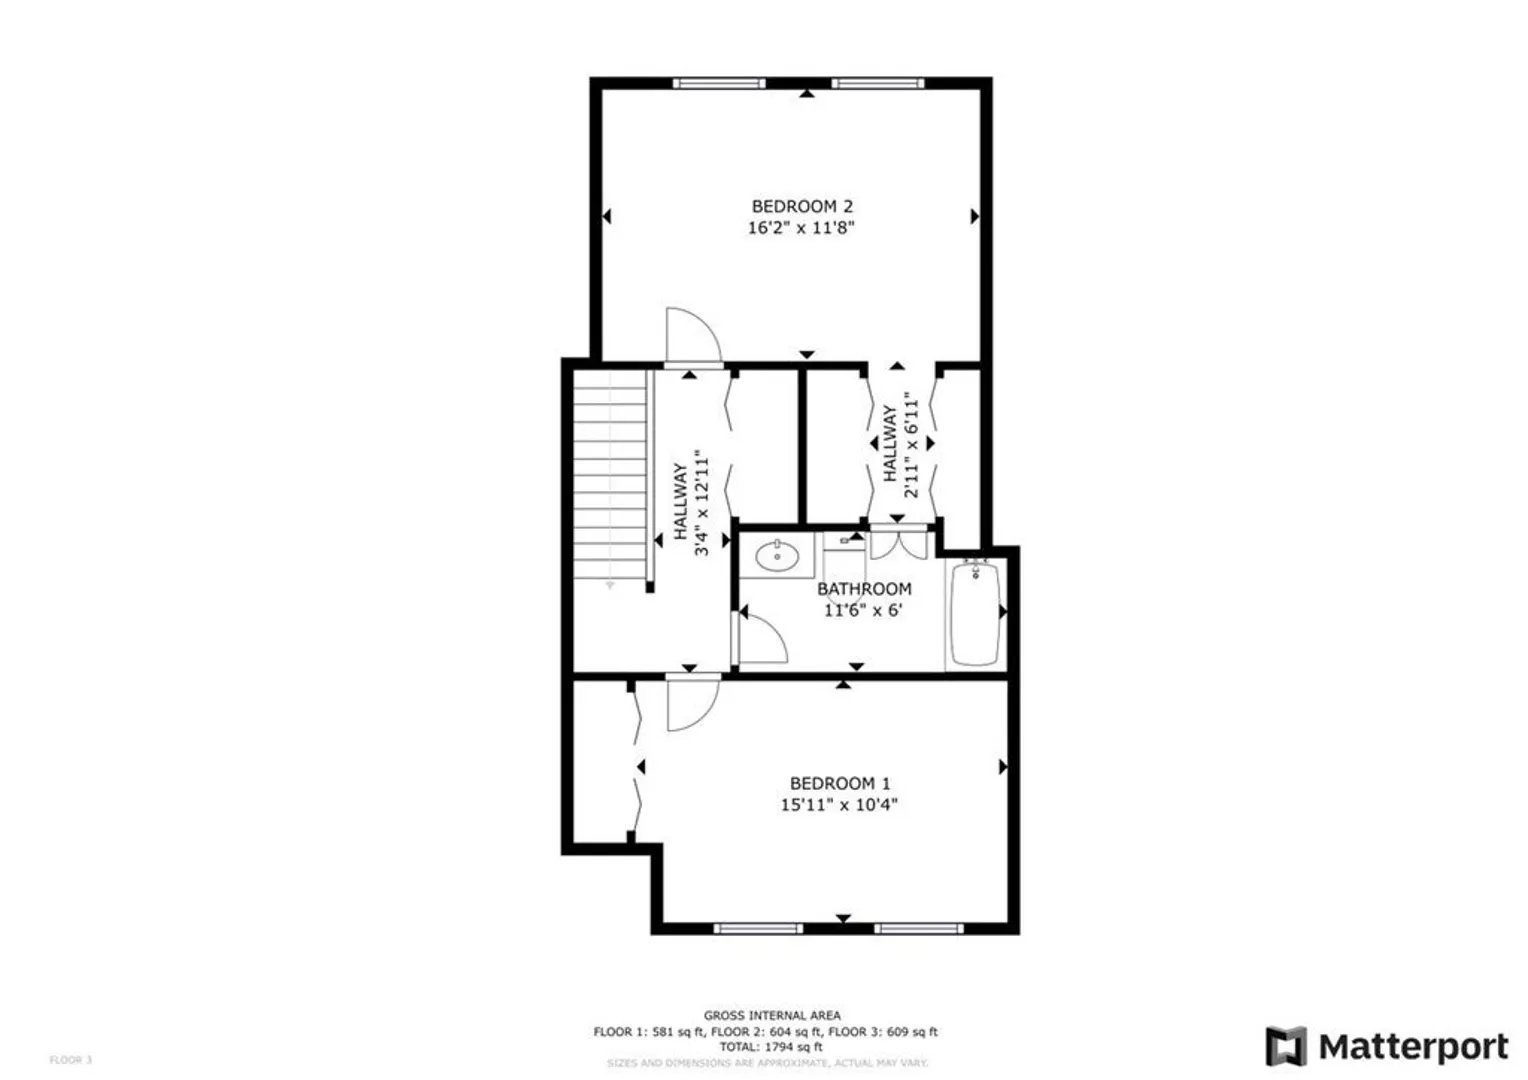
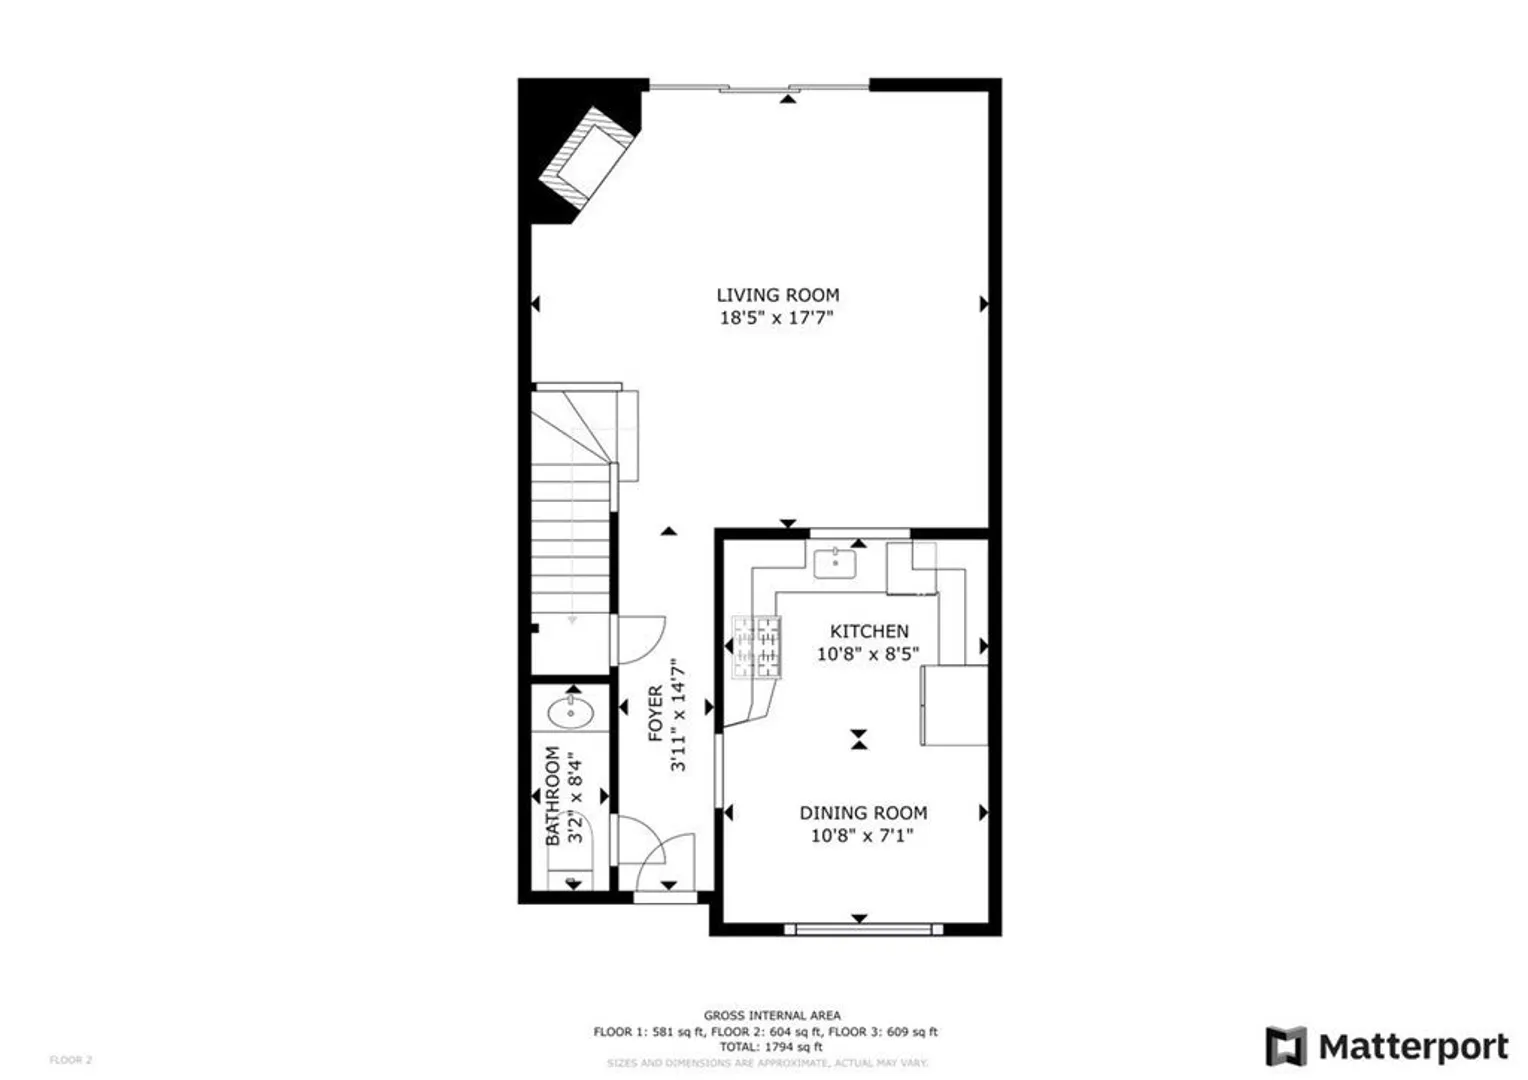
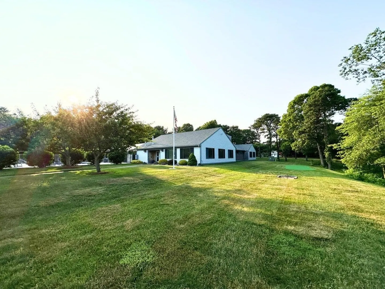
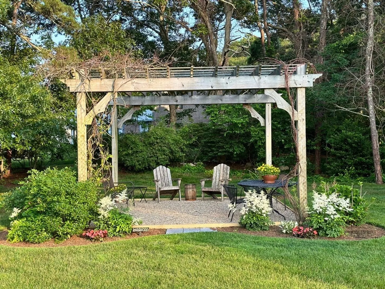
Cape Cod living at it's best. Beautiful, spacious, 2 BR, 2 ½ BA townhouse located in Colony Condo Complex nestled in the charming town of Brewster. This unit boasts a lovely ground floor entrance to a generously sized light and bright eat-in kitchen with granite countertops, large living room with gas fireplace, half bath, and lovely deck with natural gas grill overlooking wooded green space. Upstairs is the master BR with vaulted ceilings and skylight that opens, plenty of closet space, Jack and Jill bath and laundry. 2nd BR is also a great size, light and bright with plenty of windows. Walk out lower level includes it's own gas fireplace, patio, large storage room, full bath, family room, and Murphy bed for visitors. Luxury vinyl plank flooring on the 1st & 2nd floors of the unit with laminate flooring in the basement area. Ductless A/C units, a new natural gas hot water boiler installed last year. Custom window treatments are all 2 years old are included.
-
Highlights
- Cooling: Wall Unit(s)
- HOA Fee: $525
- Property Class: Residential
- Total Rooms: 5
- Year Built: 1984
- Heating: Baseboard, Natural Gas
- Parking Spots: 2
- Property Type: Condominium
- Unit Number: 94
- Status: Closed
-
Additional Details
- Appliances: Utility Connections for Gas Dryer
- Exterior Features: Patio, Other
- Flooring: Vinyl, Laminate
- Roof: Shingle
- Year Built Details: Actual
- Zoning: Rl
- Basement: Y
- Fireplaces: 2
- Pets Allowed: Yes w/ Restrictions
- Total Number of Units: 142
- Year Built Source: Public Records
-
Amenities
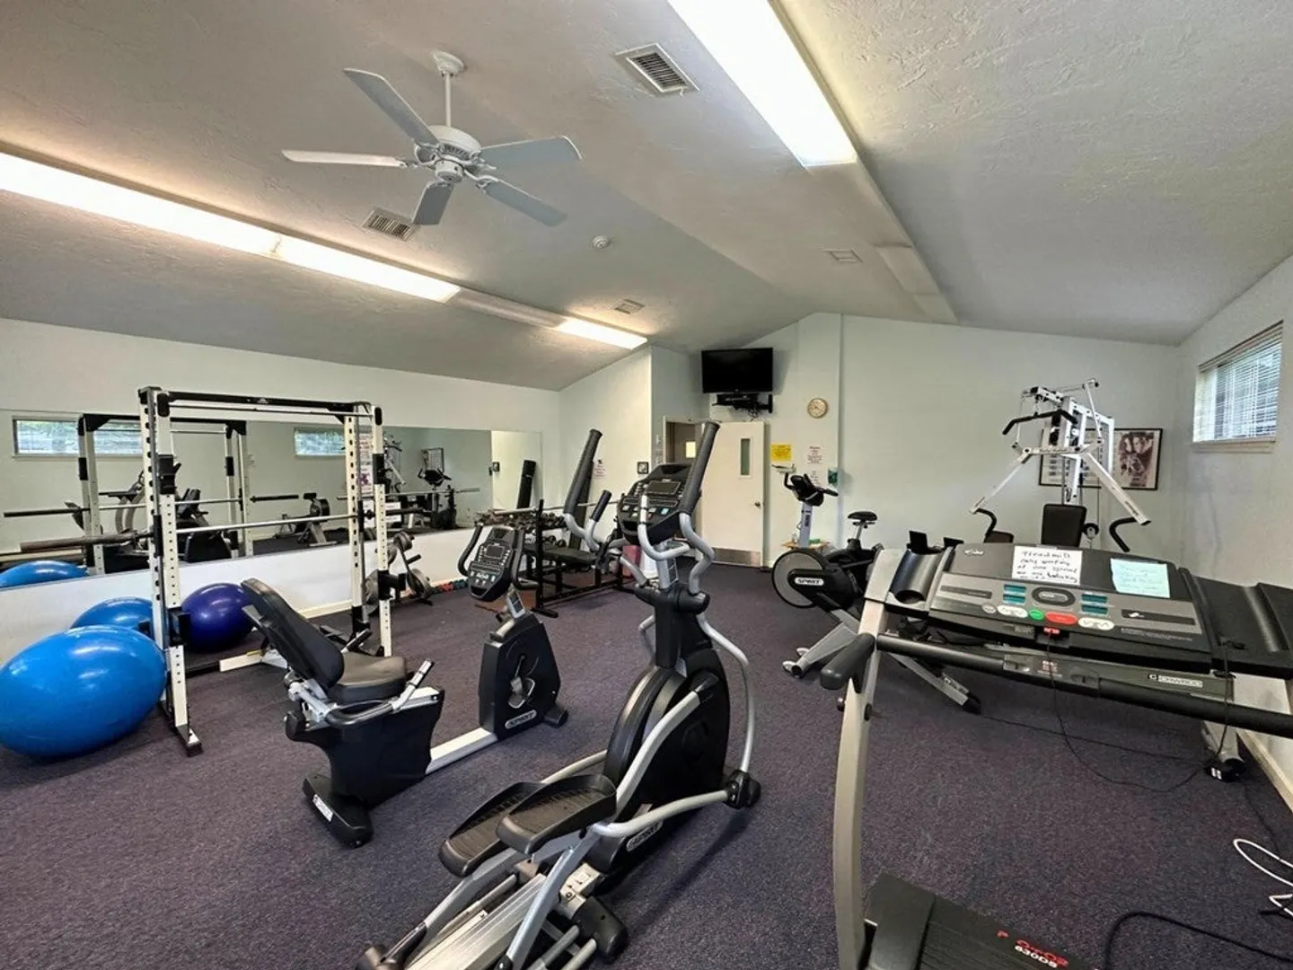
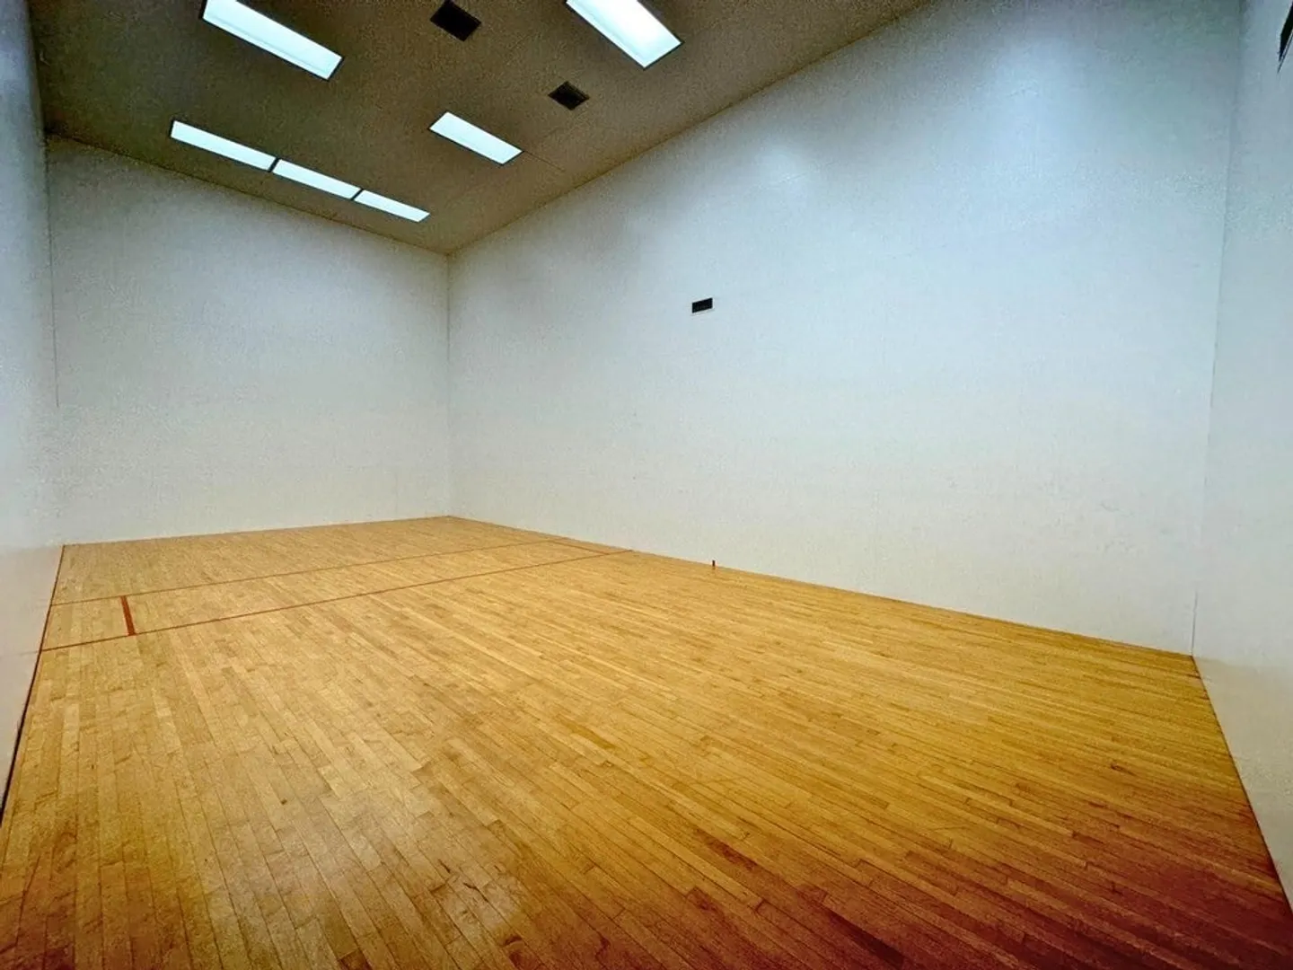
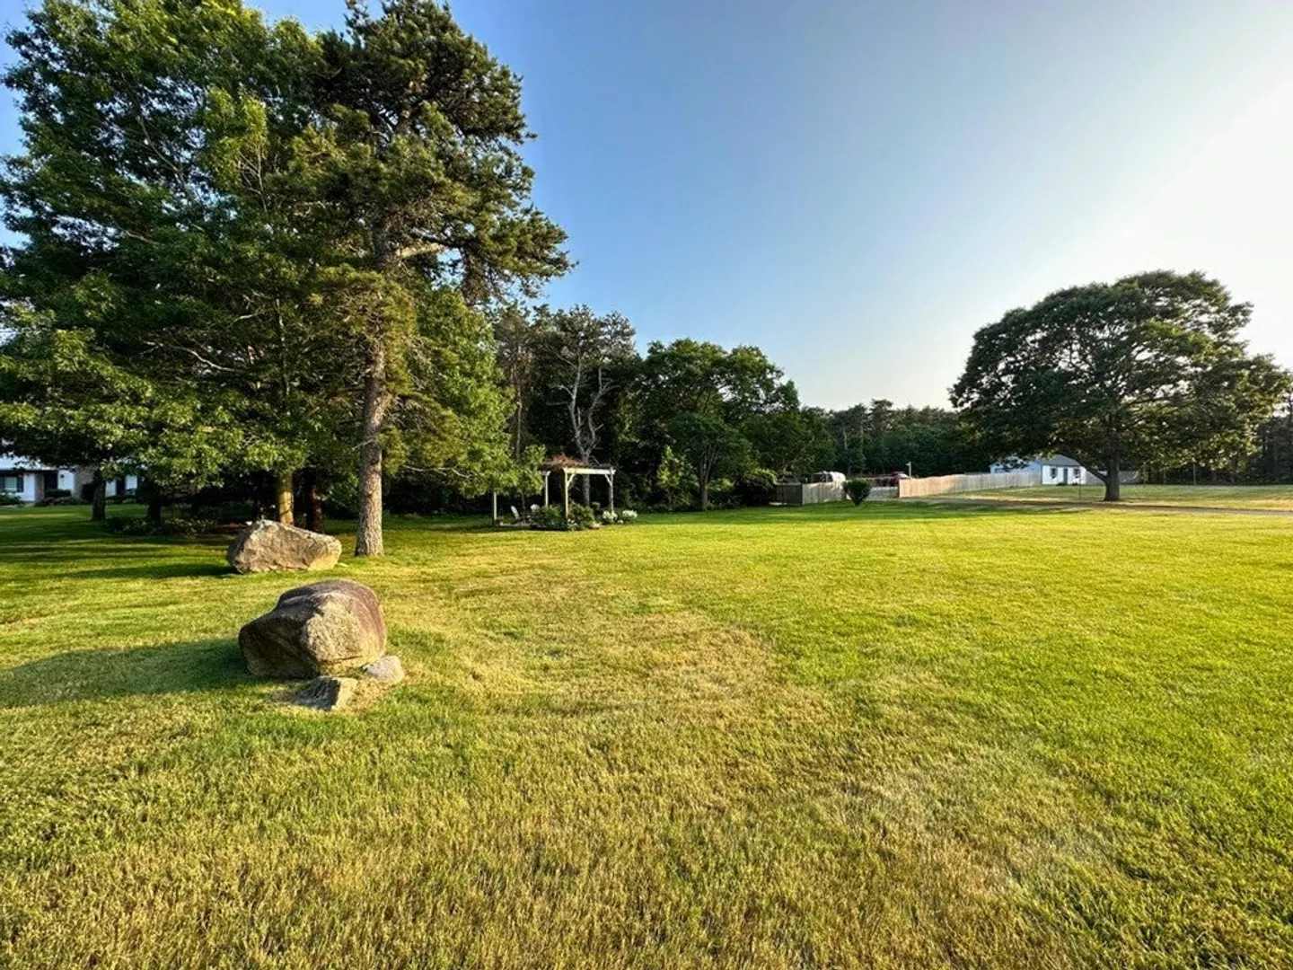
- Community Features: Walk/Jog Trails, Golf, Bike Path, Conservation Area, Highway Access, Other
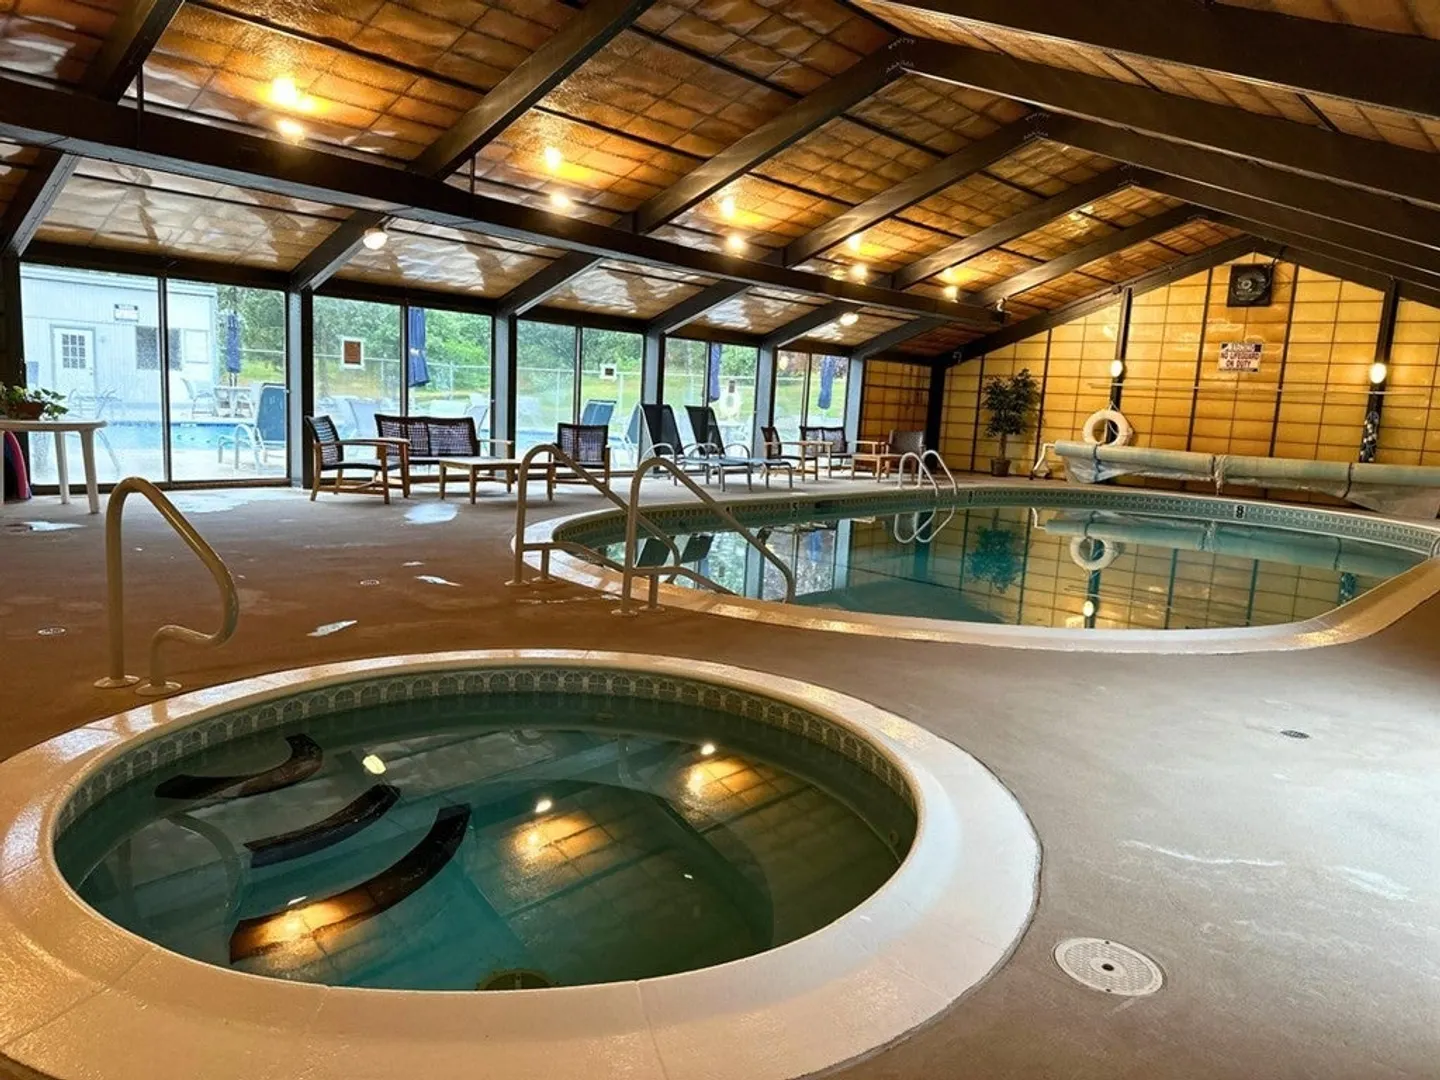
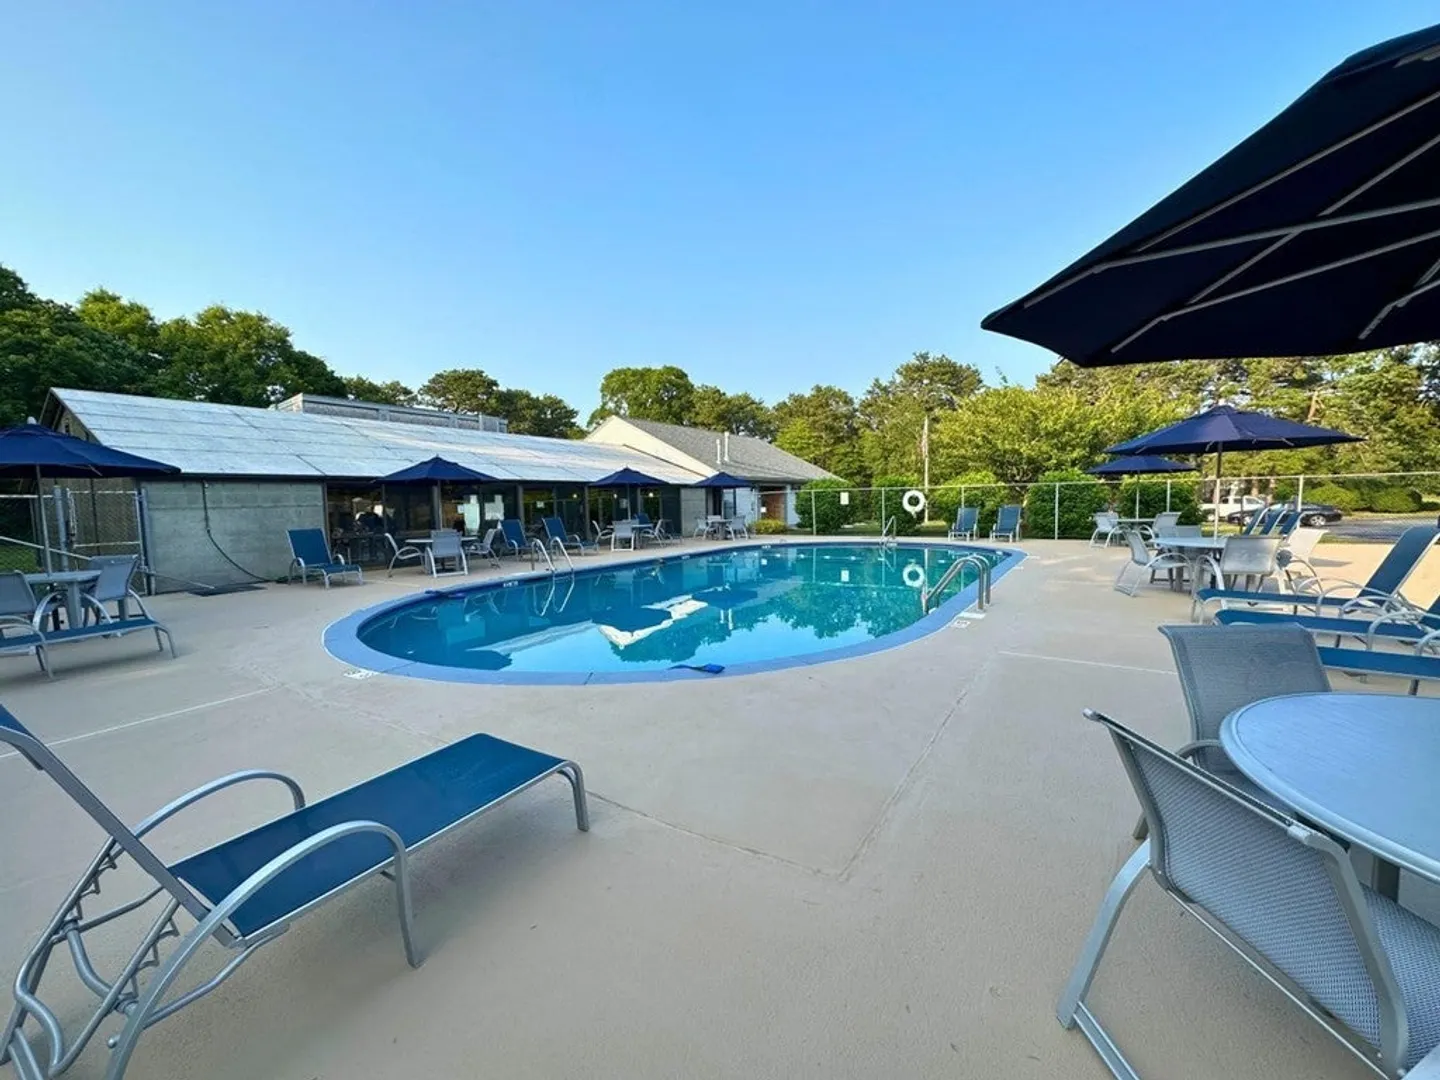
- Pool Features: Association
- Parking Features: Assigned, Guest
-
Utilities
- Sewer: Private Sewer
- Water Source: Public
-
Fees / Taxes
- Assessed Value: $433,500
- Compensation Based On: Gross/Full Sale Price
- HOA: Yes
- HOA Fee Includes: Maintenance Grounds, Snow Removal
- Taxes: $3,030
- Buyer Agent Compensation: 2%%
- Facilitator Compensation: 1%%
- HOA Fee Frequency: Monthly
- Tax Year: 2023
Similar Listings
Sold
37 Photos
Sold
29 Photos
Sold
35 Photos
Sold
42 Photos
Content © 2026 MLS Property Information Network, Inc. The information in this listing was gathered from third party resources including the seller and public records.
Listing information provided courtesy of Keller Williams Realty.
MLS Property Information Network, Inc. and its subscribers disclaim any and all representations or warranties as to the accuracy of this information.
