
Sold!







$660,000
2
Beds
2
Baths
1,190
Living Area
-
Property Description
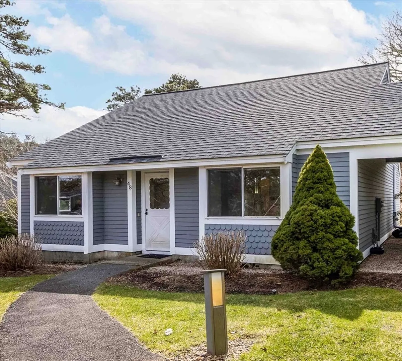
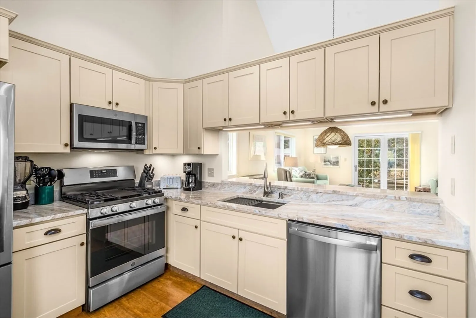
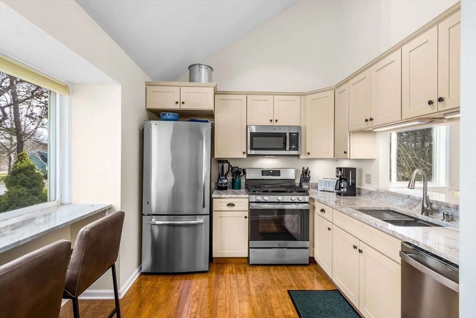
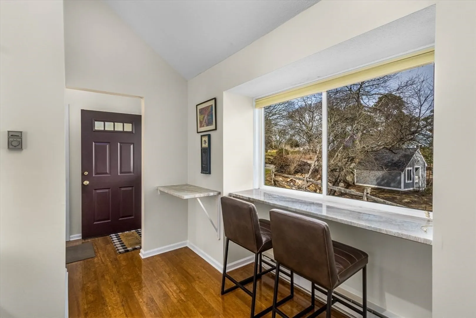
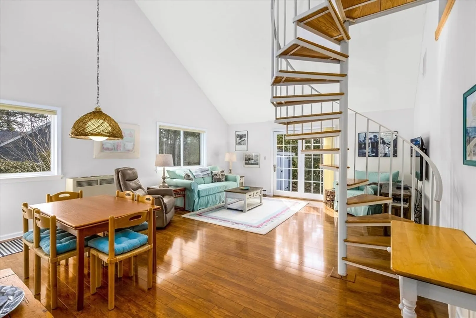
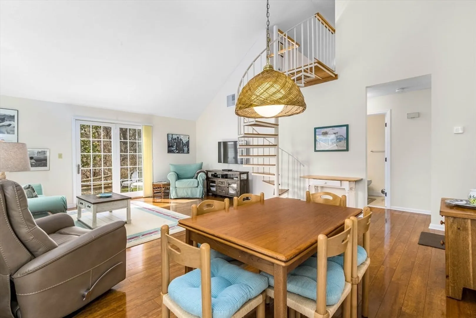
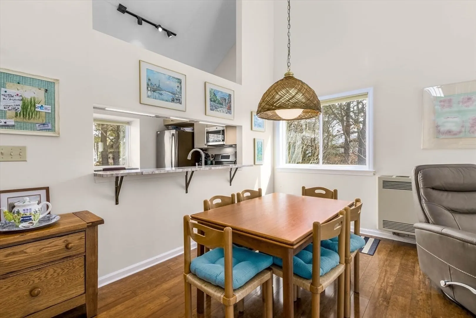
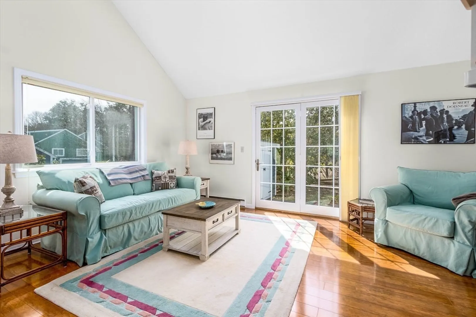
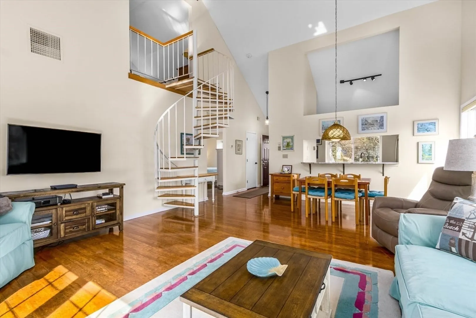
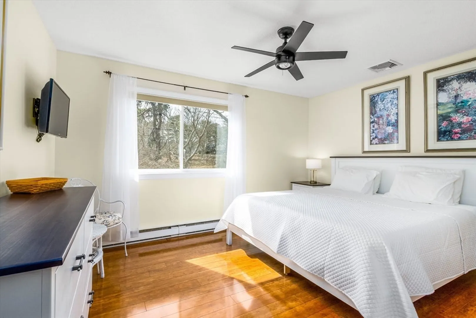
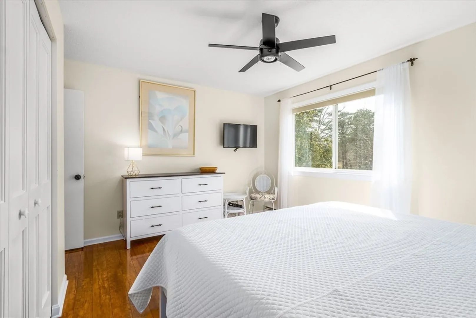
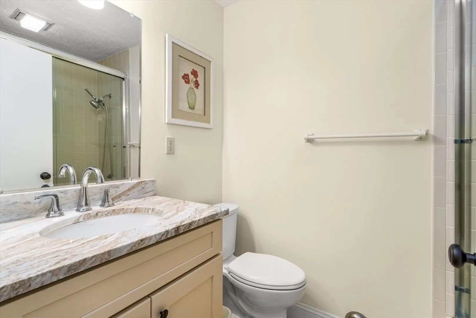
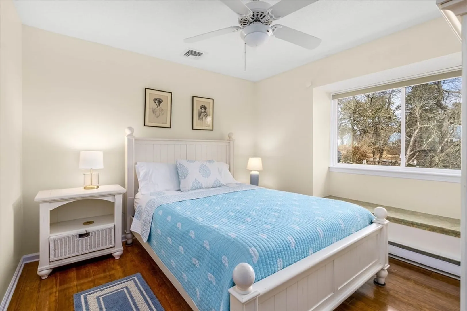
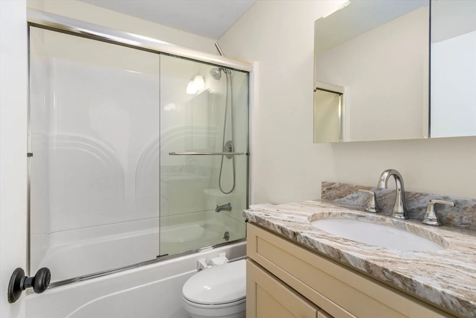
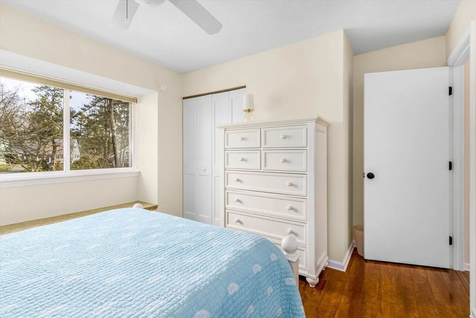
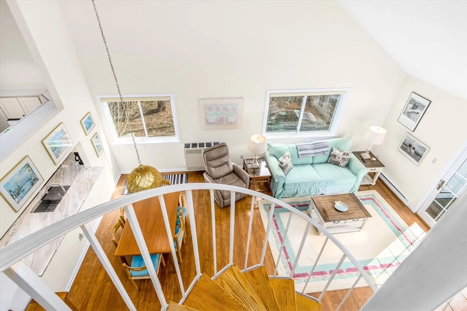
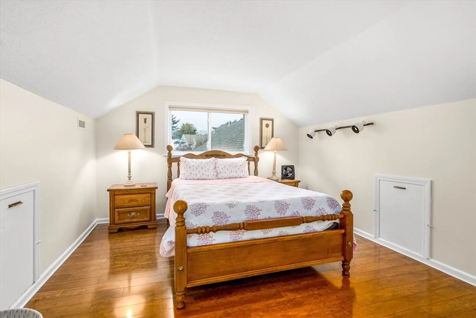
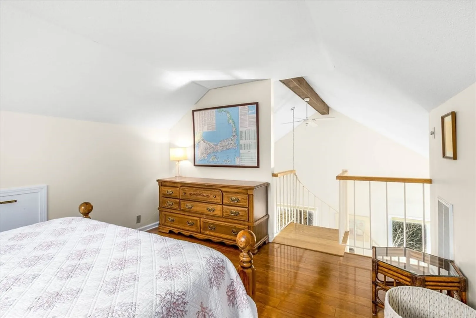
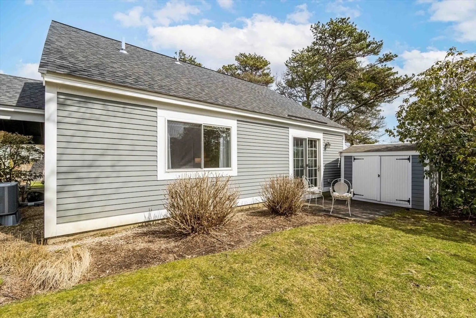
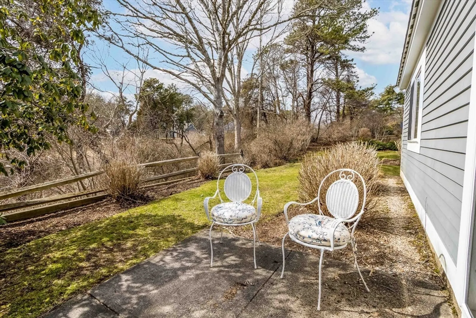
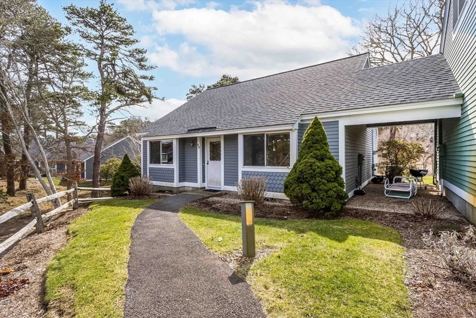
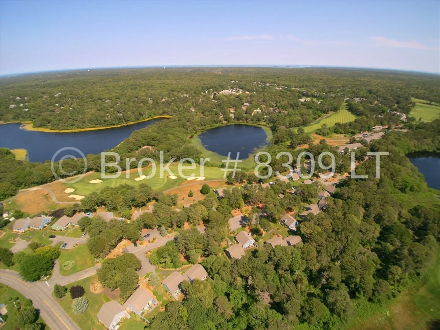
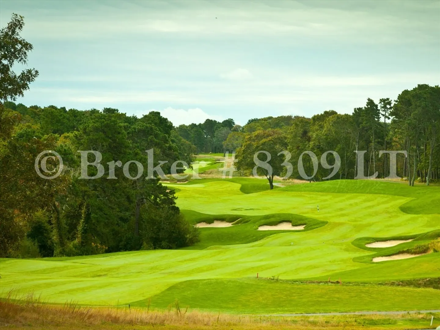
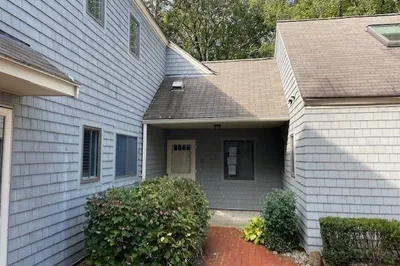
Welcome to this lovely loft-style patio home in the sought-after Middlecott Village. Thoughtfully updated throughout, this home features central air conditioning, wood flooring in the main living and dining areas, and updated windows that bring in abundant natural light. The renovated kitchen offers natural gas cooking, stainless steel appliances, and a charming breakfast nook--perfect for casual dining or morning coffee. Upstairs, the loft serves perfectly as a den, office, or flexible bonus space. Updated bathrooms add to the home's turnkey appeal. Head outside to your private patio and backyard-ideal for relaxing, entertaining, or enjoying a quiet evening outdoors. With no shared walls and no neighbors above or below, you'll enjoy the privacy of a freestanding home with the ease of condo living. Being offered furnished, this property is ready for immediate enjoyment--whether you're looking for a year-round residence, vacation getaway, or investment opportunity.
-
Highlights
- Area: Brewster (village)
- Cooling: Central Air
- HOA Fee: $612
- Property Type: Condominium
- Total Rooms: 5
- Year Built: 1984
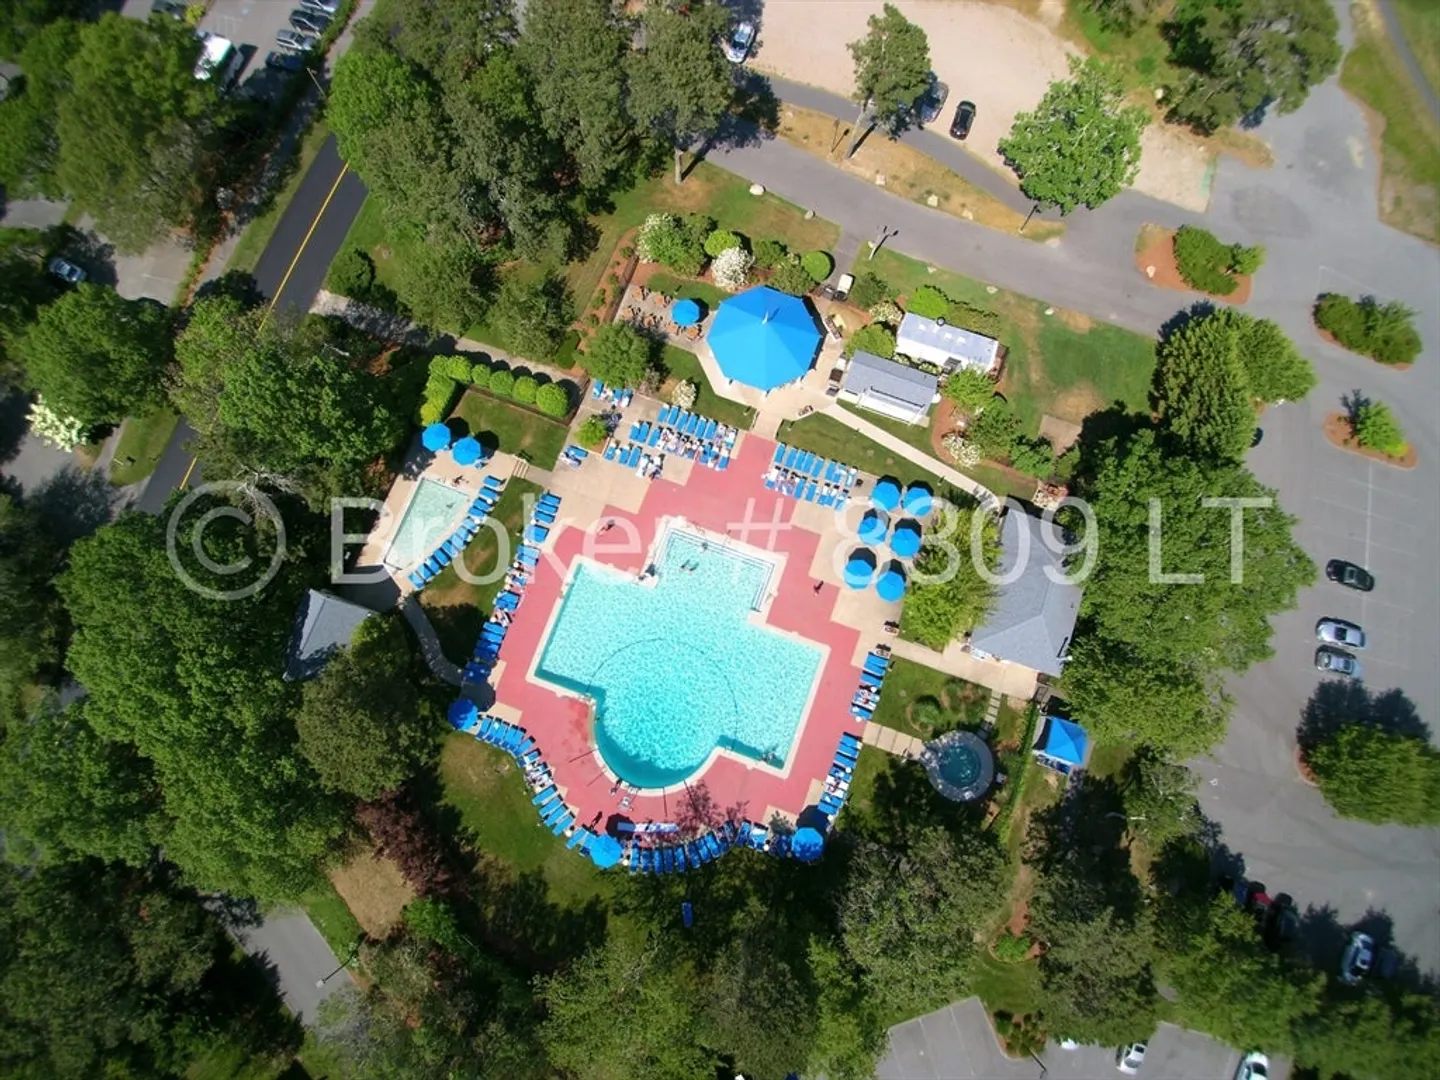
- Building Name: Ocean Edge Resort And Golf
- Heating: Electric
- Property Class: Residential
- Stories: 2
- Unit Number: Unit 48
- Status: Closed
-
Additional Details
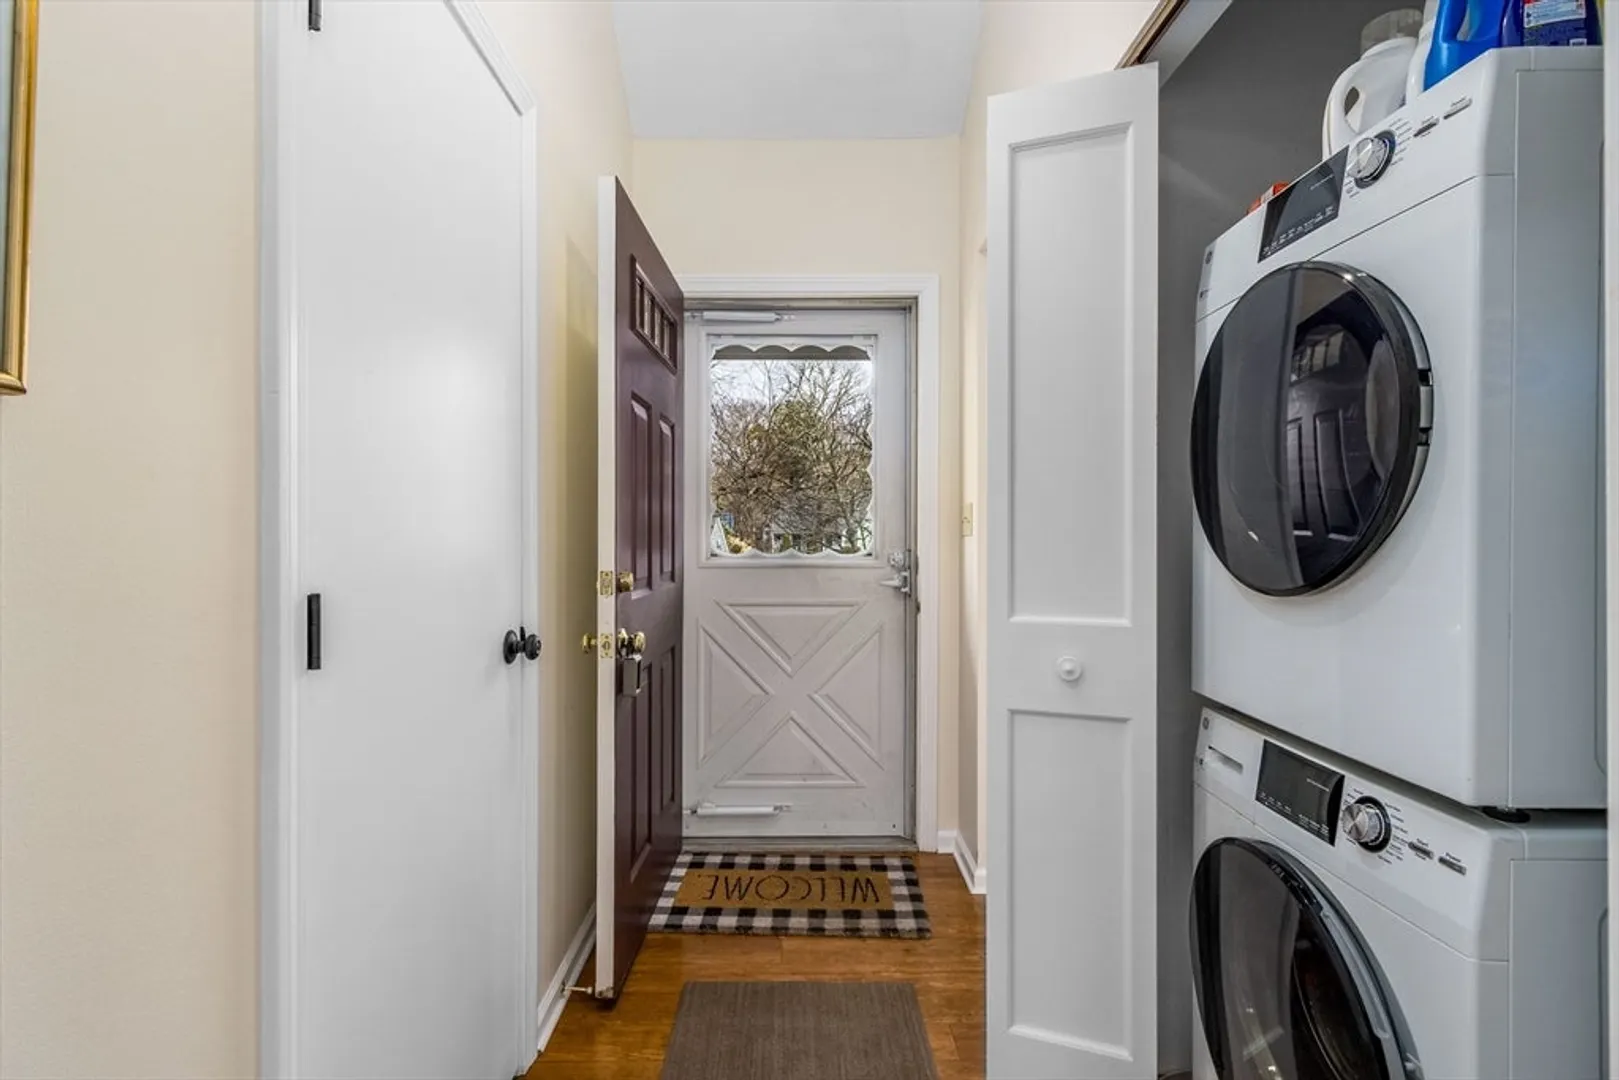
- Appliances: Range, Dishwasher, Microwave, Refrigerator, Washer, Dryer
- Construction: Frame
- Flooring: Wood, Tile
- Roof: Shingle
- Total Number of Units: 906
- Year Built Source: Public Records
- Basement: N
- Exterior Features: Patio
- Pets Allowed: Yes w/ Restrictions
- SqFt Source: Field Card
- Year Built Details: Approximate
- Zoning: Rl
-
Amenities
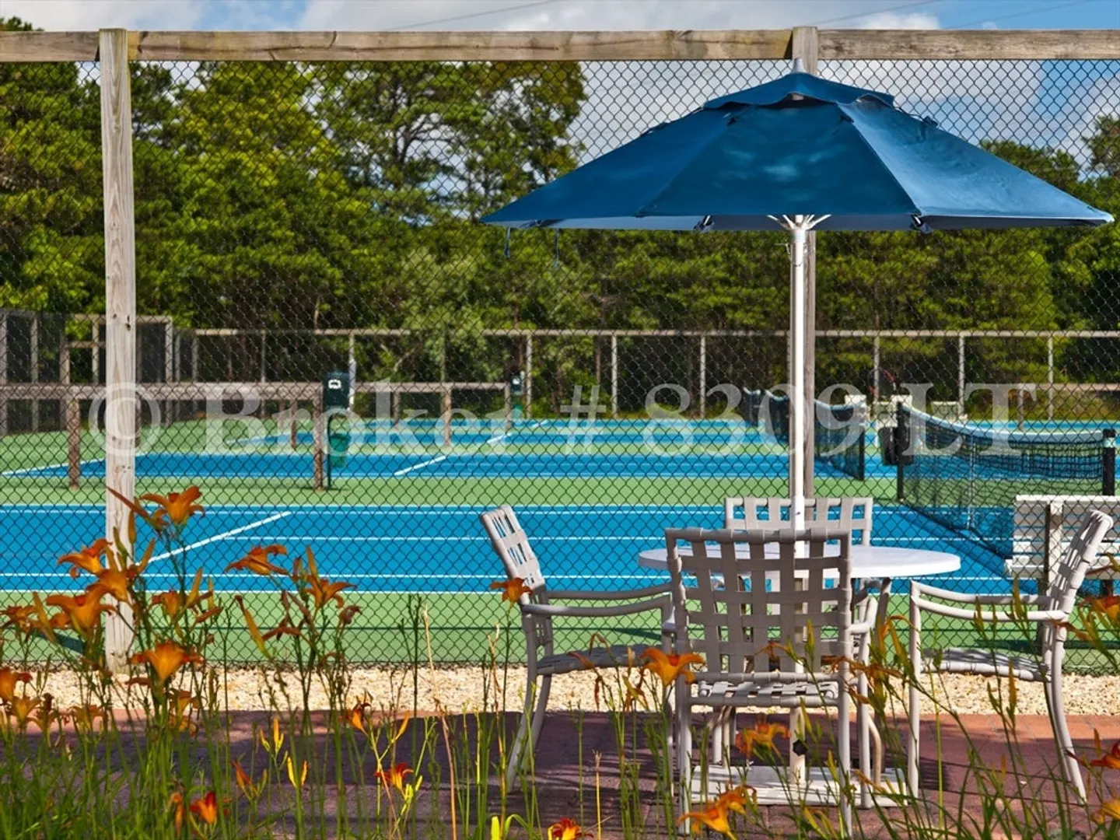
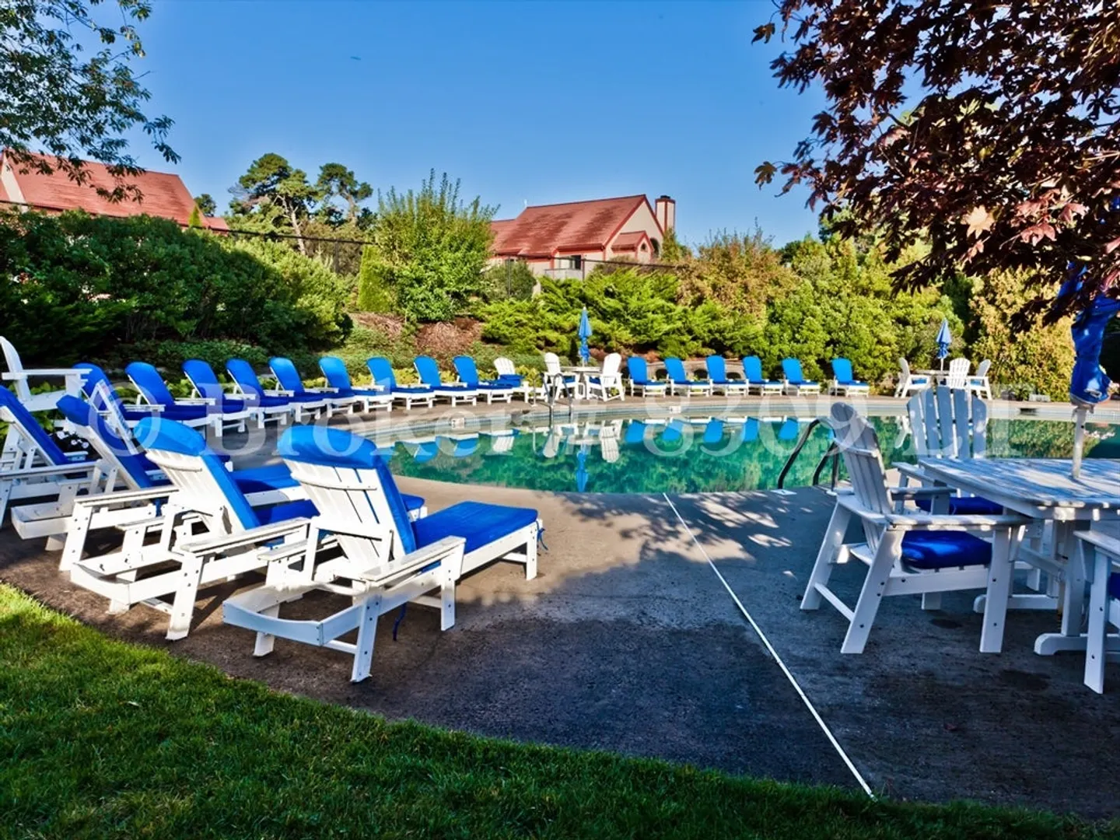
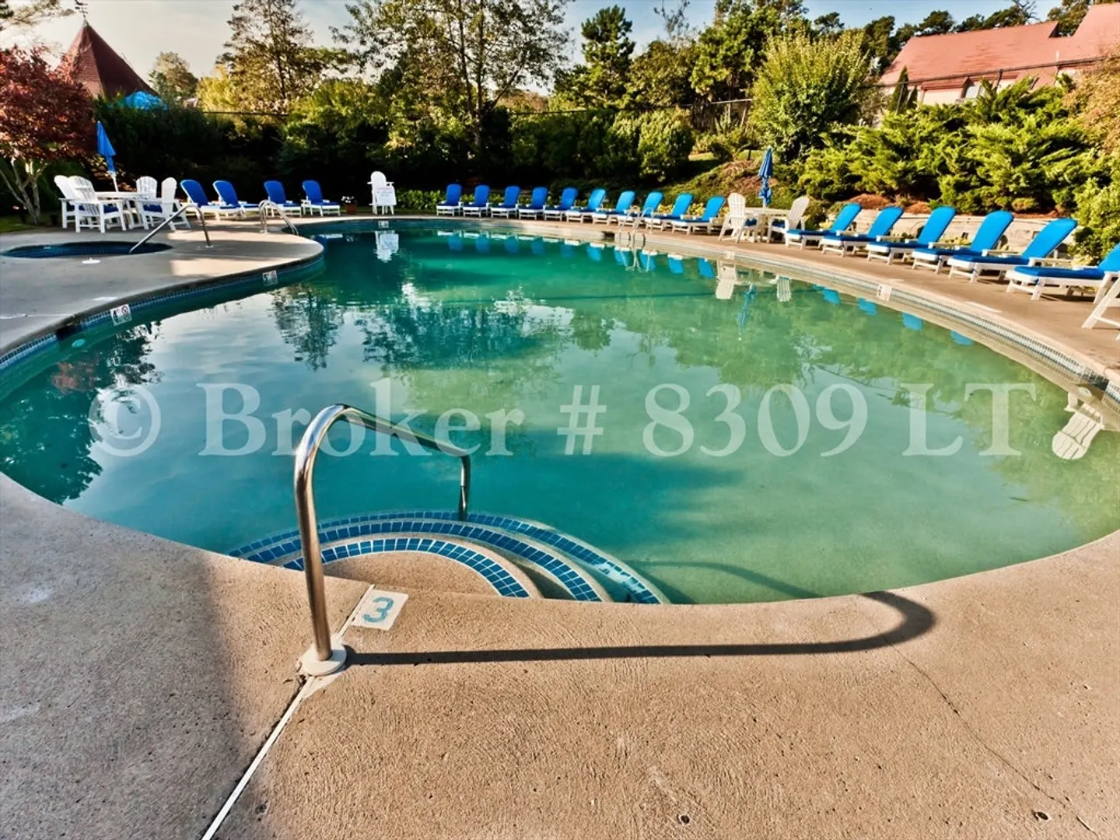
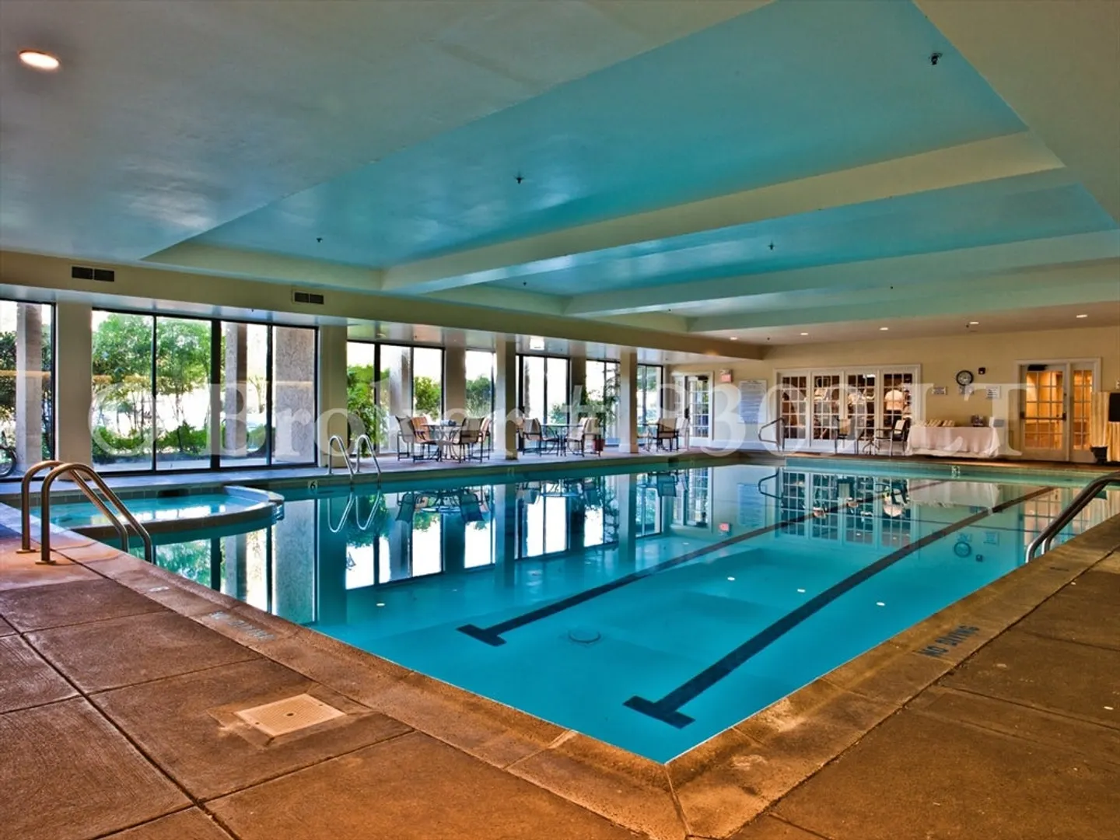
- Community Features: Bike Path, Conservation Area, Highway Access
- Security Features: Security Gate
- Parking Features: Common
- Waterfront Features: Bay, 1/2 to 1 Mile To Beach, Beach Ownership(Public)
-
Utilities
- Sewer: Inspection Required for Sale, Private Sewer
- Water Source: Public
-
Fees / Taxes
- Assessed Value: $571,400
- HOA Fee Includes: Insurance, Maintenance Structure, Road Maintenance, Maintenance Grounds, Trash, Reserve Funds
- Taxes: $3,931
- HOA Fee Frequency: Monthly
- Tax Year: 2025
Similar Listings
Sold
42 Photos
Sold

42 Photos
Sold
29 Photos
Sold
35 Photos
Content © 2026 MLS Property Information Network, Inc. The information in this listing was gathered from third party resources including the seller and public records.
Listing information provided courtesy of Keller Williams Realty.
MLS Property Information Network, Inc. and its subscribers disclaim any and all representations or warranties as to the accuracy of this information.
