
94 Central St
$1,250,000
3
Beds
3/1
Baths
3,494
Sqft
- Request Info
- Call
- Save
-
More
- Mortgage Calculator

Property Tools
$1,250,000
3
Beds
3/1
Baths
3,494
Living Area
-
Property Description
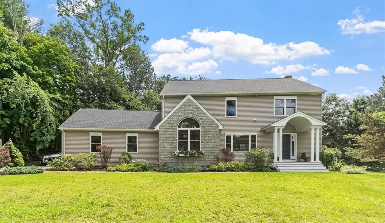
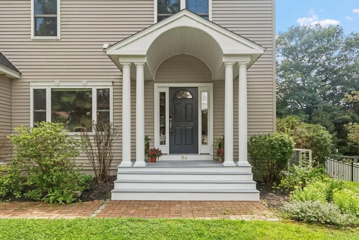
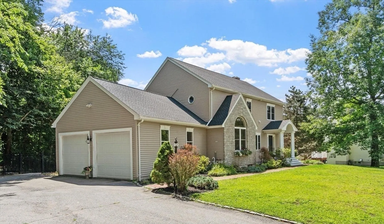
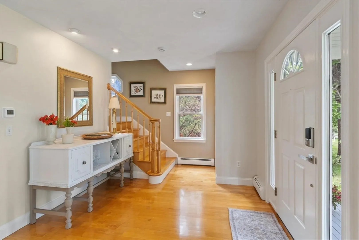
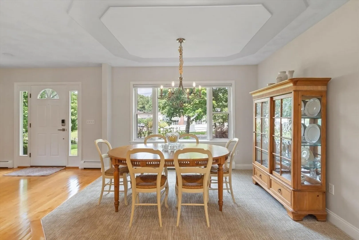
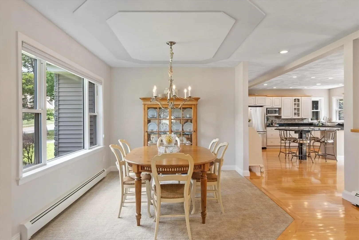
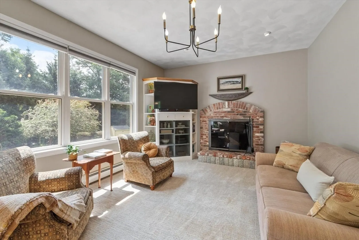
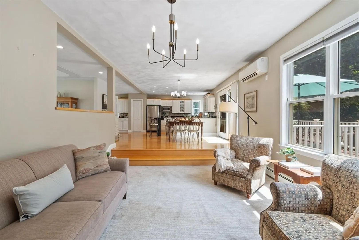
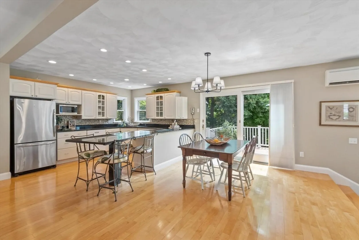
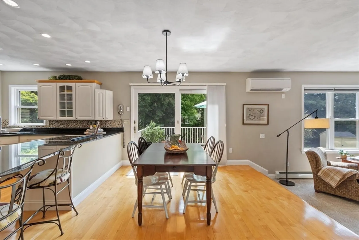
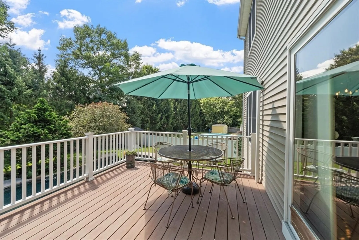
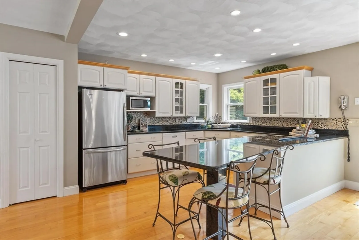
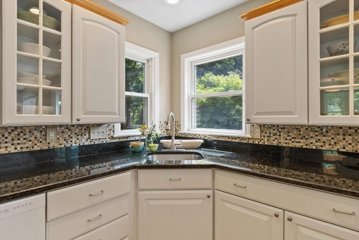
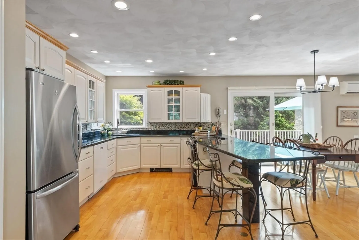
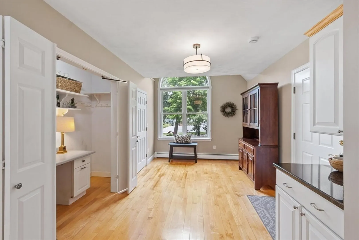
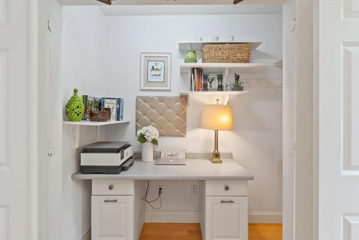
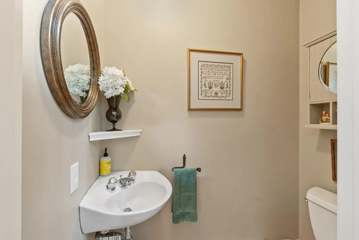
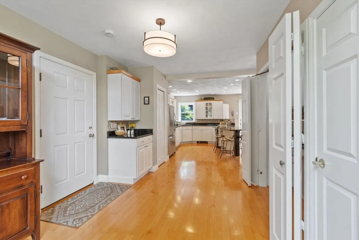
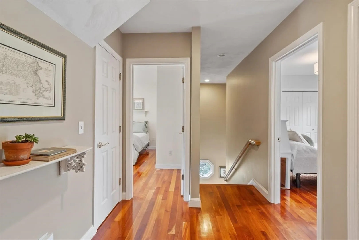
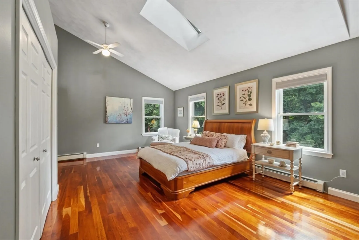
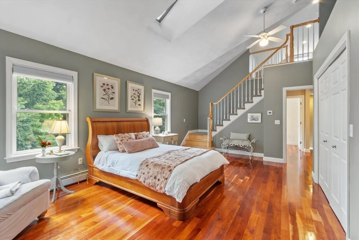
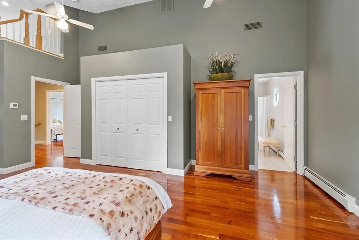
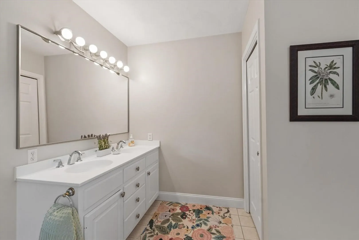
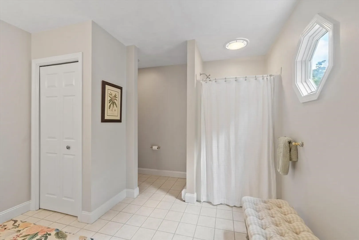
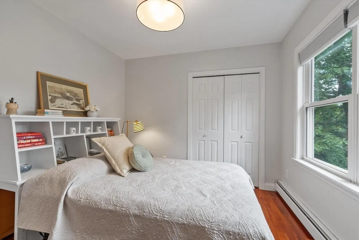
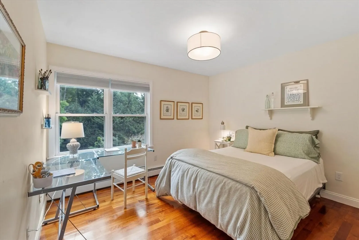
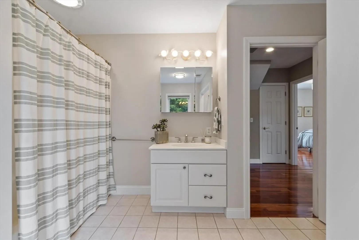
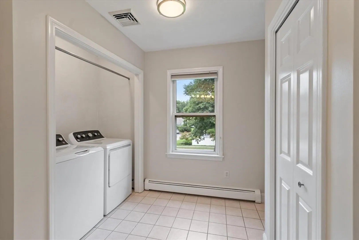
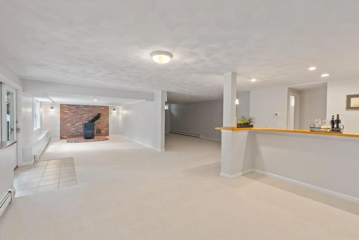
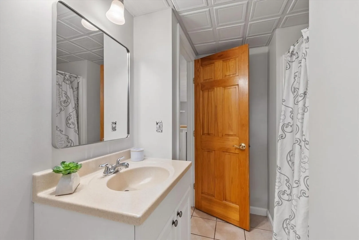
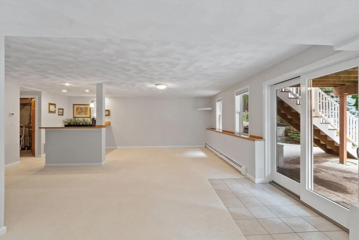
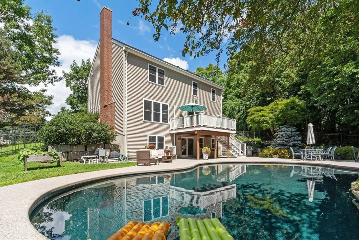
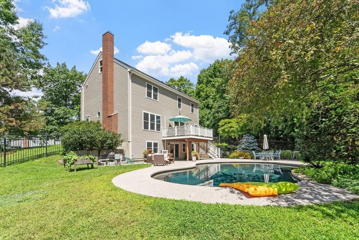
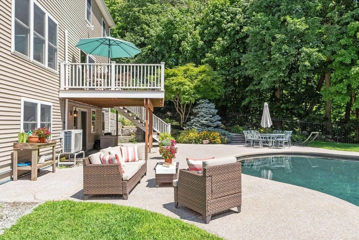
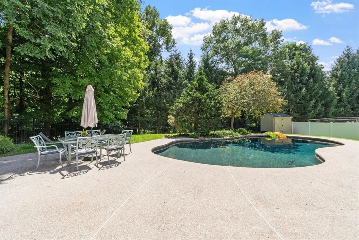
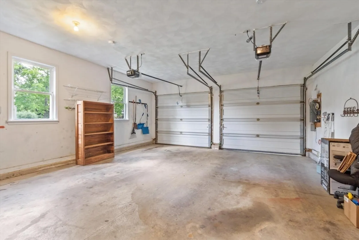
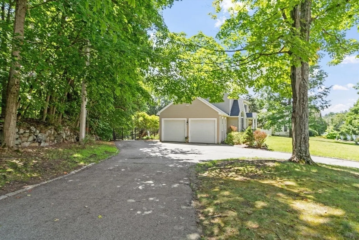
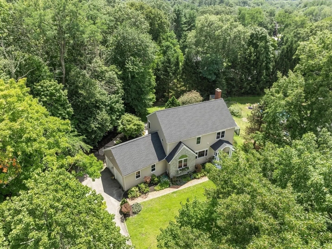
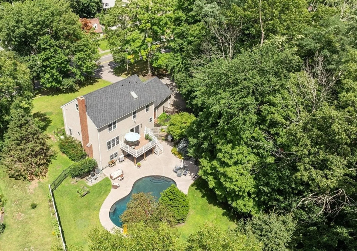
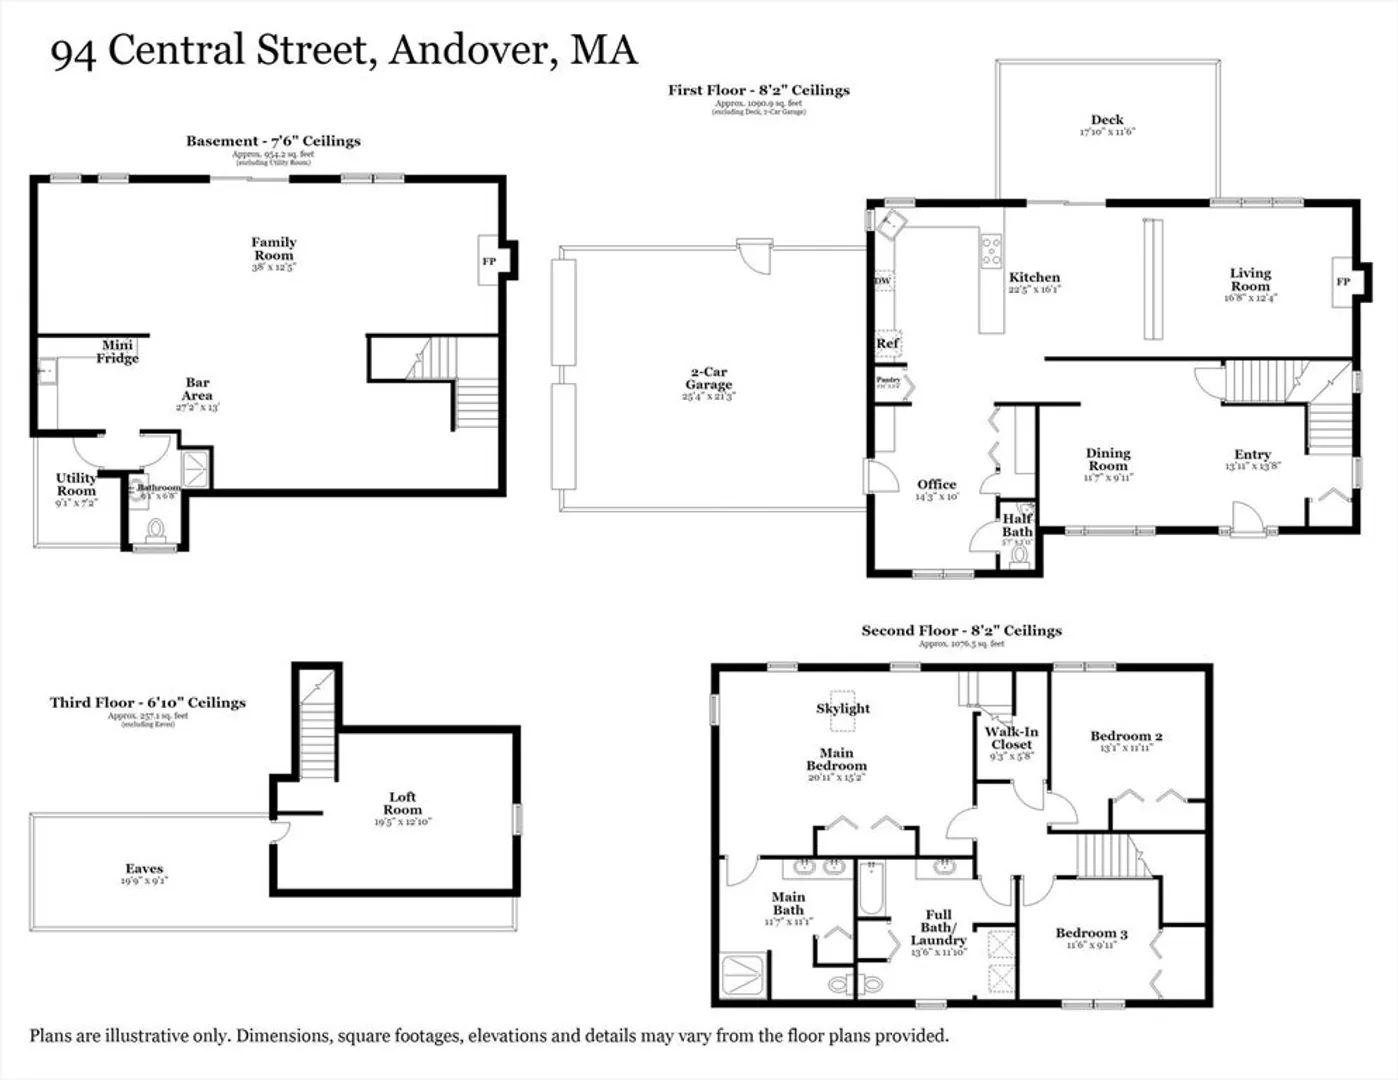
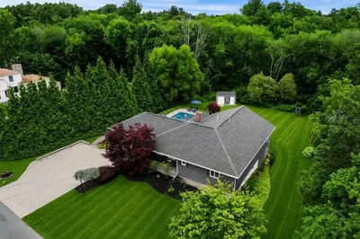
Stunning contemporary Colonial ideally located on Andover's iconic Central Street, moments from Downtown Andover and Phillips Academy. Thoughtfully designed and beautifully maintained, this exceptional home offers a versatile open floor plan and a striking fireplace visible from nearly every room, creating a warm, inviting atmosphere throughout. The sun-filled eat-in kitchen features granite countertops, breakfast bar, and slider to an entertainment size deck making it a welcoming gathering space for everyday living. Weather is never a concern with direct access from the attached two-car garage directly into the kitchen. The first floor also offers a flexible office or play area and a half bath. Hardwood flooring flows throughout the home. Upstairs, the dramatic vaulted-ceiling primary suite offers a private retreat complete with a loft-style office or yoga room. Two additional bedrooms feature thoughtfully designed closet organizers, while the main bath includes convenient laundry and an excellent storage closet in the hall. The bright, oversized walk-out lower-level family room expands the living space with a cozy wood stove hearth, wet bar, ¾ bath, and sliding glass doors leading directly to the backyard. Outside, a beautifully designed PebbleTec in-ground pool, elegant hardscaping, and mature landscaping create a private backyard oasis, perfect for relaxation and entertaining. Set on a lovely landscaped lot enhanced by original Colonial stone walls, stone front detailing, and a circular driveway, this home blends timeless New England character with contemporary comfort. Enjoy an unbeatable Andover location close to Downtown, the MBTA commuter rail, major commuter routes, and the highly desirable South/Doherty School District. Nearby AVIS trails offer opportunities for hiking and kayaking along the scenic Shawsheen River. With exceptional indoor and outdoor spaces, a wonderful neighborhood setting, and easy access to everything Andover has to offer, this is a truly special place to call home.
-
Highlights
- Cooling: Central Air, Ductless
- Parking Spots: 8
- Property Type: Single Family Residence
- Total Rooms: 9
- Status: Active
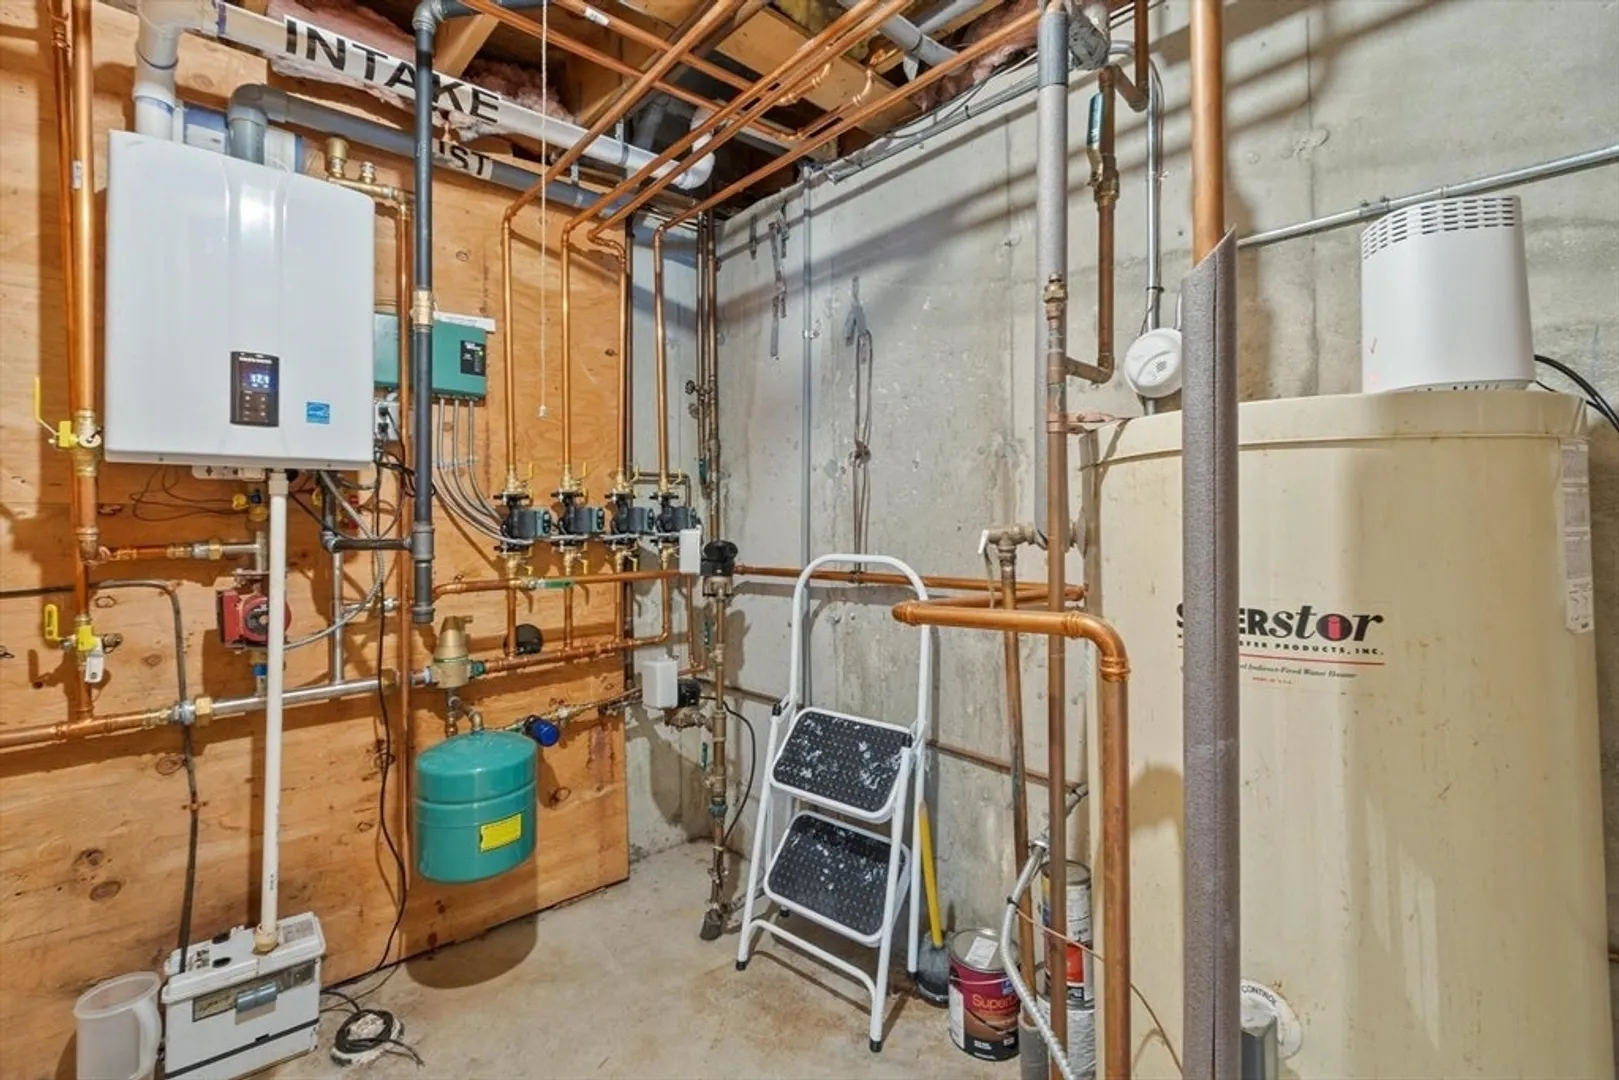
- Heating: Baseboard, Natural Gas
- Property Class: Residential
- Style: Colonial
- Year Built: 1998
-
Additional Details
- Appliances: Gas Water Heater, Water Heater, Range, Dishwasher, Microwave, Refrigerator, Washer, Dryer
- Construction: Frame
- Fireplaces: 1
- Foundation: Concrete Perimeter
- Lot Features: Easements
- Roof: Shingle
- Year Built Details: Actual
- Zoning: Sra
- Basement: Full, Finished, Walk-Out Access, Concrete
- Exterior Features: Porch, Deck, Patio, Pool - Inground, Rain Gutters, Storage, Professional Landscaping, Sprinkler System, Screens, Stone Wall
- Flooring: Wood, Tile, Carpet, Flooring - Wall to Wall Carpet
- Interior Features: Recessed Lighting, Home Office, Wet Bar
- Road Frontage Type: Public
- SqFt Source: Public Record
- Year Built Source: Public Records
-
Amenities
- Community Features: Public Transportation, Shopping, Pool, Tennis Court(s), Park, Walk/Jog Trails, Stable(s), Golf, Medical Facility, Laundromat, Bike Path, Conservation Area, Highway Access, House of Worship, Private School, Public School, T-Station, University
- Parking Features: Attached, Garage Door Opener, Paved Drive, Off Street, Paved
- Waterfront Features: Lake/Pond, 1 to 2 Mile To Beach, Beach Ownership(Public)
- Covered Parking Spaces: 2
- Pool Features: In Ground
-
Utilities
- Electric: Circuit Breakers
- Water Source: Public
- Sewer: Public Sewer
-
Fees / Taxes
- Assessed Value: $1,117,400
- Taxes: $13,806
- Tax Year: 2026
Similar Listings
Content © 2026 MLS Property Information Network, Inc. The information in this listing was gathered from third party resources including the seller and public records.
Listing information provided courtesy of Leading Edge Real Estate.
MLS Property Information Network, Inc. and its subscribers disclaim any and all representations or warranties as to the accuracy of this information.