
10 Lancaster Place
$1,379,000
5
Beds
4/1
Baths
4,665
Sqft
- Request Info
- Call
- Save
-
More
- Mortgage Calculator

Property Tools
$1,379,000
5
Beds
4/1
Baths
4,665
Living Area
-
Property Description
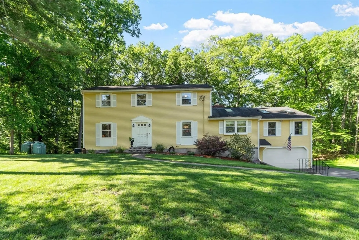
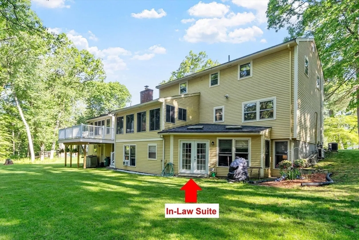
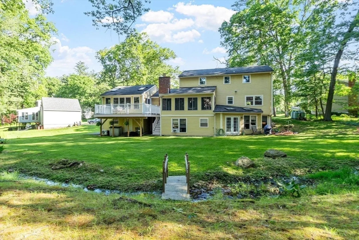
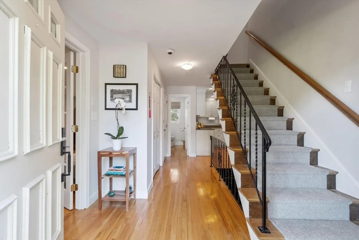
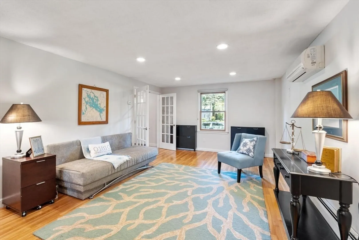
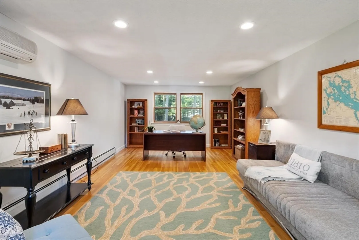
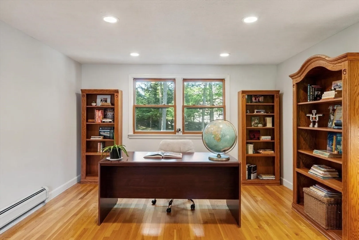
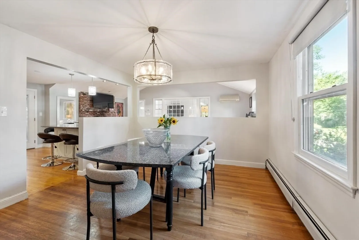
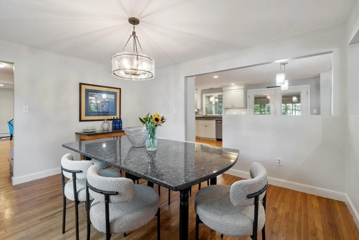
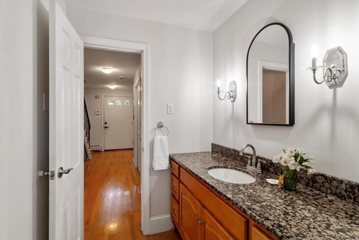
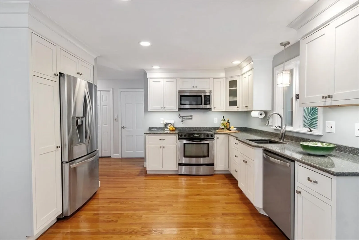
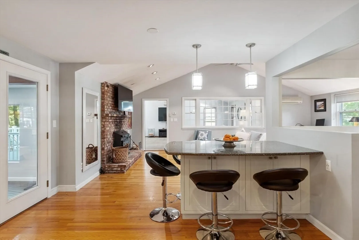
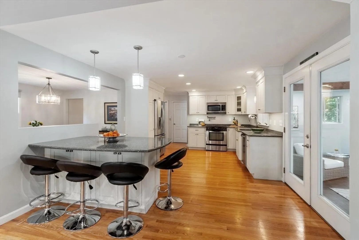
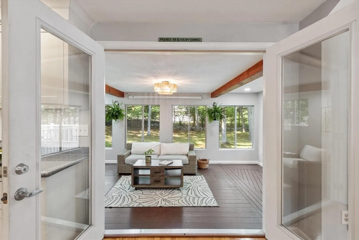
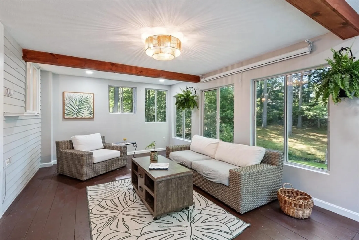
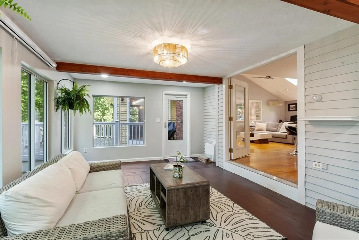
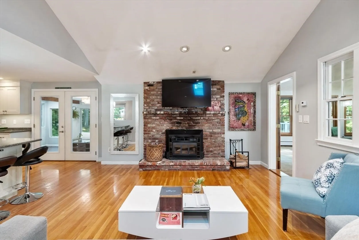
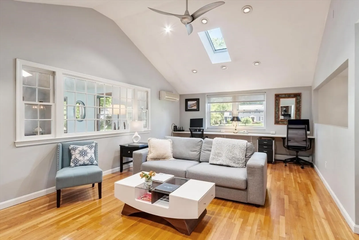
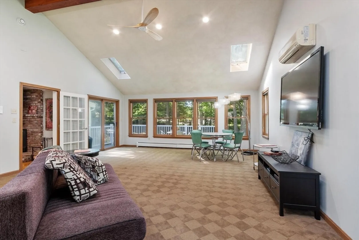
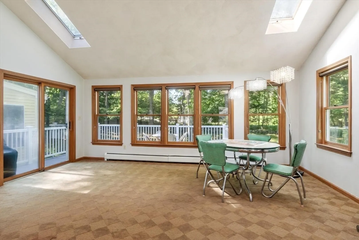
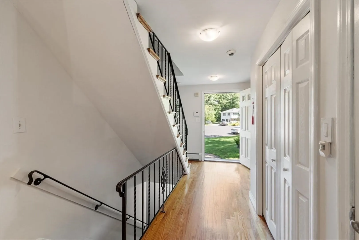
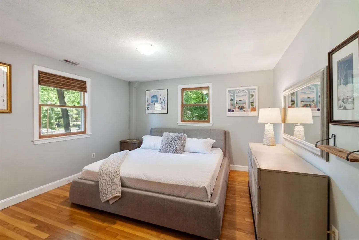
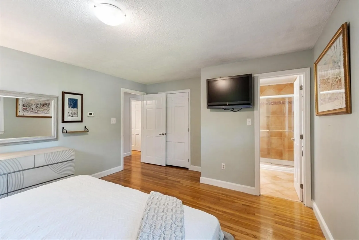
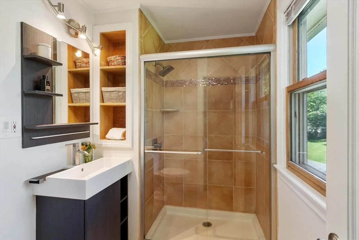
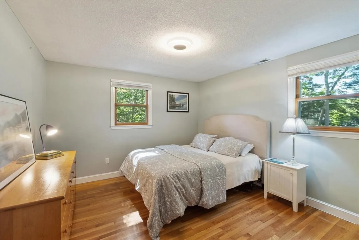
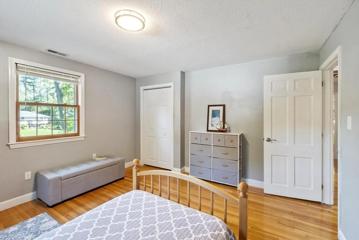
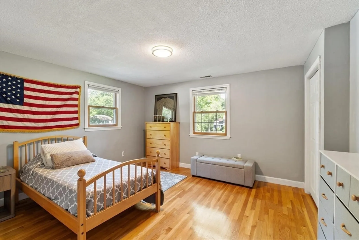
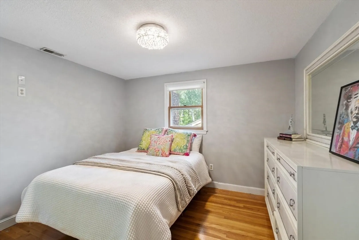
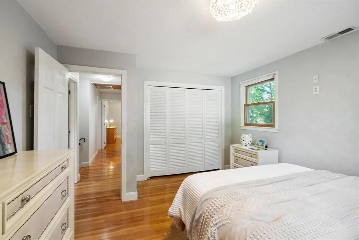
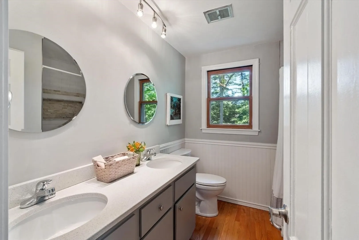
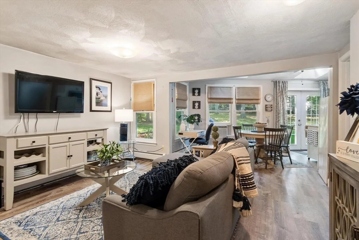
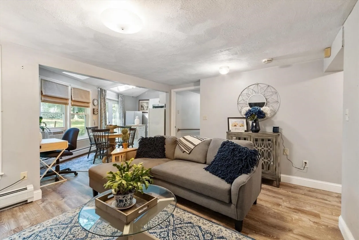
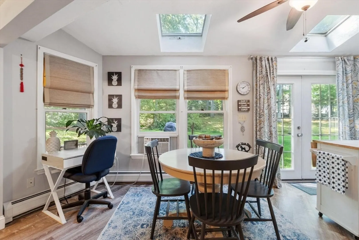
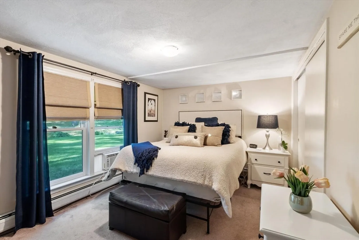
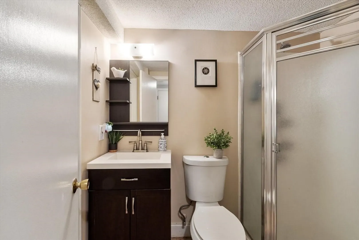
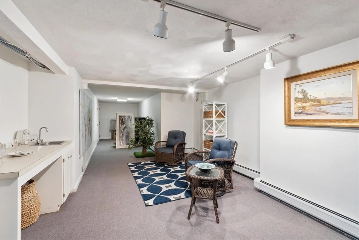
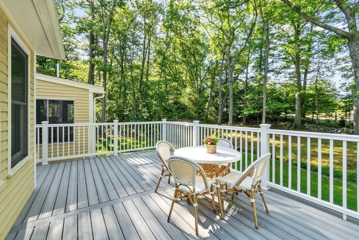
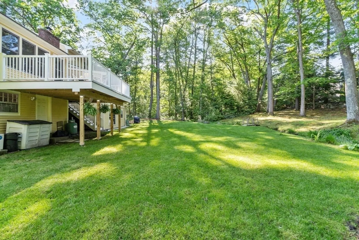
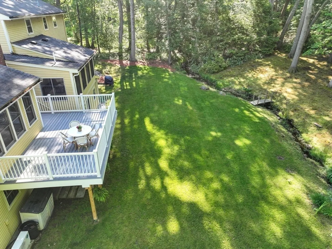
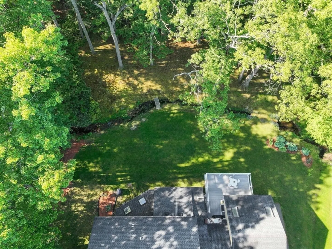
Multigenerational living is made easy at 10 Lancaster Place! Its exceptional space & versatility define this home. Need an in-law suite or separate quarters? The Lower Level includes a walkout, 1 BR, 2 BA apartment w/vaulted ceiling, kitchenette, LR/DR combo w/French doors & skylights. A bonus room provides flexible space for playroom or gym. The main floor has a front-to-back LR w/ French doors (currently used as a home office). A formal DR leads to the heart of the home - the updated kitchen w/quartz countertops, which opens to a large FR w/a wood stove & built-in desk-an ideal homework/workspace area. Enjoy the heated sunroom & a dramatic great room w/cathedral ceiling, abundant natural light & access to a new composite deck overlooking a private, level backyard. Upstairs includes a primary suite w/walk-in closet & private bath, 3 add'l BRs & updated full bath w/double sinks.
-
Highlights
- Cooling: Central Air, Ductless
- Parking Spots: 6
- Property Type: Single Family Residence
- Total Rooms: 12
- Status: Active
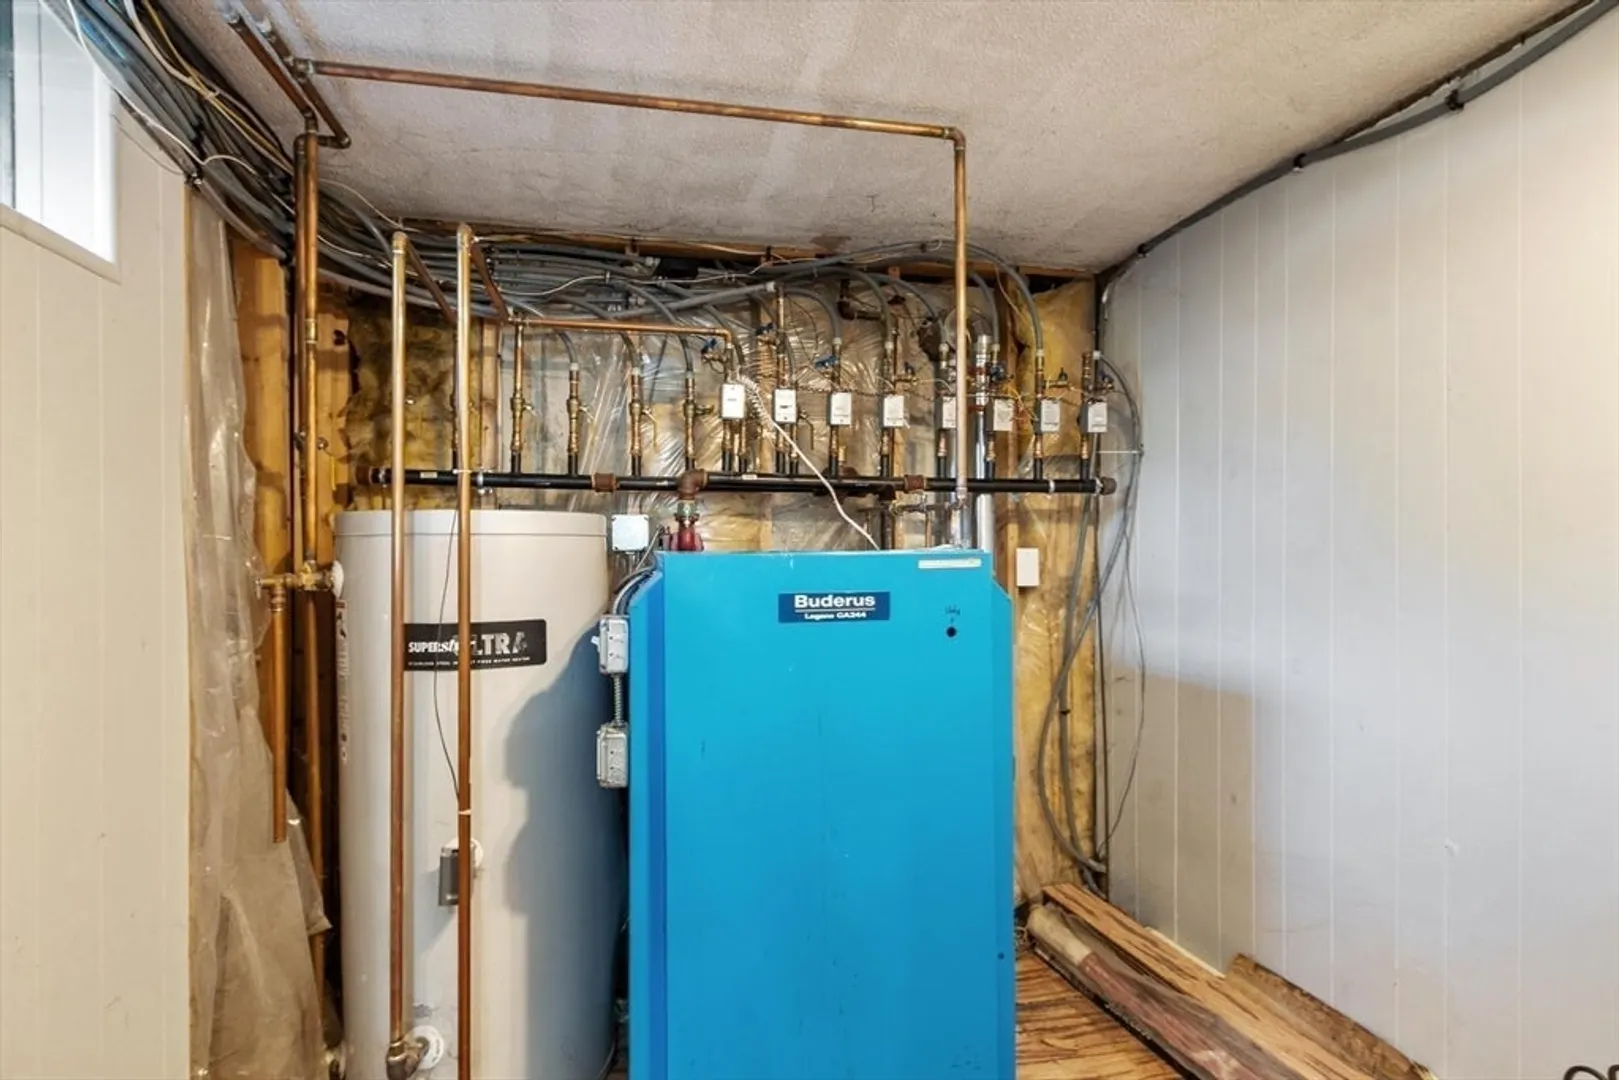
- Heating: Forced Air, Baseboard, Propane
- Property Class: Residential
- Style: Colonial
- Year Built: 1971
-
Additional Details
- Appliances: Water Heater, Range, Dishwasher, Microwave, Refrigerator, Washer, Dryer, Plumbed For Ice Maker
- Construction: Frame
- Fireplaces: 1
- Foundation: Concrete Perimeter
- Lot Features: Cul-De-Sac, Cleared, Level
- Roof: Shingle
- Year Built Details: Actual
- Zoning: Srb
- Basement: Full, Finished, Walk-Out Access, Interior Entry, Garage Access
- Exterior Features: Balcony / Deck, Deck - Composite, Outdoor Gas Grill Hookup
- Flooring: Wood, Tile, Vinyl, Carpet, Flooring - Vinyl, Flooring - Wall to Wall Carpet
- Interior Features: Lighting - Overhead, Bathroom - Full, Bathroom - 3/4, Ceiling Fan(s), Closet - Linen, Closet, Dining Area, Open Floorplan, Closet - Double, Ceiling - Half-Vaulted, Wet bar, Cathedral Ceiling(s), Recessed Lighting, Slider, Bathroom - With Tub & Shower, Sun Room, Inlaw Apt., Bonus Room, Great Room, Bathroom
- Road Frontage Type: Public
- SqFt Source: Measured
- Year Built Source: Public Records
-
Amenities
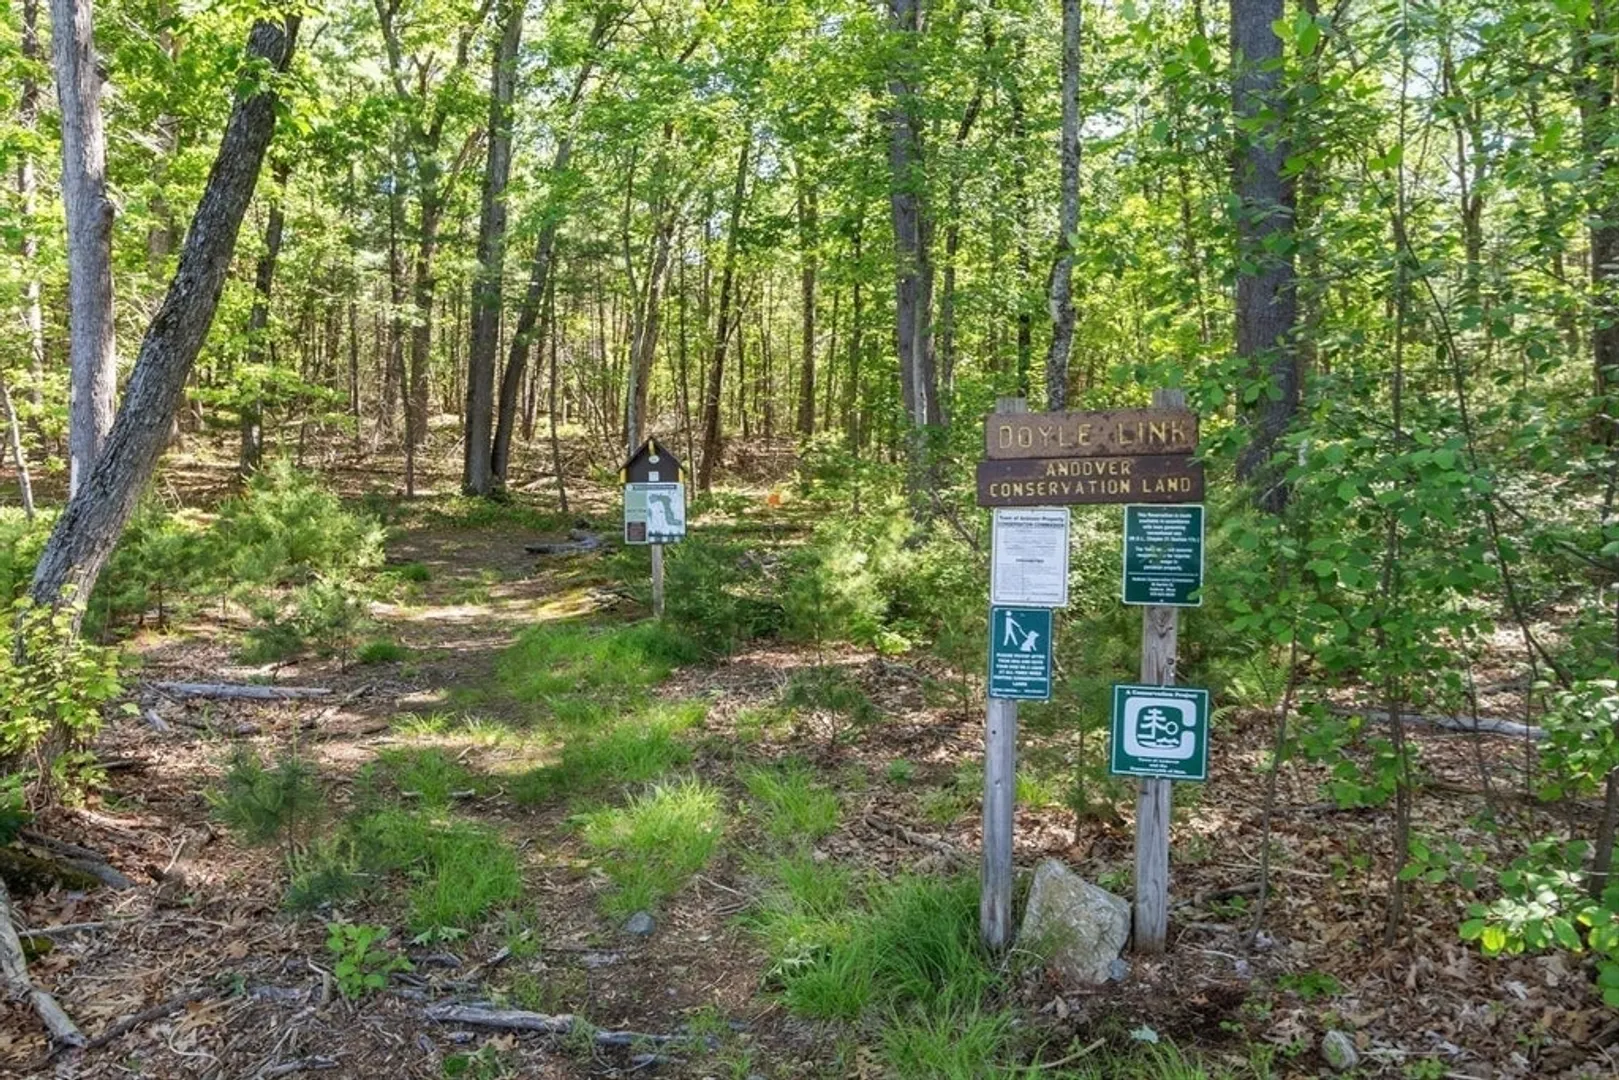
- Community Features: Public Transportation, Shopping, Tennis Court(s), Walk/Jog Trails, Golf, Medical Facility, Conservation Area, Highway Access, House of Worship, Private School, Public School, T-Station, University
- Parking Features: Attached, Under, Garage Door Opener, Heated Garage, Workshop in Garage, Garage Faces Side, Paved Drive, Off Street
- Covered Parking Spaces: 2
- Waterfront Features: Stream
-
Utilities
- Electric: Circuit Breakers
- Water Source: Public
- Sewer: Private Sewer
-
Fees / Taxes
- Assessed Value: $1,009,800
- Taxes: $12,430
- Tax Year: 2026
Similar Listings
Content © 2026 MLS Property Information Network, Inc. The information in this listing was gathered from third party resources including the seller and public records.
Listing information provided courtesy of Coldwell Banker Realty - Andovers/Readings Regional.
MLS Property Information Network, Inc. and its subscribers disclaim any and all representations or warranties as to the accuracy of this information.