
Sold!
$587,000
2
Beds
1
Bath
897
Living Area
-
Property Description
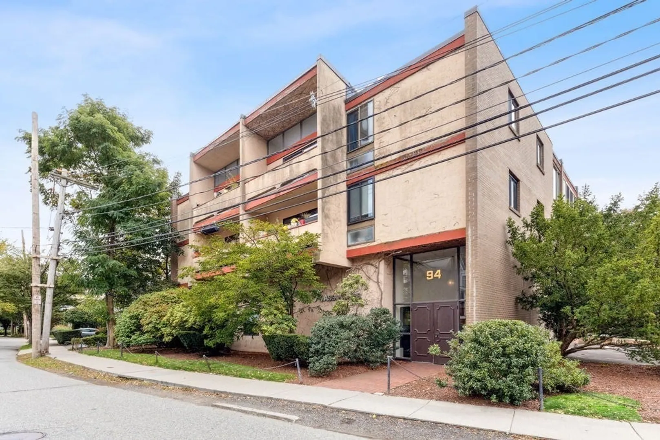
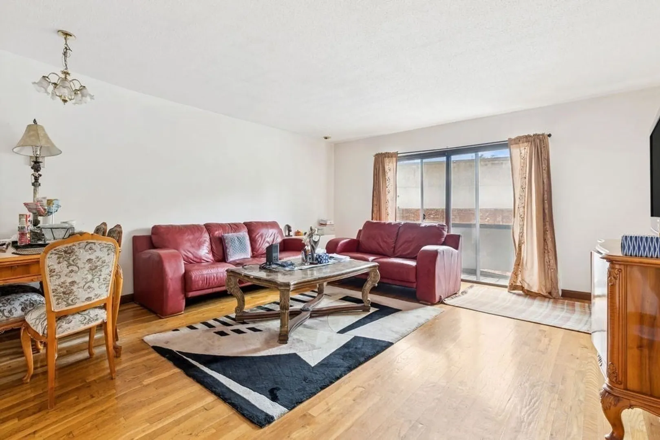
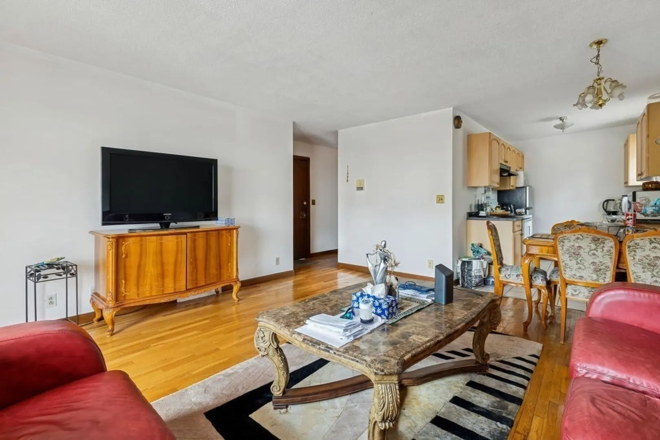
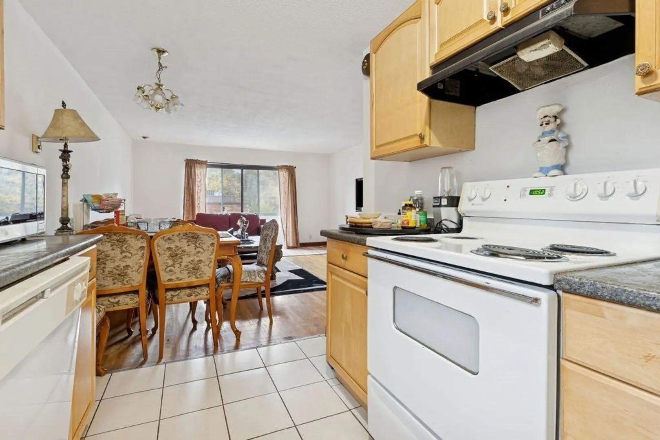
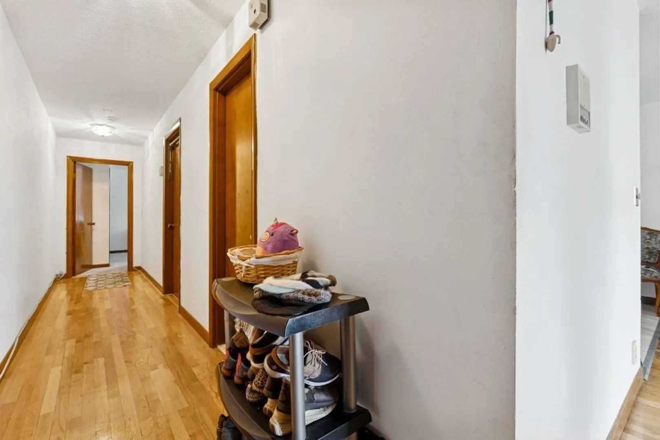
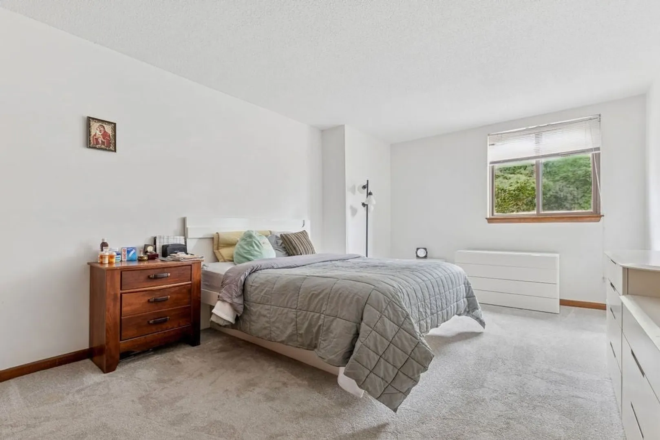
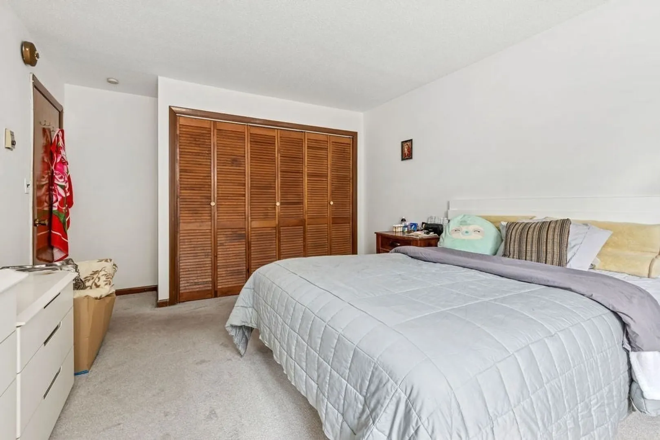
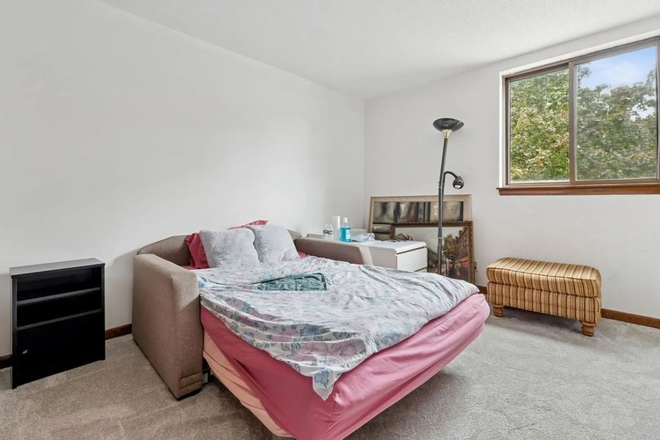
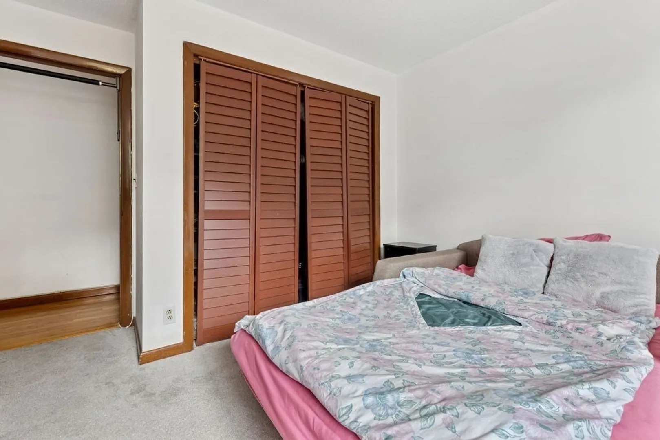
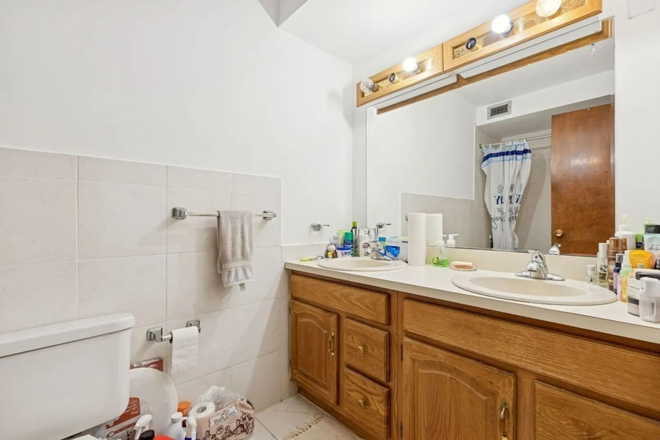
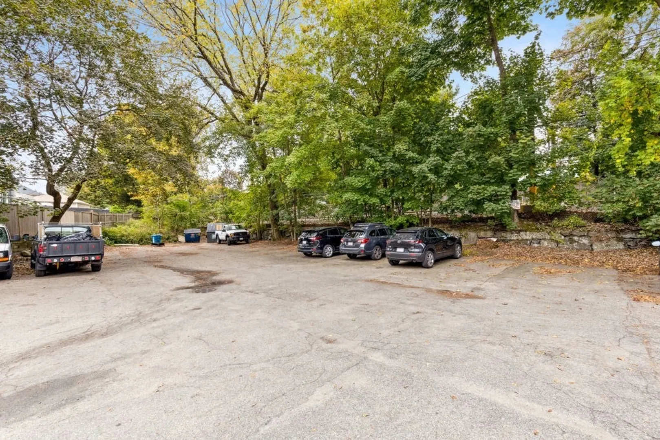
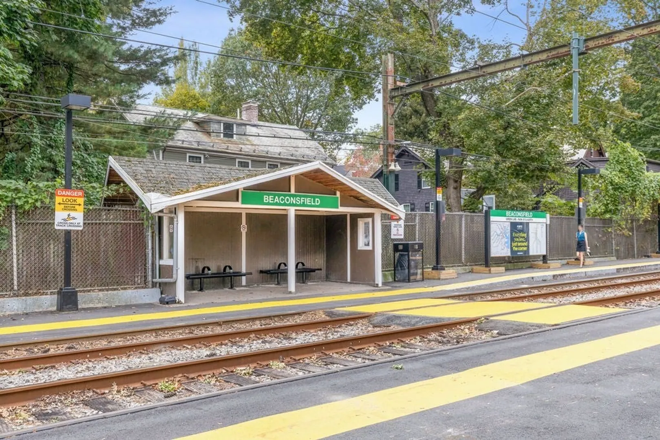
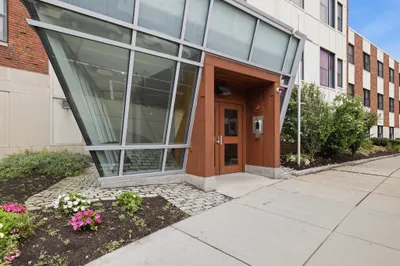
Bring your vision to this Brookline condo—ideal for both investors and owner-occupants alike. Spacious 2-bedroom, 1-bath home ideally located near the Beaconsfield D Line trolley stop. This bright second-floor unit features an open living and dining layout with hardwood floors, a private balcony off the living room, and three independent heating and cooling zones for year-round comfort. Enjoy exclusive off-street parking, on-site laundry, and well-kept common grounds. The monthly condo fee includes heat and hot water. Conveniently situated near supermarkets, Waldstein Park, and the highly rated John D. Runkle K–8 School, with easy access to Washington Square, the C Line, and all the amenities of urban Brookline living.
-
Highlights
- Cooling: Wall Unit(s), 3 or More
- HOA Fee: $644
- Property Class: Residential
- Stories: 1
- Unit Number: 201
- Status: Closed
- Heating: Central, Individual, Wall Furnace
- Parking Spots: 1
- Property Type: Condominium
- Total Rooms: 4
- Year Built: 1968
-
Additional Details
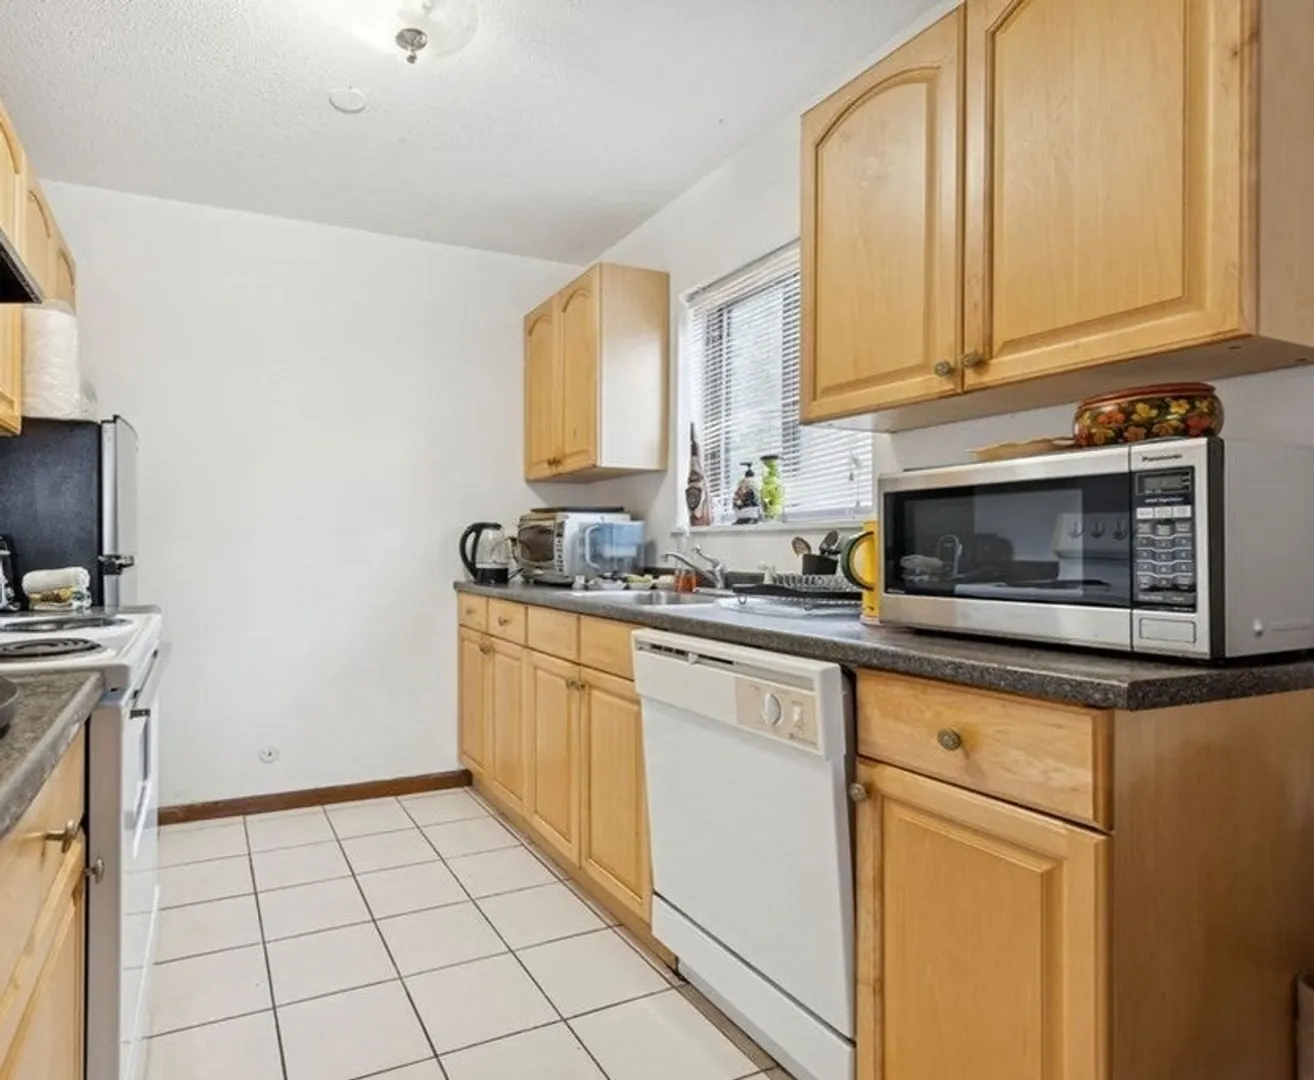
- Appliances: Range, Dishwasher, Refrigerator
- Exterior Features: Balcony
- Pets Allowed: Yes w/ Restrictions
- Total Number of Units: 7
- Year Built Source: Public Records
- Basement: N
- Flooring: Wood, Carpet
- SqFt Source: Public Record
- Year Built Details: Actual
- Zoning: M
-
Amenities
- Community Features: Public Transportation, Shopping, Pool, Tennis Court(s), Park, Walk/Jog Trails, Laundromat, Highway Access, House of Worship, Private School, Public School, T-Station, University
- Parking Features: Off Street, Paved, Exclusive Parking
-
Utilities
- Sewer: Public Sewer
- Water Source: Public
-
Fees / Taxes
- Assessed Value: $614,300
- HOA Fee Includes: Heat, Water, Sewer, Insurance, Maintenance Structure, Road Maintenance, Maintenance Grounds, Snow Removal
- Taxes: $6,063
- HOA Fee Frequency: Monthly
- Tax Year: 2025
Similar Listings
Sold

46 Photos
Sold

15 Photos
Sold

10 Photos
Sold

29 Photos
Content © 2026 MLS Property Information Network, Inc. The information in this listing was gathered from third party resources including the seller and public records.
Listing information provided courtesy of All-Bright Realty.
MLS Property Information Network, Inc. and its subscribers disclaim any and all representations or warranties as to the accuracy of this information.
