
Sold!
$1,460,000
4
Beds
3/1
Baths
4,889
Living Area
-
Property Description
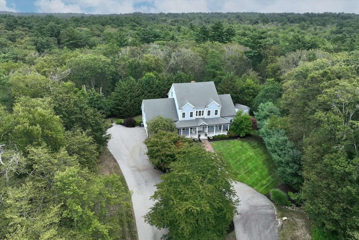
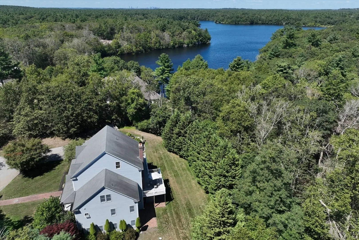
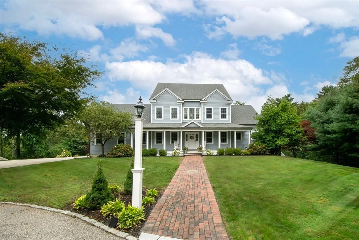
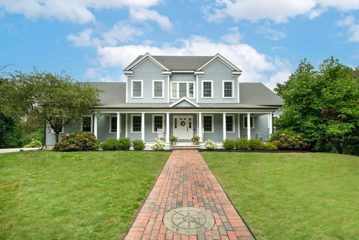
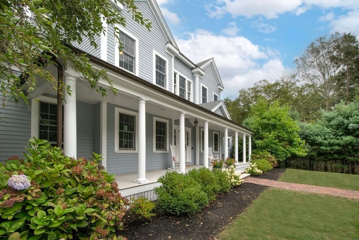
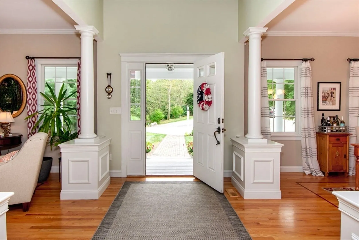
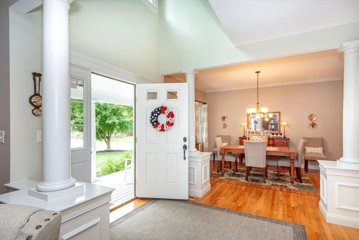
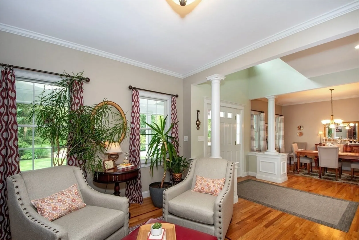
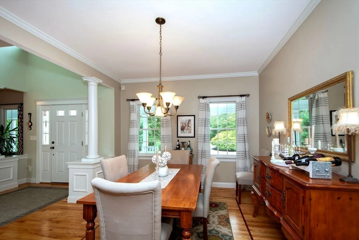
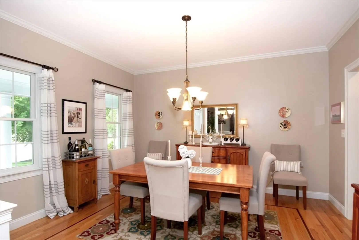
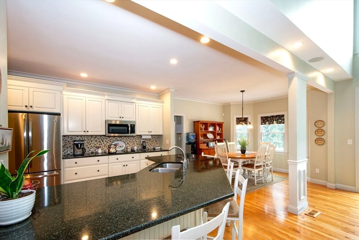
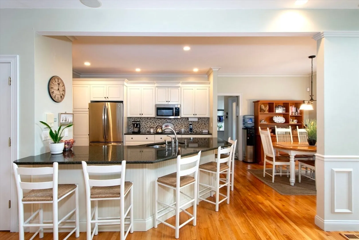
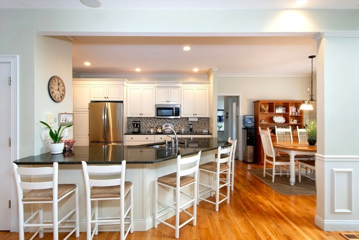
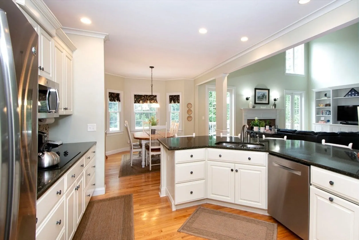
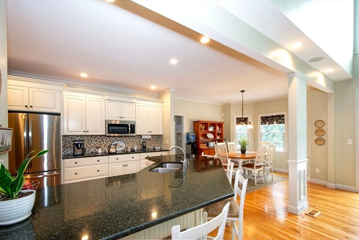
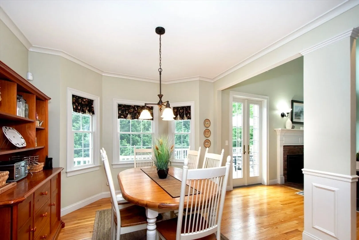
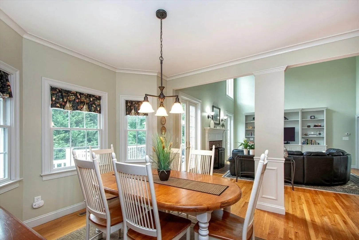
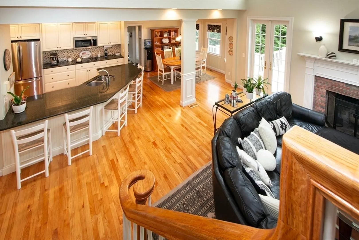
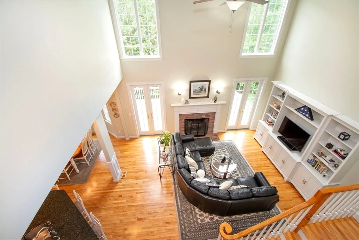
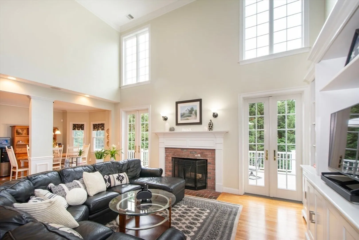
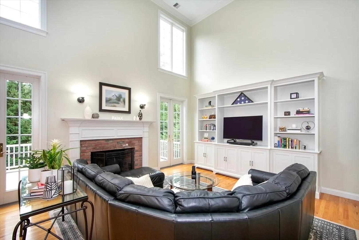
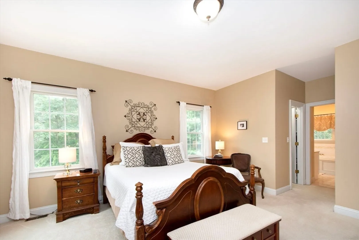
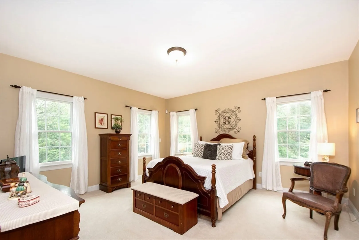
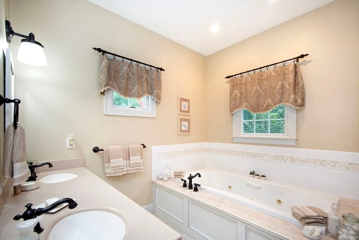
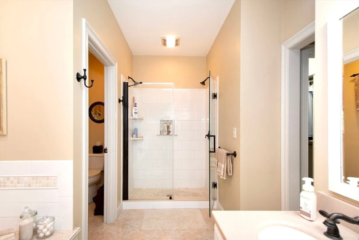
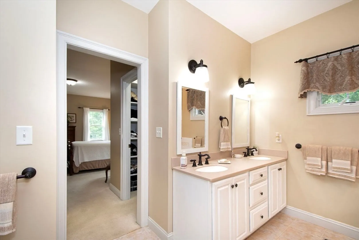
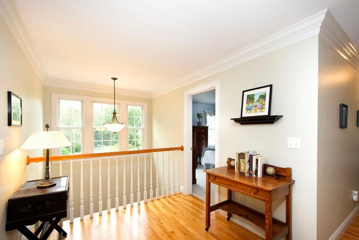
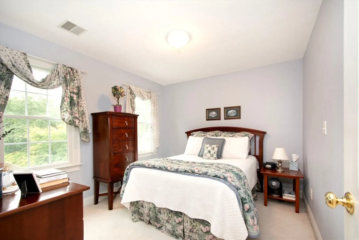
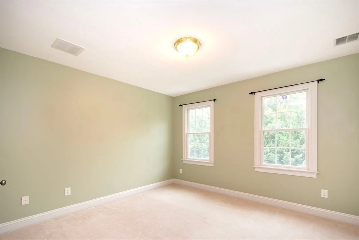
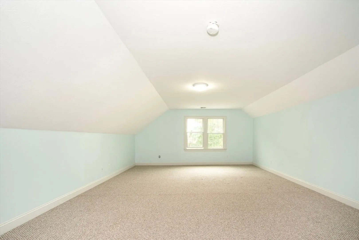
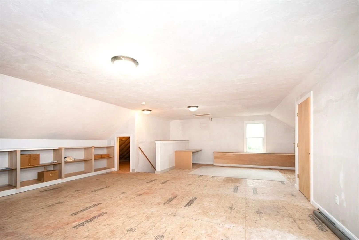
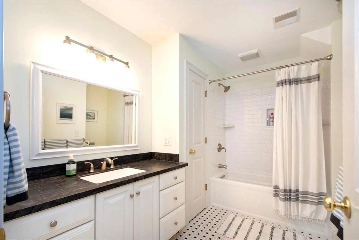
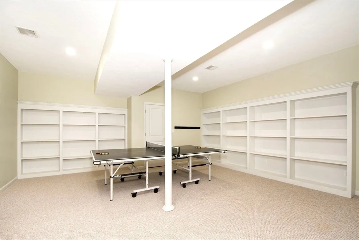
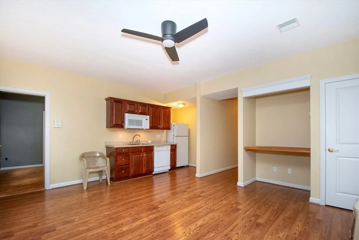
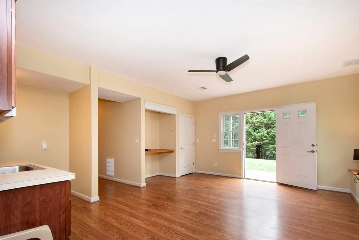
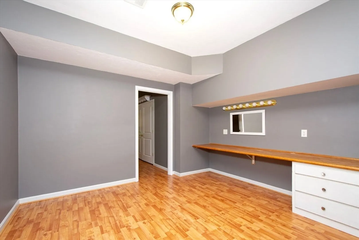
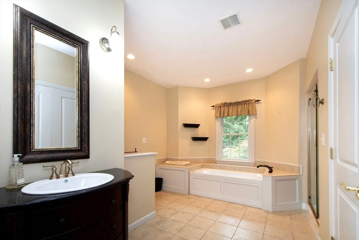
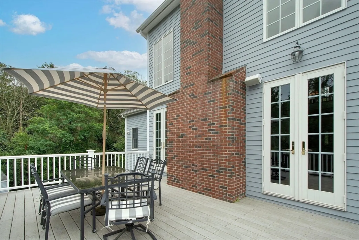
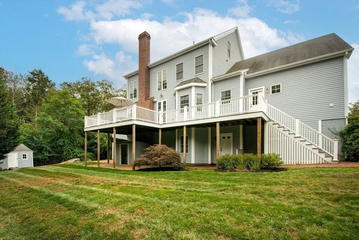
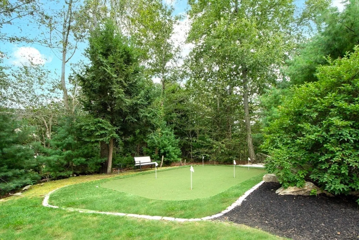
Set on an expansive lot within a serene cul-de-sac in Scituate’s West End, this custom residence offers refined living with a sense of privacy. The open layout showcases a chef’s kitchen seamlessly connected to elegant two story family room—perfect for both intimate gatherings and grand entertaining. The first-floor primary suite is a true retreat, featuring a spacious bedroom, dual walk-in closets, a spa-inspired bath with jacuzzi tub, walk-in shower, and double vanities. Upstairs, three generously sized bedrooms are complemented by a full bath along with a versatile bonus room easily adaptable as a fifth bedroom. The finished lower level provides a sophisticated extension of the home, complete with built-ins, a full bath with whirlpool and tiled shower, and a convenient kitchenette—ideal for guests or extended living. Outdoors, an oversized deck overlooks a beautifully landscaped yard and a professional putting green. Arrowwood Estates has a path that leads to Wampatuck State Park.
-
Highlights
- Acres: 14
- Heating: Forced Air, Oil
- Parking Spots: 12
- Property Type: Single Family Residence
- Total Rooms: 12
- Status: Closed
- Cooling: Central Air
- HOA Fee: $1,200
- Property Class: Residential
- Style: Colonial
- Year Built: 2005
-
Additional Details
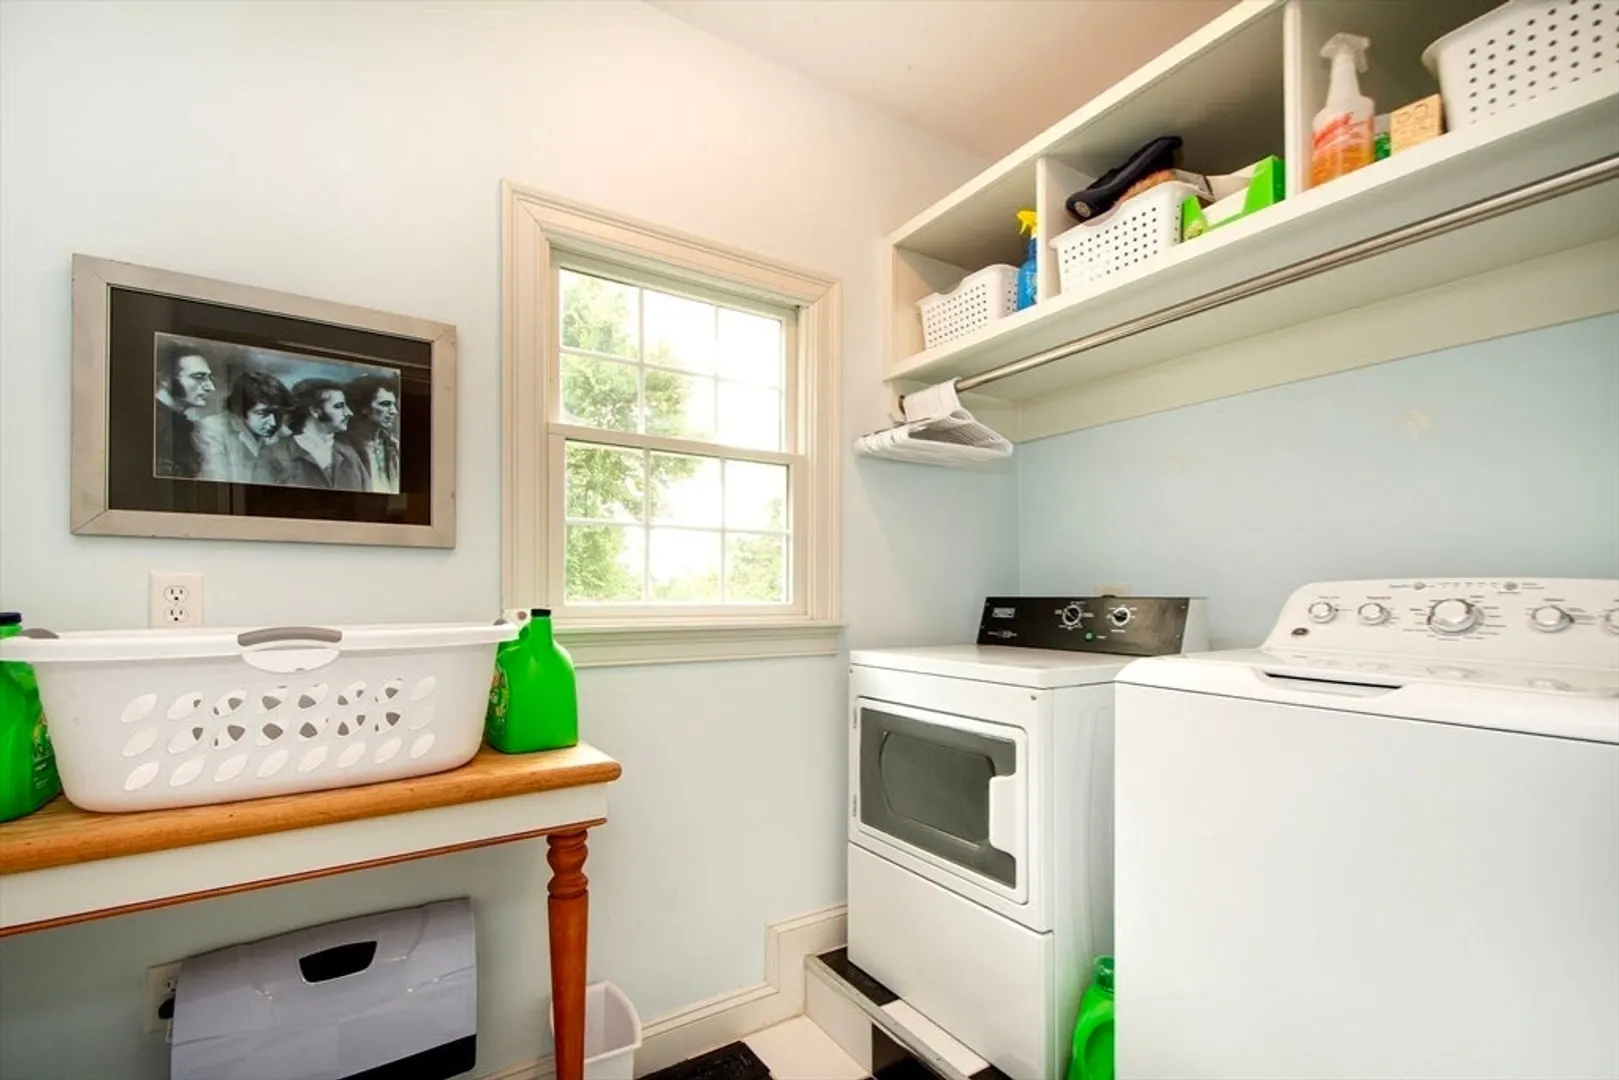
- Appliances: Water Heater, Tankless Water Heater, Oven, Dishwasher, Microwave, Range, Refrigerator, Washer, Dryer
- Construction: Frame
- Fireplaces: 1
- Foundation: Concrete Perimeter
- Lot Features: Cul-De-Sac
- Roof: Shingle
- Year Built Details: Actual
- Zoning: res
- Basement: Full, Finished, Walk-Out Access, Interior Entry
- Exterior Features: Porch, Deck - Composite, Rain Gutters, Storage, Sprinkler System, Screens
- Flooring: Wood, Carpet, Flooring - Wall to Wall Carpet, Laminate, Flooring - Hardwood
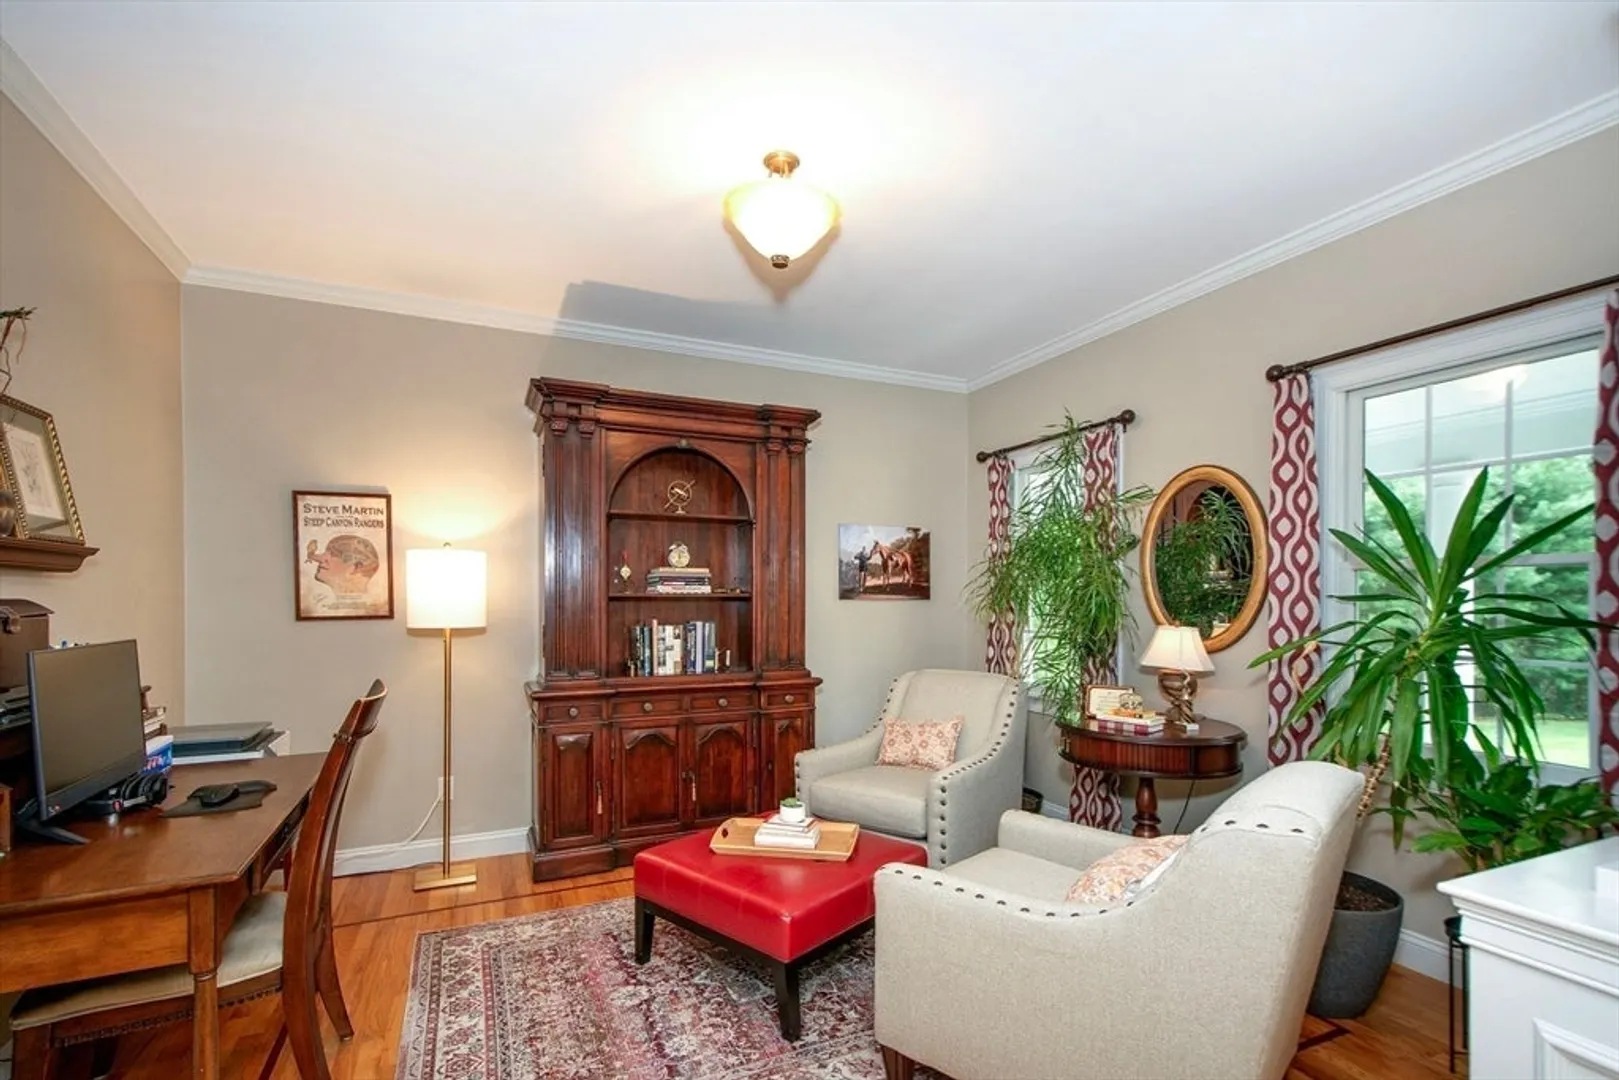
- Interior Features: Attic Access, Bathroom - With Tub & Shower, Closet/Cabinets - Custom Built, Recessed Lighting, Ceiling Fan(s), Closet, Dining Area, Lighting - Overhead, Vaulted Ceiling(s), Decorative Molding, Bonus Room, Game Room, Kitchen, Sitting Room, Study, Entry Hall, Walk-up Attic, Internet Available - Unknown
- Road Frontage Type: Private Road
- SqFt Source: Appraiser
- Year Built Source: Public Records
-
Amenities
- Community Features: Public Transportation, Shopping, Walk/Jog Trails, Golf, Medical Facility, Laundromat, Bike Path, Conservation Area, Marina, Public School, T-Station
- Parking Features: Attached, Paved Drive, Off Street
- Covered Parking Spaces: 2
- Waterfront Features: Ocean, 1 to 2 Mile To Beach, Beach Ownership(Public)
-
Utilities
- Electric: Circuit Breakers, 200+ Amp Service
- Water Source: Public
- Sewer: Private Sewer
-
Fees / Taxes
- Assessed Value: $1,207,200
- HOA Fee Frequency: Annually
- Taxes: $12,060
- HOA: Yes
- Tax Year: 2025
Similar Listings
Sold
38 Photos
Sold
30 Photos
Sold
40 Photos
Sold
42 Photos
Content © 2026 MLS Property Information Network, Inc. The information in this listing was gathered from third party resources including the seller and public records.
Listing information provided courtesy of The Proper Nest Real Estate.
MLS Property Information Network, Inc. and its subscribers disclaim any and all representations or warranties as to the accuracy of this information.
