
Sold!
$1,715,000
5
Beds
4
Baths
4,513
Living Area
-
Property Description
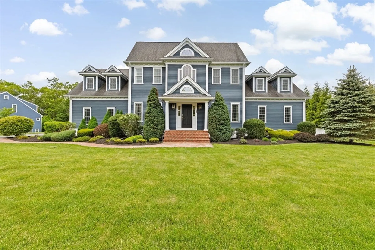
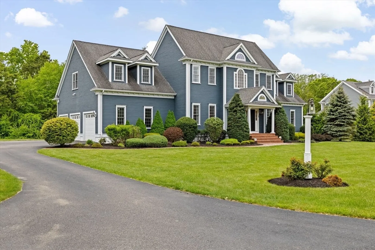
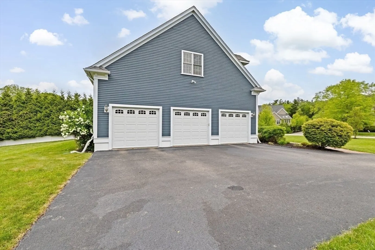
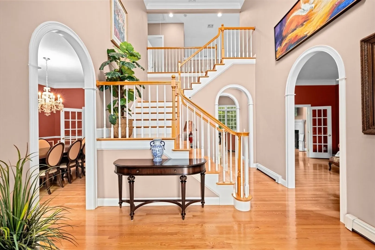
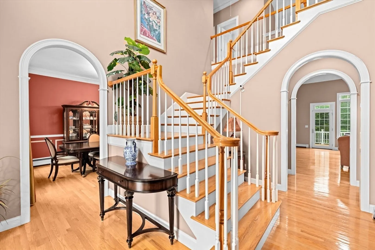
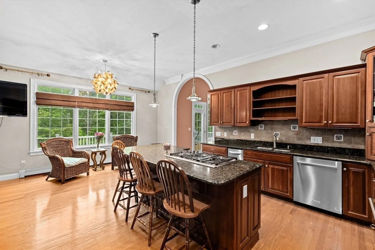
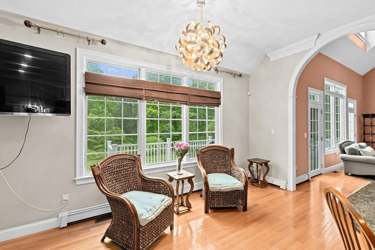
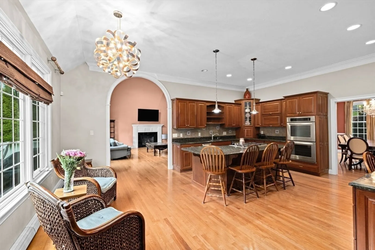
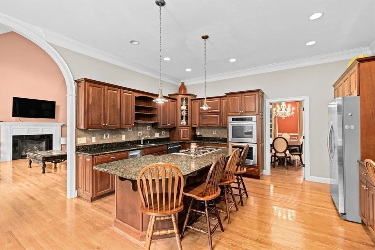
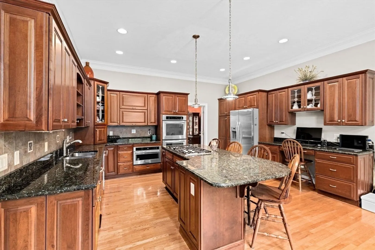
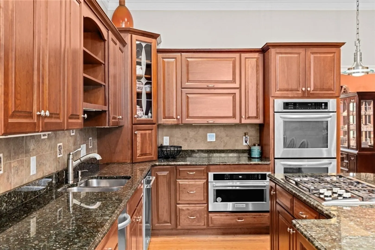
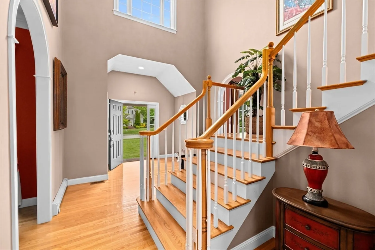
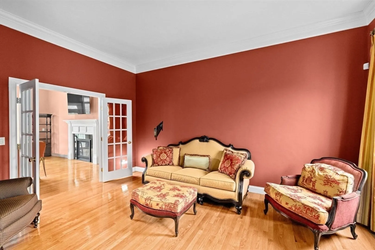
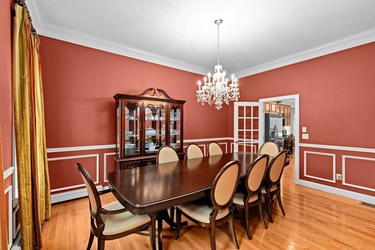
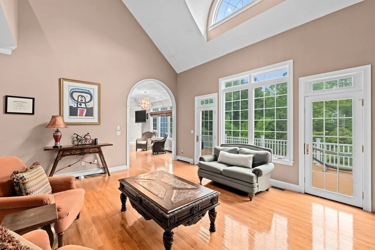
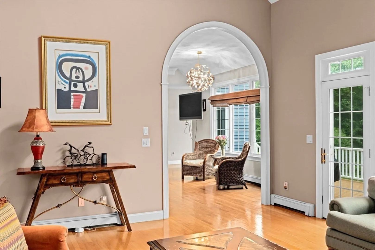
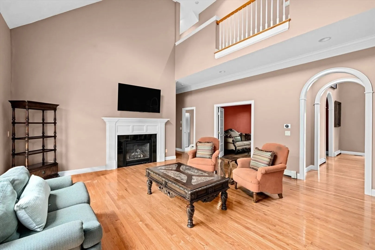
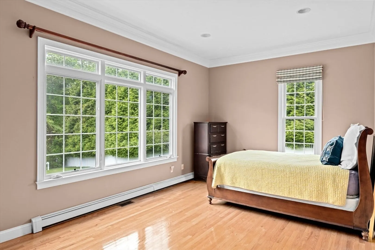
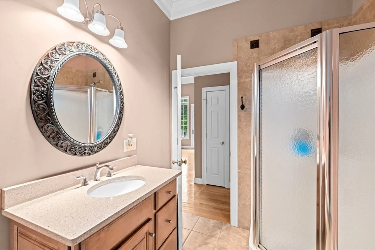
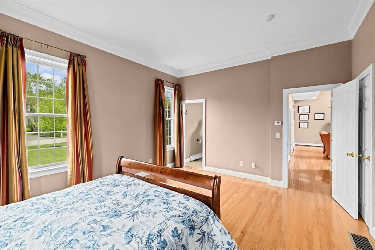
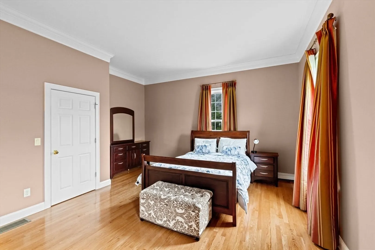
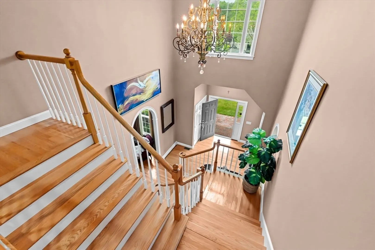
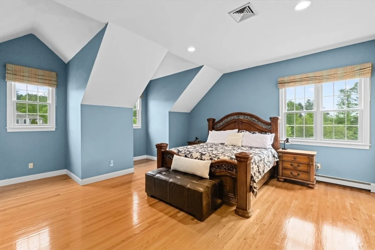
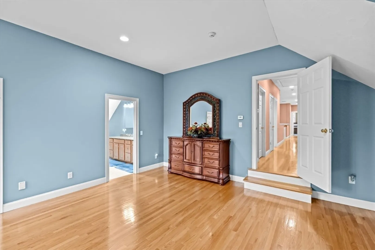
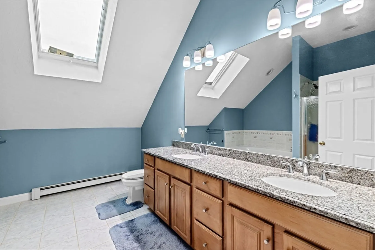
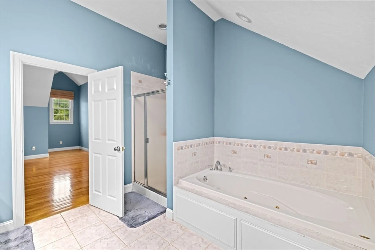
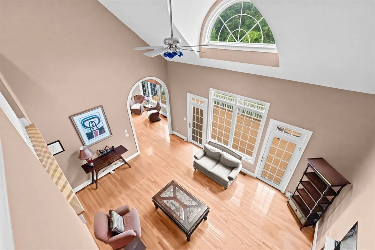
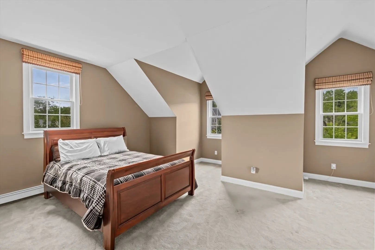
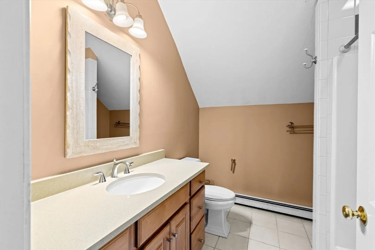
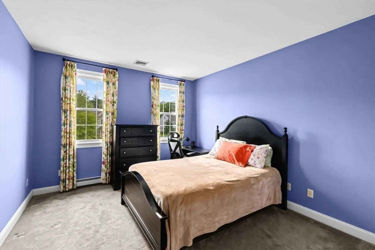
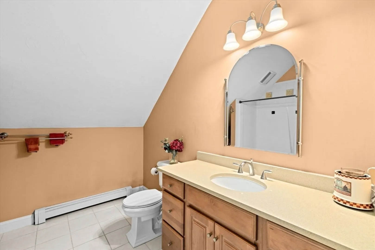
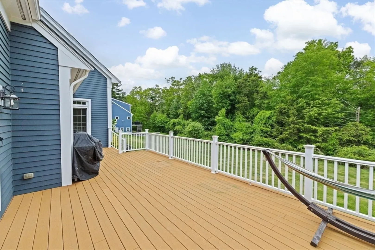
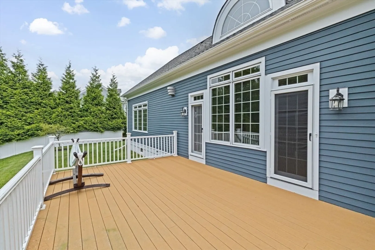
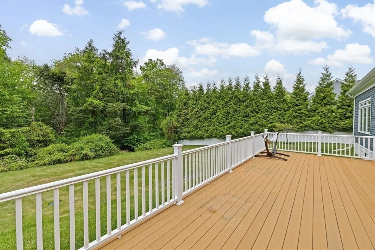
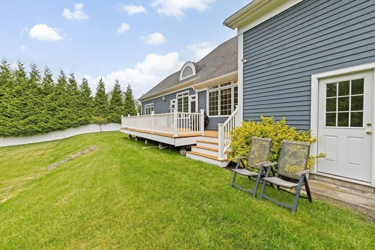
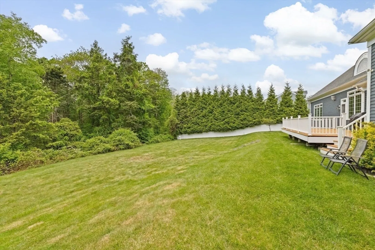
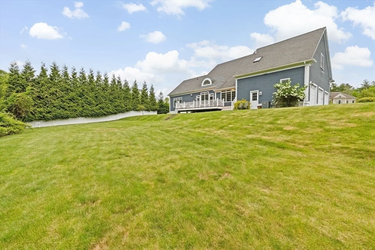
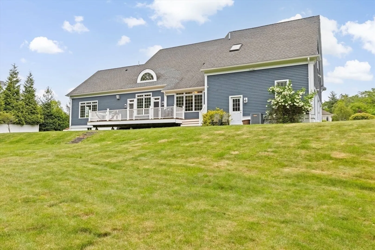
Welcome to Henrys' Lane!!! This 4513 SF 11 RM, 5 Bedroom, 4 full bath, 10ft high ceilings, hardwood throughout, Custom built Colonial was built under the watchful eye of the current owner. With a large 17'x19' Cherry custom kitchen, bright & sunny breakfast nook, vaulted ceiling family room with fireplace, first floor guest or au pair suite, first floor office with picture window 14'x 24' office, balcony open to first floor, step down 24'x 20' main bedroom and a gracious formal foyer with grand staircase this home was designed for elegance and comfort. This home also offers an oversized 3 car garage, Composite trim, large 1+ acre level lot with no wetlands (room for a built-in pool), 37' x 14' deck, many custom oversized windows and a 2200 sf open basement for storage or future expansion. Henrys Lane is a 9 lot cul-de-sac subdivision of similar homes, close to town center, great access to Rt.53 & highway, close to commuter rail, Scituate beaches and boating.
-
Highlights
- Acres: 1
- Heating: Baseboard, Natural Gas
- Parking Spots: 10
- Property Type: Single Family Residence
- Total Rooms: 11
- Status: Closed
- Cooling: Central Air
- HOA Fee: $500
- Property Class: Residential
- Style: Colonial
- Year Built: 2008
-
Additional Details
- Appliances: Gas Water Heater, Range, Dishwasher, Refrigerator
- Construction: Frame
- Fireplaces: 1
- Foundation: Concrete Perimeter
- Lot Features: Other
- Roof: Shingle
- Year Built Details: Actual
- Zoning: Res
- Basement: Full
- Exterior Features: Porch, Deck
- Flooring: Wood, Flooring - Hardwood
- Interior Features: Entrance Foyer, Office, Central Vacuum
- Road Frontage Type: Public
- SqFt Source: Public Record
- Year Built Source: Public Records
-
Amenities
- Covered Parking Spaces: 3
- Parking Features: Attached, Off Street
-
Utilities
- Electric: 200+ Amp Service
- Water Source: Public
- Sewer: Private Sewer
-
Fees / Taxes
- Assessed Value: $1,590,800
- HOA Fee Frequency: Annually
- Taxes: $20,792
- HOA: Yes
- Tax Year: 2025
Similar Listings
Sold
41 Photos
Sold
1 Photo
Sold
42 Photos
Sold
42 Photos
Content © 2026 MLS Property Information Network, Inc. The information in this listing was gathered from third party resources including the seller and public records.
Listing information provided courtesy of Coldwell Banker Realty - Norwell - Hanover Regional Office.
MLS Property Information Network, Inc. and its subscribers disclaim any and all representations or warranties as to the accuracy of this information.
