
Sold!
$405,000
3
Beds
1
Bath
925
Living Area
-
Property Description
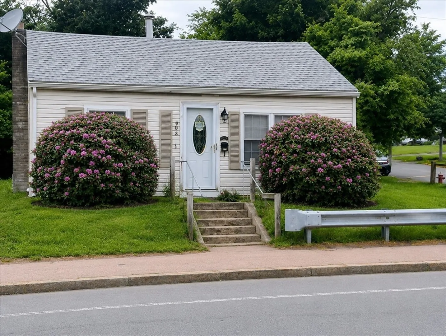
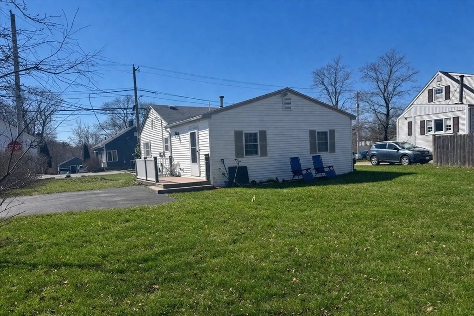
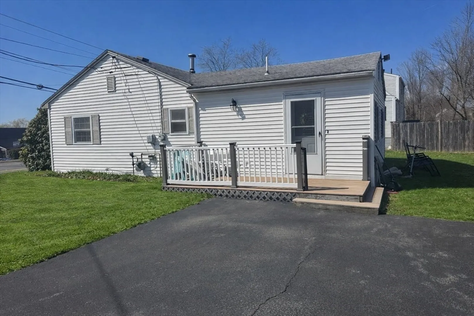
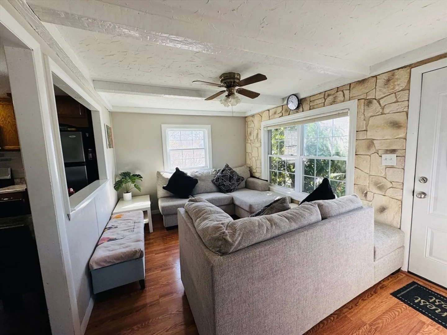
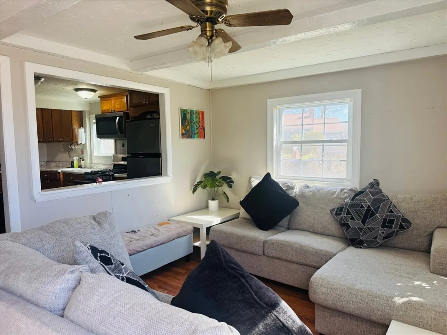
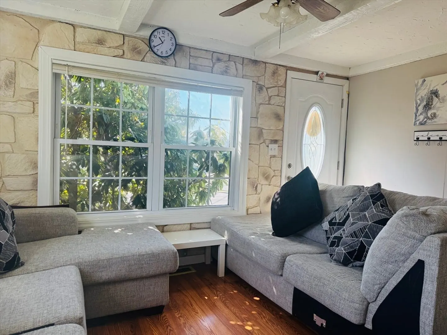
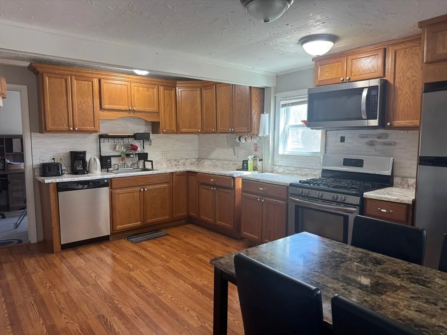
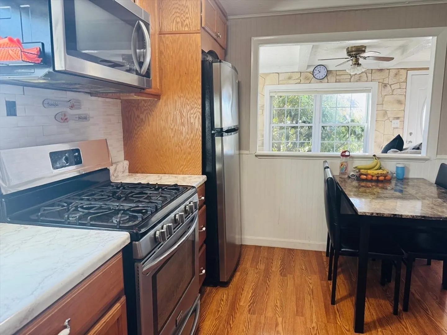
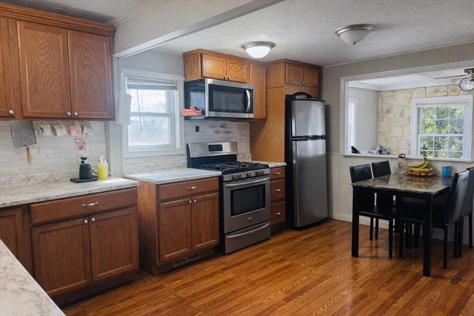
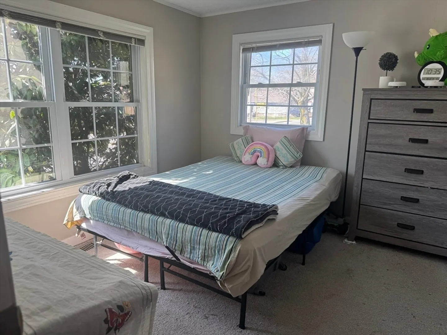
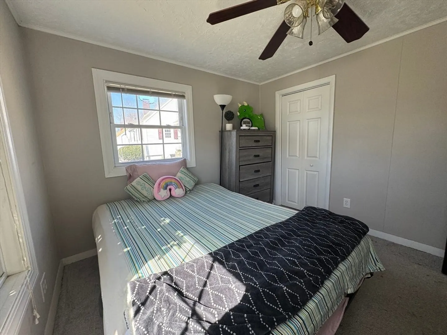
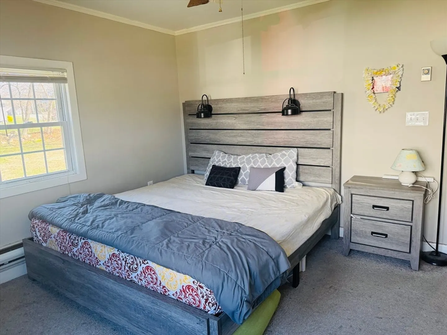
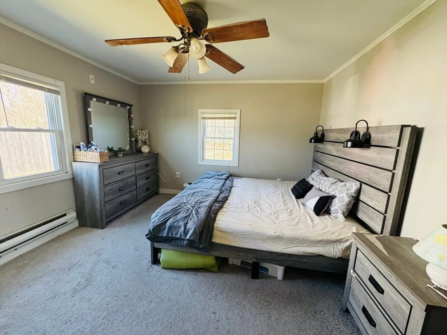
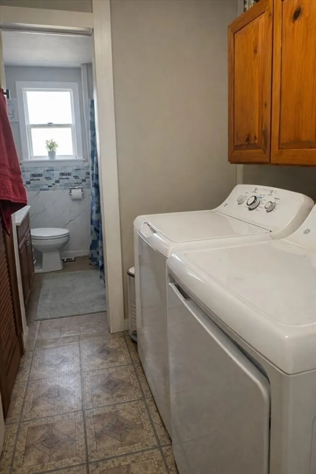
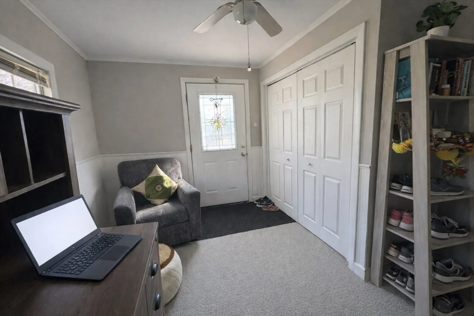
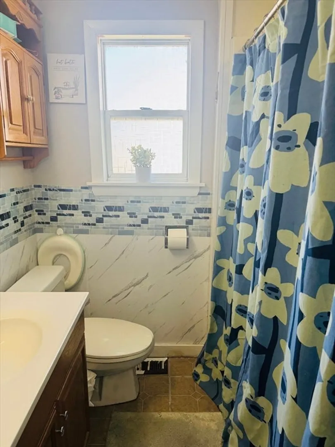
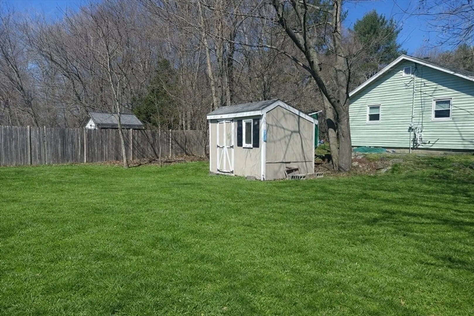
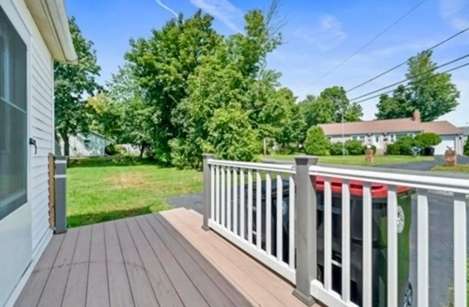
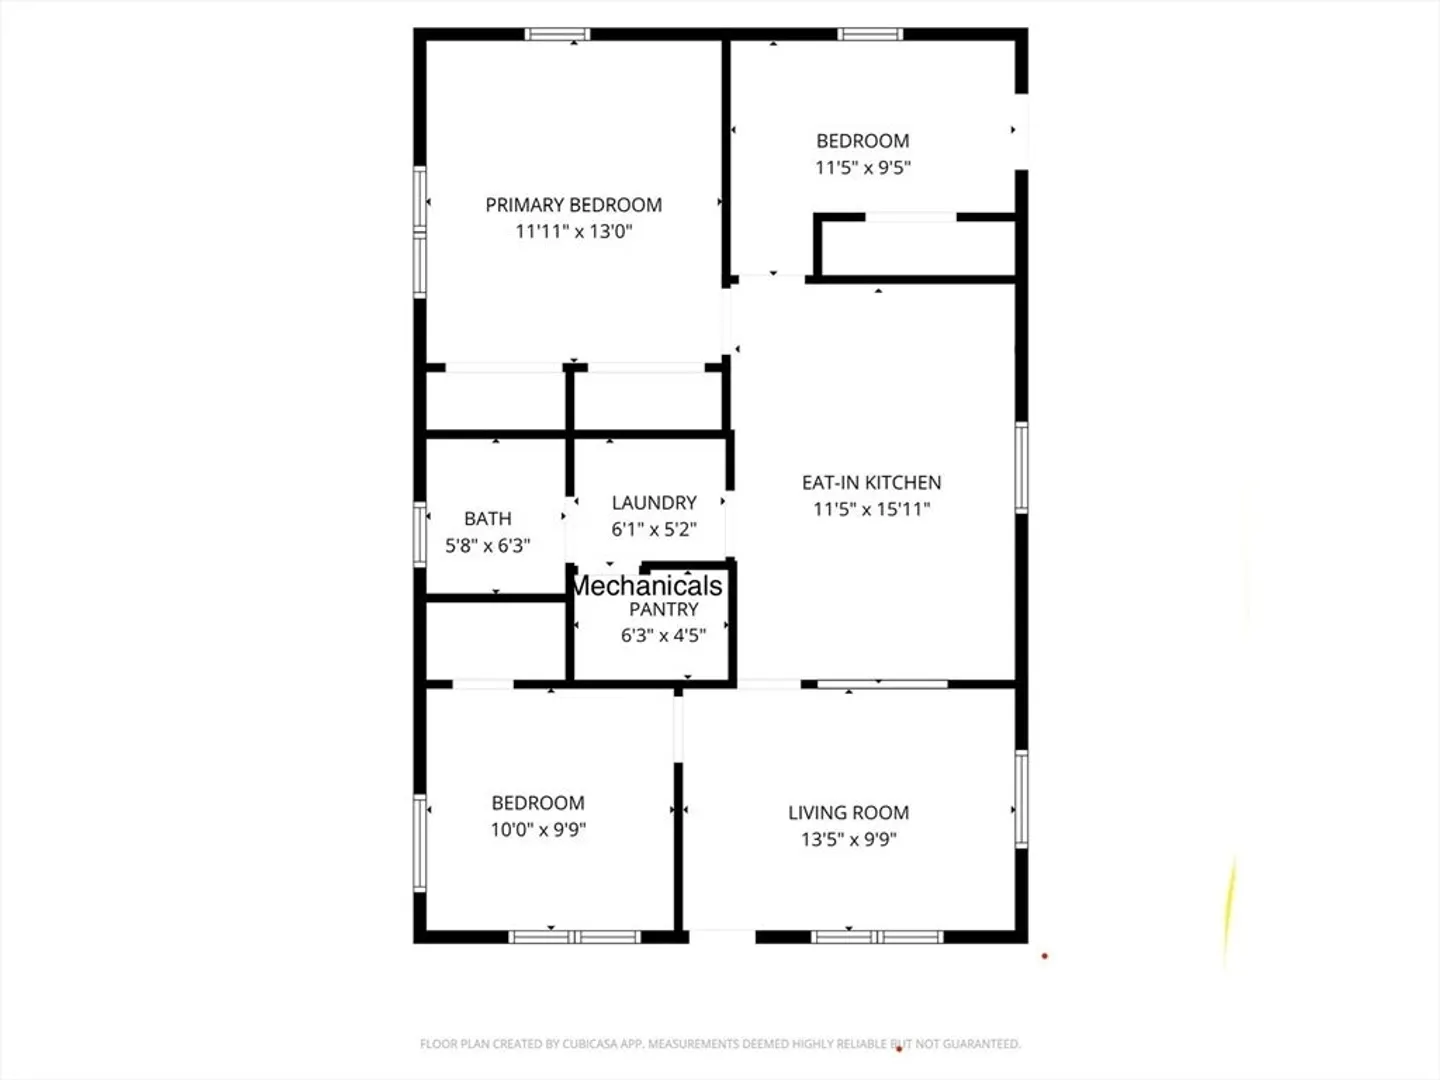
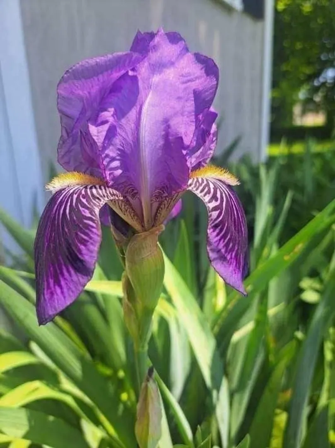
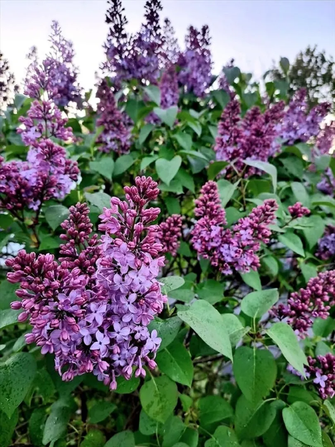
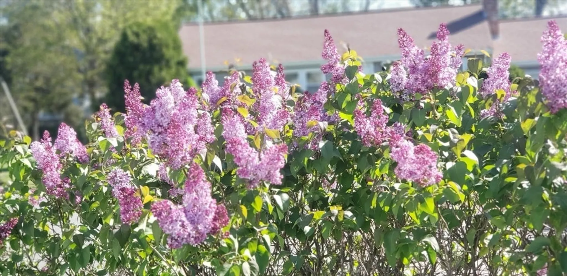
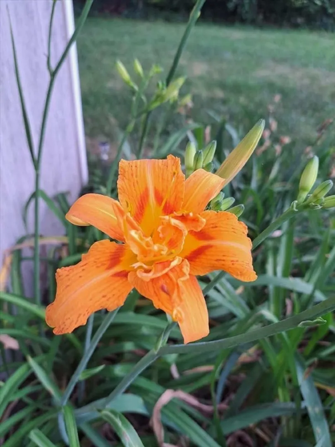
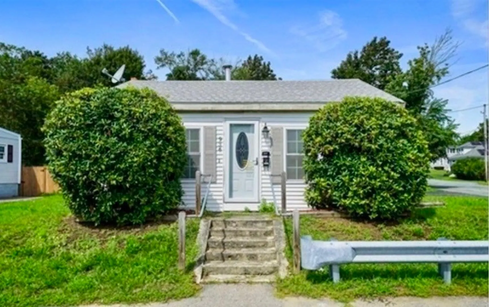
Welcome to 936 Centre St., a charming sun-filled ranch offering comfortable one-level living on a desirable lot near the Brockton/Abington line.This well-maintained 2-3 bedroom home features a flexible floor plan ideal for first-time buyers, downsizers, commuters, or investors seeking affordable single-family ownership. The bright airy layout offers abundant natural light, ceiling fans, window AC units, stainless steel appliances, washer/dryer, and ample storage.Outside, enjoy a large private level yard perfect for grilling, gardening or relaxing with flowering landscaping like lilac, rhododendrons, lilies, and shade trees adding seasonal color throughout the warmer months.Ideally situated on a corner lot with Centre St offering quick access to Route 24 on one side and the quieter Edward St side on the other, with two parking spot and convenient guest parking nearby. Close to multiple commuter rail stations, shopping, Costco, Walmart, restaurants, pharmacies, colleges & hospitals.
-
Highlights
- Cooling: Window Unit(s)
- Parking Spots: 2
- Property Type: Single Family Residence
- Total Rooms: 5
- Status: Closed
- Heating: Forced Air, Natural Gas, Electric
- Property Class: Residential
- Style: Ranch
- Year Built: 1950
-
Additional Details
- Appliances: Electric Water Heater, Dishwasher, Microwave, Refrigerator, Washer, Dryer
- Flooring: Vinyl, Carpet
- Lot Features: Corner Lot
- Roof: Shingle
- Year Built Details: Actual
- Zoning: R1c
- Construction: Frame
- Foundation: Slab
- Road Frontage Type: Public
- SqFt Source: Public Record
- Year Built Source: Public Records
-
Amenities
- Community Features: Public Transportation, Shopping, Medical Facility, Highway Access, House of Worship, Public School
- Parking Features: Off Street
-
Utilities
- Sewer: Public Sewer
- Water Source: Public
-
Fees / Taxes
- Assessed Value: $345,100
- Taxes: $4,179
- Tax Year: 2025
Similar Listings
Sold
30 Photos
Sold
25 Photos
Sold
29 Photos
Sold
23 Photos
Content © 2026 MLS Property Information Network, Inc. The information in this listing was gathered from third party resources including the seller and public records.
Listing information provided courtesy of Engel & Volkers Boston.
MLS Property Information Network, Inc. and its subscribers disclaim any and all representations or warranties as to the accuracy of this information.
