
52 Dodge Rd
$459,900
3
Beds
1
Bath
1,216
Sqft
- Request Info
- Call
- Save
-
More
- Mortgage Calculator

Property Tools
$459,900
3
Beds
1
Bath
1,216
Living Area
-
Property Description
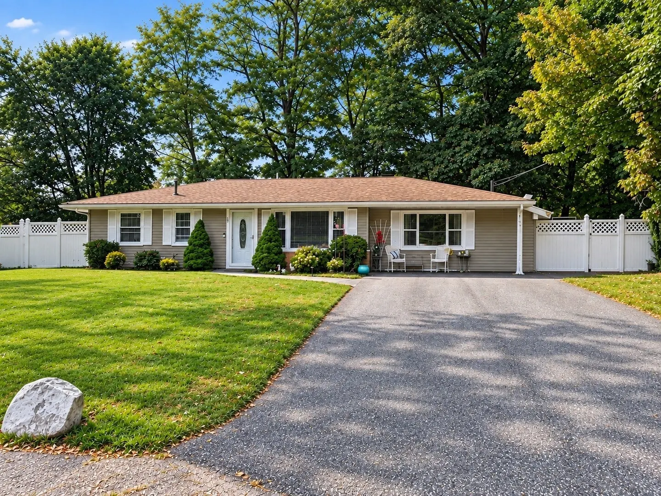
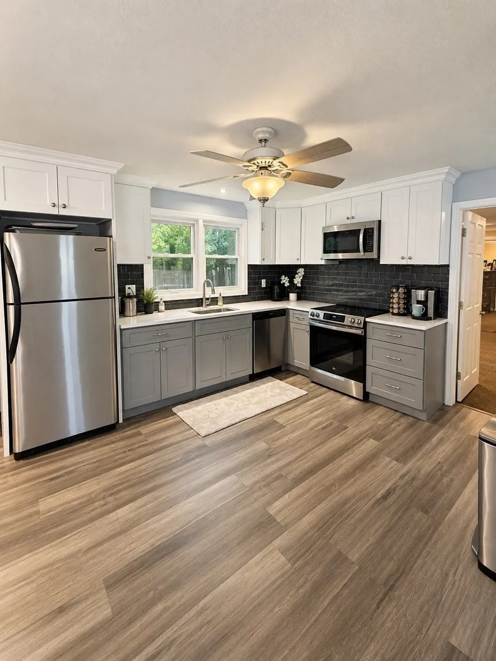
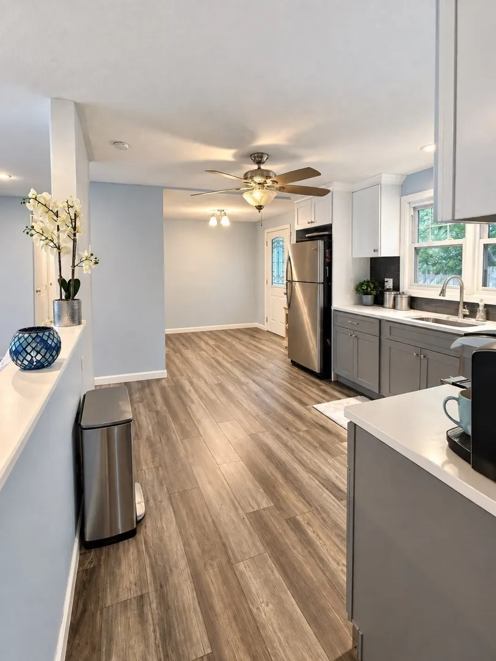
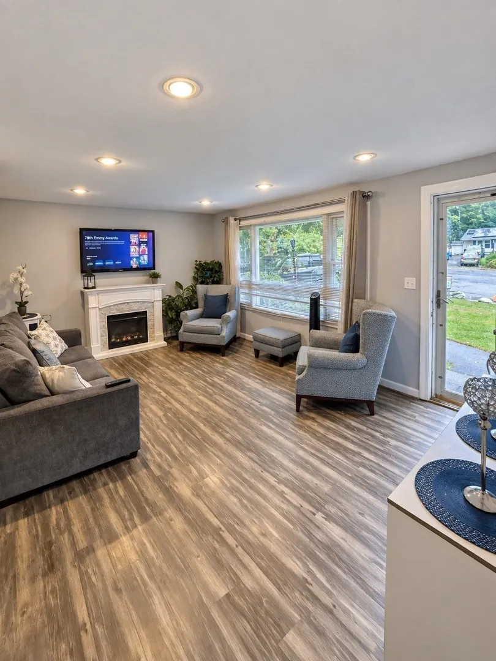
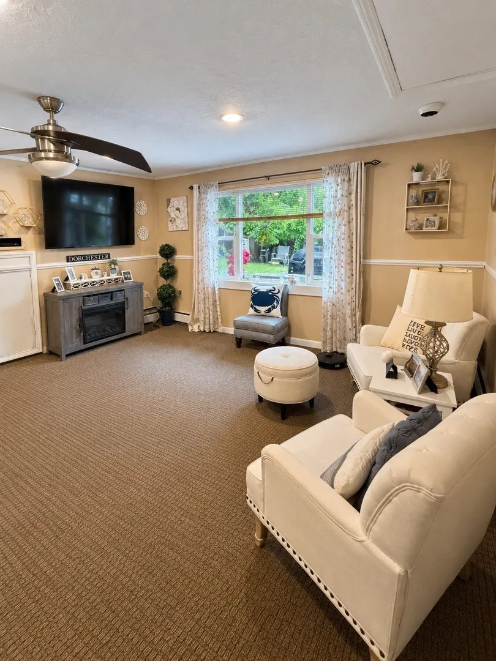
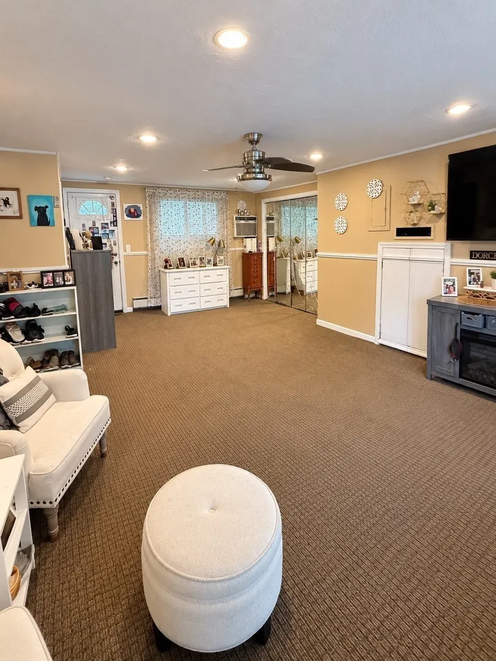
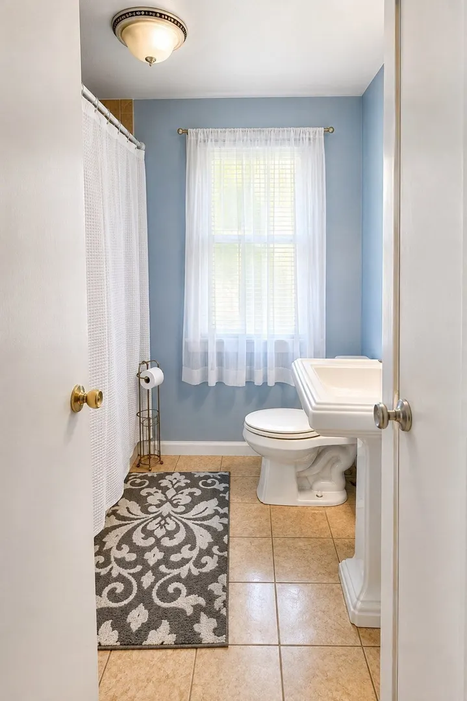
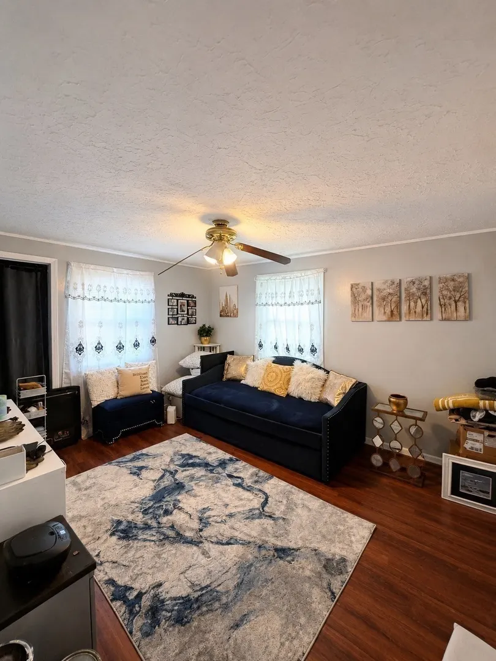
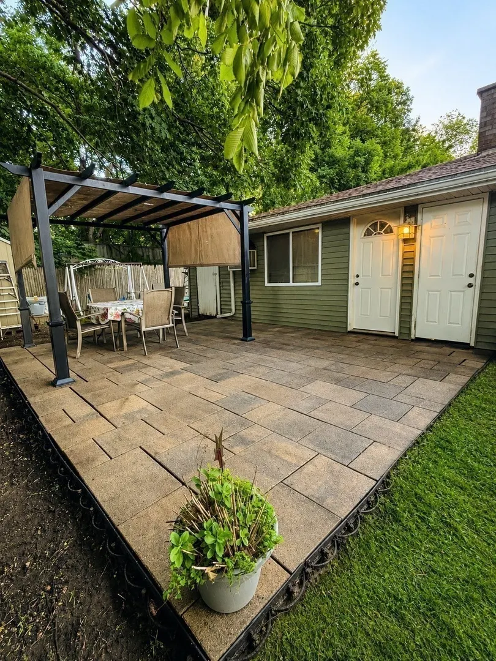
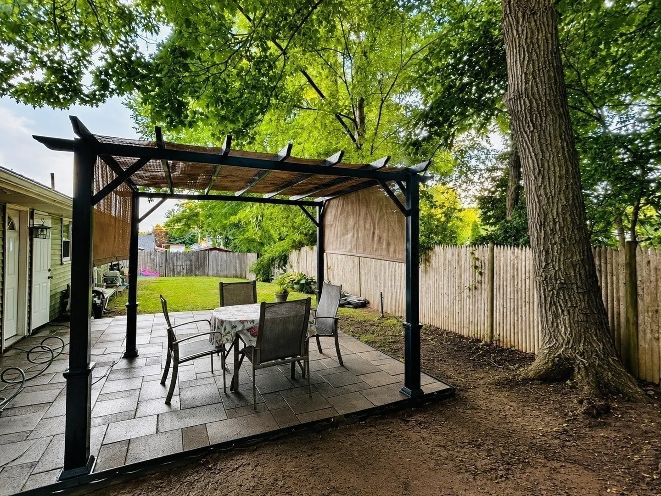
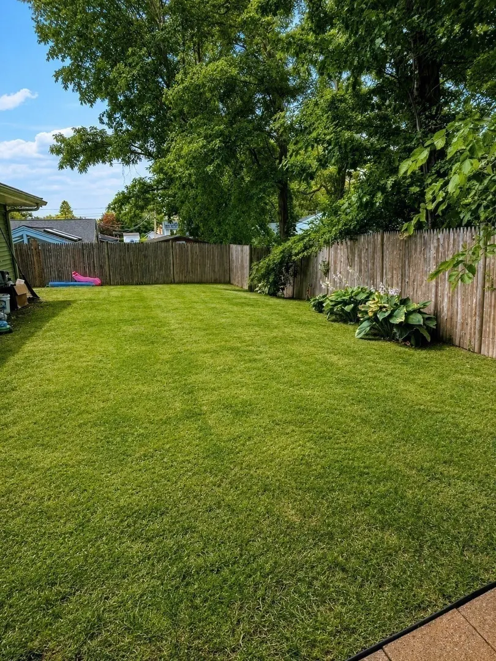
Location, Location, Location! Looking to downsize, an alternative to condo living, or just starting out, discover the potential of this 3 bedroom 1 bathroom home on the Abington/Brockton line. This single family home can be found on a quiet dead end street within an adorable neighborhood. This home features a brand new kitchen, radiant heated floors in the main house, and fenced in private backyard with a pergola covered patio to shade you while you enjoy your new home. This home has been maintained by one family for the last 30 years and is ready for new owners to enjoy making new memories. Showings start at OH Saturday 8/1/26 10-12
-
Highlights
- Cooling: Window Unit(s)
- Parking Spots: 4
- Property Type: Single Family Residence
- Total Rooms: 6
- Status: Active
- Heating: Baseboard, Radiant, Oil
- Property Class: Residential
- Style: Ranch
- Year Built: 1962
-
Additional Details
- Appliances: Water Heater, Range, Dishwasher, Microwave, Refrigerator
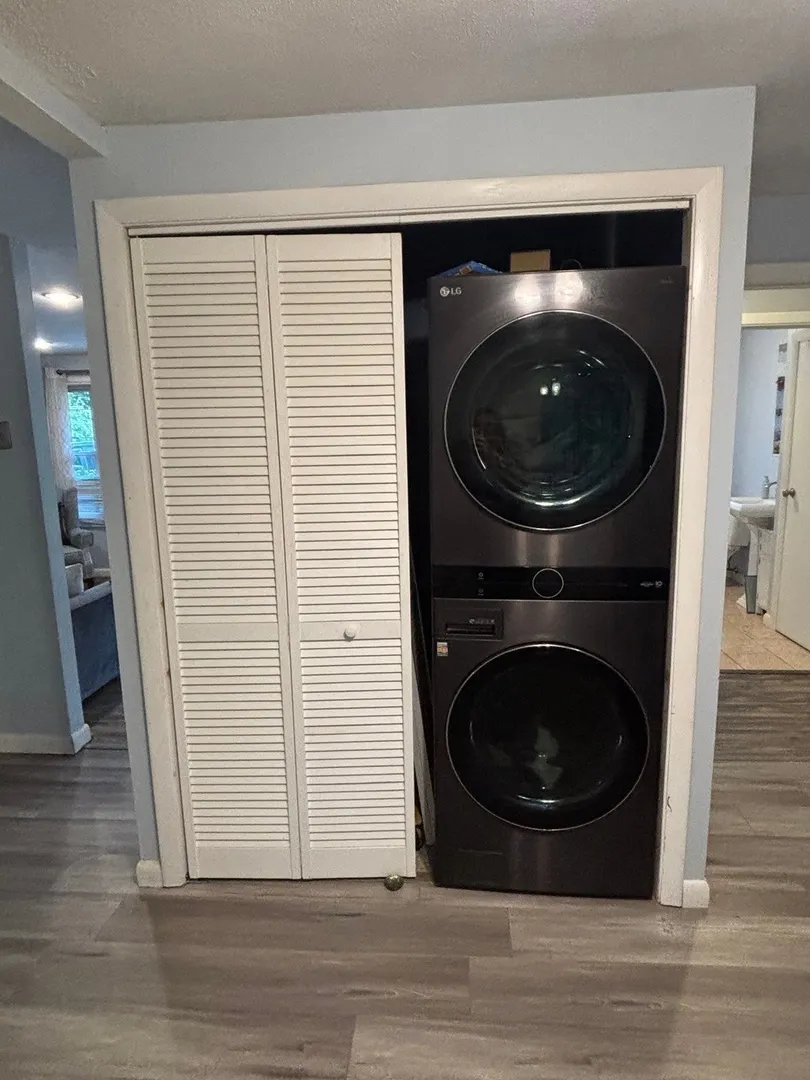
- Exclusions: 2nd Fridge Located In The Kitchen (On Back Wall). Washer And Dryer Can Be Negotiated For Purchase.
- Flooring: Carpet, Laminate, Wood Laminate
- Road Frontage Type: Public
- SqFt Source: Public Record
- Year Built Source: Public Records
- Basement: Slab
- Exterior Features: Covered Patio/Deck, Storage, Fenced Yard
- Foundation: Slab
- Roof: Shingle
- Year Built Details: Actual
- Zoning: R1c
-
Amenities
- Community Features: Public Transportation, Shopping, Walk/Jog Trails, Public School
- Parking Features: Paved Drive, Off Street
-
Utilities
- Sewer: Public Sewer
- Water Source: Public
-
Fees / Taxes
- Assessed Value: $418,500
- Taxes: $5,068
- Tax Year: 2025
Similar Listings
Sold
37 Photos
Sold
36 Photos
Sold
34 Photos
Sold
16 Photos
Content © 2026 MLS Property Information Network, Inc. The information in this listing was gathered from third party resources including the seller and public records.
Listing information provided courtesy of Hingham Real Estate Co..
MLS Property Information Network, Inc. and its subscribers disclaim any and all representations or warranties as to the accuracy of this information.