
Sold!
$575,000
3
Beds
1/1
Bath
1,488
Living Area
-
Property Description
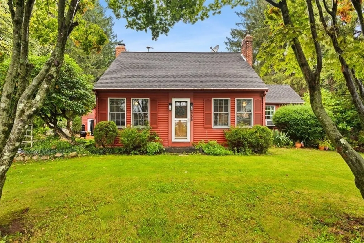
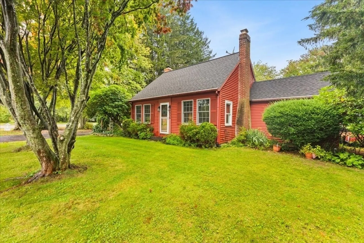
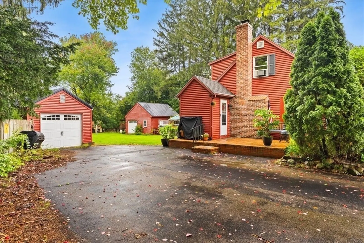
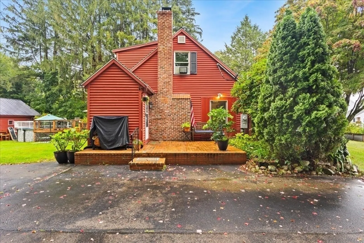
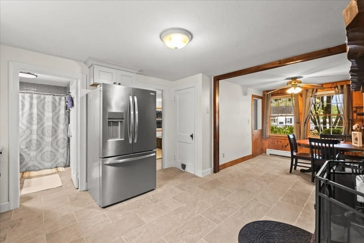
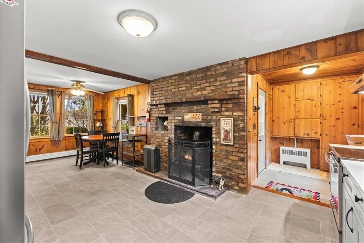
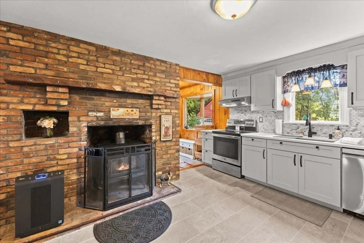
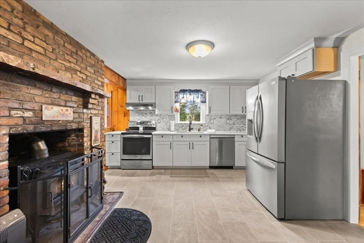
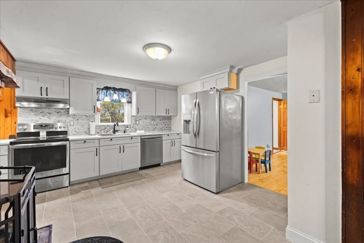
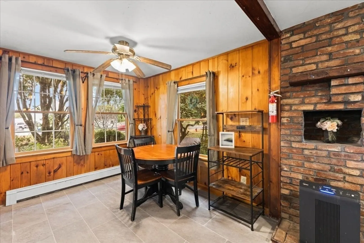
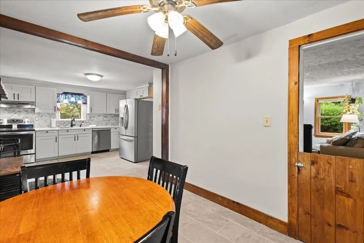
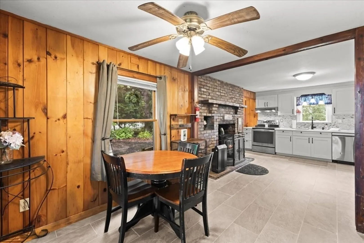
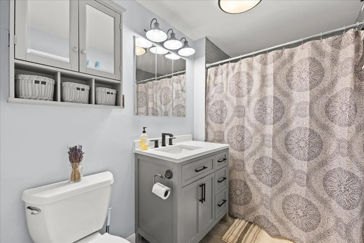
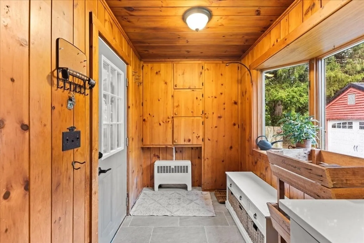
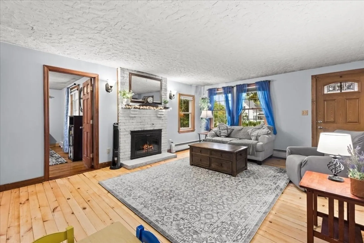
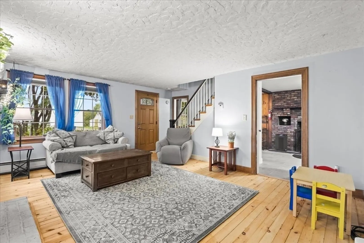
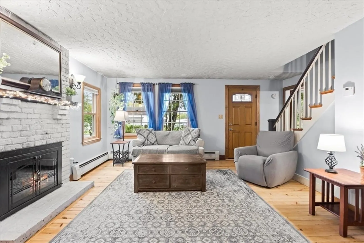
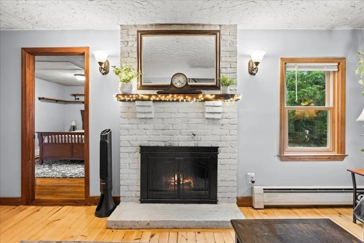
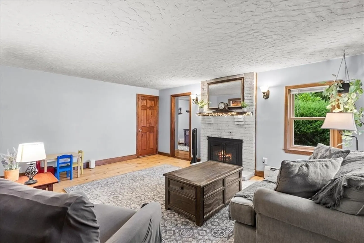
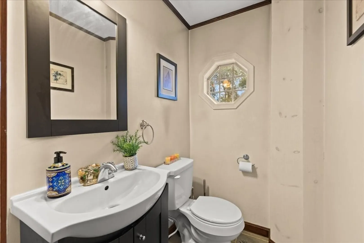
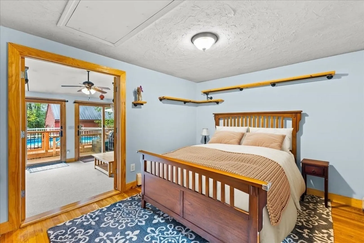
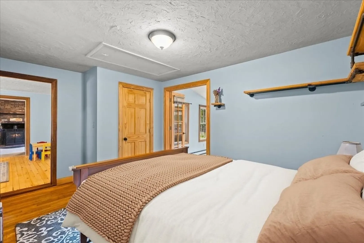
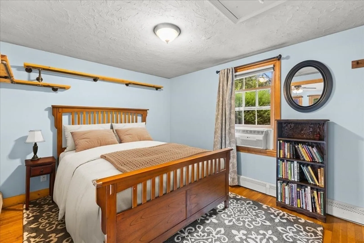
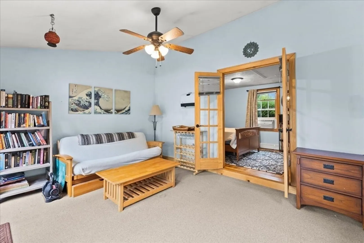
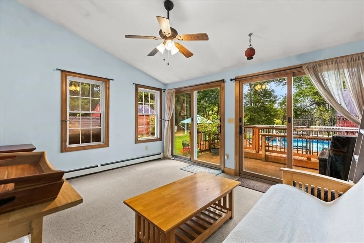
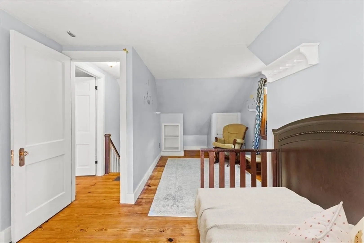
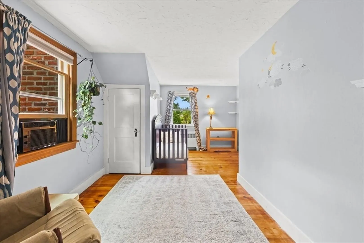
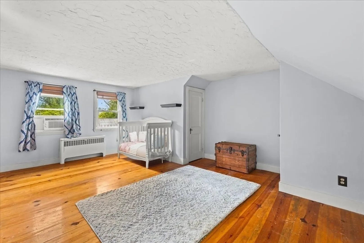
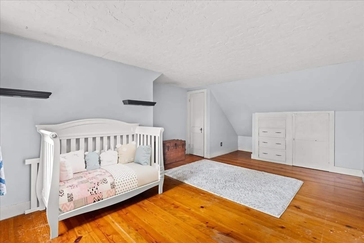
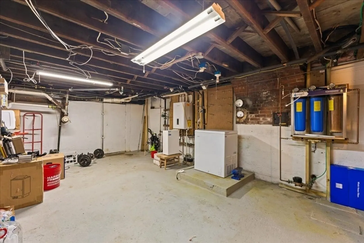
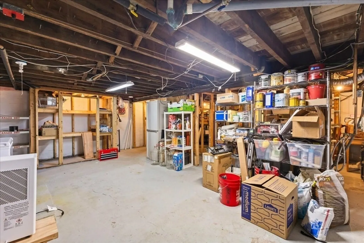
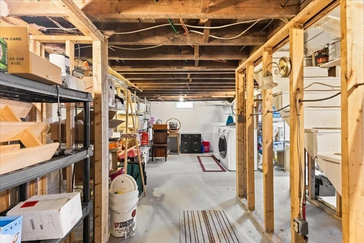
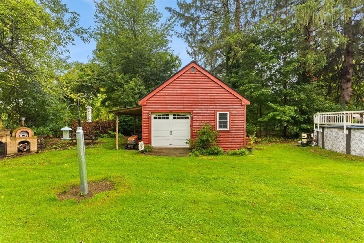
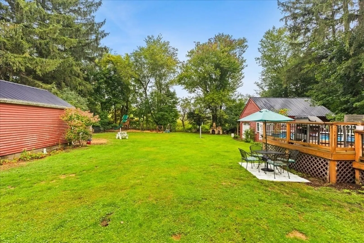
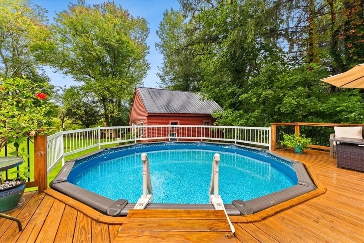
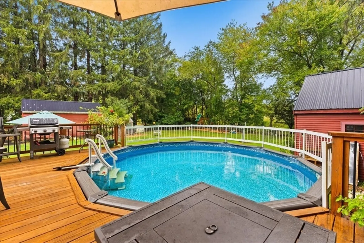
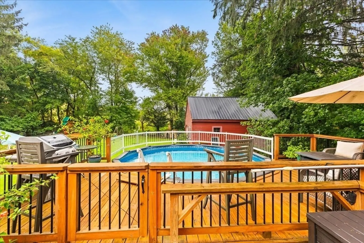
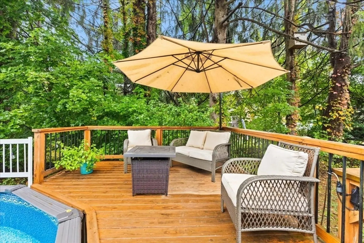
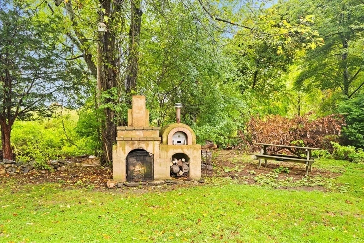
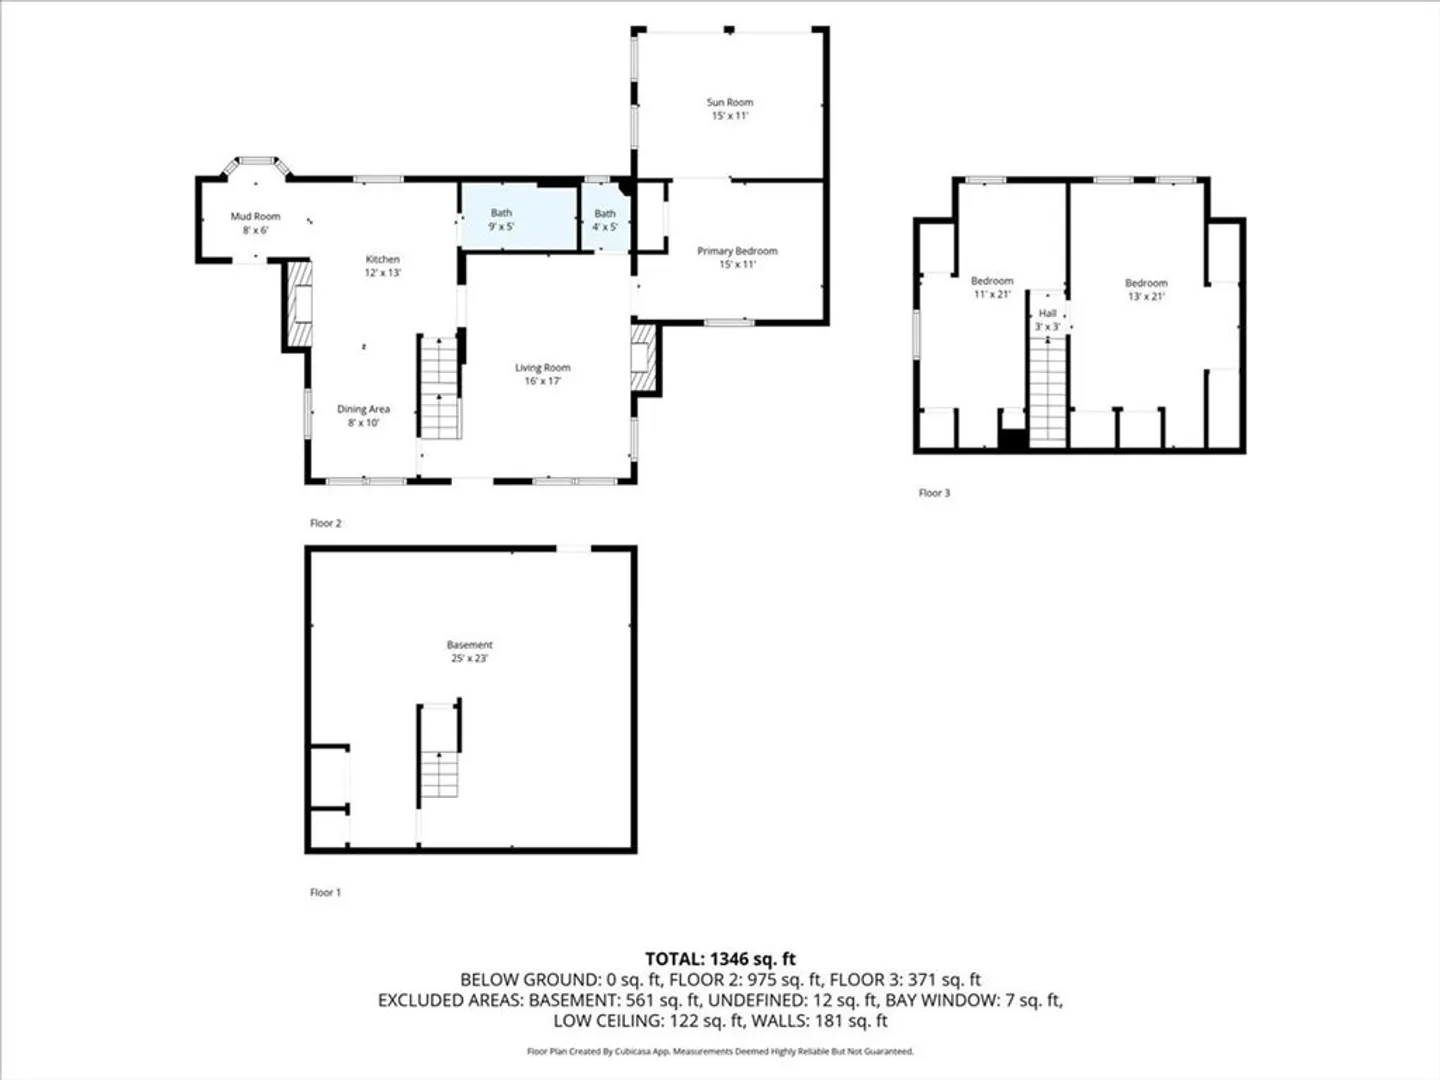
Charming 3-bedroom, 1.5-bath Cape-style home situated on a beautiful, spacious lot. This well-maintained property features hardwood floors throughout and two cozy fireplaces—one in the inviting living room and another in the large, open kitchen with stainless steel appliances. The first-floor master bedroom offers convenient single-level living, while the second floor boasts two generously sized front-to-back bedrooms. Sun-drenched sunroom with energy efficient Andersen windows completes the first floor. Enjoy outdoor living with a large back deck overlooking the above-ground pool, perfect for relaxing or entertaining. A custom-built outdoor fireplace adds to the backyard’s appeal. Backyard boasts established fruit trees. Additional highlights include a one-car garage with storage and workshop area. Prime location close to major routes, shopping, restaurants, schools, and the commuter rail. A must-see!
-
Highlights
- Cooling: Window Unit(s)
- Parking Spots: 5
- Property Type: Single Family Residence
- Total Rooms: 5
- Status: Closed
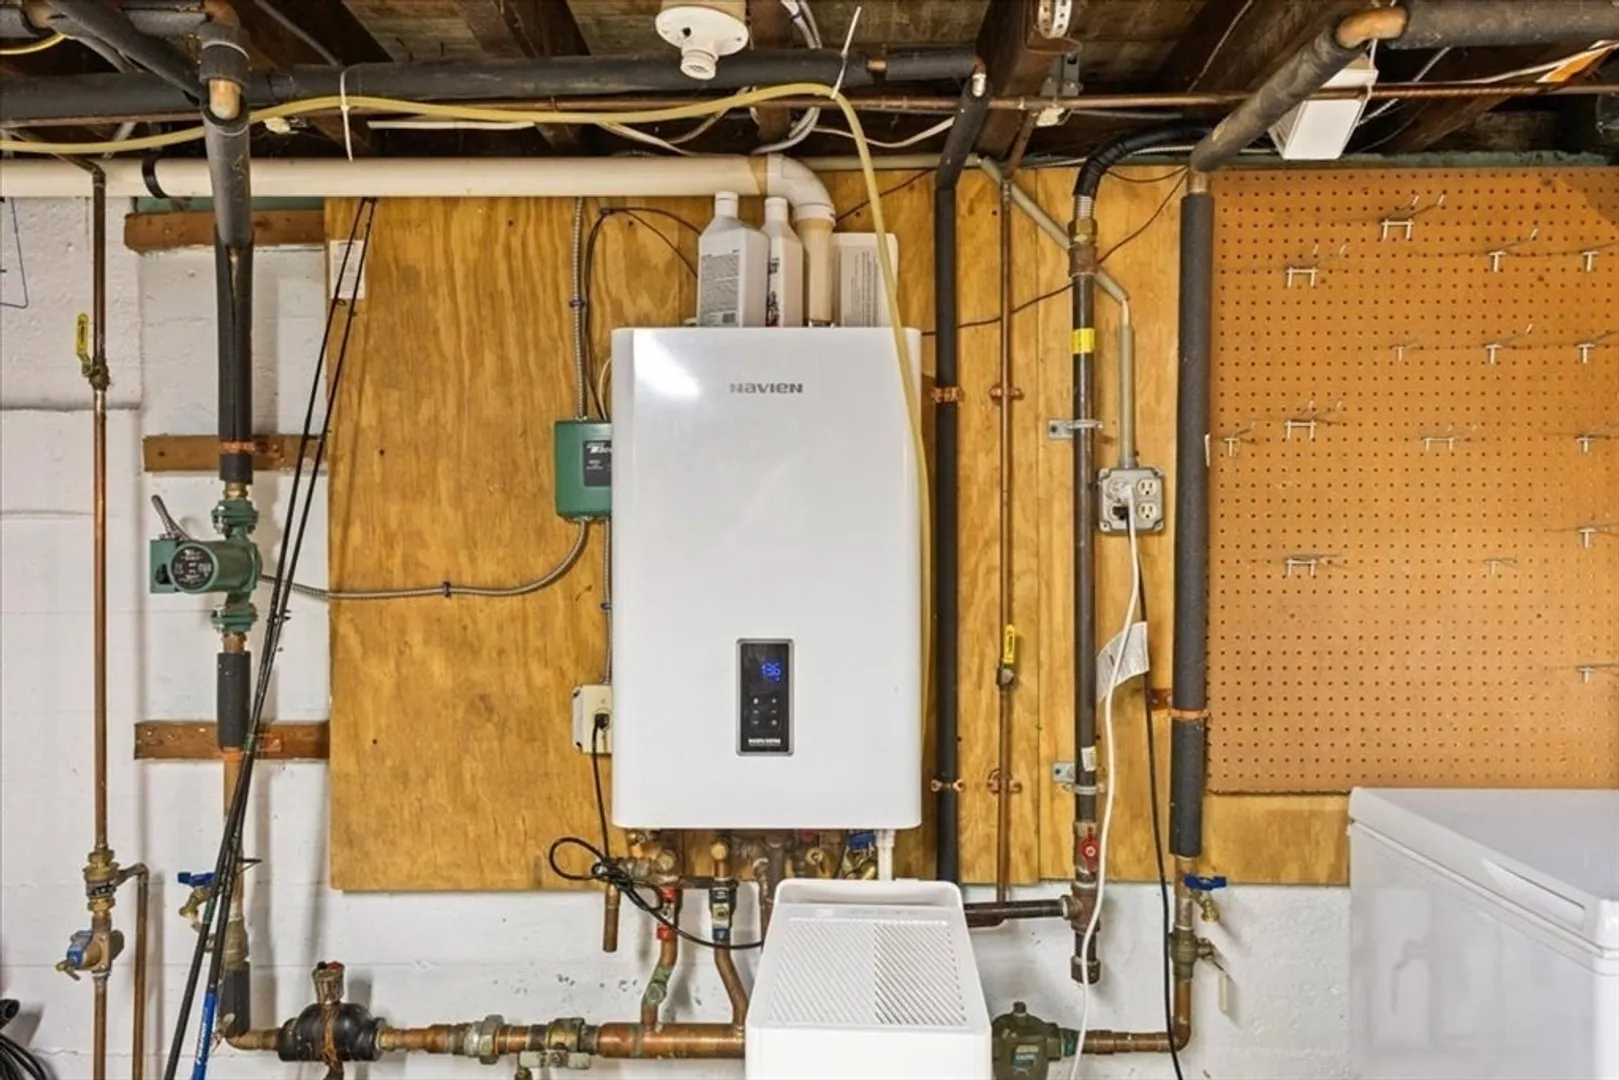
- Heating: Baseboard
- Property Class: Residential
- Style: Cape
- Year Built: 1944
-
Additional Details
- Appliances: Range, Dishwasher
- Construction: Frame
- Fireplaces: 2
- Foundation: Concrete Perimeter
- Lot Features: Cleared, Level
- Roof: Shingle
- Year Built Details: Actual
- Zoning: 100
- Basement: Full, Interior Entry, Concrete, Unfinished
- Exterior Features: Deck, Pool - Above Ground, Rain Gutters, Screens
- Flooring: Wood, Tile, Flooring - Stone/Ceramic Tile, Flooring - Wall to Wall Carpet
- Interior Features: Mud Room, Sun Room
- Road Frontage Type: Public
- SqFt Source: Public Record
- Year Built Source: Public Records
-
Amenities
- Community Features: Public Transportation, Shopping, Park, Walk/Jog Trails, Medical Facility, Conservation Area, Highway Access, House of Worship, Public School
- Parking Features: Detached, Storage, Off Street, Paved
- Covered Parking Spaces: 1
- Pool Features: Above Ground
-
Utilities
- Sewer: Inspection Required for Sale
- Water Source: Public
-
Fees / Taxes
- Assessed Value: $368,000
- Taxes: $5,031
- Tax Year: 2025
Similar Listings
Sold
38 Photos
Sold
41 Photos
Sold
14 Photos
Sold
30 Photos
Content © 2026 MLS Property Information Network, Inc. The information in this listing was gathered from third party resources including the seller and public records.
Listing information provided courtesy of Movementum Realty, LLC.
MLS Property Information Network, Inc. and its subscribers disclaim any and all representations or warranties as to the accuracy of this information.
