
Sold!
$910,000
4
Beds
3
Baths
3,400
Living Area
-
Property Description
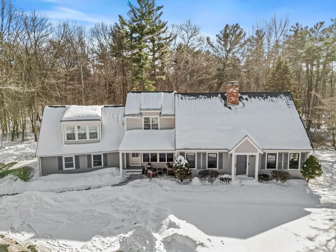
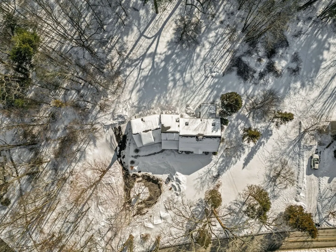
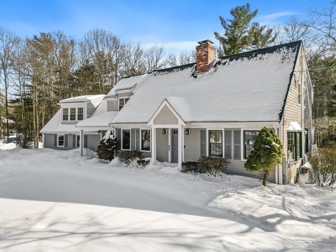
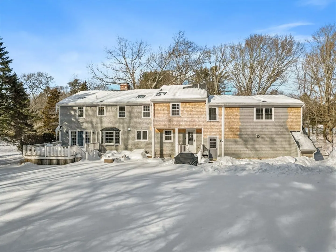
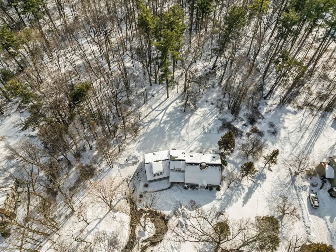
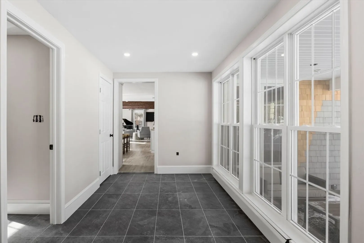
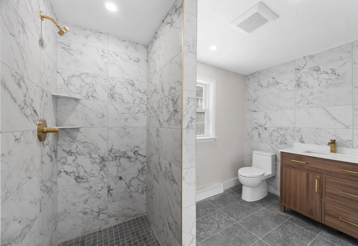
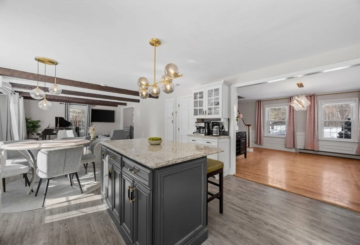
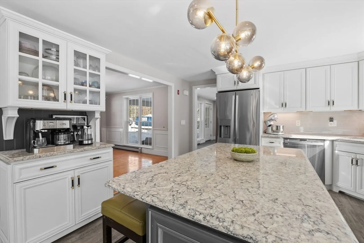
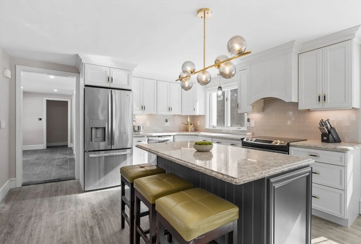
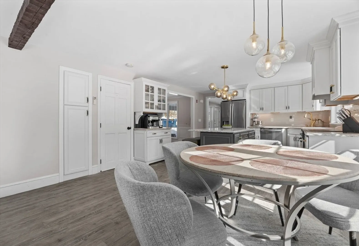
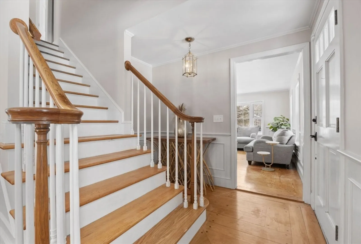
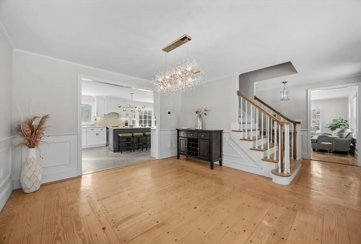
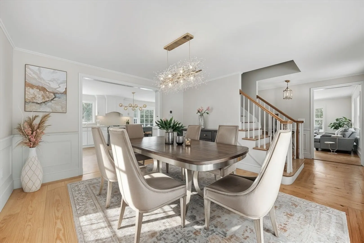
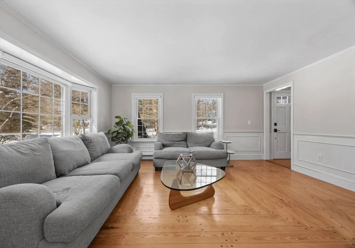
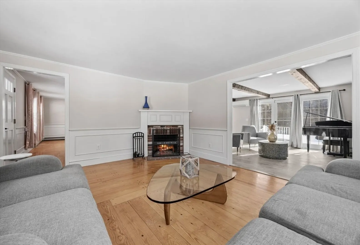
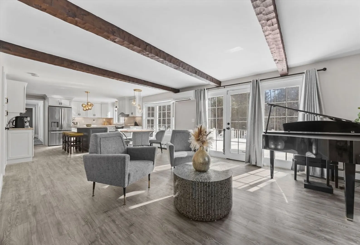
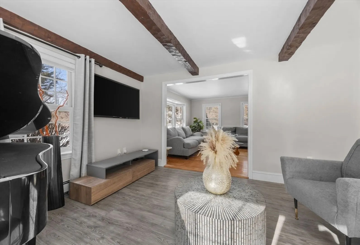
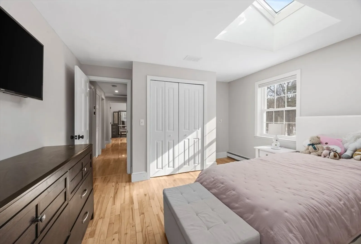
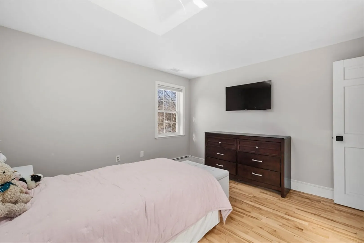
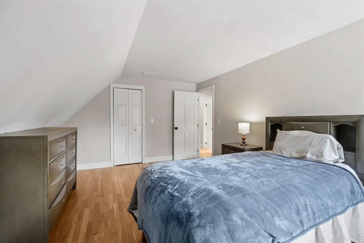
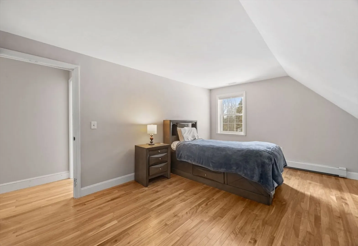
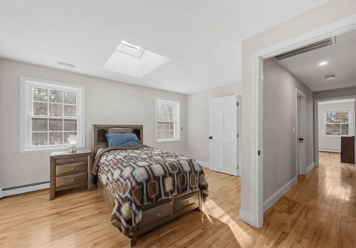
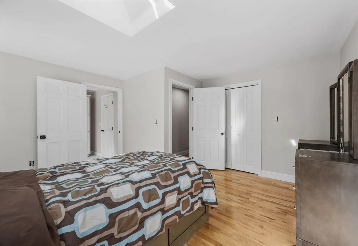
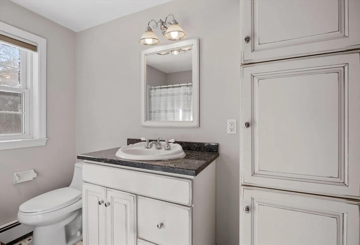
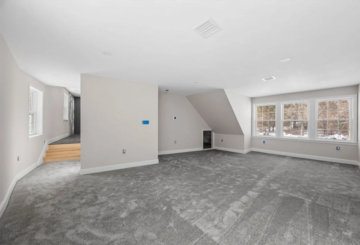
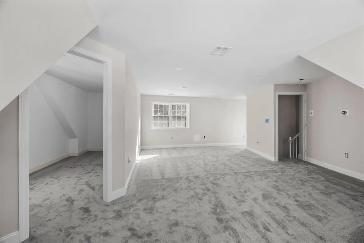
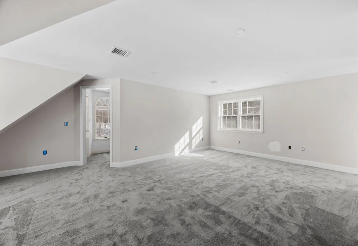
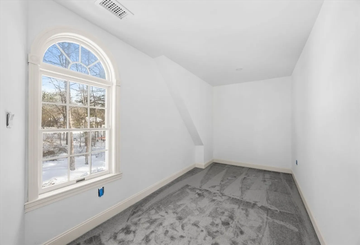
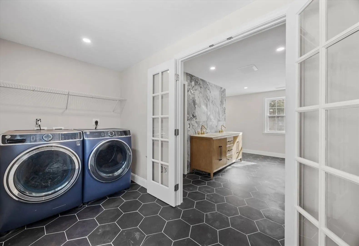
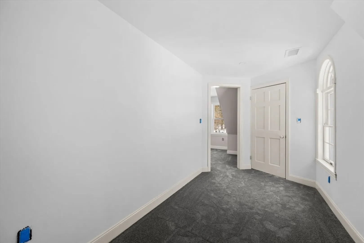
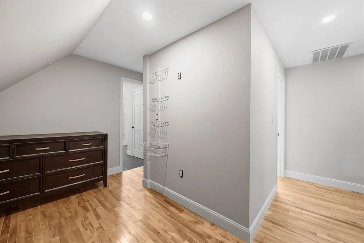
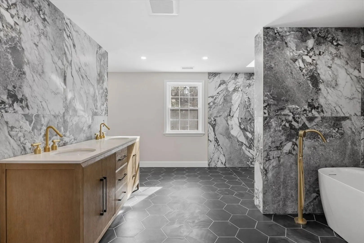
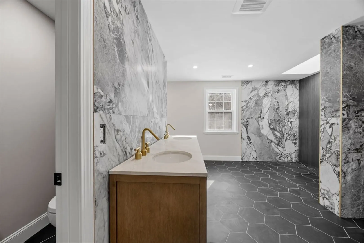
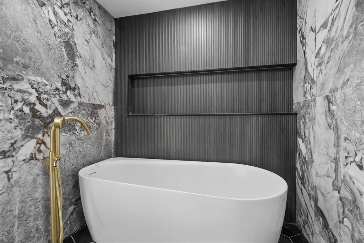
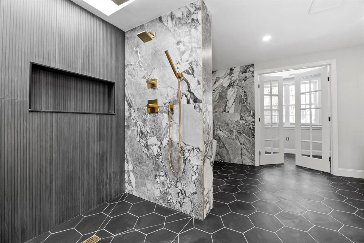
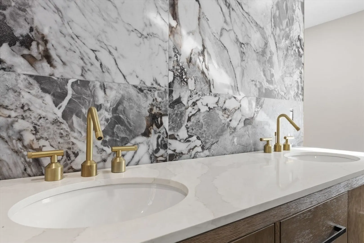
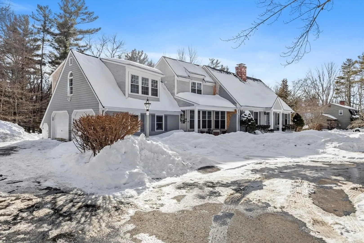
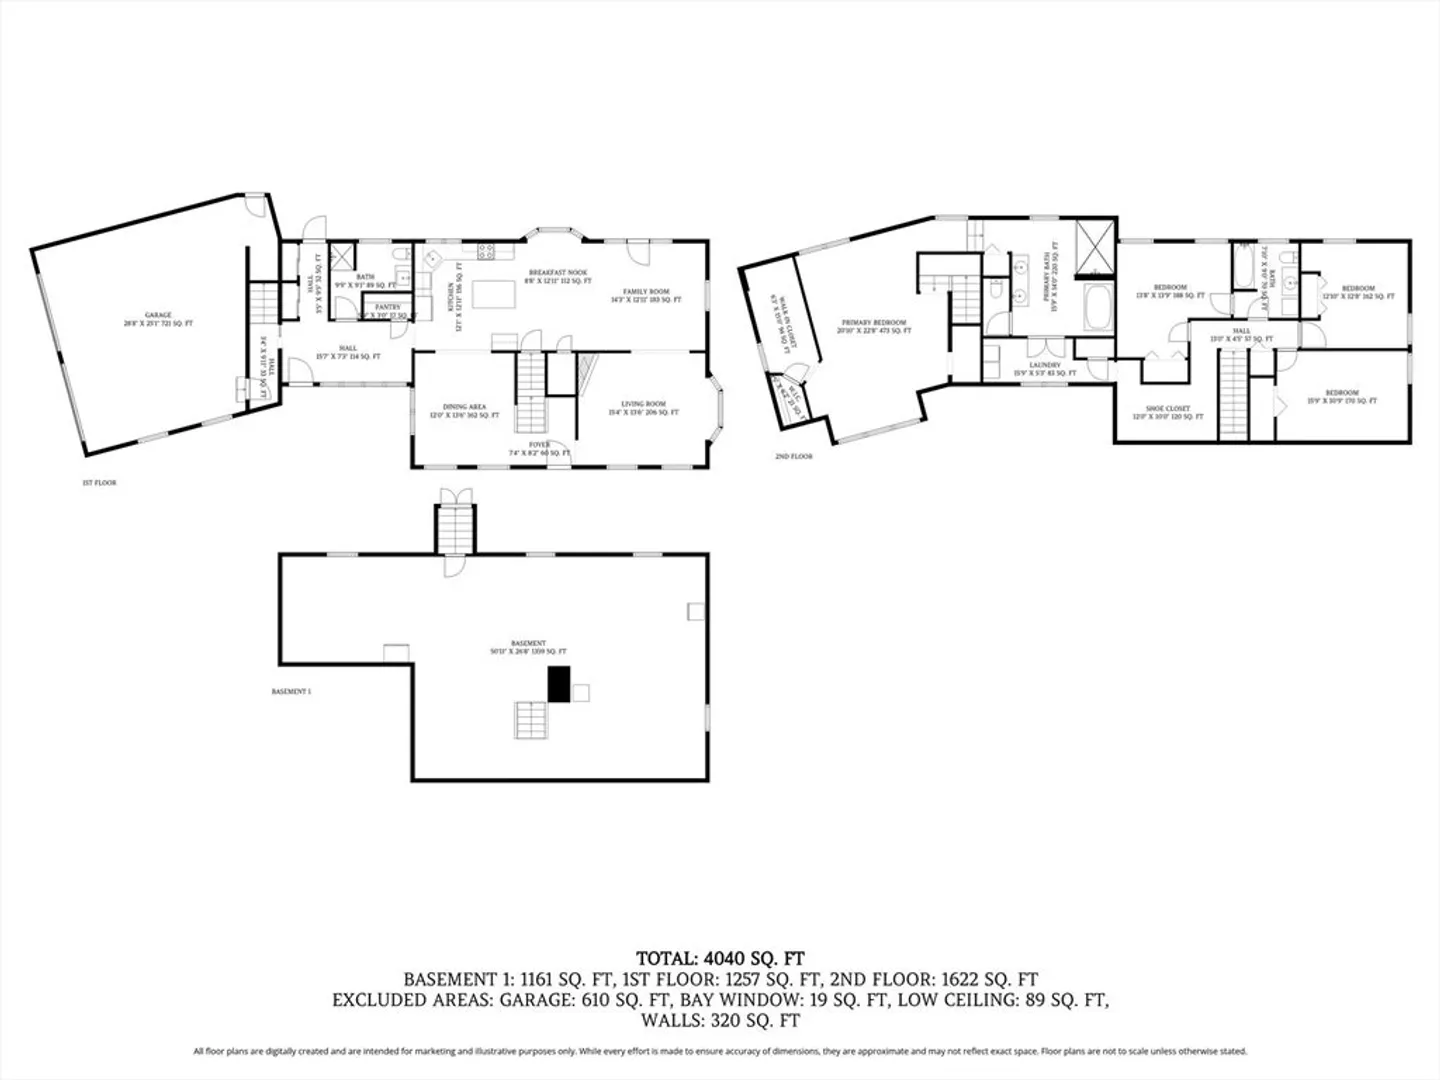
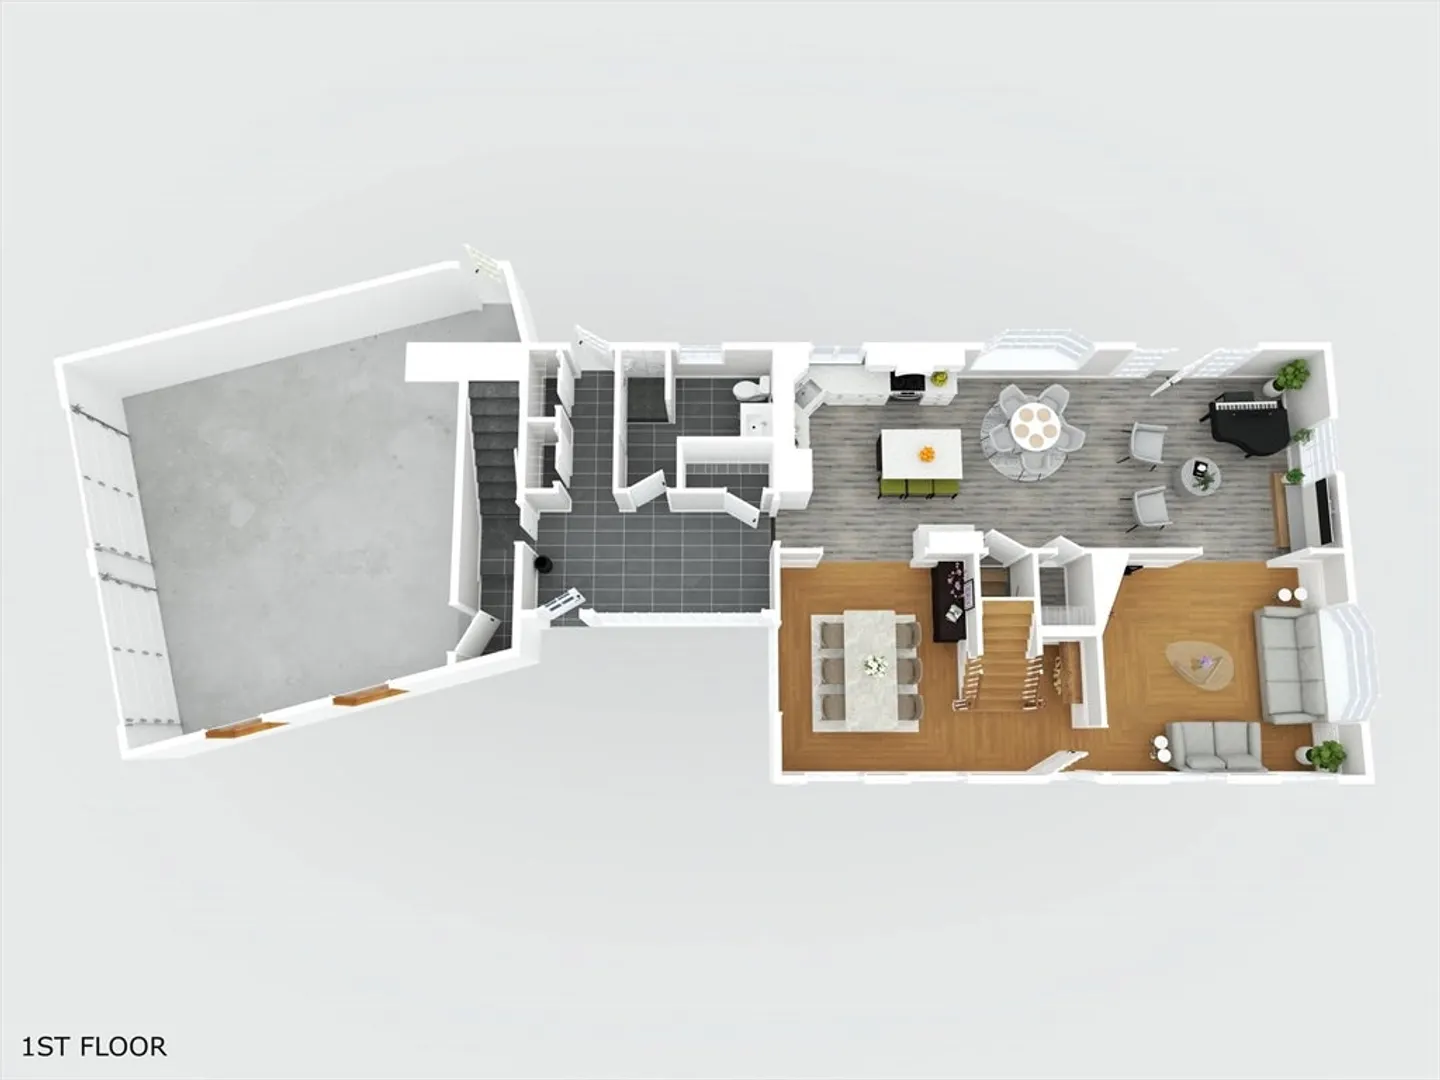
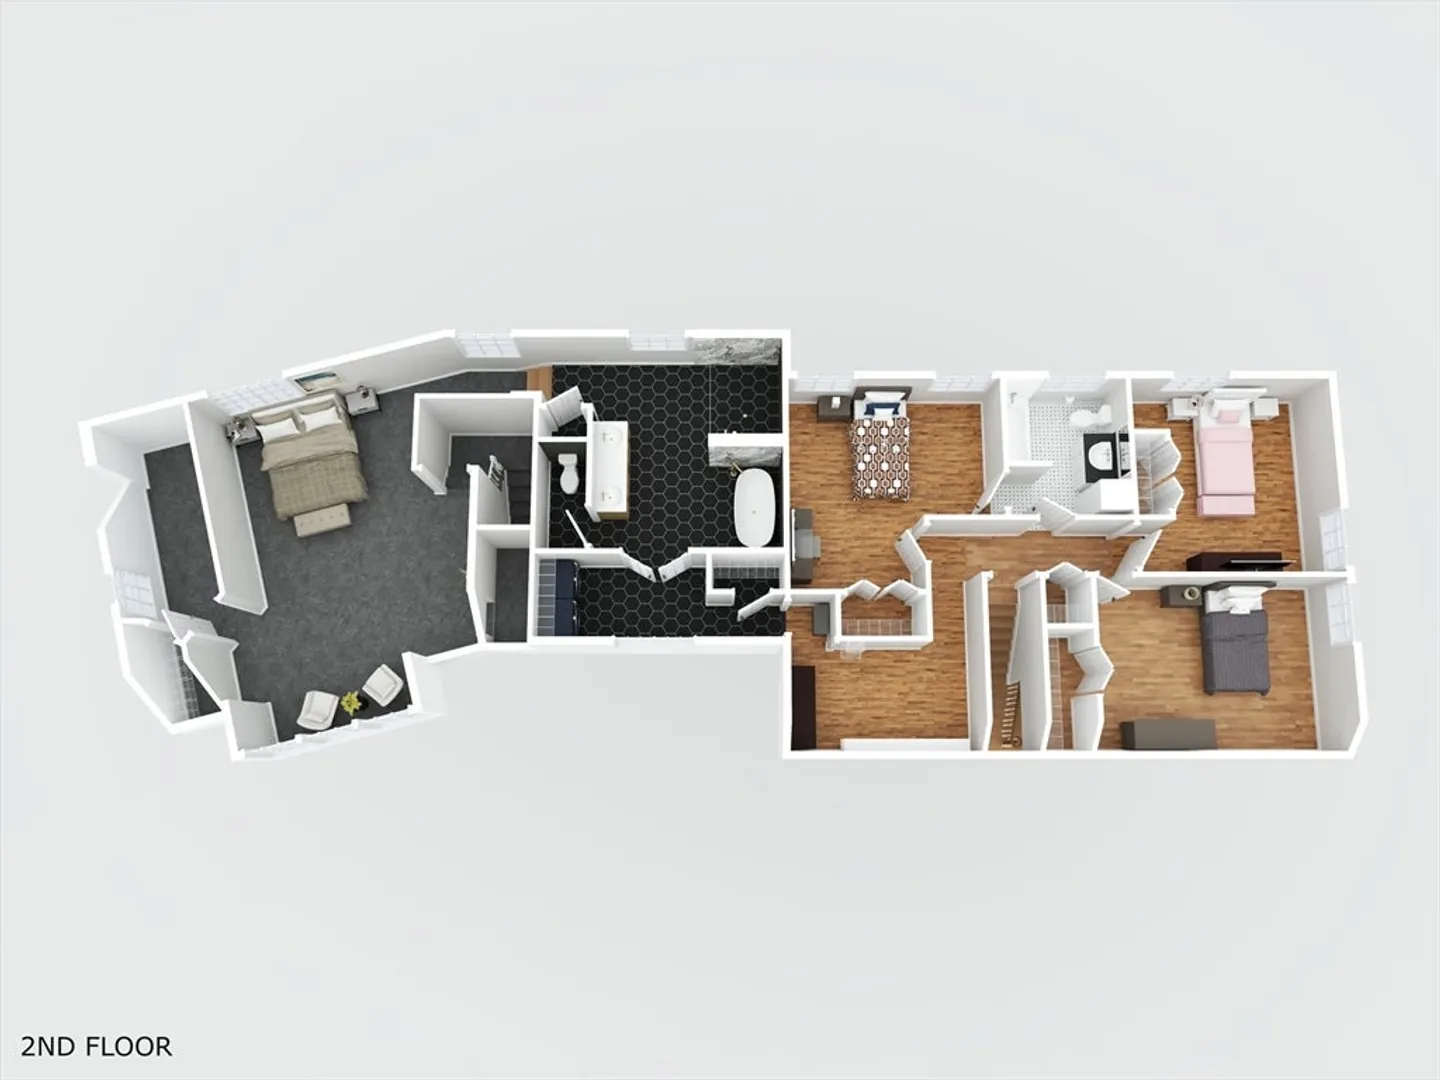
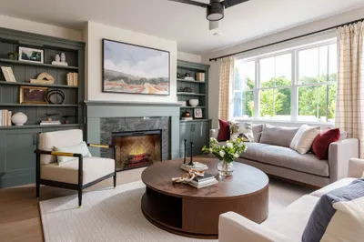
DREAM HOME~4BDRM/3BA Executive Expanded Cape~carefully curated elegance~Custom designed: Drop Zone/Mudroom~1ST floor full Bath~walk-in Pantry~Statement Kitchen w/granite counters/coffee-bar/island w seats/chef's appliances & hood fan/Breakfast Bay overlooks supremely private lot~Front-foyer to formal Dining Room&Sitting Room w/custom millwork/hardwoods/fireplace~Spacious Living Room w/beams & 3 French doors lead to outdoor living areas~Decks~Patio w/firepit~organic garden~Covered Porch~Oak stairway to skylit Bedrooms & shared full Bath~Solitude and Wellness await in unique INSTAGRAM worthy OASIS: Sophisticated Owners Suite w/Dressing Room~Laundry Room~Tailored storage:Walk-In Closets~12x10 Shoe Room~Expansive Sleeping Quarters~Escape in luxe-inspired Quartz Spa Bath/Wet Room~1000+SF flex space w/separate egress is the primary, home-office or guest suite? A special home/great town/won't last~See Disclosures: high efficiency improvements 2025/smart-tech/eco-materials~can close quickly.
-
Highlights
- Acres: 1
- Has View: Yes
- Parking Spots: 11
- Property Type: Single Family Residence
- Total Rooms: 9
- Status: Closed
- Cooling: Central Air, Heat Pump, ENERGY STAR Qualified Equipment, Ductless
- Heating: Baseboard, Heat Pump, Oil, Electric, ENERGY STAR Qualified Equipment, Ductless
- Property Class: Residential
- Style: Colonial, Cape
- Year Built: 1983
-
Additional Details
- Appliances: Water Heater, Tankless Water Heater, ENERGY STAR Qualified Refrigerator, ENERGY STAR Qualified Dryer, ENERGY STAR Qualified Dishwasher, ENERGY STAR Qualified Washer, Range Hood, Range, Rangetop - ENERGY STAR, Oven
- Construction: Frame, Conventional (2x4-2x6)
- Exterior Features: Porch, Deck, Patio, Covered Patio/Deck, Rain Gutters, Professional Landscaping, Garden, Stone Wall
- Flooring: Tile, Carpet, Hardwood, Flooring - Stone/Ceramic Tile, Flooring - Hardwood, Flooring - Wall to Wall Carpet
- Interior Features: Bathroom - Full, Closet, Pantry, Open Floorplan, Recessed Lighting, Storage, Lighting - Overhead, Breezeway, Decorative Molding, Walk-In Closet(s), Closet/Cabinets - Custom Built, Dressing Room, Mud Room, Center Hall, WaterSense Fixture(s), Finish - Sheetrock
- Road Frontage Type: Public
- SqFt Source: Public Record
- Year Built Details: Renovated Since
- Zoning: res
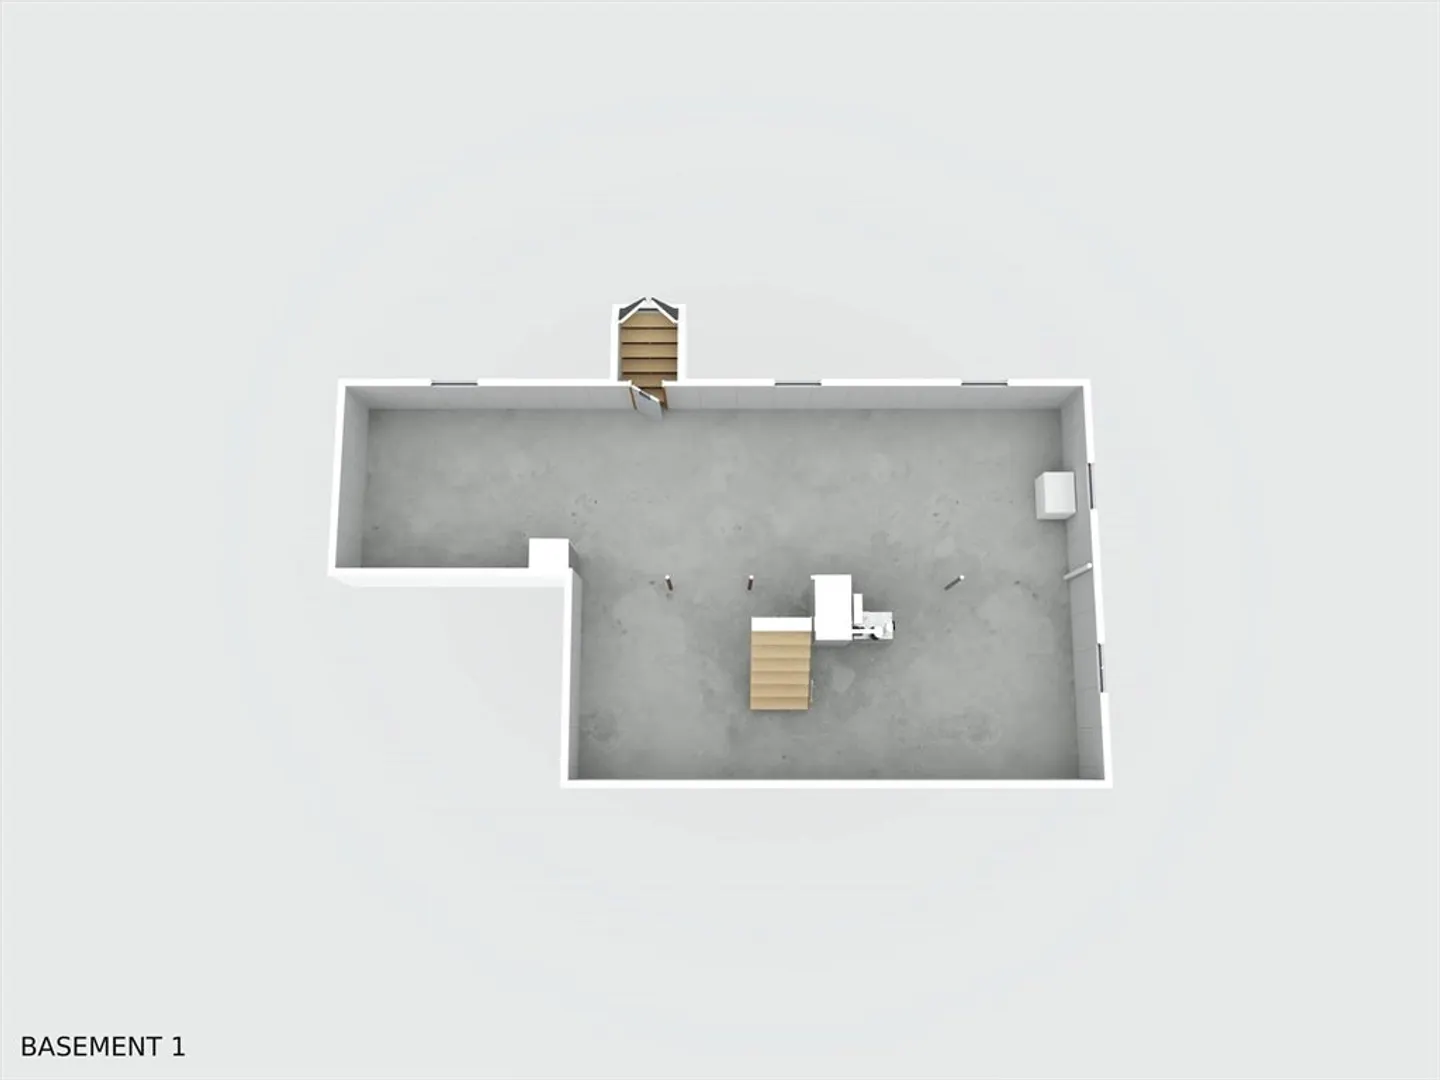
- Basement: Full, Bulkhead, Radon Remediation System, Concrete, Unfinished
- Exclusions: Ring Floodlight Cameras Are Excluded~ring Doorbell, Window Alarm Sensors And Door Open Sensors Remain
- Fireplaces: 1
- Foundation: Concrete Perimeter
- Lot Features: Wooded, Level
- Roof: Shingle, Asphalt/Composition Shingles
- View: Scenic View(s)
- Year Built Source: Public Records
-
Amenities
- Community Features: Shopping, Tennis Court(s), Stable(s), Golf, Conservation Area, Highway Access, Public School
- Parking Features: Attached, Garage Door Opener, Storage, Garage Faces Side, Insulated, Oversized, Paved Drive, Off Street, Driveway, Paved
- Covered Parking Spaces: 2
- Security Features: Security System
-
Utilities
- Electric: 200+ Amp Service
- Water Source: Public
- Sewer: Public Sewer
-
Fees / Taxes
- Assessed Value: $681,000
- Taxes: $8,240
- Tax Year: 2025
Similar Listings
Sold
42 Photos
Sold
42 Photos
Sold
11 Photos
Sold
42 Photos
Content © 2026 MLS Property Information Network, Inc. The information in this listing was gathered from third party resources including the seller and public records.
Listing information provided courtesy of Conway - Lakeville.
MLS Property Information Network, Inc. and its subscribers disclaim any and all representations or warranties as to the accuracy of this information.
