
47 Katherine's Way
$989,900
3
Beds
4
Baths
3,689
Sqft
- Request Info
- Call
- Save
-
More
- Mortgage Calculator

Property Tools
$989,900
3
Beds
4
Baths
3,689
Living Area
-
Property Description
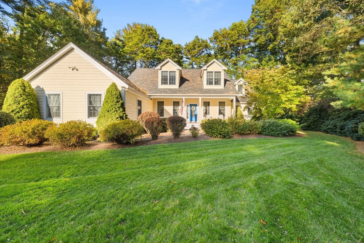
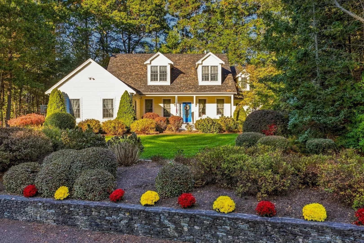
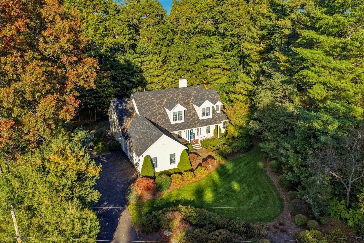
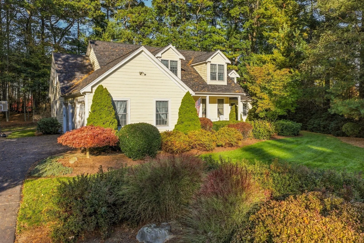
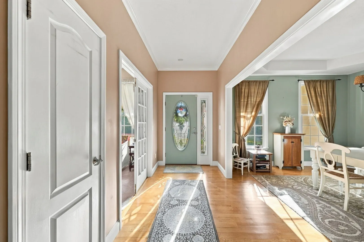
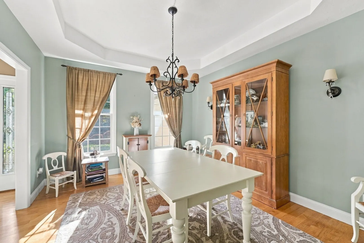
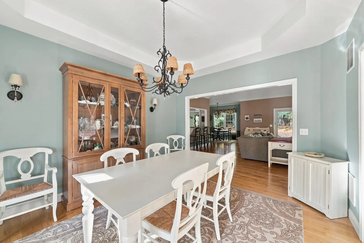
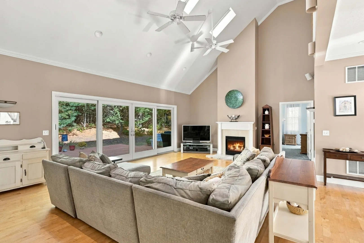
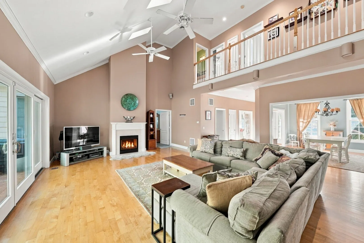
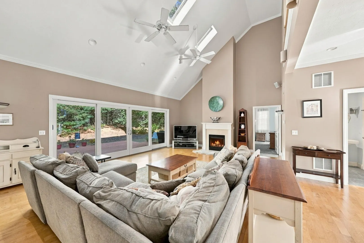
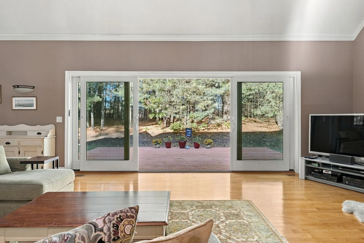
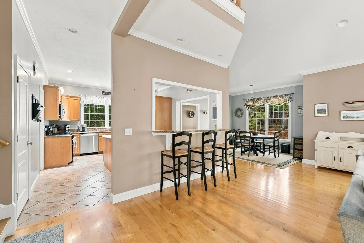
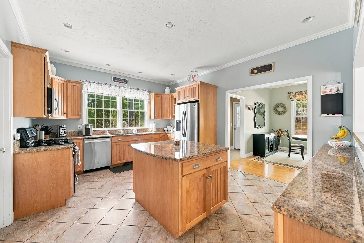
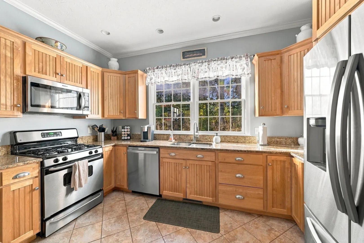
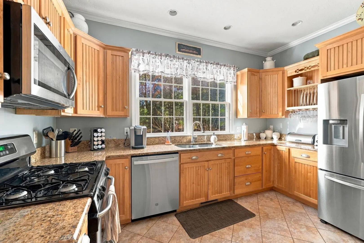
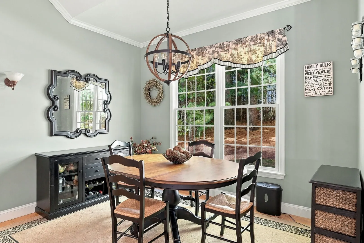
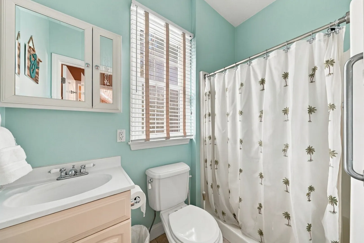
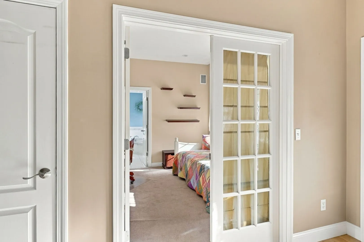
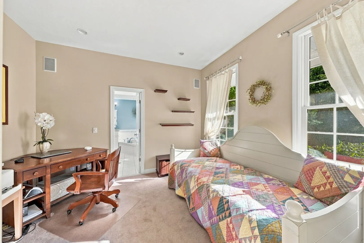
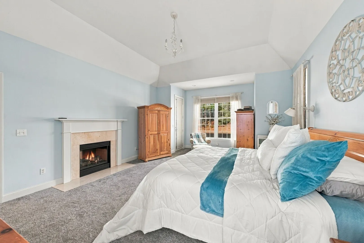
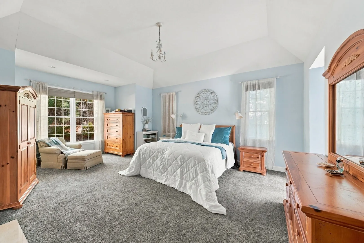
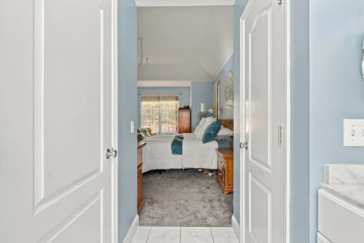
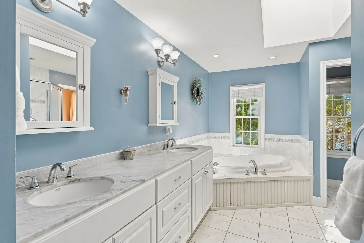
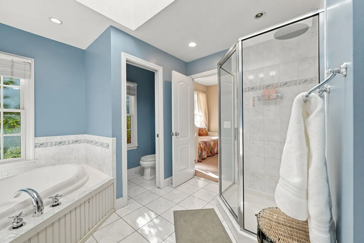
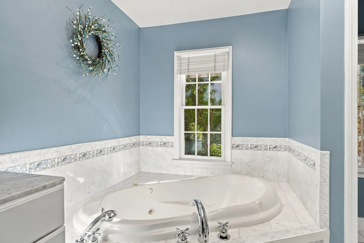
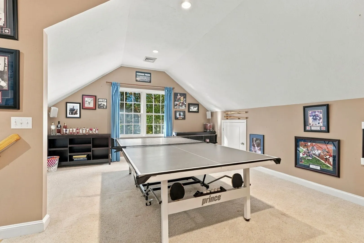
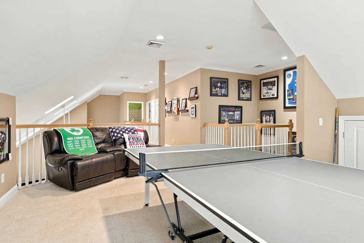
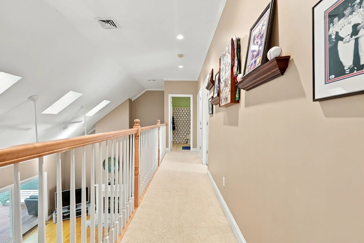
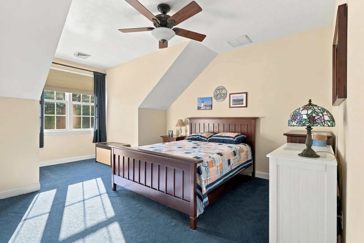
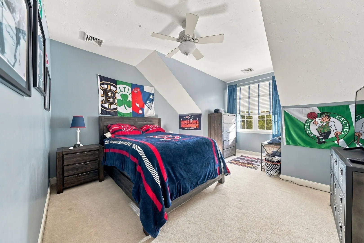
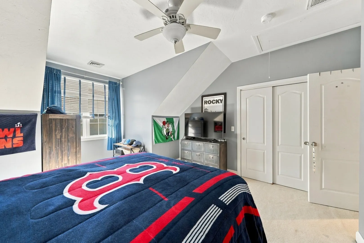
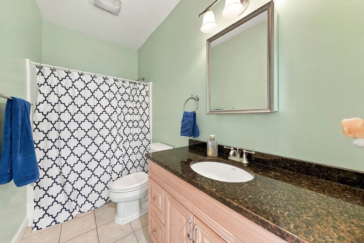
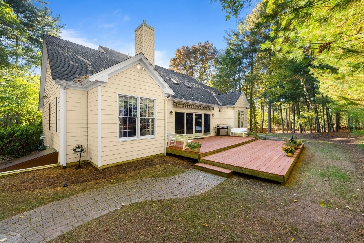
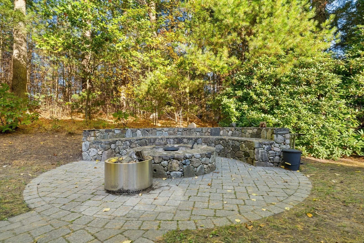
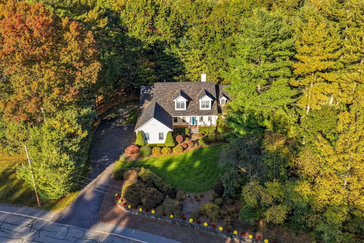
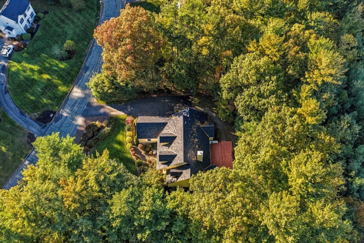
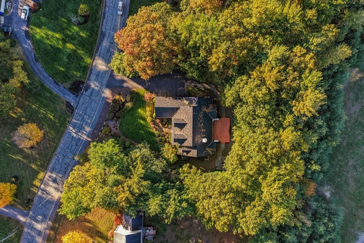
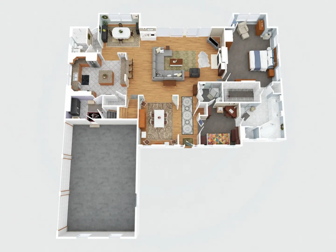
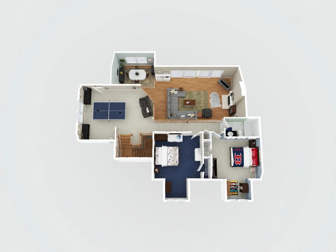
From slow mornings over coffee to holidays with a full table, this spacious Raynham home offers a welcoming setting for life’s everyday moments and biggest celebrations. Set on 1.05 acres, its 3,689 square feet of living space provide room to come together and space to retreat with 4 bedroom potential. At the heart of the home, the kitchen opens to the dining area and a two-story living room with a gas fireplace, keeping conversation flowing while meals are prepared and guests gather. A center island and breakfast bar invite casual meals and lingering conversations, while the separate dining room sets the stage for memorable dinners. Double sliding doors extend the living room outdoors to the back deck for summer evening dinners, followed by nights gathered around a backyard fire. When the day winds down, the main-level primary suite offers a private escape with a walk-in closet and an en-suite bath featuring double sinks, a jacuzzi tub, and a separate shower. Main-level laundry makes daily routines easier. Upstairs, two additional bedrooms, a full bath, and an open bonus area provide room for movie nights, game days, or a quiet place to curl up with a book. The basement adds a partially finished flex space perfect for a home gym, yoga studio, or creative pursuits, along with substantial storage. With central air and a versatile layout, this is a home with space to enjoy today and flexibility for the years ahead. Showings by appointment only.
-
Highlights
- Acres: 1
- Heating: Forced Air, Humidity Control
- Property Class: Residential
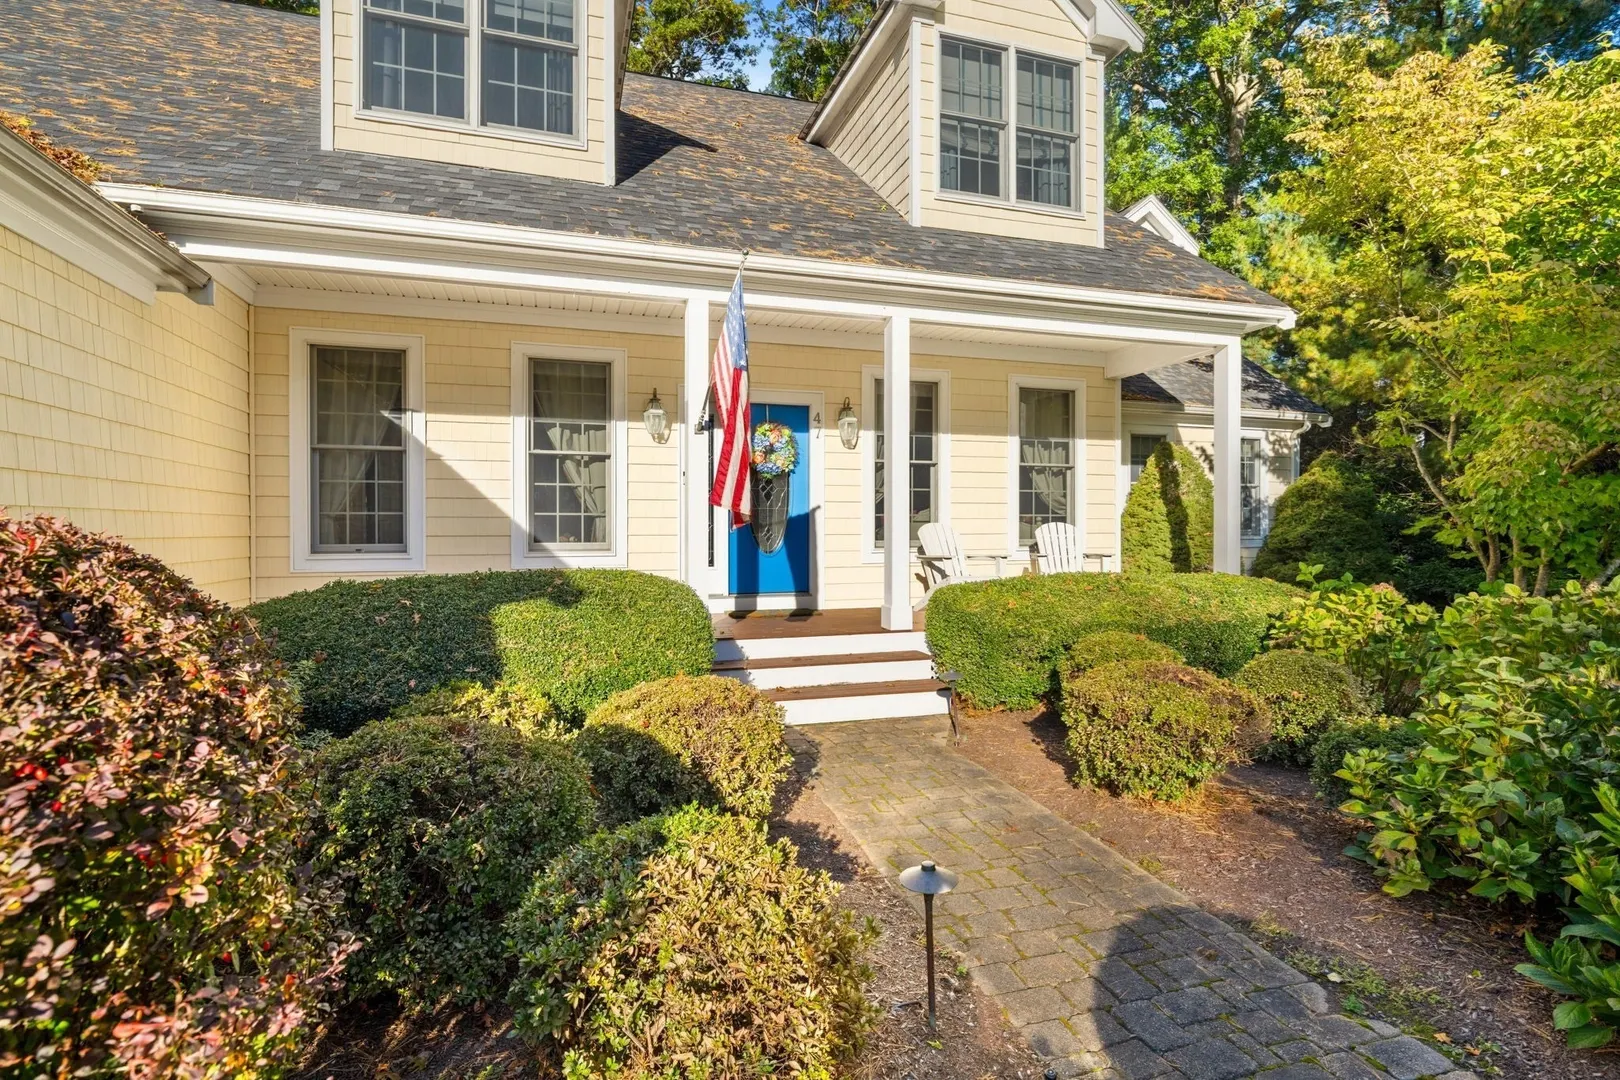
- Style: Cape
- Year Built: 2003
- Cooling: Central Air
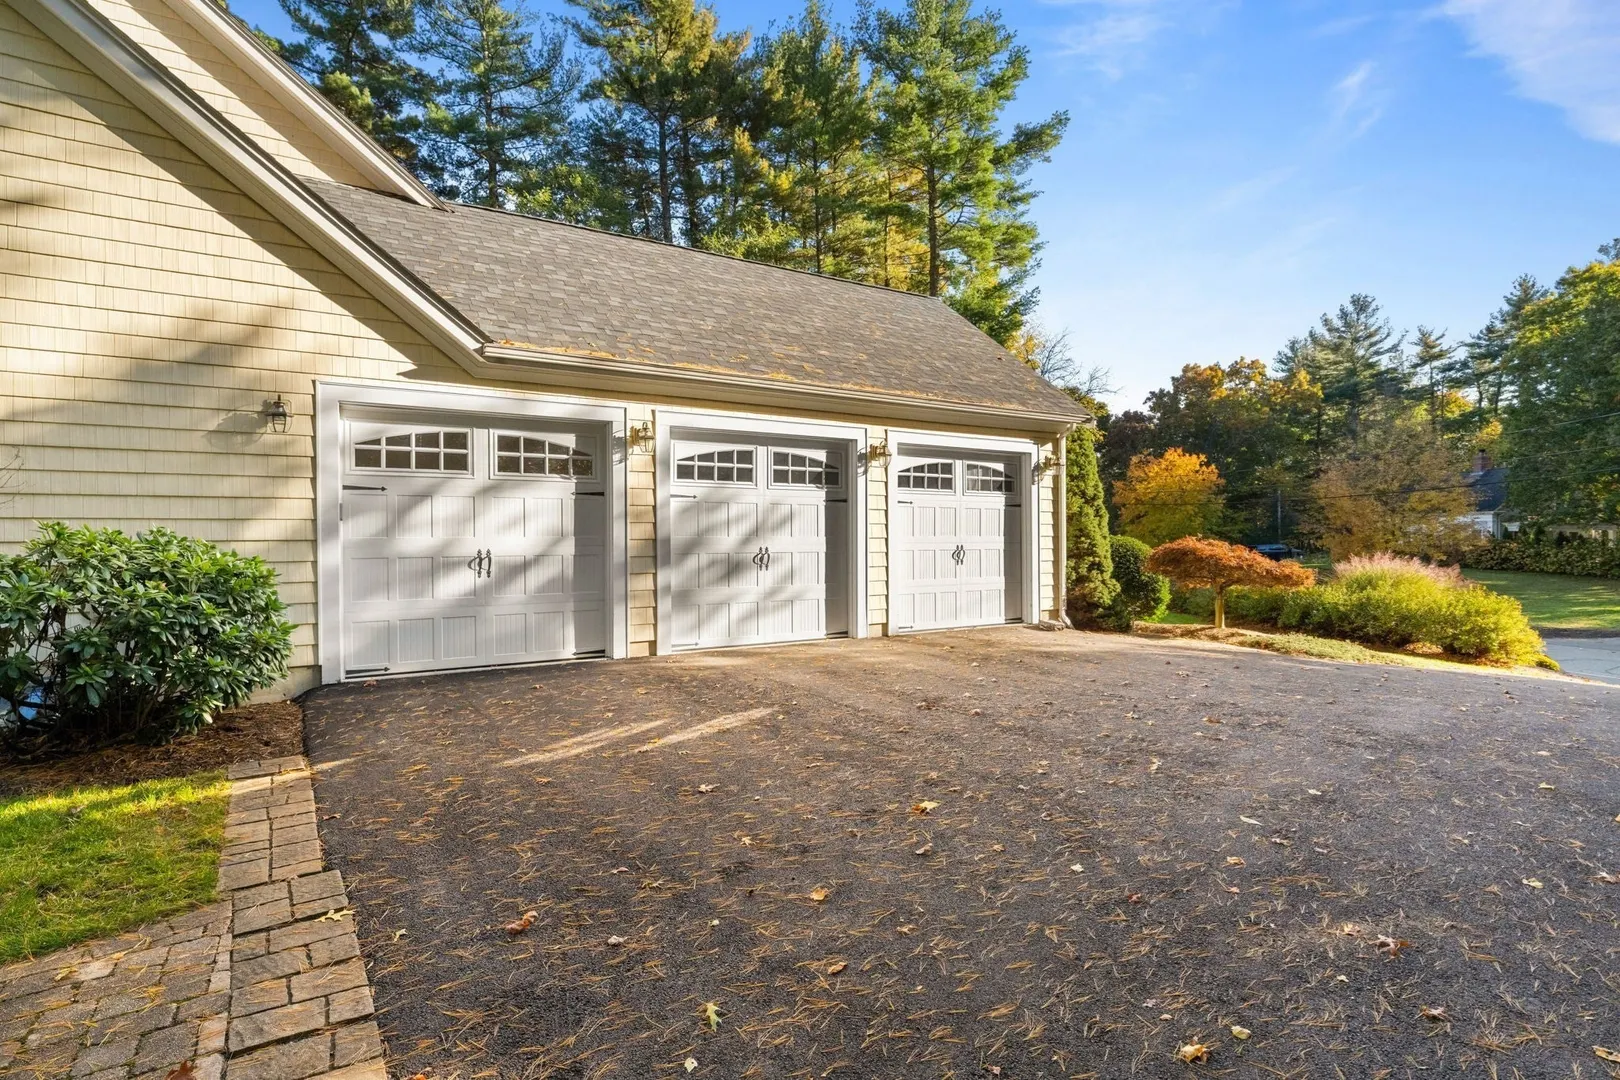
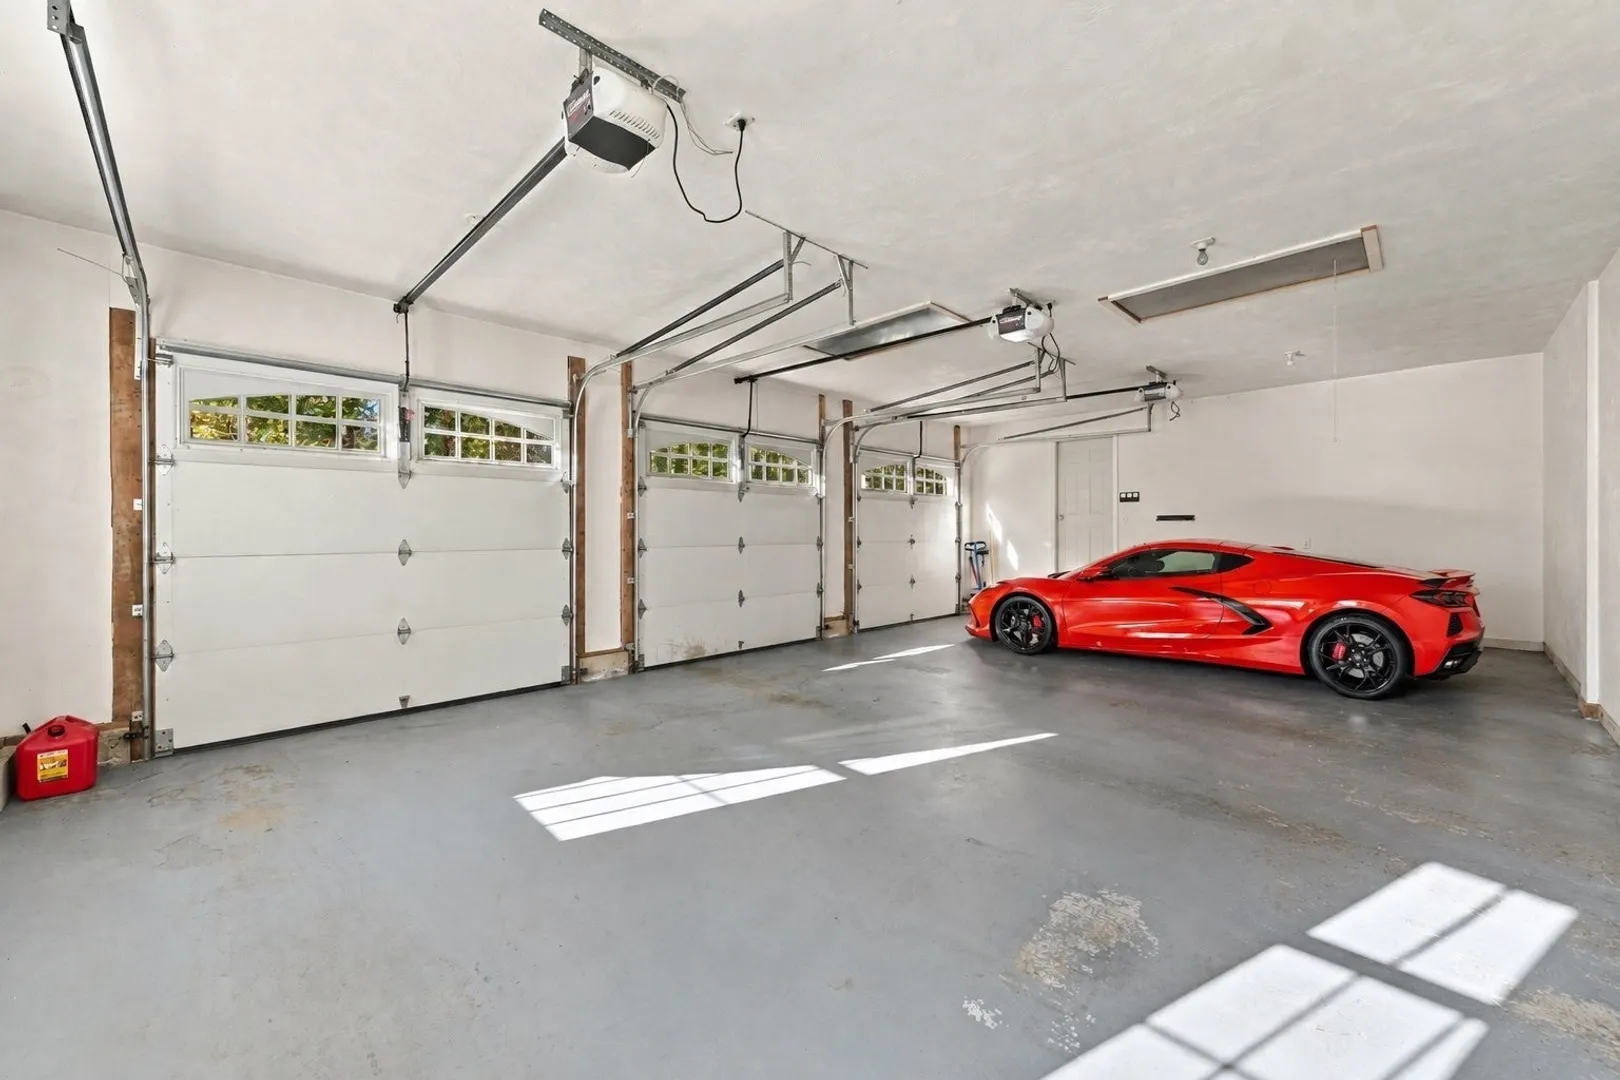
- Parking Spots: 7
- Property Type: Single Family Residence
- Total Rooms: 8
- Status: Active
-
Additional Details
- Appliances: Gas Water Heater, Range, Dishwasher, Microwave, Refrigerator, Freezer, Washer, Dryer
- Construction: Conventional (2x4-2x6)
- Fireplaces: 1
- Foundation: Concrete Perimeter
- Lot Features: Wooded, Cleared, Level, Sloped
- Roof: Shingle
- Year Built Details: Actual
- Zoning: R1
- Basement: Full, Partially Finished, Interior Entry, Concrete
- Exterior Features: Porch, Deck, Rain Gutters, Professional Landscaping, Sprinkler System
- Flooring: Tile, Carpet, Hardwood
- Interior Features: Bathroom, Game Room, Home Office
- Road Frontage Type: Public
- SqFt Source: Public Record
- Year Built Source: Public Records
-
Amenities
- Community Features: Public Transportation, Shopping, Highway Access
- Parking Features: Attached, Paved Drive, Off Street
- Covered Parking Spaces: 3
-
Utilities
- Electric: 200+ Amp Service
- Water Source: Public
- Sewer: Public Sewer
-
Fees / Taxes
- Assessed Value: $962,400
- Taxes: $11,308
- Tax Year: 2026
Similar Listings
Sold
41 Photos
Sold
38 Photos
Sold
38 Photos
Sold
42 Photos
Content © 2026 MLS Property Information Network, Inc. The information in this listing was gathered from third party resources including the seller and public records.
Listing information provided courtesy of Keller Williams South Watuppa.
MLS Property Information Network, Inc. and its subscribers disclaim any and all representations or warranties as to the accuracy of this information.