
Sold!
$328,000
1
Bed
1
Bath
764
Living Area
-
Property Description
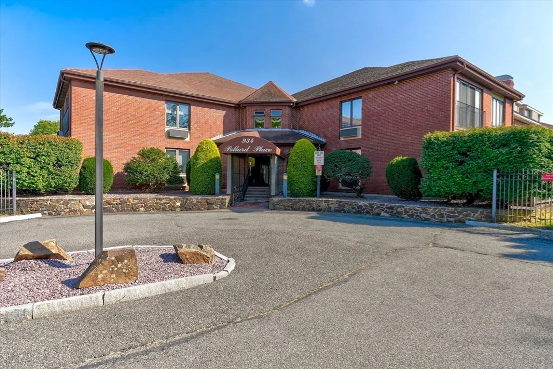
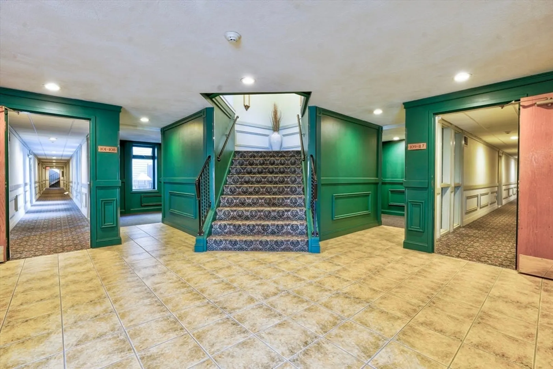
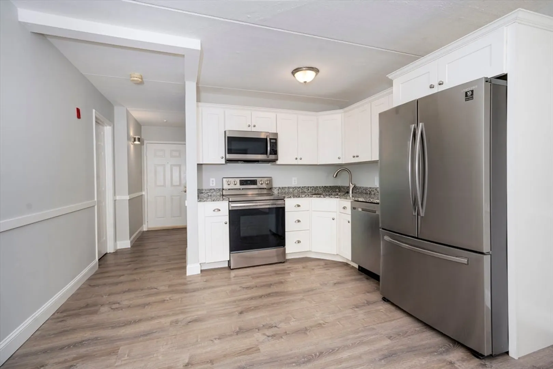
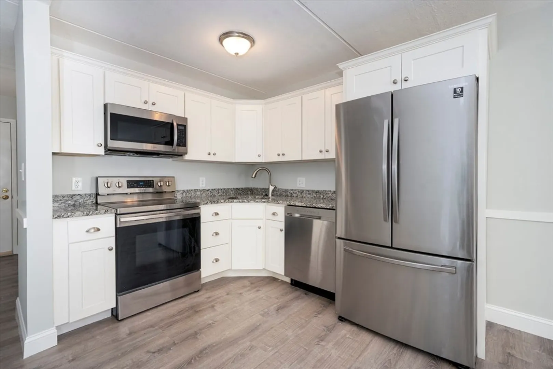
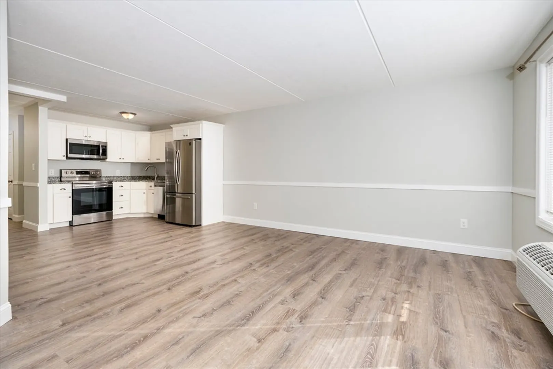
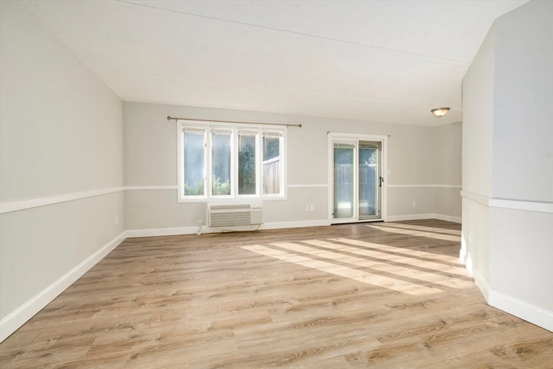
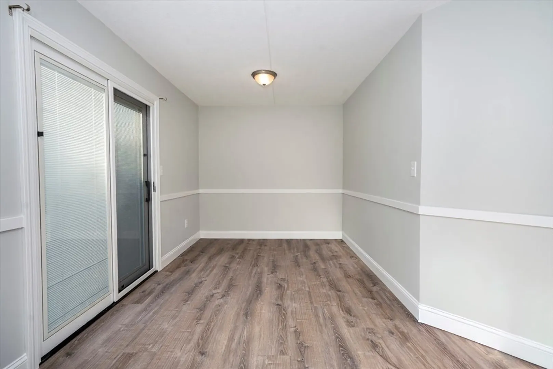
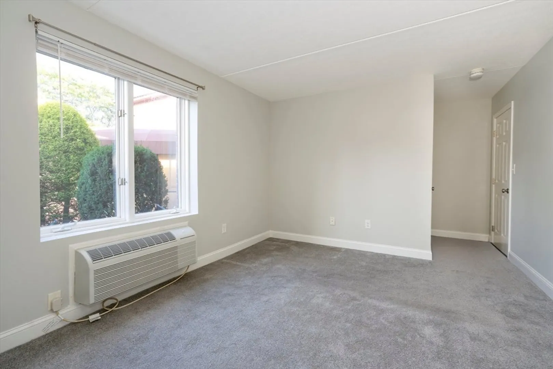
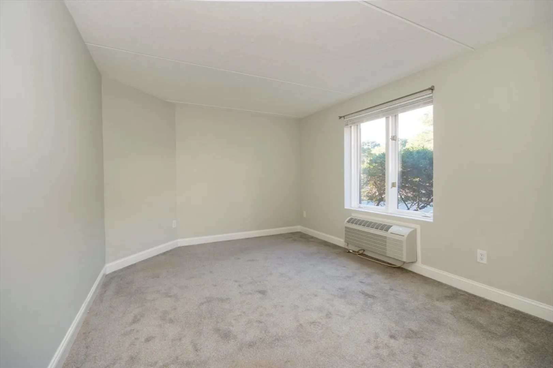
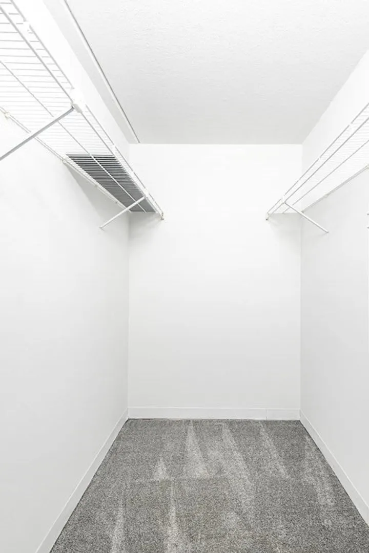
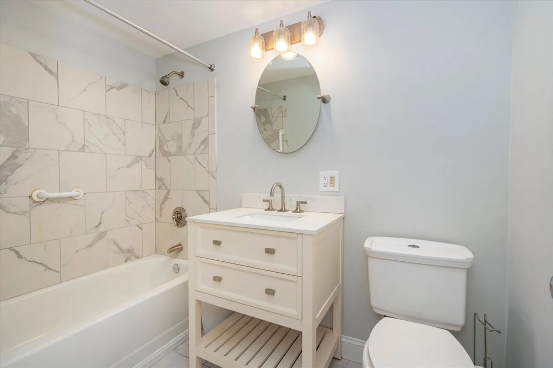
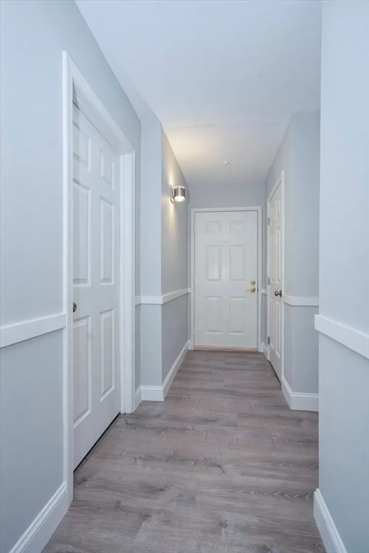
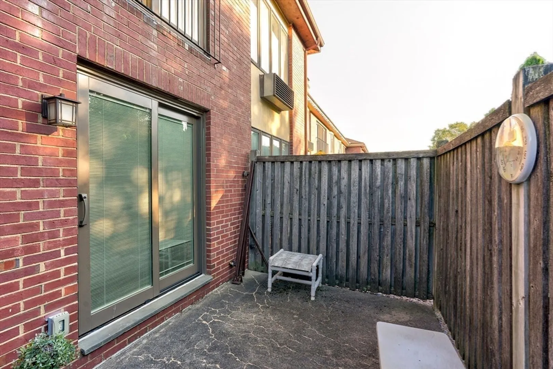
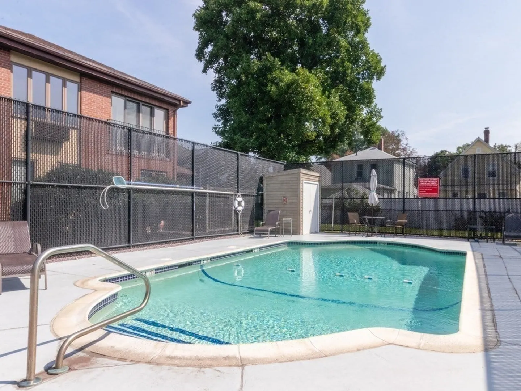
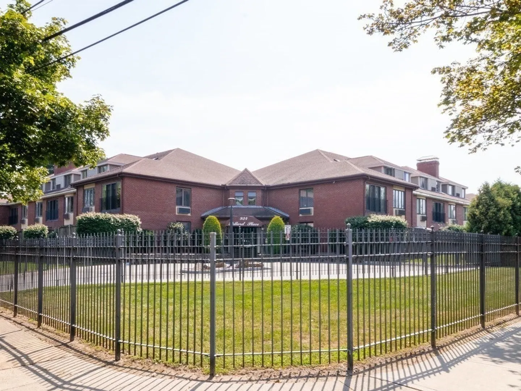
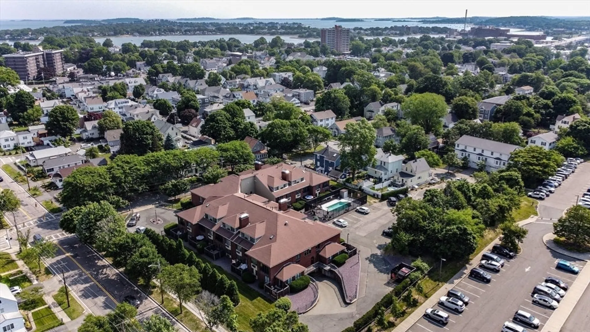
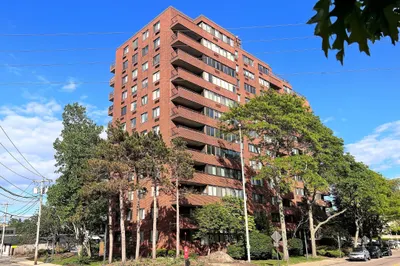
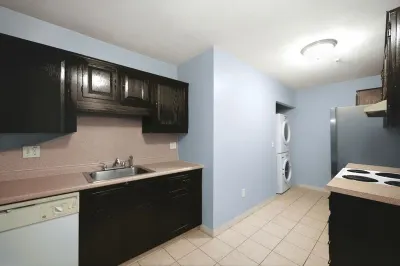
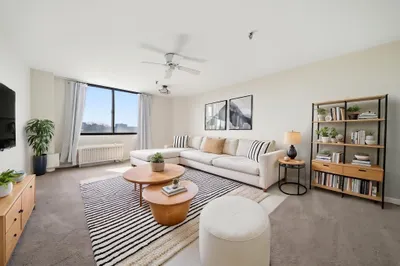
This roomy 1 bedroom unit is sure to please. Completely updated in 2020 with modern finishes, stainless appliances, cabinetry, bath, vinyl flooring and 2 new HVAC units.New slider installed 2024. Bright open floor plan with flexible layout. Comfortable size bedroom with large walk in closet. This is an immaculate and meticulously maintained complex with an on site owner/manager. On site laundry facilities, pool and surface parking space #4. There is also lots of guest parking. Located outside of vibrant Quincy Center and close to shopping and the 3A corridor to the beaches. Low condo fee and taxes add to the value of this offering.
-
Highlights
- Building Name: Pollard Place Condominium
- Heating: Forced Air, Electric, Individual
- Parking Spots: 1
- Property Type: Condominium
- Total Rooms: 4
- Year Built: 1986
- Cooling: Dual, Individual
- HOA Fee: $299
- Property Class: Residential
- Stories: 1
- Unit Number: 109
- Status: Closed
-
Additional Details
- Appliances: Range, Dishwasher, Disposal, Microwave, Refrigerator
- Construction: Brick
- Flooring: Tile, Vinyl, Carpet
- Roof: Shingle
- Total Number of Units: 34
- Year Built Source: Public Records
- Basement: Y
- Exterior Features: Patio - Enclosed
- Interior Features: Open Floorplan, Slider
- SqFt Source: Public Record
- Year Built Details: Renovated Since
- Zoning: Resb
-
Amenities
- Community Features: Shopping, Park
- Pool Features: Association, In Ground
- Waterfront Features: Bay, 1/2 to 1 Mile To Beach
- Parking Features: Off Street, Assigned
- Security Features: Intercom, TV Monitor
-
Utilities
- Sewer: Public Sewer
- Water Source: Public
-
Fees / Taxes
- Assessed Value: $316,200
- HOA Fee Includes: Water, Sewer, Insurance, Maintenance Structure, Maintenance Grounds, Snow Removal, Trash, Reserve Funds
- Taxes: $3,646
- HOA Fee Frequency: Monthly
- Tax Year: 2025
Similar Listings

Sold

14 Photos
Sold

12 Photos
Sold
30 Photos
Sold

25 Photos
Content © 2026 MLS Property Information Network, Inc. The information in this listing was gathered from third party resources including the seller and public records.
Listing information provided courtesy of Keller Williams Realty.
MLS Property Information Network, Inc. and its subscribers disclaim any and all representations or warranties as to the accuracy of this information.
