
77 Adams St #- 610
$399,000
1
Bed
1
Bath
880
Sqft
- Request Info
- Call
- Save
-
More
- Mortgage Calculator

Property Tools
$399,000
1
Bed
1
Bath
880
Living Area
-
Property Description
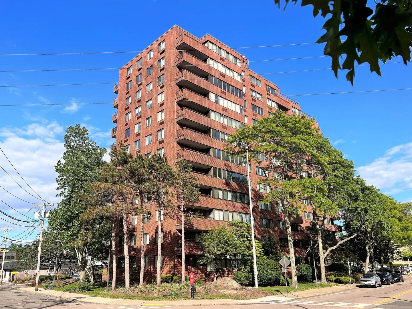
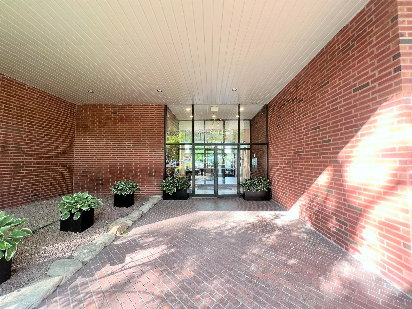
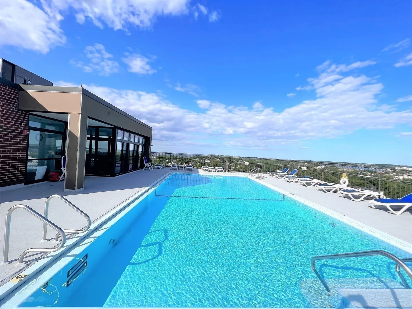
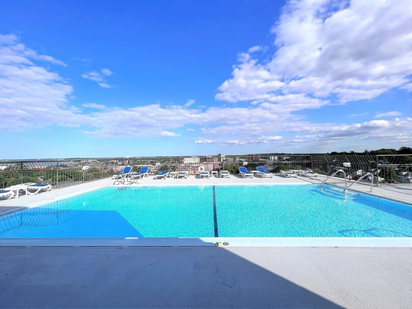
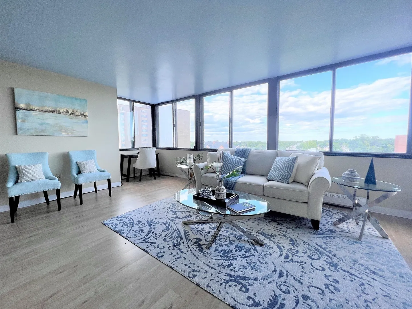
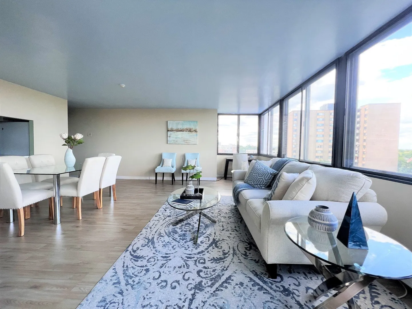
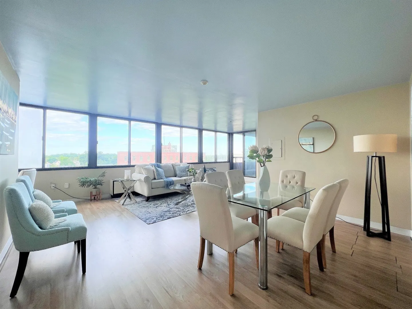
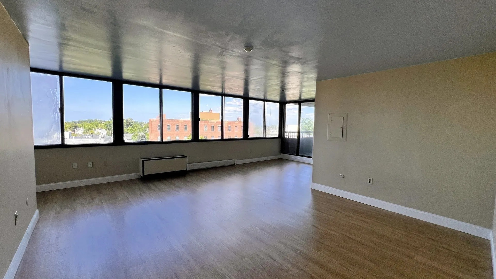
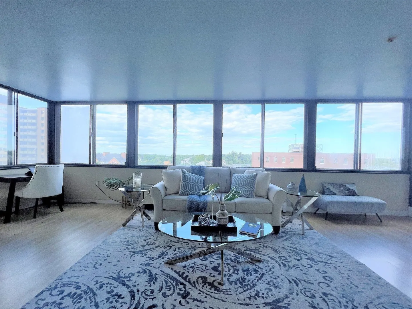
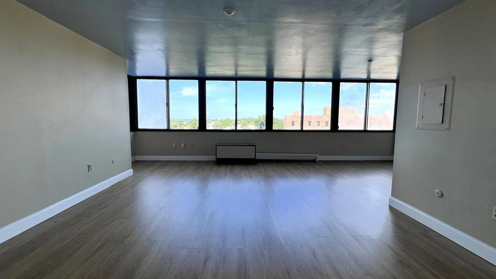
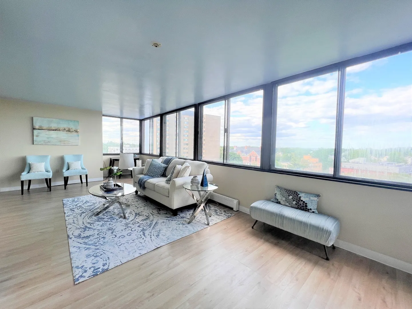
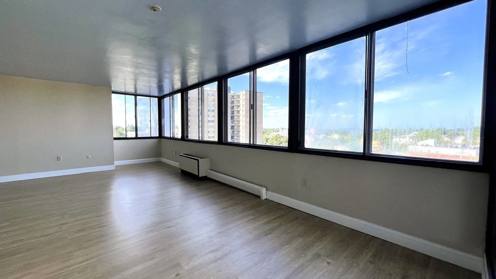
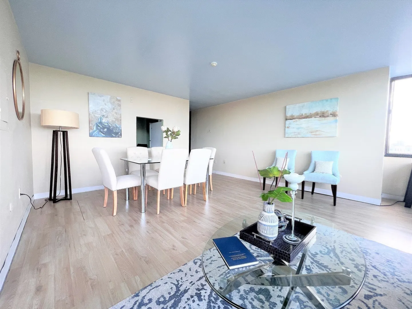
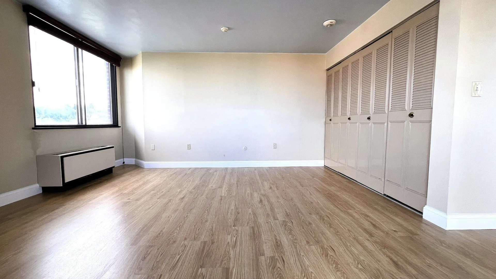
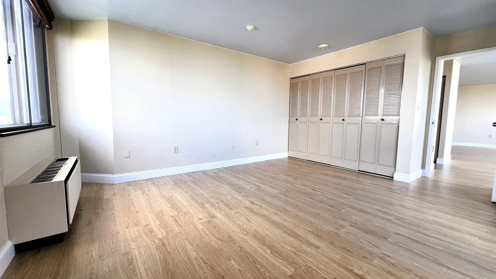
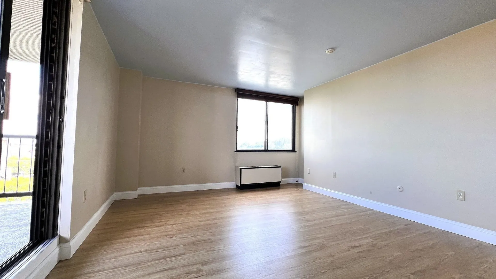
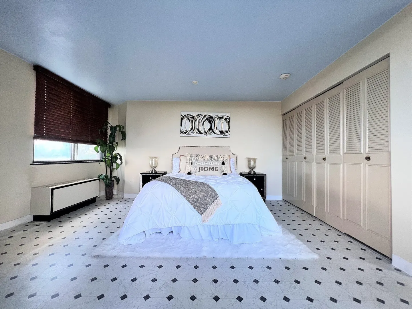
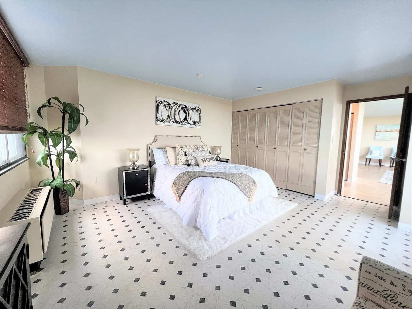
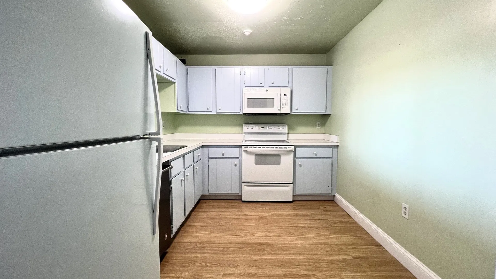
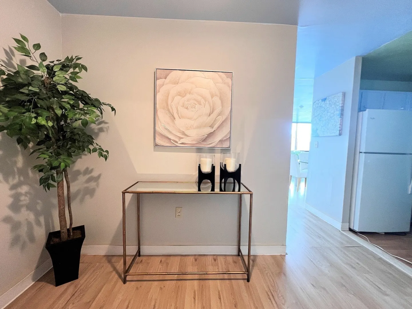
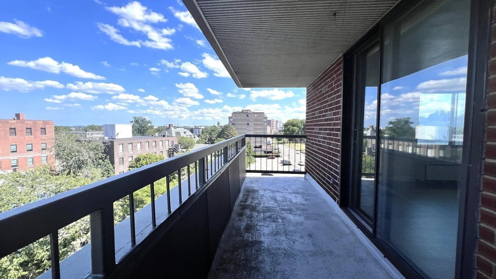
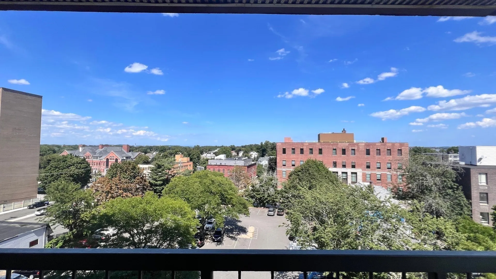
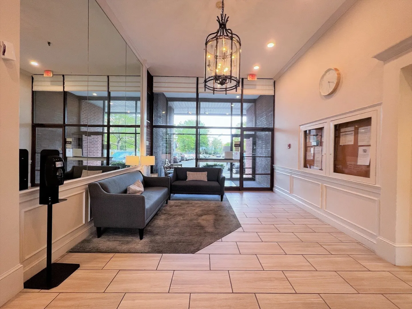
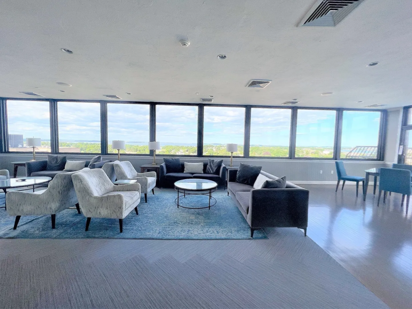
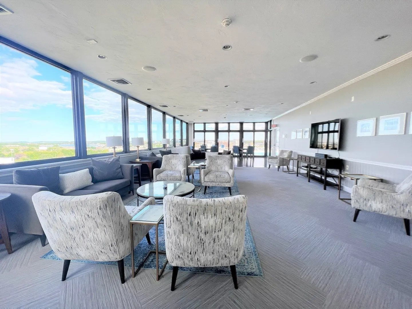
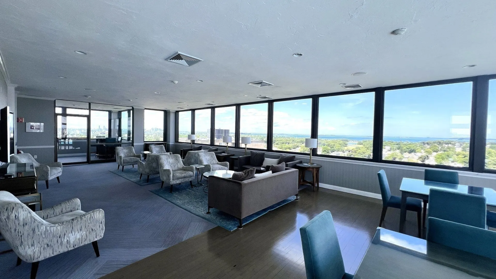
Amazing captivating views from every window of this large 880SF 1 br unit. Conveniently located in Quincy center, near restaurants, schools, & redline T with stops at Umass/Downtown/MIT/Harvard. Sits across the street from planet fitness gym. The spacious living area has an abundance of large windows for an unforgettable view, windows facing the ocean side with some ocean views. Enjoy beautiful sunrises &/or sunsets right from the living room or from the large balcony. Cozy bedroom with extra large closet. Nice kitchen great for preparing food for your family or a small gathering. Enjoy summer swims in the easily accessible rooftop swimming pool, spend the day reading or hanging out with friends/neighbors at the rooftop clubroom. The expansive aerial view is truly something you must experience to fully appreciate. A relaxed and layback living awaits you. Motivated seller, Schedule a showing today!
-
Highlights
- Cooling: Unit Control
- HOA Fee: $639
- Property Class: Residential
- Stories: 12
- Unit Number: - 610
- Status: Active
- Heating: Baseboard, Electric
- Parking Spots: 1
- Property Type: Condominium
- Total Rooms: 3
- Year Built: 1975
-
Additional Details
- Appliances: Range, Dishwasher, Microwave, Refrigerator
- Exterior Features: Balcony
- Total Number of Units: 134
- Year Built Source: Public Records
- Basement: N
- SqFt Source: Public Record
- Year Built Details: Approximate
- Zoning: Busc
-
Amenities
- Community Features: Public Transportation, Shopping, Public School, T-Station
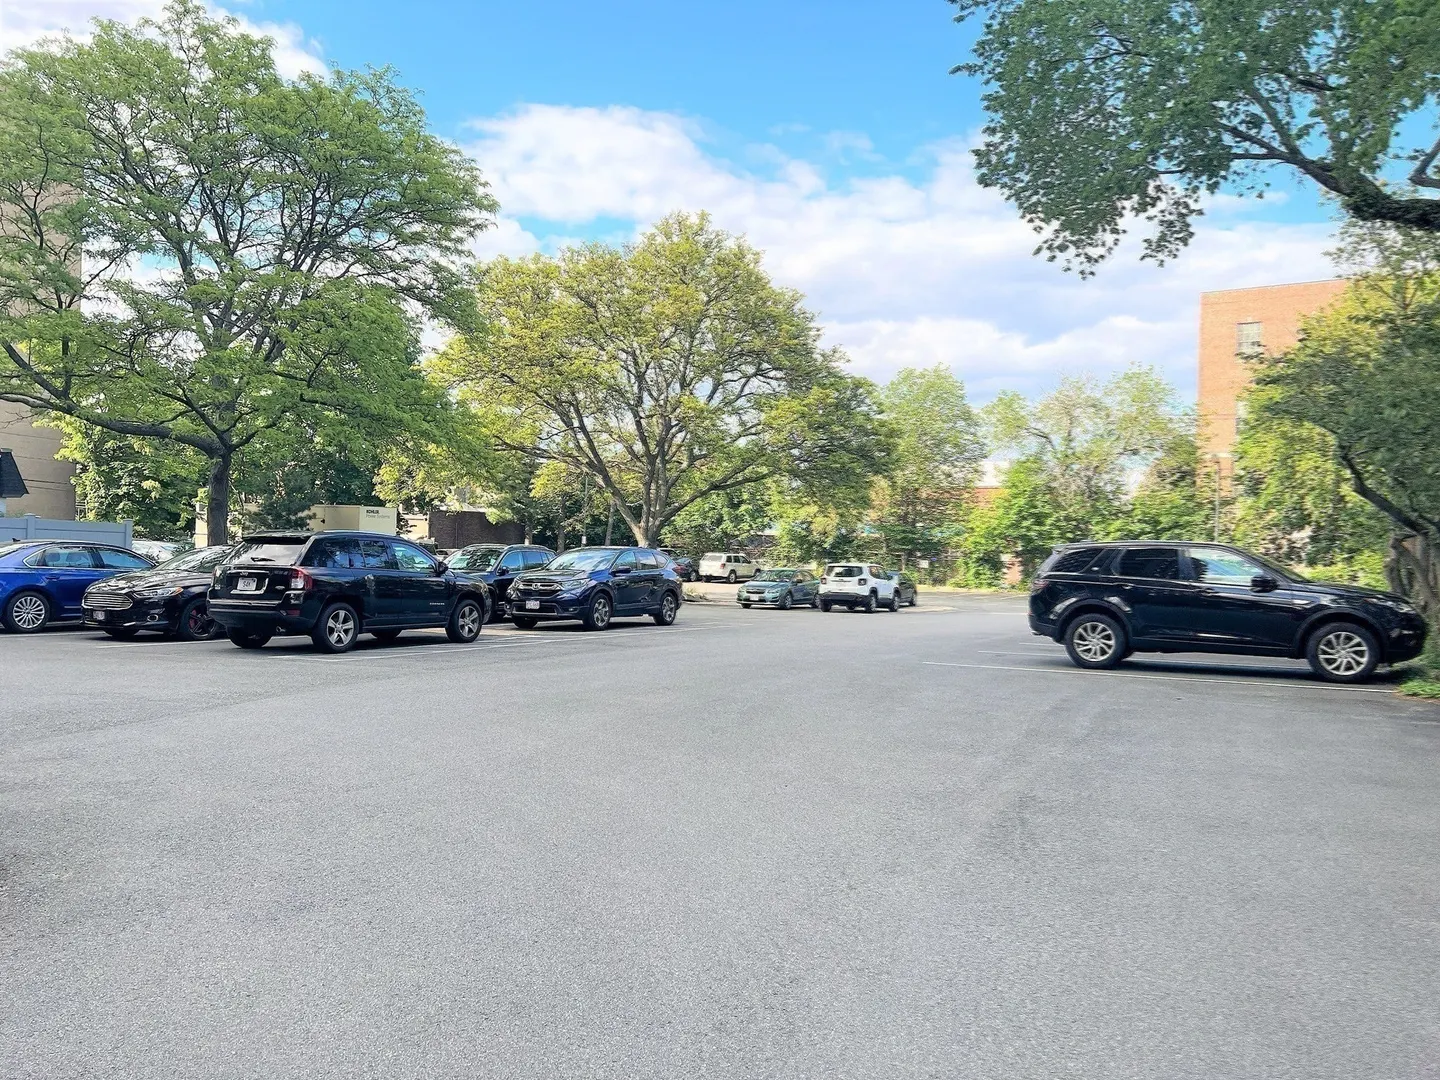
- Parking Features: Off Street, Assigned, Common, Guest
-
Utilities
- Sewer: Public Sewer
- Water Source: Public
-
Fees / Taxes
- Assessed Value: $407,000
- HOA Fee Includes: Water, Insurance, Maintenance Structure, Maintenance Grounds, Snow Removal
- Taxes: $4,794
- HOA Fee Frequency: Monthly
- Tax Year: 2026
Similar Listings
Sold

16 Photos
Sold
21 Photos
Sold
15 Photos
Sold
28 Photos
Content © 2026 MLS Property Information Network, Inc. The information in this listing was gathered from third party resources including the seller and public records.
Listing information provided courtesy of East West Real Estate, LLC.
MLS Property Information Network, Inc. and its subscribers disclaim any and all representations or warranties as to the accuracy of this information.