
Sold!
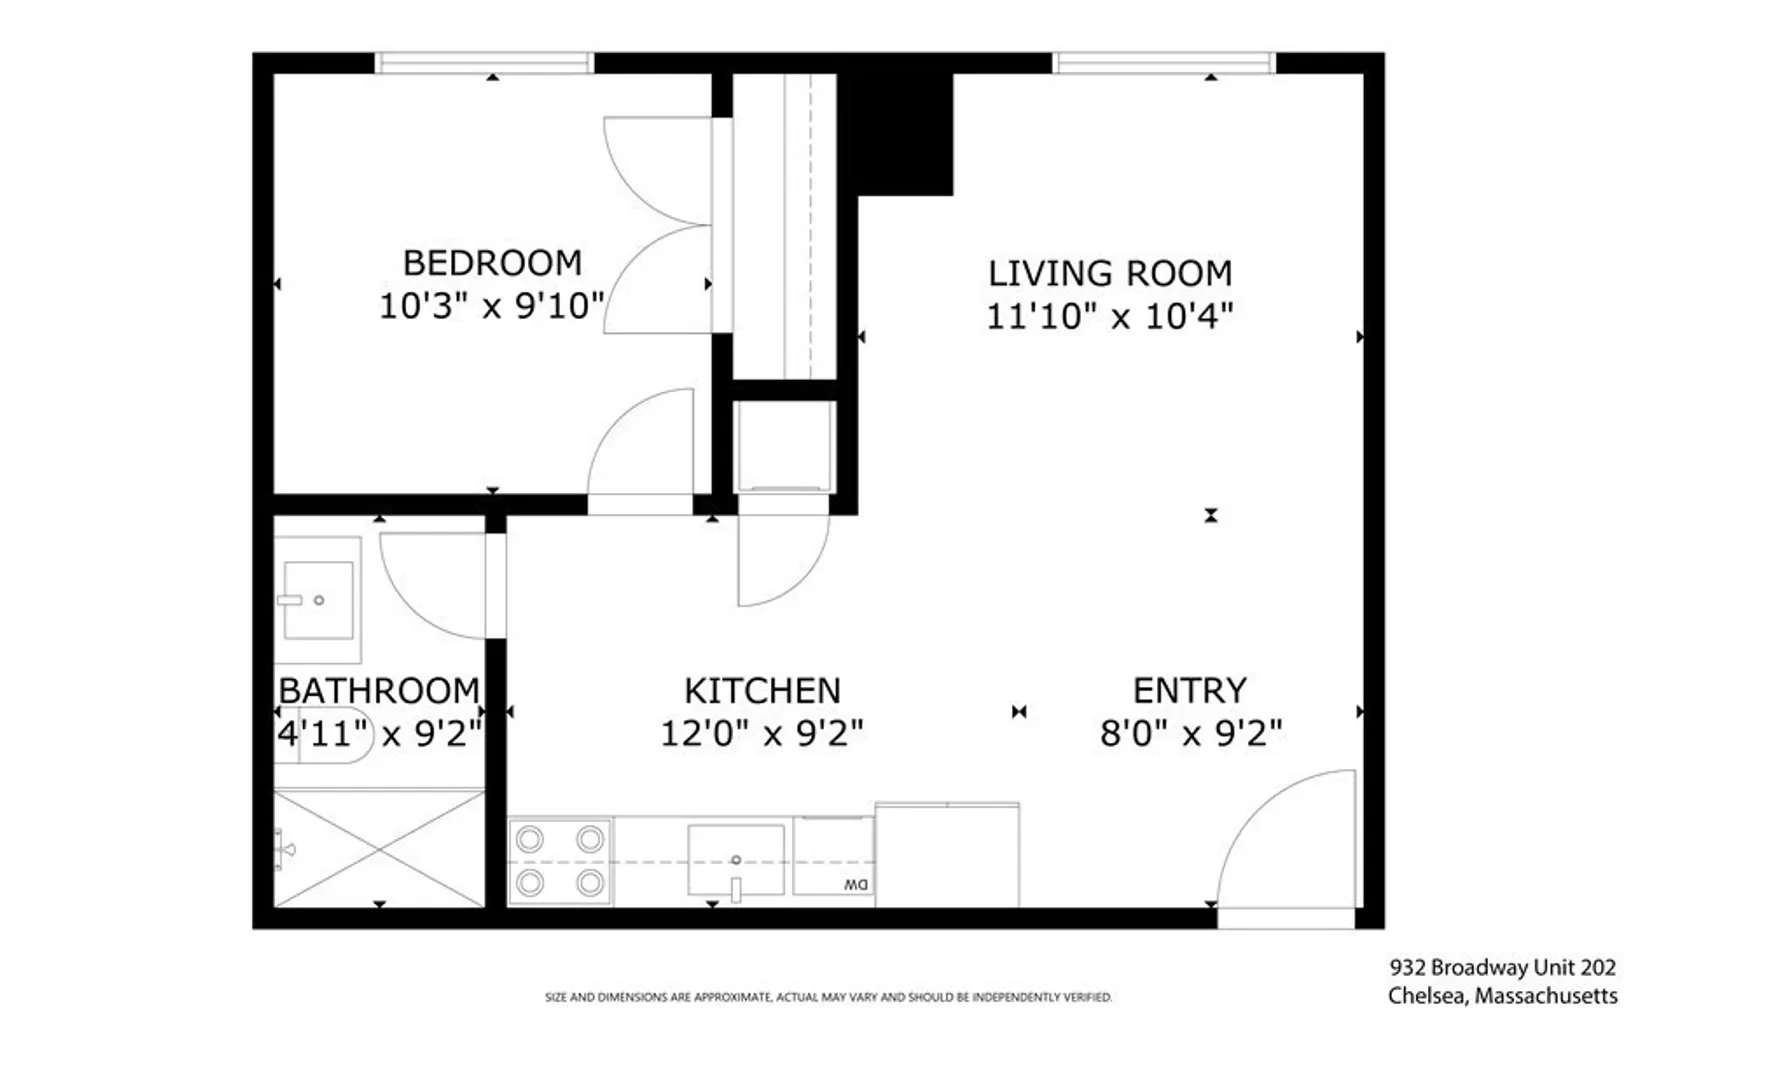
$344,900
1
Bed
1
Bath
571
Living Area
-
Property Description
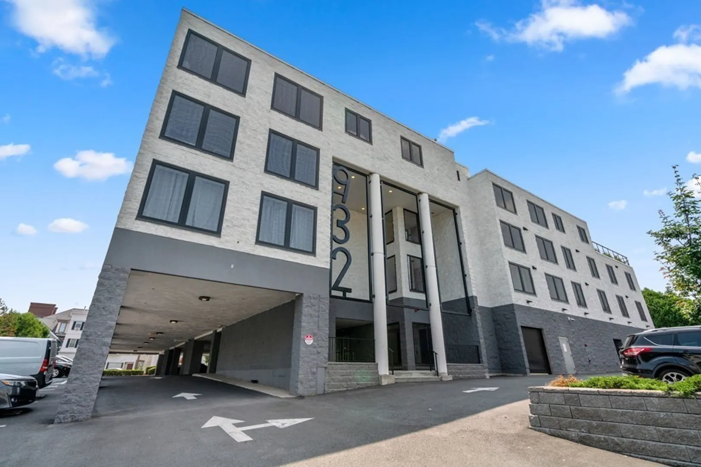
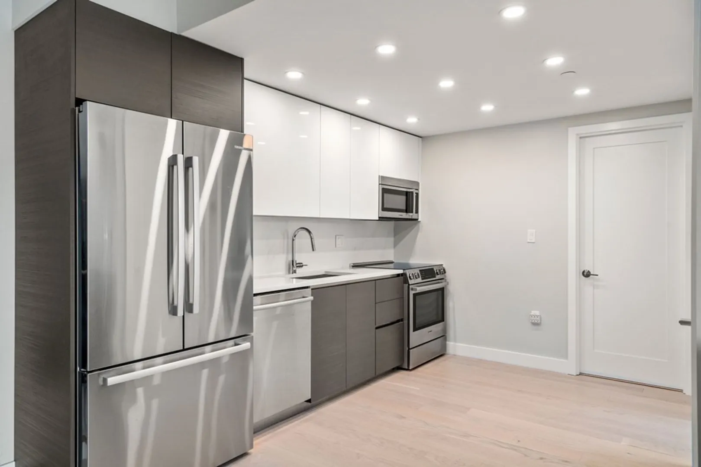
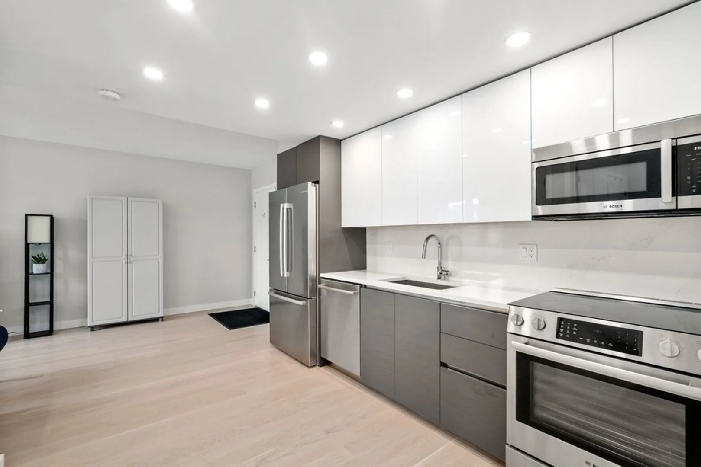
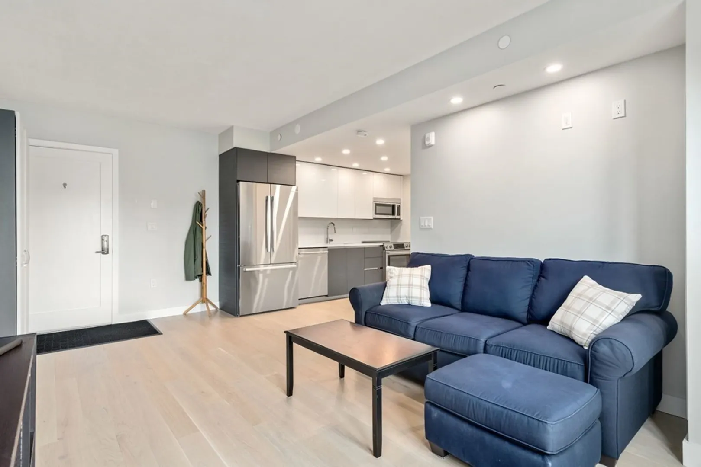
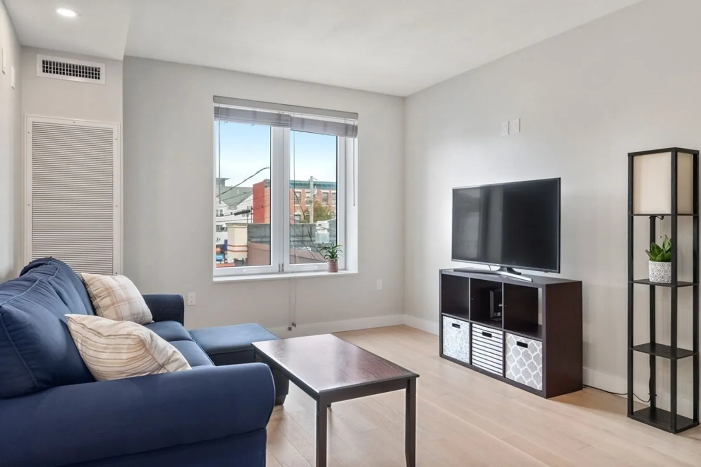
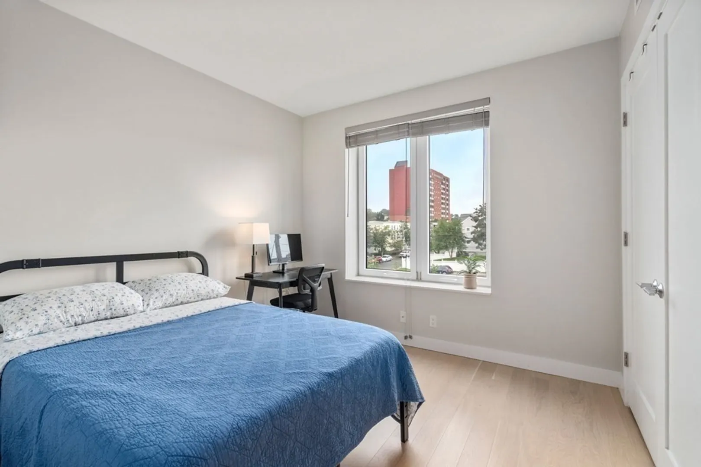
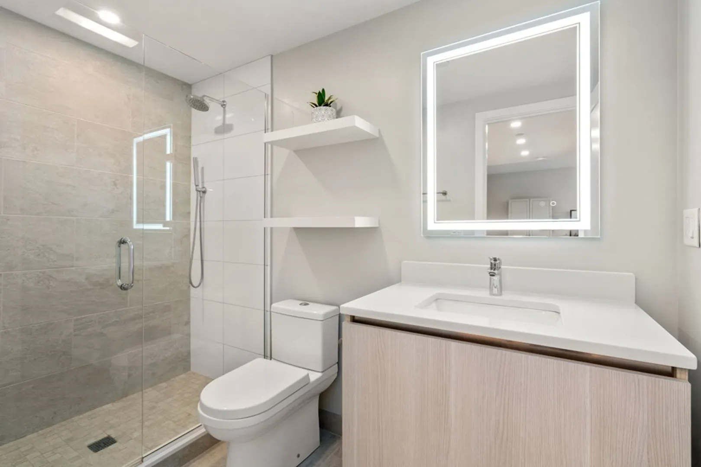
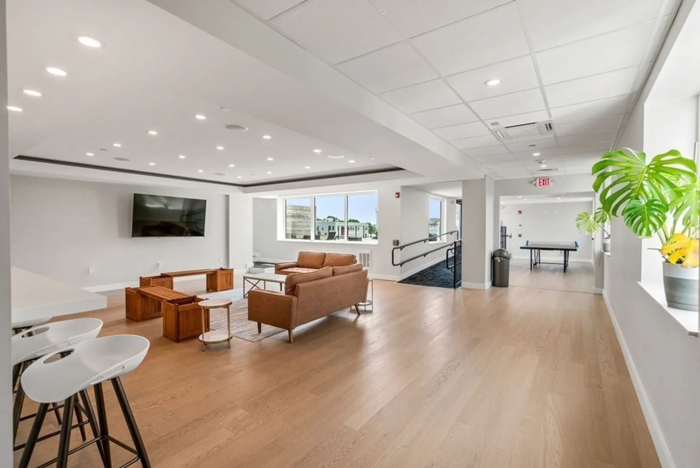
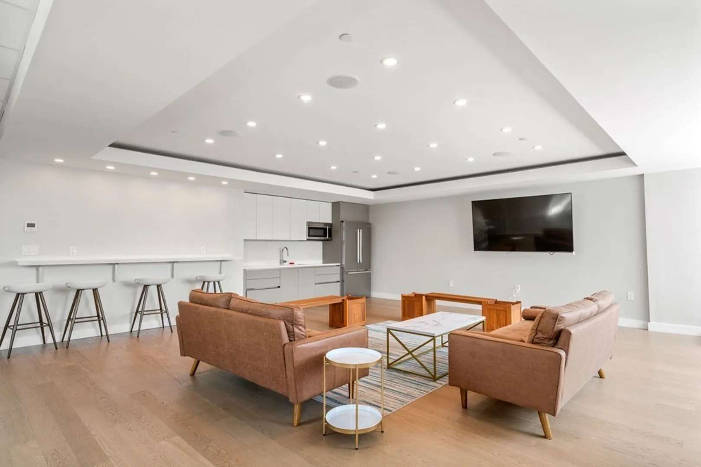
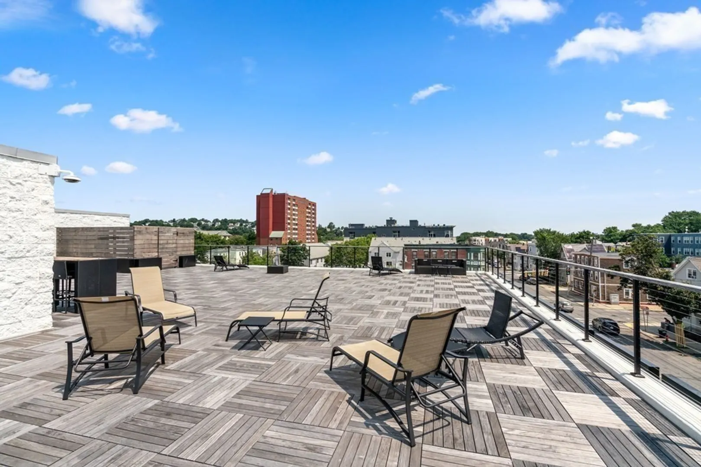
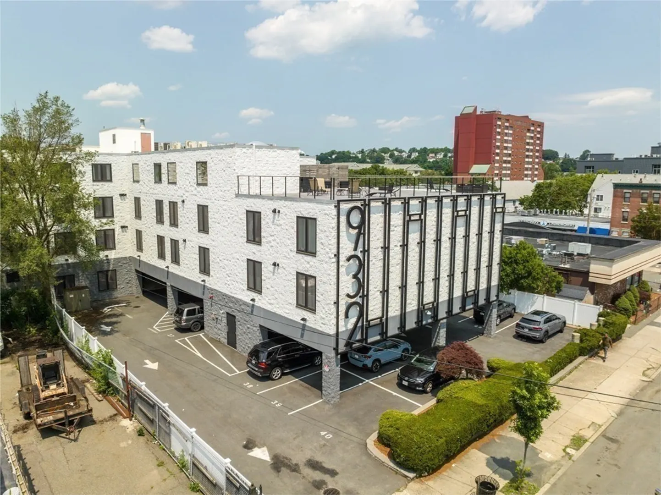
Imported Italian cabinets, Bosch Stainless Steel Appliances, Calcutta Gold Quartz Counters, and Grohe Faucets grace the custom kitchens. Enjoy white oak flooring, ceramic-tiled bath with frameless glass showers, and Bosch washer/dryer. Amenities: elevators, common area roof deck, media room, dog run, bicycle storage and on-site management. Close to Chelsea Commons Mall, Public Transportation, and comes with one off-street parking spot. The Perfect condo for a first time home buyer - stop renting and start owning.
-
Highlights
- Cooling: Central Air
- HOA Fee: $469
- Property Class: Residential
- Total Rooms: 3
- Year Built: 2021
- Heating: Forced Air, Heat Pump
- Parking Spots: 1
- Property Type: Condominium
- Unit Number: 202
- Status: Closed
-
Additional Details
- Appliances: Range, Dishwasher, Disposal, Microwave, Refrigerator, Utility Connections for Electric Range
- Construction: Stone
- Flooring: Wood, Tile
- Roof: Rubber
- Year Built Details: Actual
- Zoning: R
- Basement: N
- Exterior Features: Deck - Roof, Deck - Roof + Access Rights, Rain Gutters, Sprinkler System
- Pets Allowed: Yes
- Total Number of Units: 34
- Year Built Source: Public Records
-
Amenities
- Community Features: Public Transportation, Shopping, Park, Medical Facility, Laundromat, Bike Path, Highway Access, House of Worship, Public School, T-Station
- Security Features: Intercom
- Parking Features: Assigned, Off Street
-
Utilities
- Sewer: Public Sewer
- Water Source: Public
-
Fees / Taxes
- Assessed Value: $314,800
- Compensation Based On: Gross/Full Sale Price
- HOA: Yes
- HOA Fee Includes: Water, Sewer, Insurance, Maintenance Structure, Maintenance Grounds, Snow Removal, Trash, Reserve Funds
- Taxes: $3,897
- Buyer Agent Compensation: 2.5%
- Facilitator Compensation: 1.0%
- HOA Fee Frequency: Monthly
- Tax Year: 2023
Similar Listings
Sold

22 Photos
Sold

1 Photo
Sold
40 Photos
Sold
10 Photos
Content © 2026 MLS Property Information Network, Inc. The information in this listing was gathered from third party resources including the seller and public records.
Listing information provided courtesy of Keller Williams Realty Boston-Metro | Back Bay.
MLS Property Information Network, Inc. and its subscribers disclaim any and all representations or warranties as to the accuracy of this information.
