
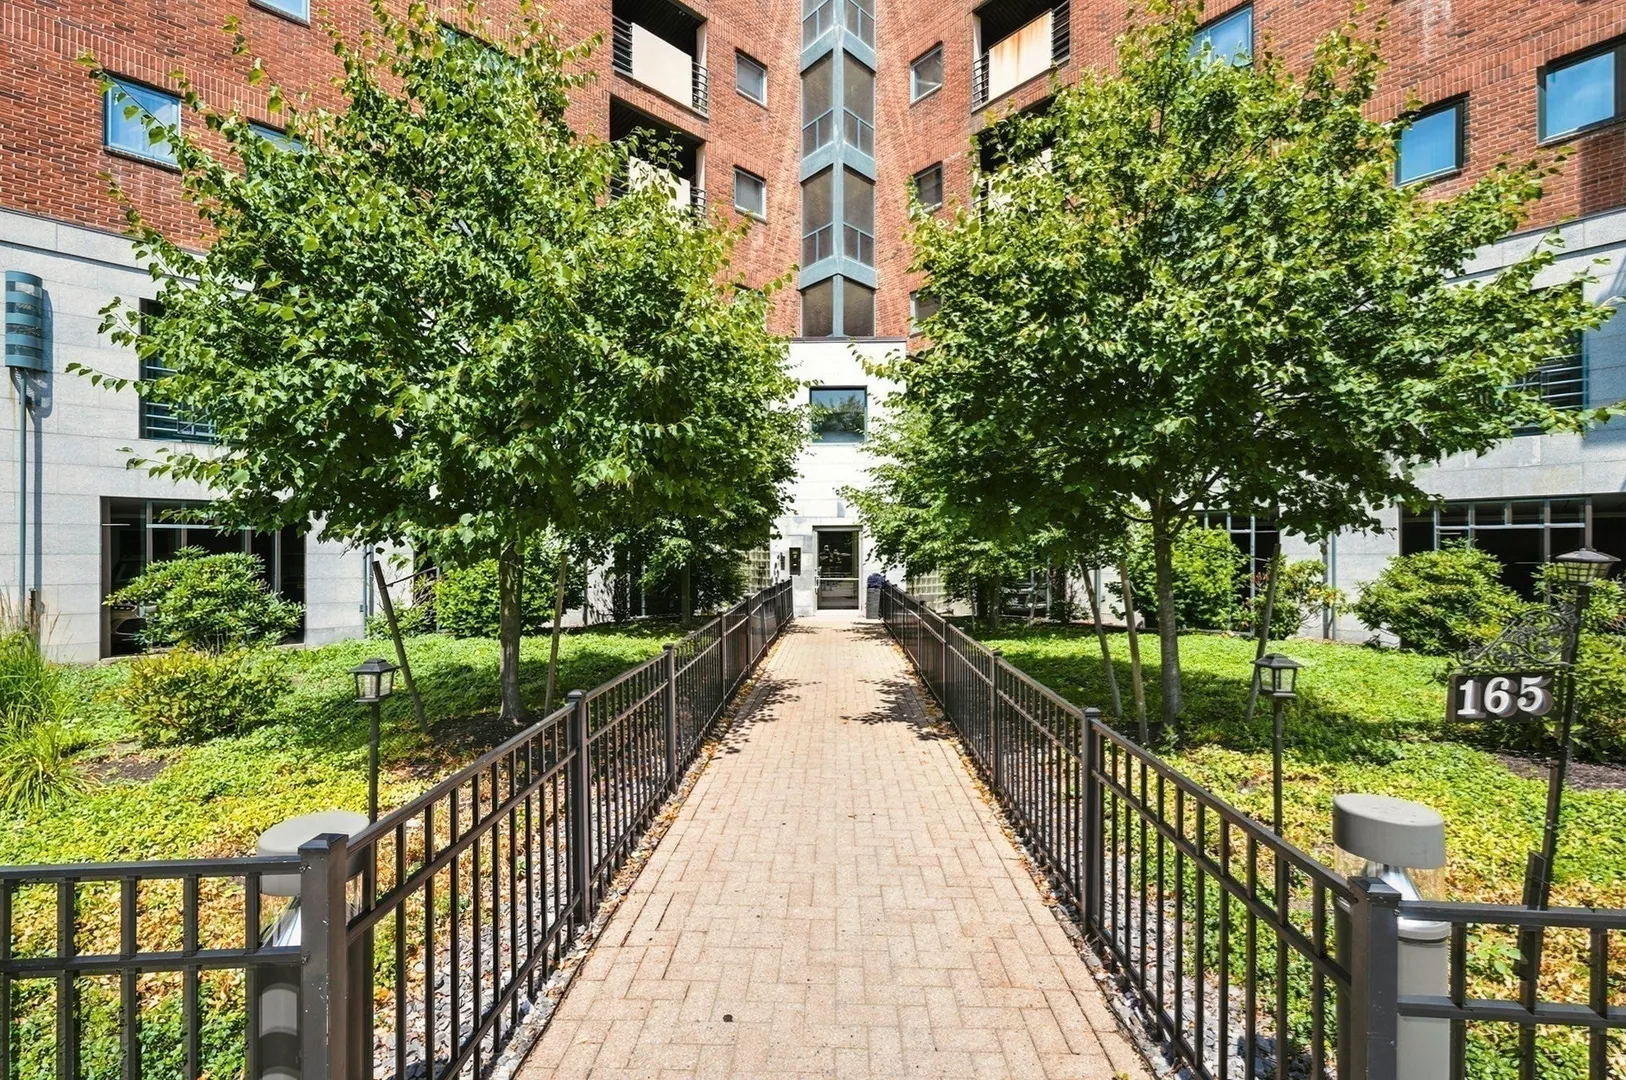
165 Cottage St #701
$405,000
2
Beds
2
Baths
1,070
Sqft
- Request Info
- Call
- Save
-
More
- Mortgage Calculator

Property Tools
$405,000
2
Beds
2
Baths
1,070
Living Area
-
Property Description
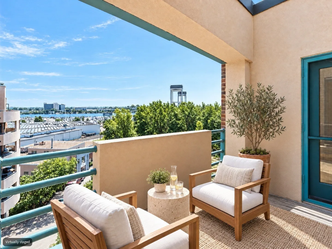
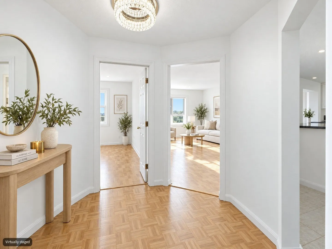
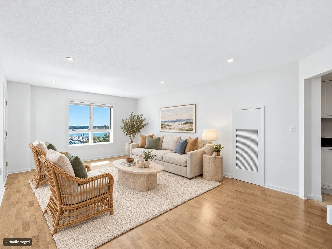
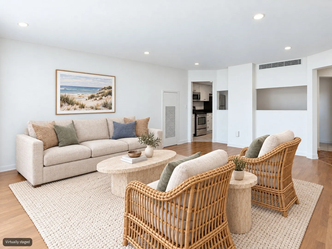
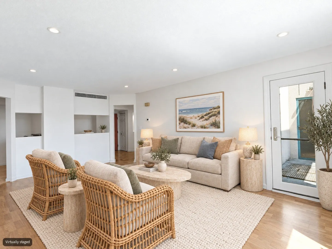
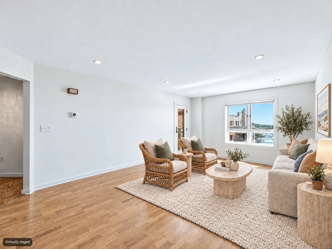
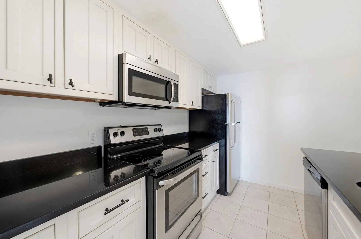
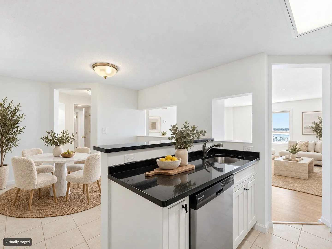
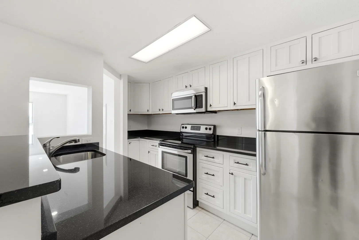
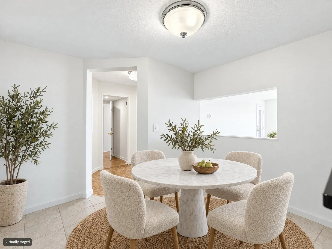
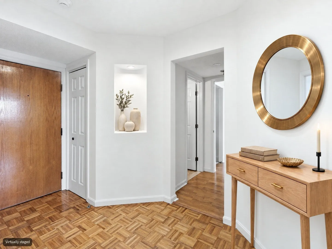
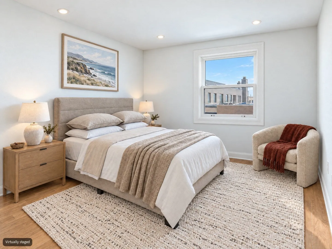
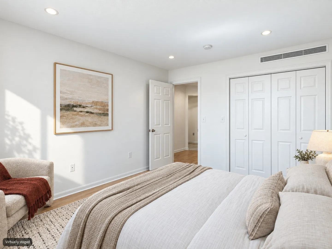
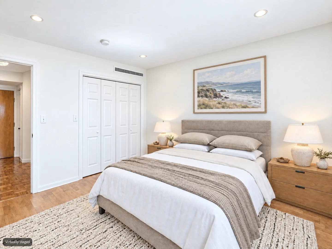
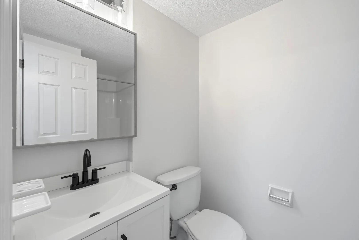
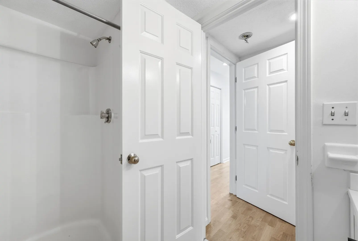
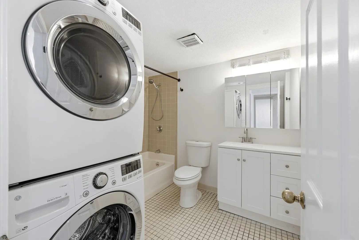
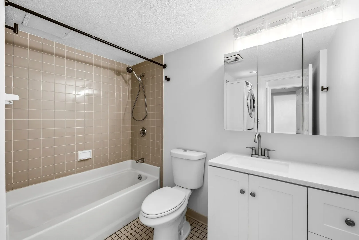
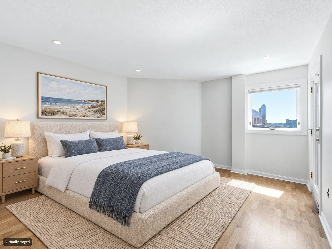
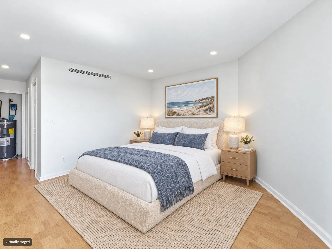
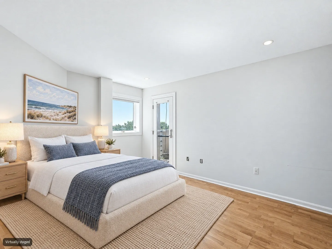
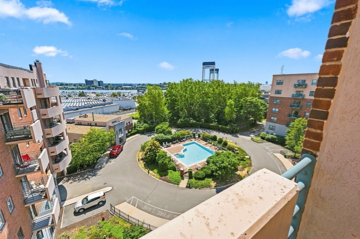
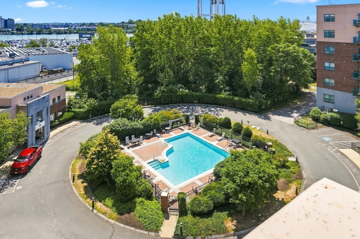
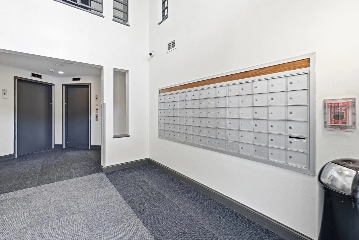
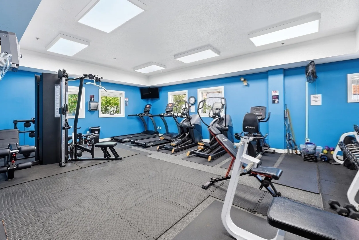
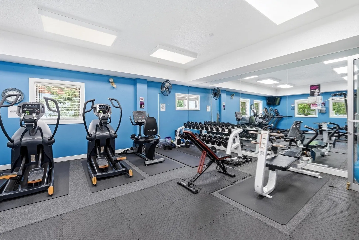
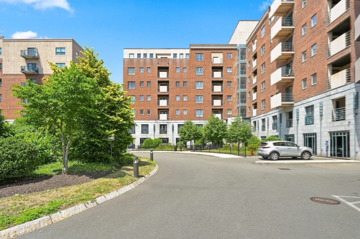
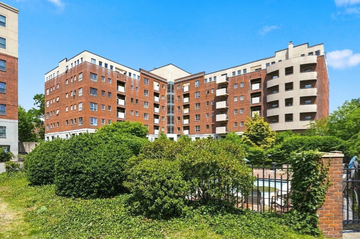
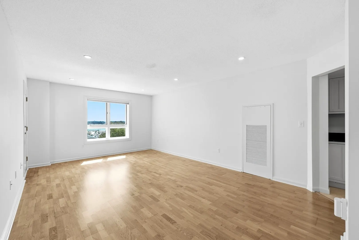
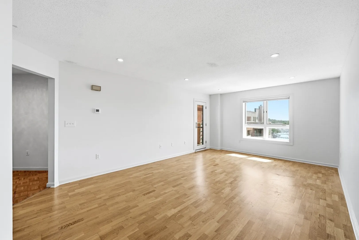
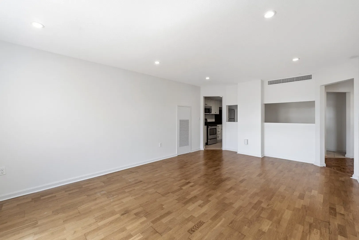
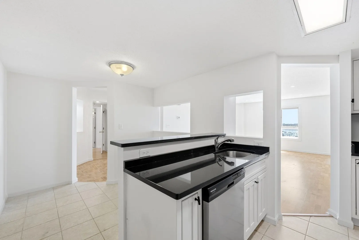
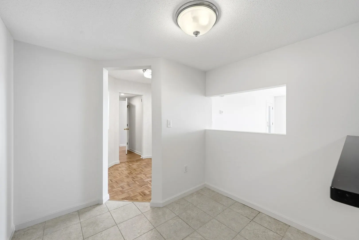
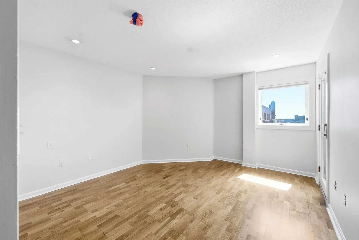
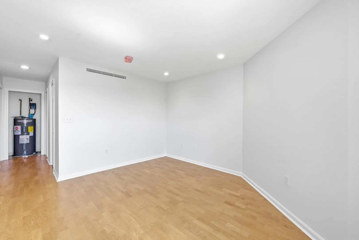
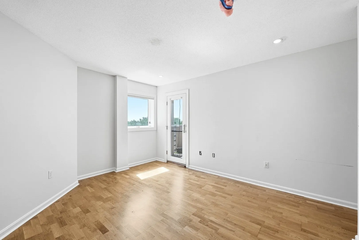
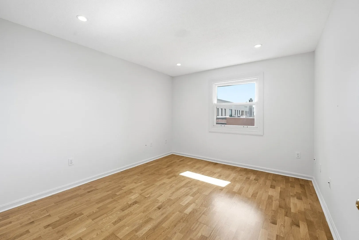
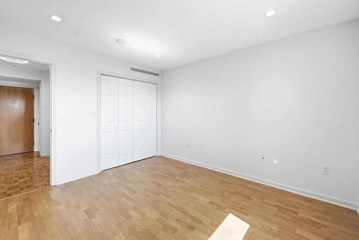
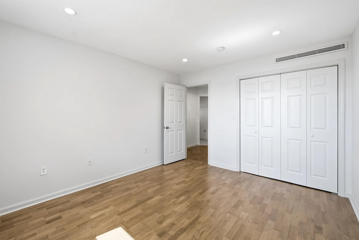
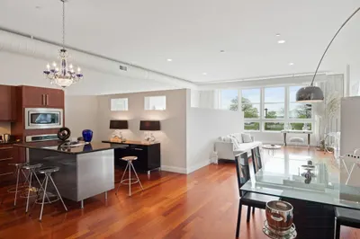
**PRICE REDUCED** Heat and Hot water included in HOA!! Sellers paying 1st year of HOA fee at closing for qualifying offers!! Modern living meets total convenience in this spacious 1,070 sq. ft. Chelsea condo. The open floor plan shines with hardwood floors, recessed lighting, and a beautifully renovated kitchen designed for those who love to cook. Retreat to a primary suite featuring a walk-in closet and private bath, or head out to your own balcony for a breath of fresh air.The building is packed with amenities that make life easier: a heated pool, sauna, fitness center, and clubhouse. You’ll also enjoy two deeded parking spots, in-unit laundry, private storage, and elevator access. Commuting is a breeze with the Silver Line, Commuter Rail, and easy access to Route 1 and the Tobin Bridge all nearby. Everything you need for a streamlined, stylish lifestyle is right here at 165 Cottage St. Come see it for yourself!
-
Highlights
- Area: Bellingham Square
- Heating: Central, Forced Air, Unit Control
- Parking Spots: 2
- Property Type: Condominium
- Total Rooms: 4
- Year Built: 1987
- Cooling: Central Air
- HOA Fee: $729
- Property Class: Residential
- Stories: 1
- Unit Number: 701
- Status: Active
-
Additional Details
- Appliances: Range, Dishwasher, Disposal, Microwave, Refrigerator, ENERGY STAR Qualified Dryer, ENERGY STAR Qualified Dishwasher, ENERGY STAR Qualified Washer
- Flooring: Wood, Tile
- Total Number of Units: 165
- Year Built Source: Public Records
- Basement: N
- SqFt Source: Public Record
- Year Built Details: Actual
- Zoning: Res
-
Amenities
- Parking Features: Off Street, Deeded
- Security Features: Intercom, Security Gate
- Pool Features: Association, In Ground, Heated
-
Utilities
- Electric: 200+ Amp Service
- Water Source: Public
- Sewer: Public Sewer
-
Fees / Taxes
- Assessed Value: $438,100
- HOA Fee Includes: Heat, Water, Sewer, Insurance, Security, Maintenance Structure, Road Maintenance, Maintenance Grounds, Snow Removal, Trash, Reserve Funds
- Taxes: $5,029
- HOA Fee Frequency: Monthly
- Tax Year: 2026
Similar Listings

Sold

14 Photos
Sold
15 Photos
Sold

22 Photos
Sold
40 Photos
Content © 2026 MLS Property Information Network, Inc. The information in this listing was gathered from third party resources including the seller and public records.
Listing information provided courtesy of Compass.
MLS Property Information Network, Inc. and its subscribers disclaim any and all representations or warranties as to the accuracy of this information.